32 Hillwood Lane, Montgomery, TX, 77356

Save
Ask
Tour
Hide
Share
$575,000
2 Days On Site

32 Hillwood Lane
Montgomery, TX 77356

For Sale|Single Family Residence|Active
3
Beds
3
Total Baths
2
Full Baths
1
Partial Bath
2,304
SqFt
$250
/SqFt
1997
Built
Subdivision:
Bentwater
County:
Montgomery
Call Now: 281-435-5422
Is this the listing for you? We can help make it yours.
281-435-5422
32 Hillwood Lane32 Hillwood Lane32 Hillwood Lane32 Hillwood Lane
Save
Ask
Tour
Hide
Share

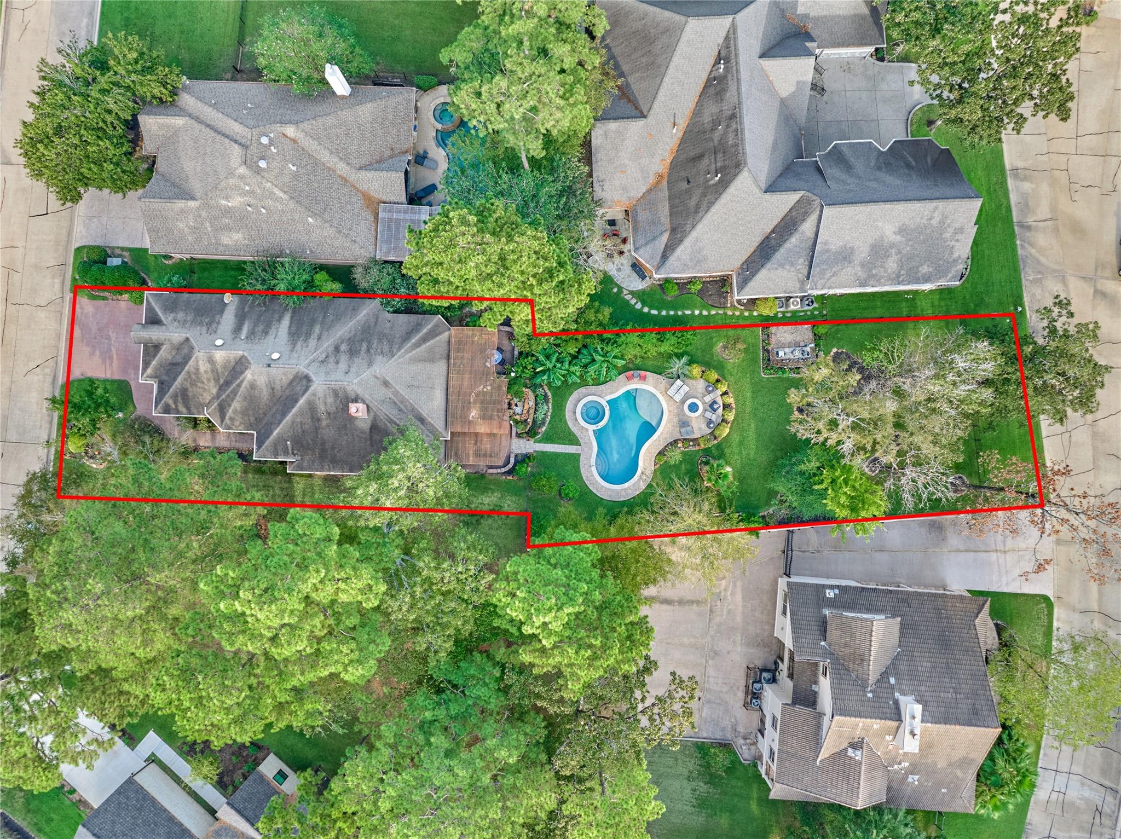
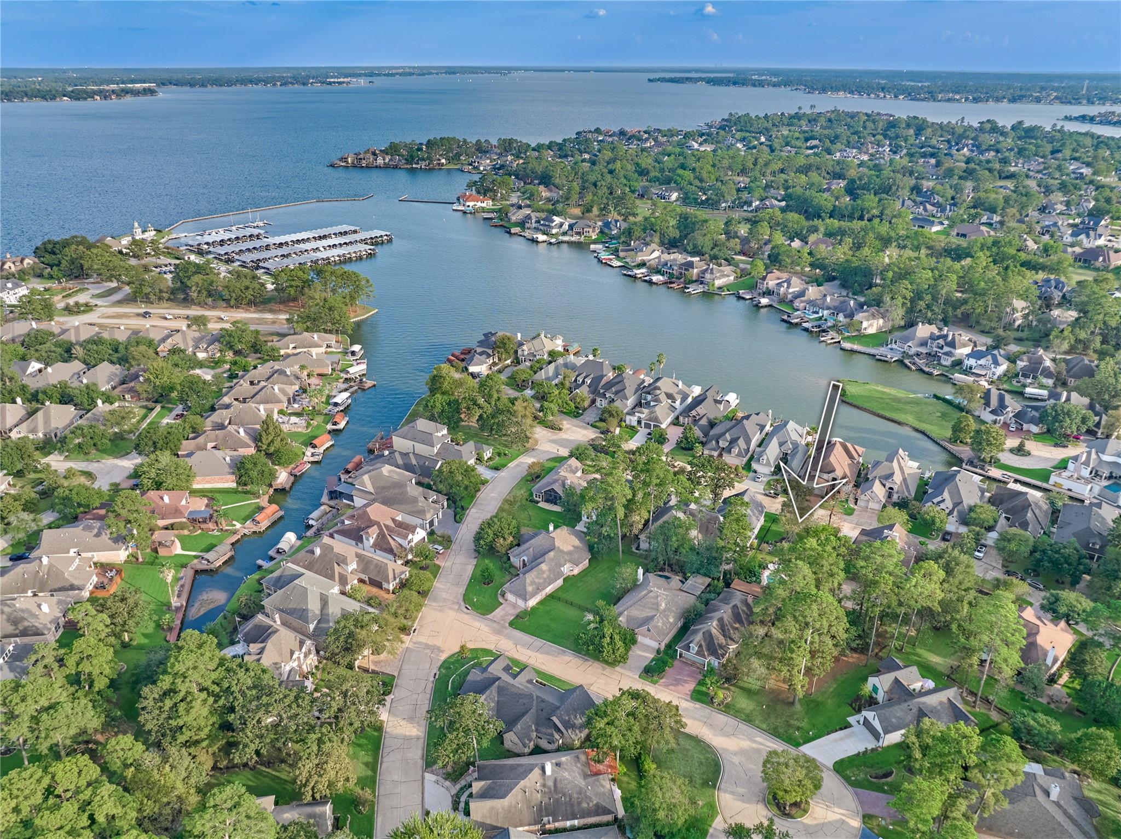
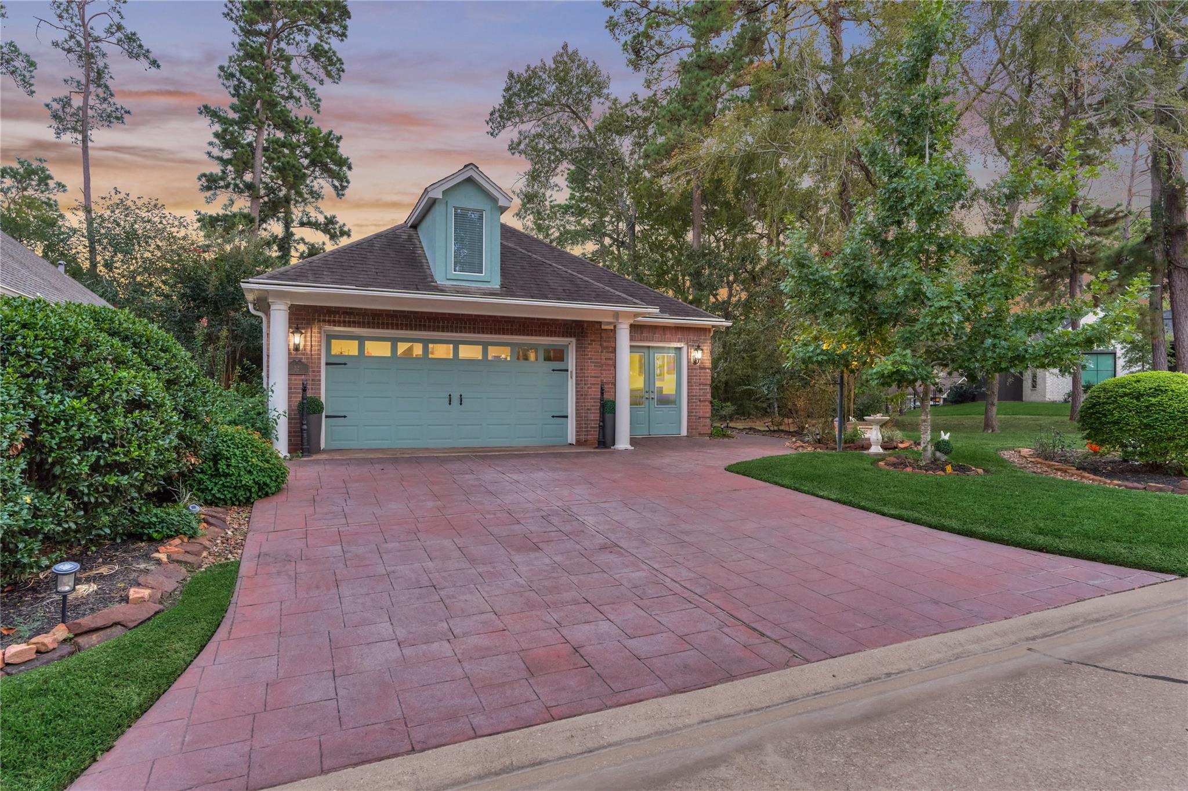
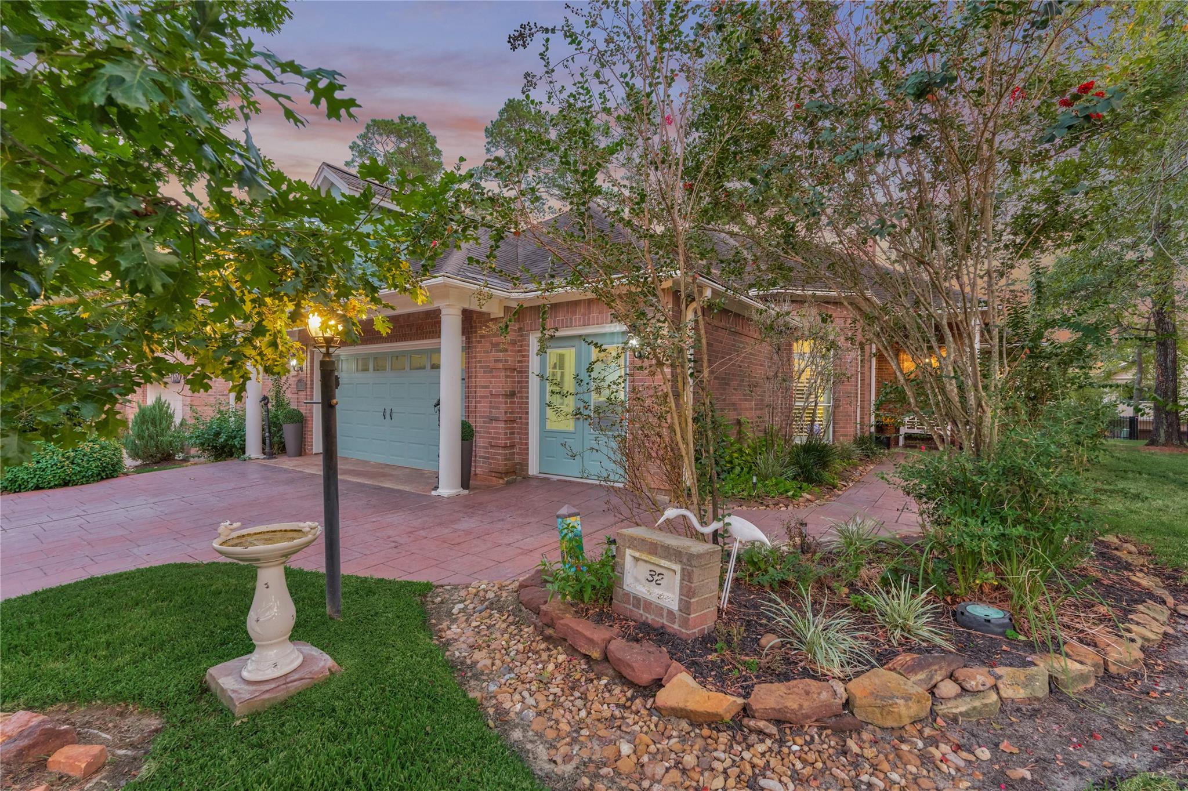
Beautifully updated home on 2 consolidated lots totaling over 1/3 of an acre! This flexible open floorplan features wood flooring in main living areas, plantation shutters throughout, & a TEXAS BASEMENT for storage! Living RM open to kitchen w/focal fireplace & views of the AMAZING PATIO & POOLSIDE PARADISE! Chef's kitchen w/breakfast bar, study nook, & walk-in pantry. Owner's retreat w/sitting area, & His & Hers closets. Owner's spa-like ensuite bath remodeled w/new soaking tub, plumbing fixtures, shower surround, countertops, dual sinks, & lighting. Bed RM #2 has private access to the hall bath. Bed RM #3 (currently a study) w/huge closet (currently an art studio). Outdoors - an INCREDIBLE OUTDOOR RETREAT that is every homeowner's dream! Extend entertaining on the covered patio w/pergola & koi pond, SPARKLING POOL & SPA, firepit, & lushly landscaped grounds offering ultimate privacy. Located across the street from the lake! Come see all Bentwater has to offer! PULL FEATURE SHEET!

Save
Ask
Tour
Hide
Share
Listing Snapshot
Price 
$575,000
Days On Site 
2 Days
Bedrooms 
3
Inside Area (SqFt) 
2,304 sqft
Total Baths 
3
Full Baths 
2
Partial Baths 
1
Lot Size 
0.3366 Acres
Year Built 
1997
MLS® Number 
91427210
Status 
Active
Property Tax 
$7,492
HOA/Condo/Coop Fees 
$99.17 monthly
Sq Ft Source 
N/A
Friends & Family
Recent Activity
8 hours agoListing updated with changes from the MLS®
2 days agoListing first seen on site
General Features
Acres 
0.3366
Attached Garage 
Yes
Direction Faces 
North
Disclosures 
Seller's Disclosure
Garage 
Yes
Garage Spaces 
2
Parking 
AttachedGarage Door Opener
Parking Spaces 
2
Property Sub Type 
Single Family Residence
Sewer 
Public Sewer
SqFt Total 
2304
Style 
Traditional
Water Source 
Public
Interior Features
Appliances 
DisposalElectric OvenOvenMicrowaveElectric CooktopDishwasherCooktop
Cooling 
Ceiling Fan(s)Electric
Fireplace 
Yes
Fireplace Features 
Outside
Fireplaces 
1
Flooring 
CarpetTileWoodVinyl
Heating 
Electric
Interior 
Crown MoldingHigh CeilingsWalk-In Closet(s)Breakfast BarPantryEntrance FoyerMaster DownstairsGranite CountersKitchen IslandDouble VanitySoaking Tub
Laundry Features 
Washer Hookup
Spa 
Yes
Window Features 
Window Coverings
Bathroom 
Dimensions - 8 x 5Level - FirstArea - 40
Bedroom 
Dimensions - 13 x 11Level - FirstArea - 143
Breakfast 
Dimensions - 13 x 11Level - FirstArea - 143
Dining Room 
Dimensions - 10 x 10Level - FirstArea - 100
Extra Room 
Dimensions - 15 x 8Level - FirstArea - 120
Kitchen 
Dimensions - 21 x 11Level - FirstArea - 231
Living Room 
Dimensions - 23 x 17Level - FirstArea - 391
Master Bathroom 
Dimensions - 11 x 13Level - FirstArea - 143
Master Bedroom 
Dimensions - 17 x 13Level - FirstArea - 221
Utility Room 
Dimensions - 7 x 9Level - FirstArea - 63
Save
Ask
Tour
Hide
Share
Exterior Features
Construction Details 
BrickStucco
Fencing 
Back YardFull
Lot Features 
Back YardClearedNear Golf CourseSubdividedWooded
Patio And Porch 
CoveredPorchPatio
Pool Features 
In Ground
Private Pool 
Yes
Roof 
Composition
Spa 
Yes
Waterfront Features 
Pond
Windows/Doors 
Window Coverings
Community Features
Association Amenities 
Basketball CourtDog ParkJogging PathParkPicnic AreaPlaygroundTrail(s)
Association Fee 
$1190.0
Association Fee Frequency 
Annually
Community Features 
Tennis Court(s)Curbs
MLS Area 
39
School District 
37 - Montgomery
Financing Terms Available 
CashConventionalFHAVA Loan
Roads 
Concrete
Schools
School District
37 - Montgomery
Elementary School
Lincoln Elementary School (Montgomery)
Middle School
Montgomery Junior High School
High School
Montgomery High School
Listing courtesy of Better Homes and Gardens Real Estate Gary Greene - Lake Conroe North sconway@sarahconwayproperties.com

IDX information is provided exclusively for consumers’ personal, non-commercial use. It may not be used for any purpose other than to identify prospective properties consumers may be interested in purchasing. This data is deemed reliable but is not guaranteed accurate by the MLS.

Data provided by HAR.com © 2026. All information provided should be independently verified.

Neighborhood & Commute
Source: Walkscore
Disclosure: Community information and market data powered by Constellation Data Labs. Information is deemed reliable but not guaranteed.
Save
Ask
Tour
Hide
Share