74 Robinson Road, Huntsville, TX, 77320

Save
Ask
Tour
Hide
Share
$450,000
10 Days On Site

74 Robinson Road
Huntsville, TX 77320

For Sale|Single Family Residence|Active
4
Beds
2
Total Baths
2
Full Baths
2,218
SqFt
$203
/SqFt
1972
Built
Subdivision:
Lake Way Estates
County:
Walker
Call Now: 281-435-5422
Is this the listing for you? We can help make it yours.
281-435-5422
74 Robinson Road74 Robinson Road74 Robinson Road74 Robinson Road
Save
Ask
Tour
Hide
Share

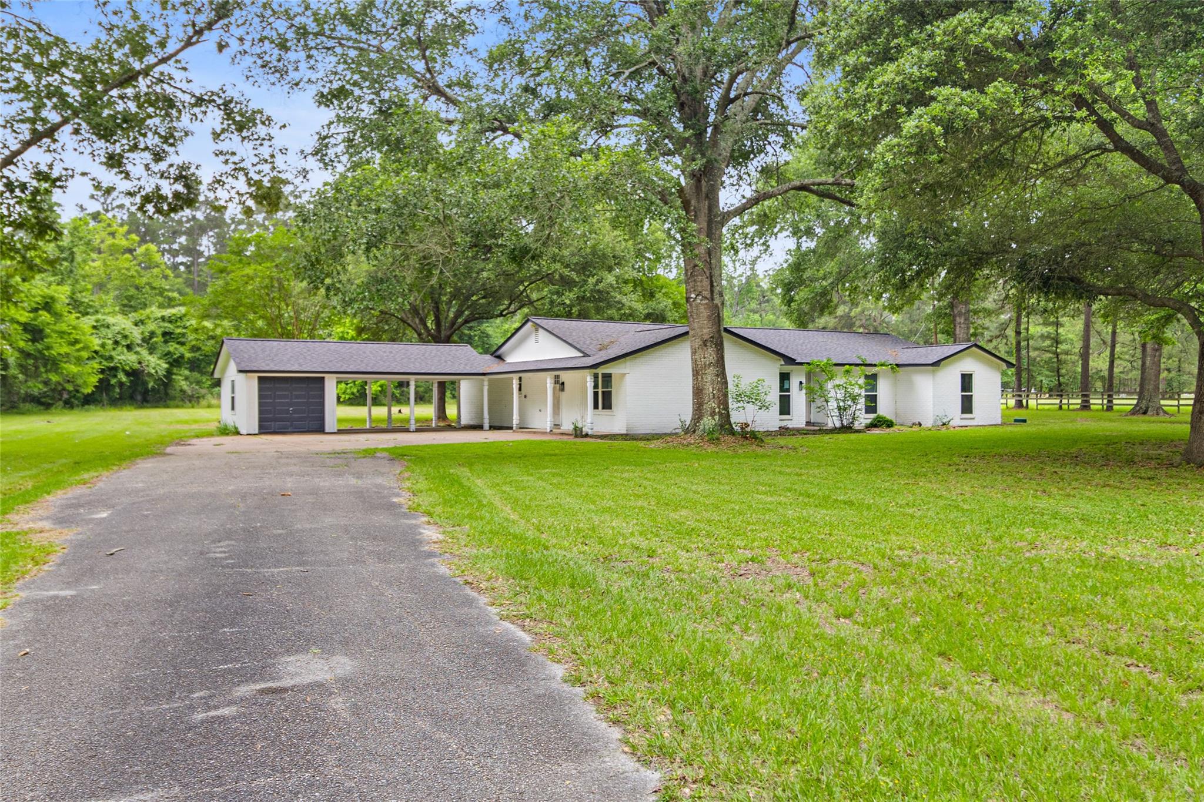
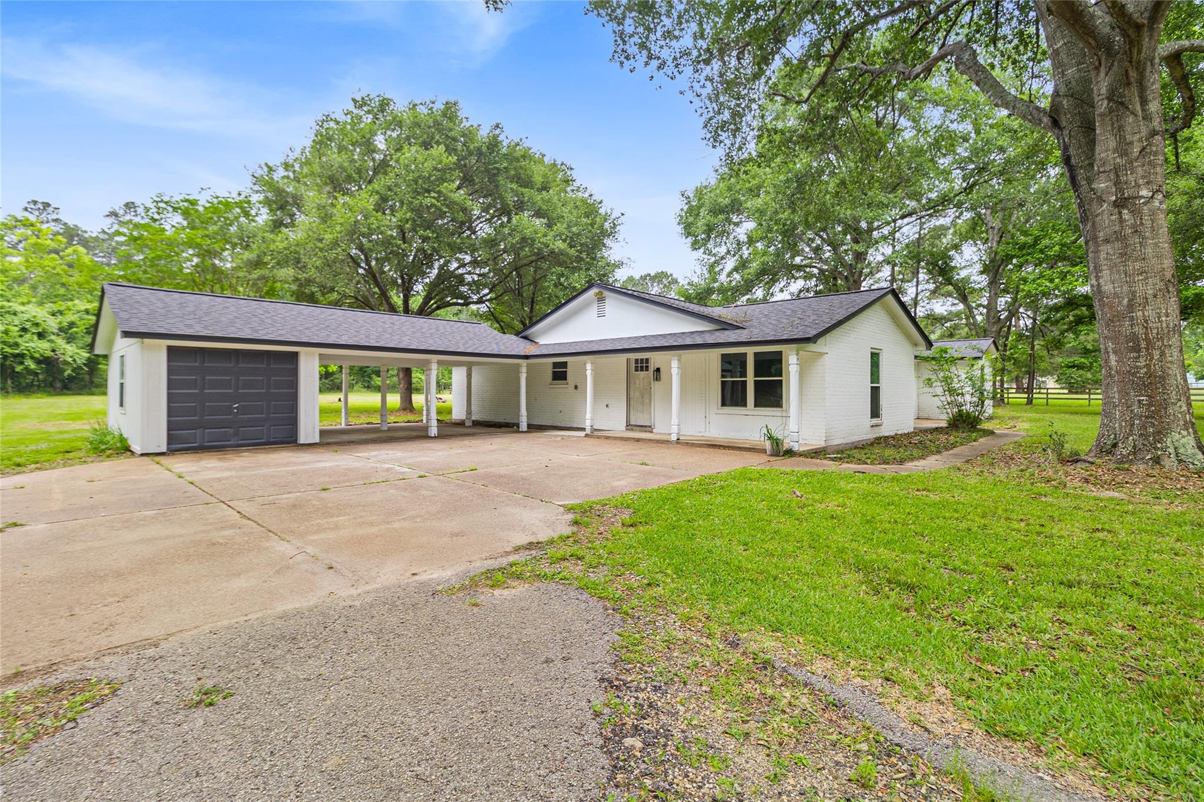
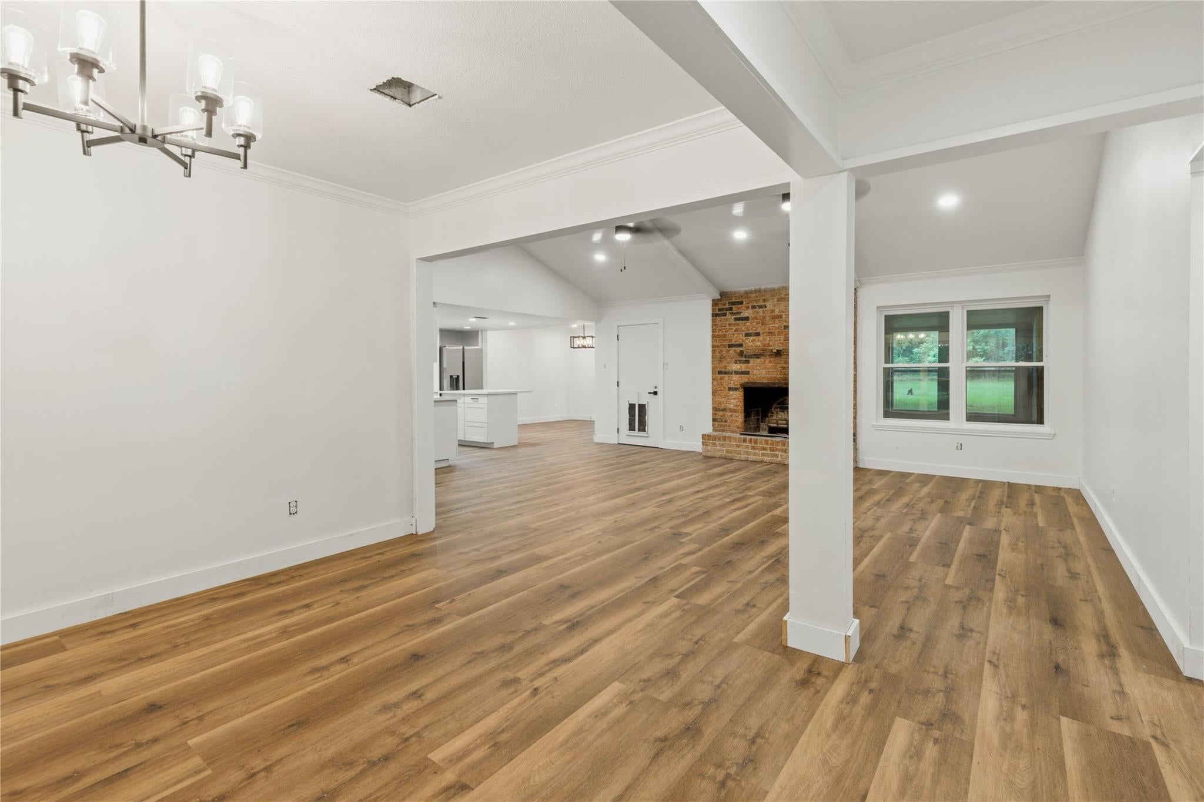
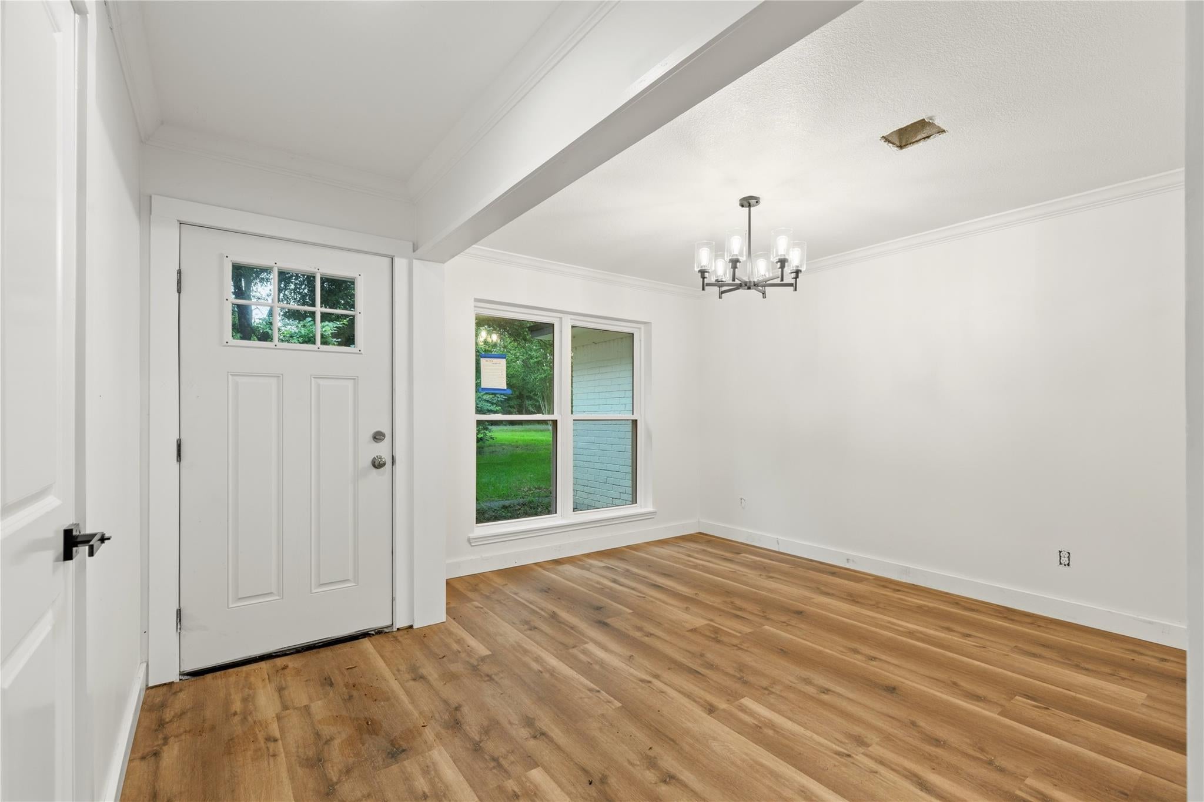
Motivated Seller! Welcome home! Set on 2.57 acres offering a peaceful country setting with room to spread out and enjoy the outdoors. This 4 bed, 2 bath residence features recent updates that enhance both comfort and style while maintaining its welcoming character, including new white quartz countertops, cabinets, water heater, and Samsung appliances including refrigerator, stove, oven, microwave, and dishwasher. Inside, the home offers a comfortable layout with a cozy fireplace serving as the focal point of the living area, creating the perfect space to relax. Additional upgrades include new sinks, faucets, doors, knobs, lighting, bathroom tile, and a deluxe shower door. Natural light flows throughout, highlighting the home’s inviting atmosphere and easy flow between spaces. Outside, you’ll appreciate the attached carport and garage providing convenient parking and storage options, along with wide-open acreage ideal for outdoor enjoyment, gardening, or future additions.

Save
Ask
Tour
Hide
Share
Listing Snapshot
Price 
$450,000
Days On Site 
10 Days
Bedrooms 
4
Inside Area (SqFt) 
2,218 sqft
Total Baths 
2
Full Baths 
2
Partial Baths 
N/A
Lot Size 
2.5774 Acres
Year Built 
1972
MLS Number 
90856405
Status 
Active
Property Tax 
$2,943
HOA/Condo/Coop Fees 
N/A
Sq Ft Source 
N/A
Friends & Family
Recent Activity
a week agoListing updated with changes from the MLS
a week agoListing first seen on site
General Features
Acres 
2.5774
Attached Garage 
Yes
Carport 
2
Disclosures 
No Disclosures
Foundation 
Slab
Garage 
Yes
Garage Spaces 
1
Parking 
Attached CarportAttachedDetached
Parking Spaces 
3
Property Sub Type 
Single Family Residence
Sewer 
Aerobic Septic
SqFt Total 
2218
Style 
Traditional
Water Source 
Well
Interior Features
Appliances 
Electric OvenMicrowaveElectric RangeDishwasher
Cooling 
Ceiling Fan(s)Electric
Fireplace 
Yes
Fireplace Features 
Wood Burning
Fireplaces 
1
Flooring 
Vinyl
Heating 
Electric
Interior 
Master Downstairs
Laundry Features 
Washer Hookup
Bedroom 
Dimensions - 12x10Level - FirstArea - 120
Master Bedroom 
Dimensions - 14x14Level - FirstArea - 196
Save
Ask
Tour
Hide
Share
Exterior Features
Construction Details 
Brick
Fencing 
Partial
Lot Features 
Back YardCleared
Patio And Porch 
Porch
Roof 
Composition
Community Features
MLS Area 
43
School District 
64 - Huntsville
Financing Terms Available 
CashConventionalFHAVA Loan
Roads 
Asphalt
Schools
School District
64 - Huntsville
Elementary School
Scott Johnson Elementary School
Middle School
Mance Park Middle School
High School
Huntsville High School
Listing courtesy of eXp Realty, LLC adam@adamolsenteam.com

IDX information is provided exclusively for consumers’ personal, non-commercial use. It may not be used for any purpose other than to identify prospective properties consumers may be interested in purchasing. This data is deemed reliable but is not guaranteed accurate by the MLS.

Data provided by HAR.com © 2026. All information provided should be independently verified.

Neighborhood & Commute
Source: Walkscore
Disclosure: Community information and market data powered by Constellation Data Labs. Information is deemed reliable but not guaranteed.
Save
Ask
Tour
Hide
Share