22903 Silver Fen Way, Waller, TX, 77484

Save
Ask
Tour
Hide
Share
$467,925
1 Day On Site

22903 Silver Fen Way
Waller, TX 77484

For Sale|Single Family Residence|Active
4
Beds
3
Total Baths
3
Full Baths
2,649
SqFt
$177
/SqFt
2026
Built
Subdivision:
Wildrye
County:
Harris
Call Now: 281-435-5422
Is this the listing for you? We can help make it yours.
281-435-5422
22903 Silver Fen Way22903 Silver Fen Way22903 Silver Fen Way22903 Silver Fen Way
Save
Ask
Tour
Hide
Share

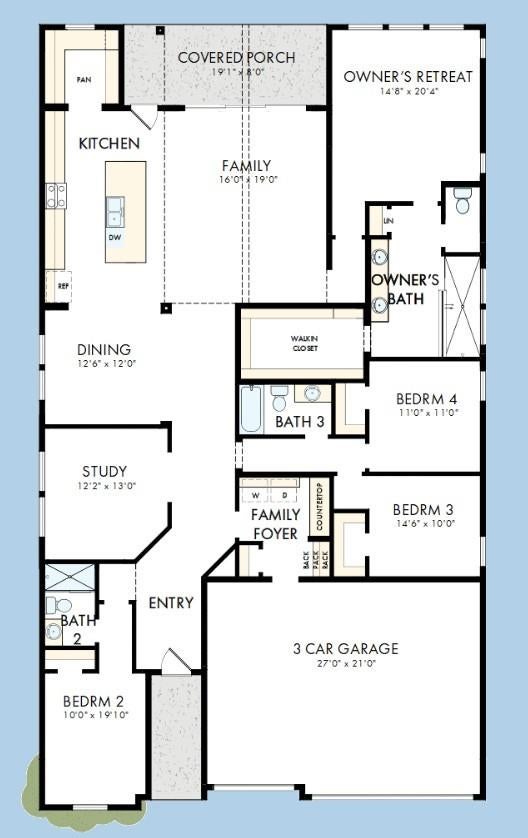
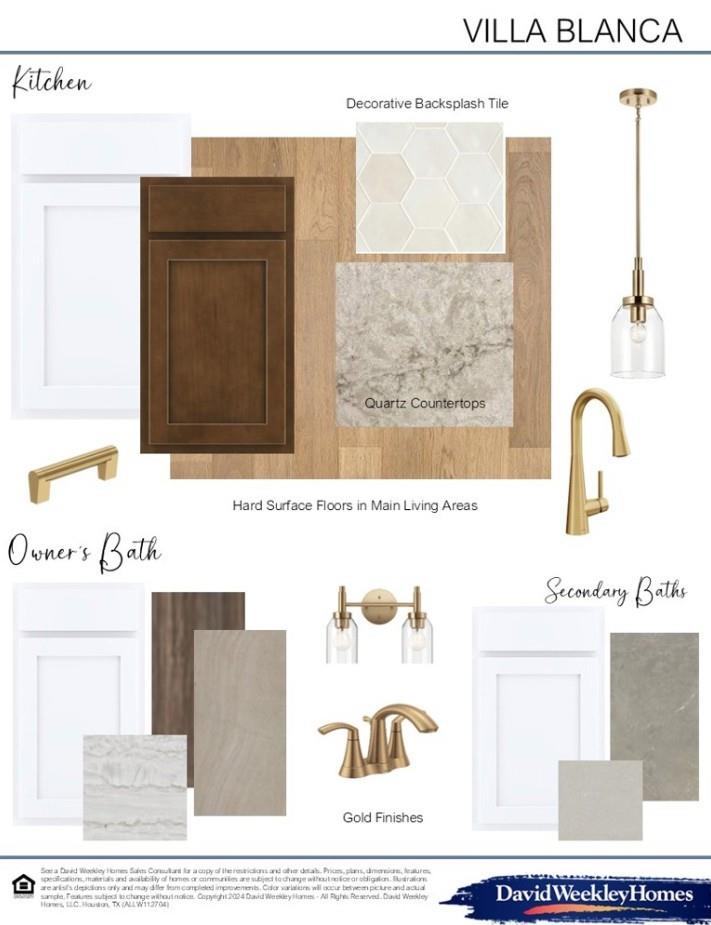
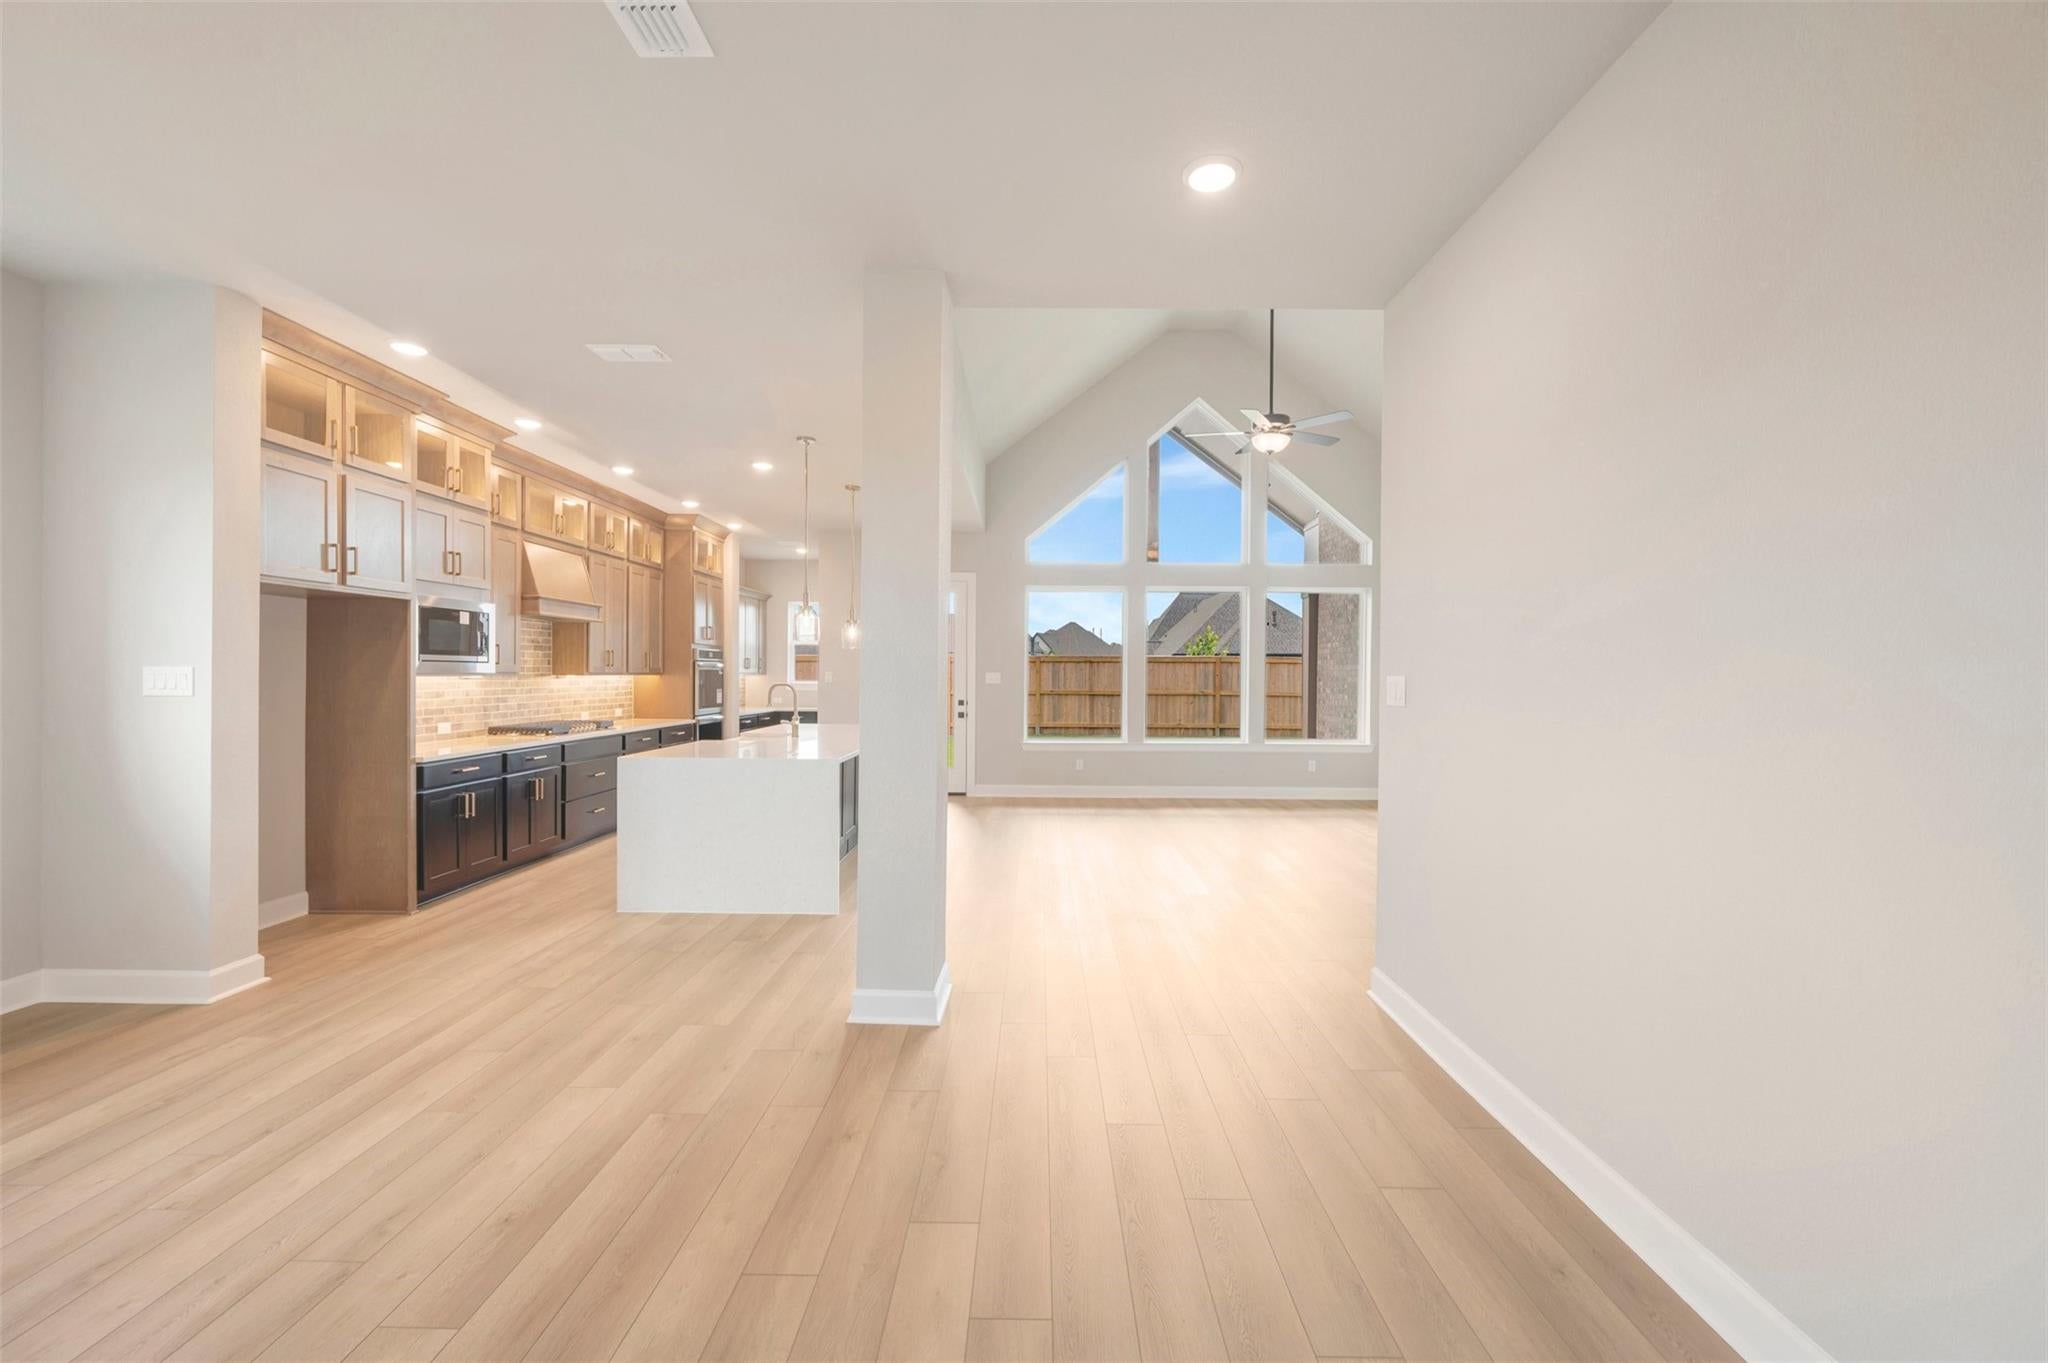
Bringing corner-homesite charm and the layout that inspired our model home! The Thistle by David Weekley Homes offers single-story living with a warm, polished presence. A welcoming study sets the tone near the entry, while the family foyer off the 3-car garage adds function with style. The kitchen is the centerpiece, with a large island, walk-in pantry and open connection to the dining and family room. Just beyond, the extended covered porch was designed for elevated outdoor living. The Owner’s Retreat is privately placed at the back with a super shower and walk-in closet, creating a peaceful escape of its own. Three secondary bedrooms and 3 full baths bring comfort and privacy without losing the ease of a one-story design. Enjoy trails, resort-style amenities and connection in Wildrye. Visit us at 22519 Sawyer Mountain Drive, Waller TX 77484!

Save
Ask
Tour
Hide
Share
Listing Snapshot
Price 
$467,925
Days On Site 
1 Day
Bedrooms 
4
Inside Area (SqFt) 
2,649 sqft
Total Baths 
3
Full Baths 
3
Partial Baths 
N/A
Lot Size 
N/A
Year Built 
2026
MLS Number 
90737036
Status 
Active
Property Tax 
N/A
HOA/Condo/Coop Fees 
$100 monthly
Sq Ft Source 
N/A
Friends & Family
Recent Activity
8 hours agoListing updated with changes from the MLS
yesterdayListing first seen on site
General Features
Attached Garage 
Yes
Direction Faces 
East
Disclosures 
Home Protection PlanMud
Foundation 
Slab
Garage 
Yes
Garage Spaces 
3
Green Energy Efficient 
ThermostatAppliances
Parking 
AttachedOversized
Parking Spaces 
3
Property Condition 
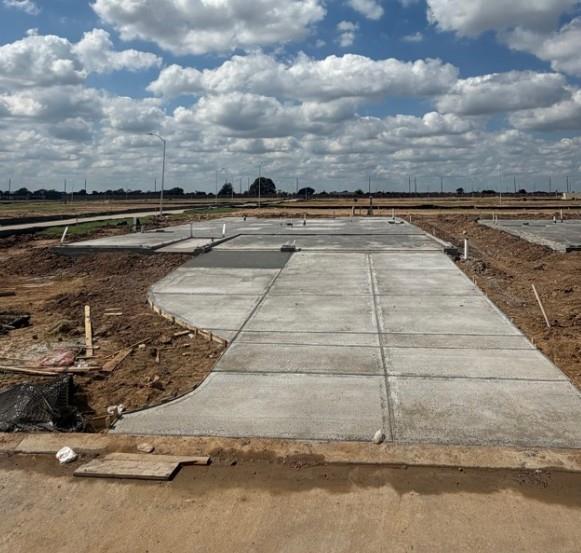
Under Construction
Property Sub Type 
Single Family Residence
Sewer 
Public Sewer
SqFt Total 
2649
Style 
Traditional
Water Source 
Public
Interior Features
Appliances 
ENERGY STAR Qualified AppliancesDisposalOvenMicrowaveGas RangeDishwasher
Cooling 
Ceiling Fan(s)ElectricZoned
Flooring 
TileVinyl
Heating 
Natural Gas
Interior 
Walk-In Closet(s)Kitchen IslandPantryDouble VanitySmart Thermostat
Laundry Features 
Electric Dryer HookupGas Dryer HookupWasher Hookup
Bedroom 
Dimensions - 11x11Level - FirstArea - 121
Dining Room 
Dimensions - 12x10Level - FirstArea - 120
Family Room 
Dimensions - 15x13Level - FirstArea - 195
Master Bedroom 
Dimensions - 15x15Level - FirstArea - 225
Save
Ask
Tour
Hide
Share
Exterior Features
Construction Details 
Brick
Fencing 
Back Yard
Lot Features 
Back YardCorner LotSubdivided
Patio And Porch 
Porch
Roof 
Composition
Community Features
Association Fee 
$1200.0
Association Fee Frequency 
Annually
MLS Area 
35
School District 
55 - Waller
Financing Terms Available 
CashConventionalFHAVA Loan
Roads 
Concrete
Schools
School District
55 - Waller
Elementary School
Cure Elementary (Waller)
Middle School
Schultz Junior High School
High School
Waller High School
Listing courtesy of Weekley Properties Beverly Bradley houstonia@dwhomes.com

IDX information is provided exclusively for consumers’ personal, non-commercial use. It may not be used for any purpose other than to identify prospective properties consumers may be interested in purchasing. This data is deemed reliable but is not guaranteed accurate by the MLS.

Data provided by HAR.com © 2026. All information provided should be independently verified.

Neighborhood & Commute
Source: Walkscore
Disclosure: Community information and market data powered by Constellation Data Labs. Information is deemed reliable but not guaranteed.
Save
Ask
Tour
Hide
Share