8 Diamond Oak Court, The Woodlands, TX, 77381

Save
Ask
Tour
Hide
Share
$425,000
New Listing

8 Diamond Oak Court
The Woodlands, TX 77381

Single Family Residence|Coming Soon
3
Beds
3
Total Baths
2
Full Baths
1
Partial Bath
2,186
SqFt
$194
/SqFt
1982
Built
Subdivision:
Wdlnds Village Panther Ck 07
County:
Montgomery
Call Now: 281-435-5422
Is this the listing for you? We can help make it yours.
281-435-5422
8 Diamond Oak Court8 Diamond Oak Court8 Diamond Oak Court8 Diamond Oak Court
Save
Ask
Tour
Hide
Share

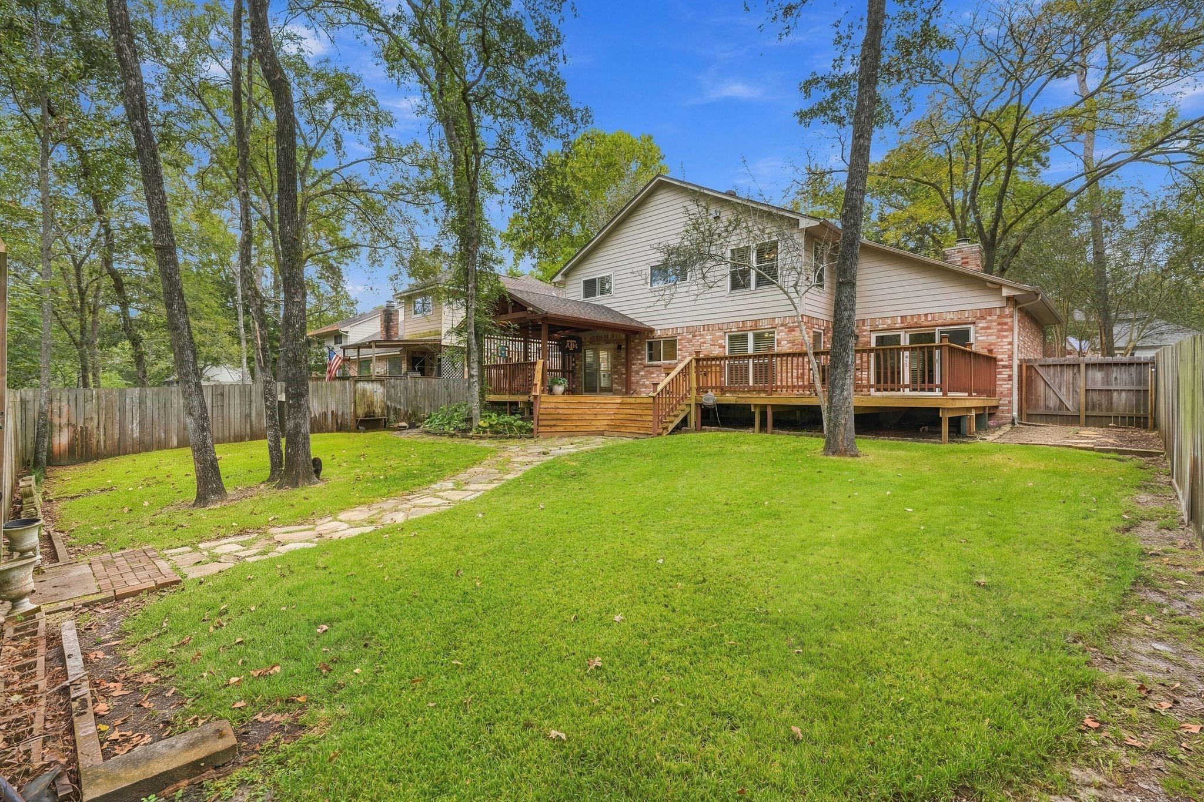
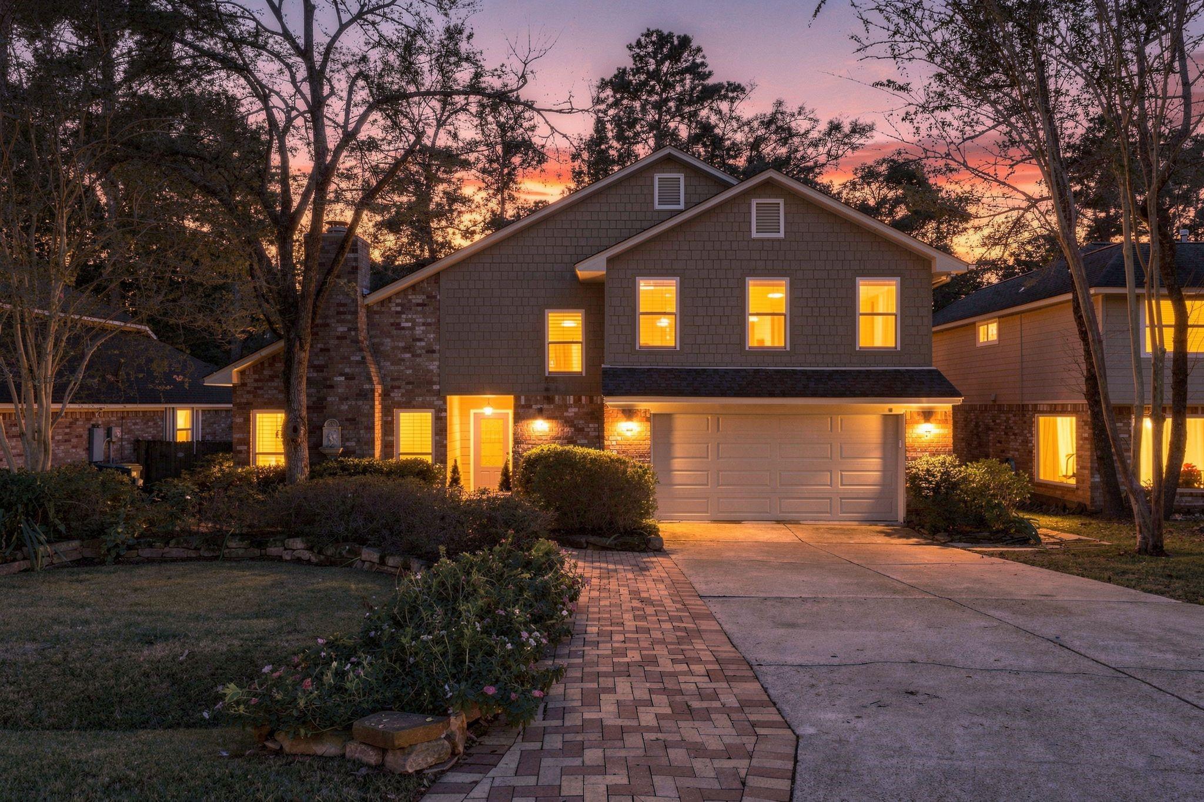
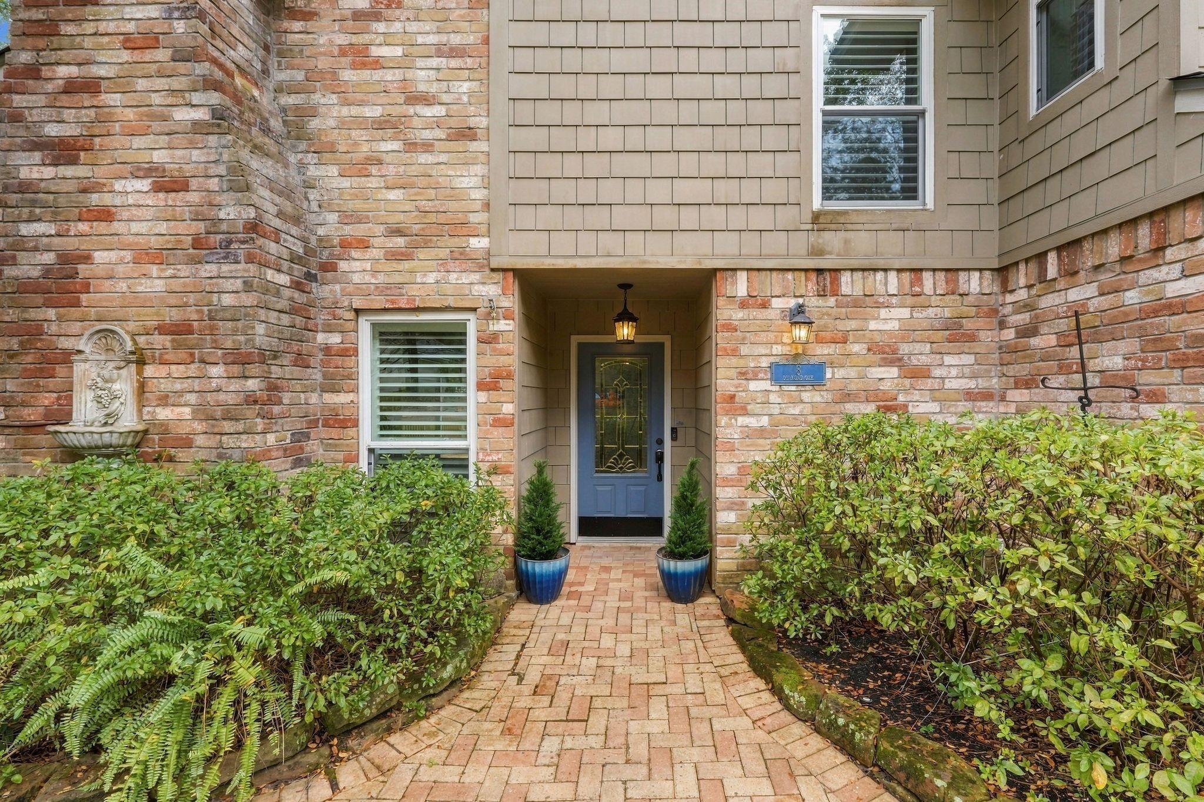
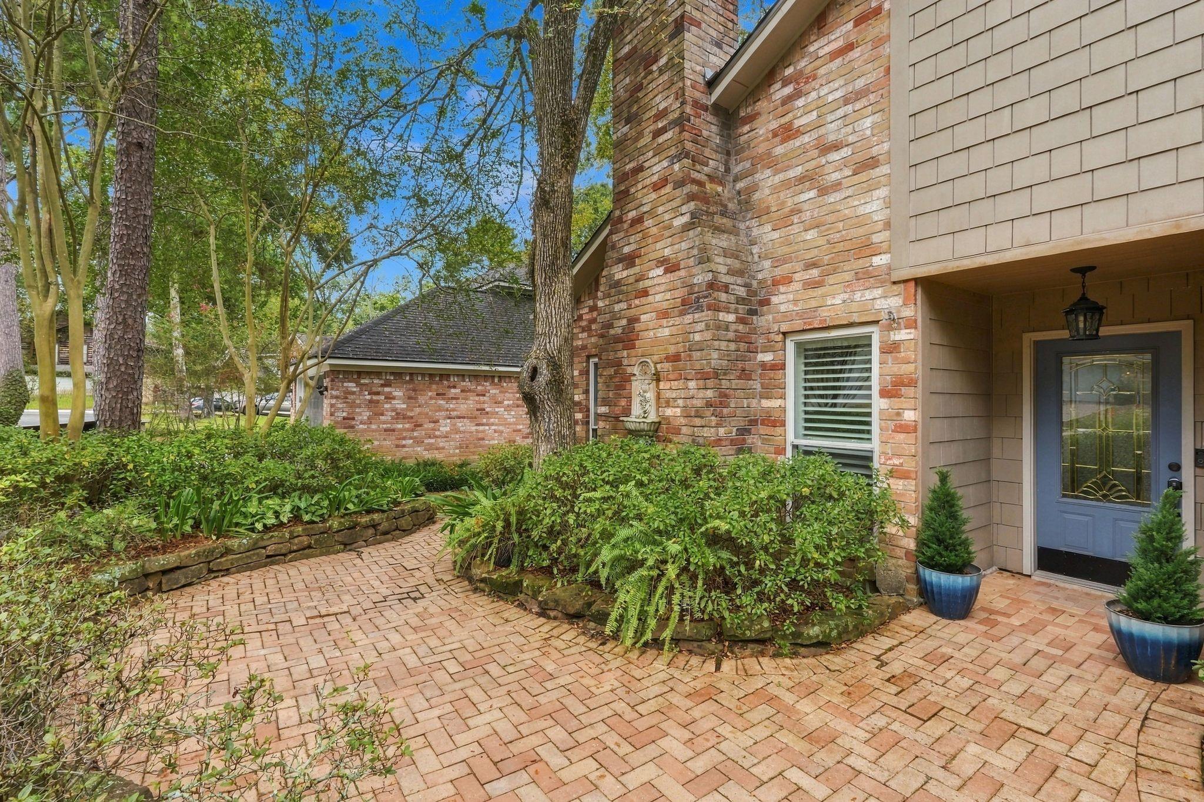
Welcome Home to a beautifully updated two-story home nestled on a peaceful cul-de-sac street in the heart of The Woodlands! Offering 3-4 bedrooms, this home combines modern updates, thoughtful design, and exceptional outdoor living. Step inside to discover an abundance of natural light streaming through windows enhanced with plantation shutters, gorgeous wood flooring, and stylish granite countertops. The inviting living, dining, and kitchen spaces create a seamless flow for everyday living. Room on first level as possible 4th bedroom or office/study. Upstairs, the spacious primary suite provides a relaxing retreat, complemented by additional bedrooms and beautifully updated bathrooms. The versatile loft offers endless possibilities. Step outside onto new deck overlooking an amazing oversized backyard, offering privacy and plenty of room for entertaining & relaxation. Conveniently located near The Woodlands' shopping, dining, parks, trails, and schools. Move-in ready for you!

Save
Ask
Tour
Hide
Share
Listing Snapshot
Price 
$425,000
Days On Site 
0 Days
Bedrooms 
3
Inside Area (SqFt) 
2,186 sqft
Total Baths 
3
Full Baths 
2
Partial Baths 
1
Lot Size 
0.1828 Acres
Year Built 
1982
MLS Number 
90685337
Status 
Coming Soon
Property Tax 
$4,789
HOA/Condo/Coop Fees 
N/A
Sq Ft Source 
N/A
Friends & Family
Recent Activity
2 hours agoListing updated with changes from the MLS
2 hours agoListing first seen on site
General Features
Acres 
0.1828
Attached Garage 
Yes
Disclosures 
MudSeller's Disclosure
Foundation 
Slab
Garage 
Yes
Garage Spaces 
2
Green Energy Efficient 
ThermostatLightingHVAC
Parking 
Attached
Parking Spaces 
2
Property Sub Type 
Single Family Residence
SqFt Total 
2186
Style 
Traditional
Water Source 
Public
Interior Features
Appliances 
Gas Range
Cooling 
Ceiling Fan(s)Electric
Fireplace 
Yes
Fireplaces 
1
Flooring 
CarpetTileWood
Heating 
Natural Gas
Interior 
Dry BarHigh CeilingsWalk-In Closet(s)Breakfast BarPantryGranite CountersVaulted Ceiling(s)Smart Thermostat
Laundry Features 
Electric Dryer HookupGas Dryer HookupWasher Hookup
Window Features 
Window CoveringsLow Emissivity Windows
Bedroom 
Dimensions - 11 x 11Level - SecondArea - 121
Dining Room 
Dimensions - 11 x 10Level - FirstArea - 110
Extra Room 
Dimensions - 12 x 11Level - FirstArea - 132
Family Room 
Dimensions - 22 x 15Level - FirstArea - 330
Game Room 
Dimensions - 16 x 10Level - SecondArea - 160
Kitchen 
Dimensions - 15 x 9Level - FirstArea - 135
Master Bedroom 
Dimensions - 18 x 12Level - SecondArea - 216
Save
Ask
Tour
Hide
Share
Exterior Features
Construction Details 
BrickCement Siding
Exterior 
Balcony
Fencing 
Back Yard
Lot Features 
Cul-De-SacGreenbeltSubdividedWooded
Other Structures 
Workshop
Patio And Porch 
CoveredPatio
Roof 
Composition
Windows/Doors 
Window CoveringsLow Emissivity Windows
Community Features
Community Features 
Tennis Court(s)
MLS Area 
15
School District 
11 - Conroe
Financing Terms Available 
CashConventionalFHAVA Loan
Roads 
Concrete
Schools
School District
11 - Conroe
Elementary School
Glen Loch Elementary School
Middle School
Mccullough Junior High School
High School
The Woodlands High School
Listing courtesy of CB&A, Realtors soldbynancyd@gmail.com

IDX information is provided exclusively for consumers’ personal, non-commercial use. It may not be used for any purpose other than to identify prospective properties consumers may be interested in purchasing. This data is deemed reliable but is not guaranteed accurate by the MLS.

Data provided by HAR.com © 2026. All information provided should be independently verified.

Neighborhood & Commute
Source: Walkscore
Disclosure: Community information and market data powered by Constellation Data Labs. Information is deemed reliable but not guaranteed.
Save
Ask
Tour
Hide
Share