
16123 Laura Beth Drive, Hockley, TX, 77447
Save
Ask
Tour
Hide
$365,000
New Listing
16123 Laura Beth DriveHockley, TX 77447
For Sale|Single Family Residence|Active
4
Beds
3
Total Baths
2
Full Baths
1
Partial Bath
2,931
SqFt
$125
/SqFt
2014
Built
Subdivision:
Stone Creek Ranch
County:
Harris
Call Now: 281-435-5422
Is this the listing for you? We can help make it yours.
281-435-5422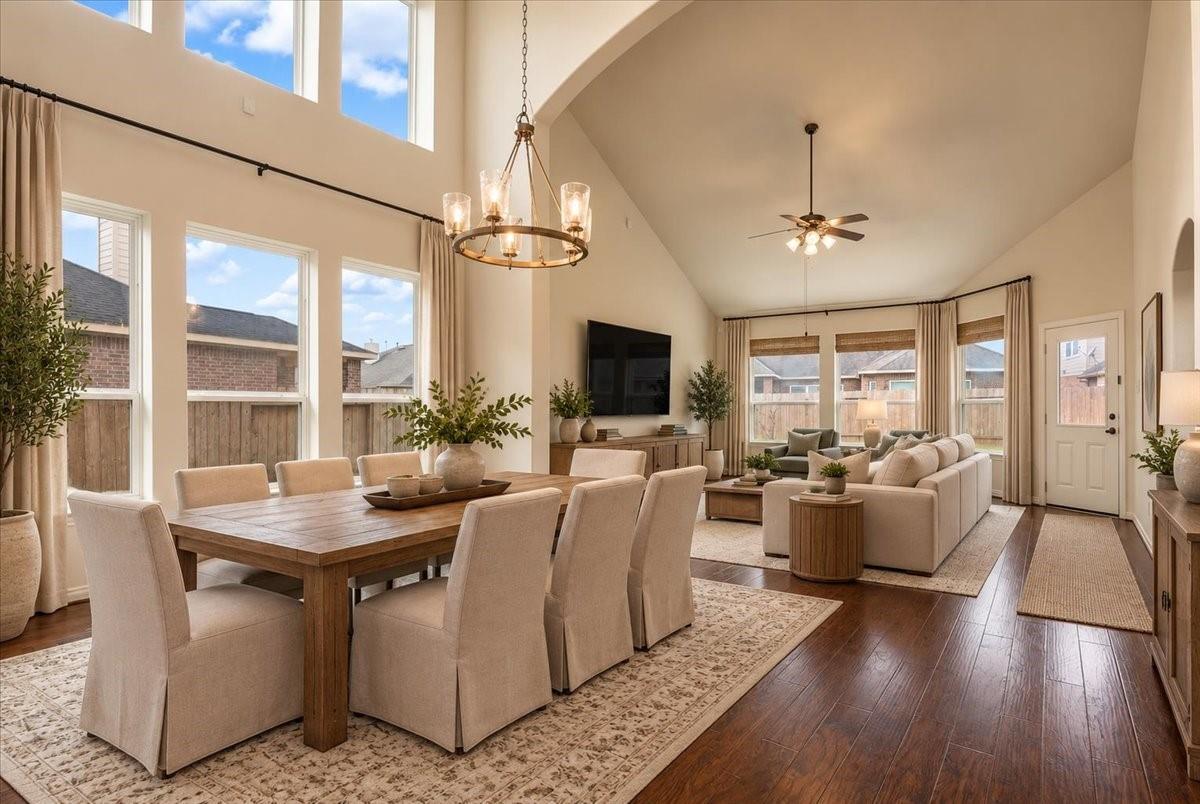
Save
Ask
Tour
Hide
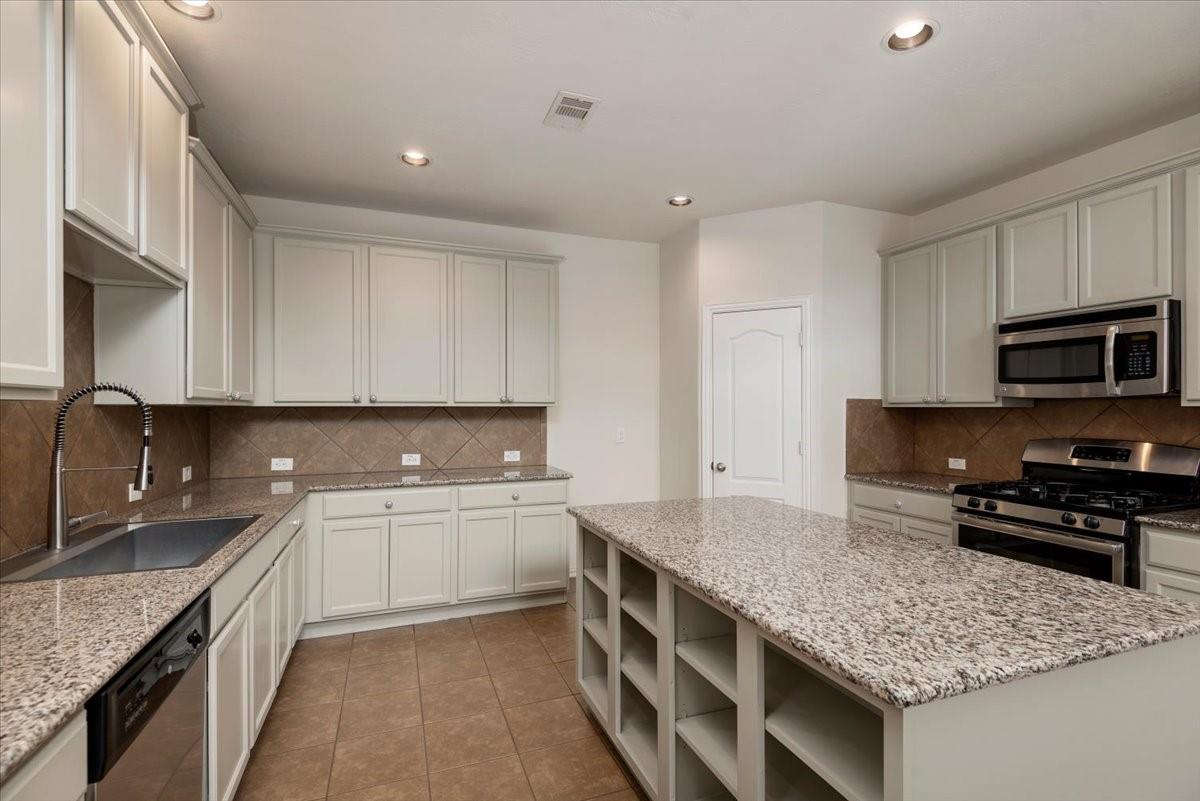
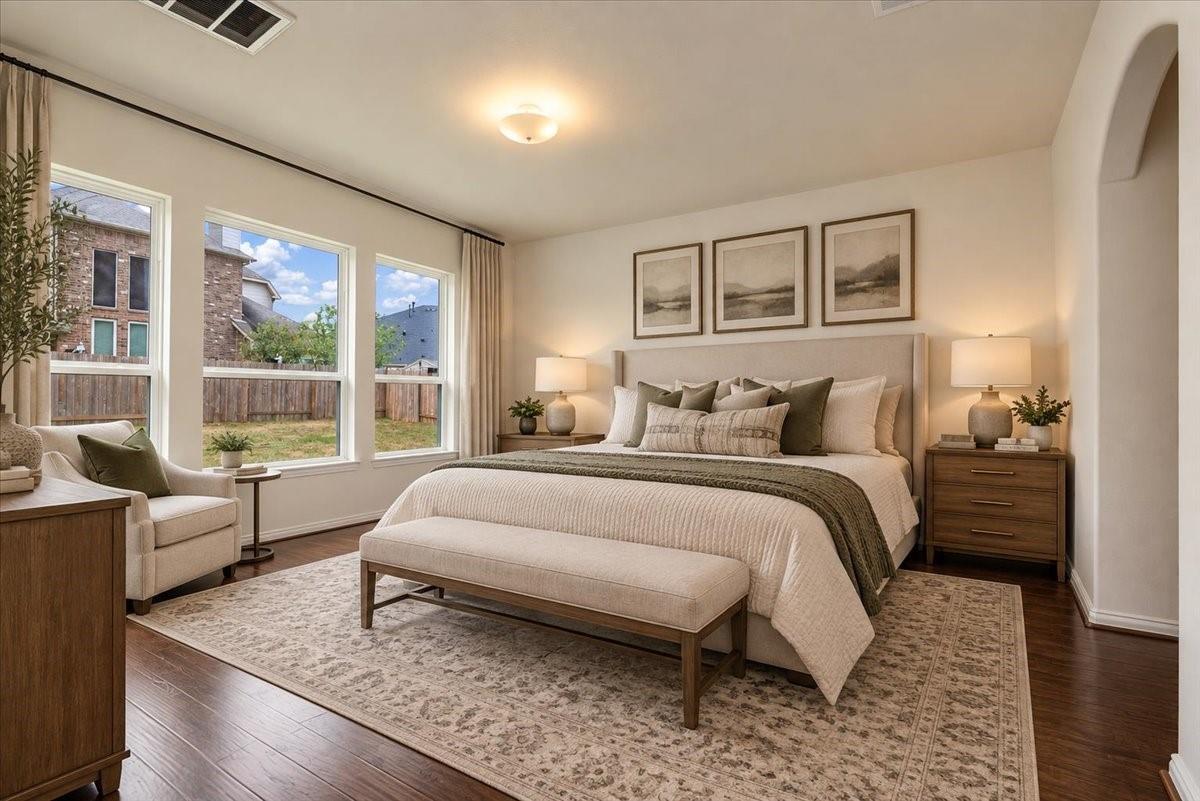
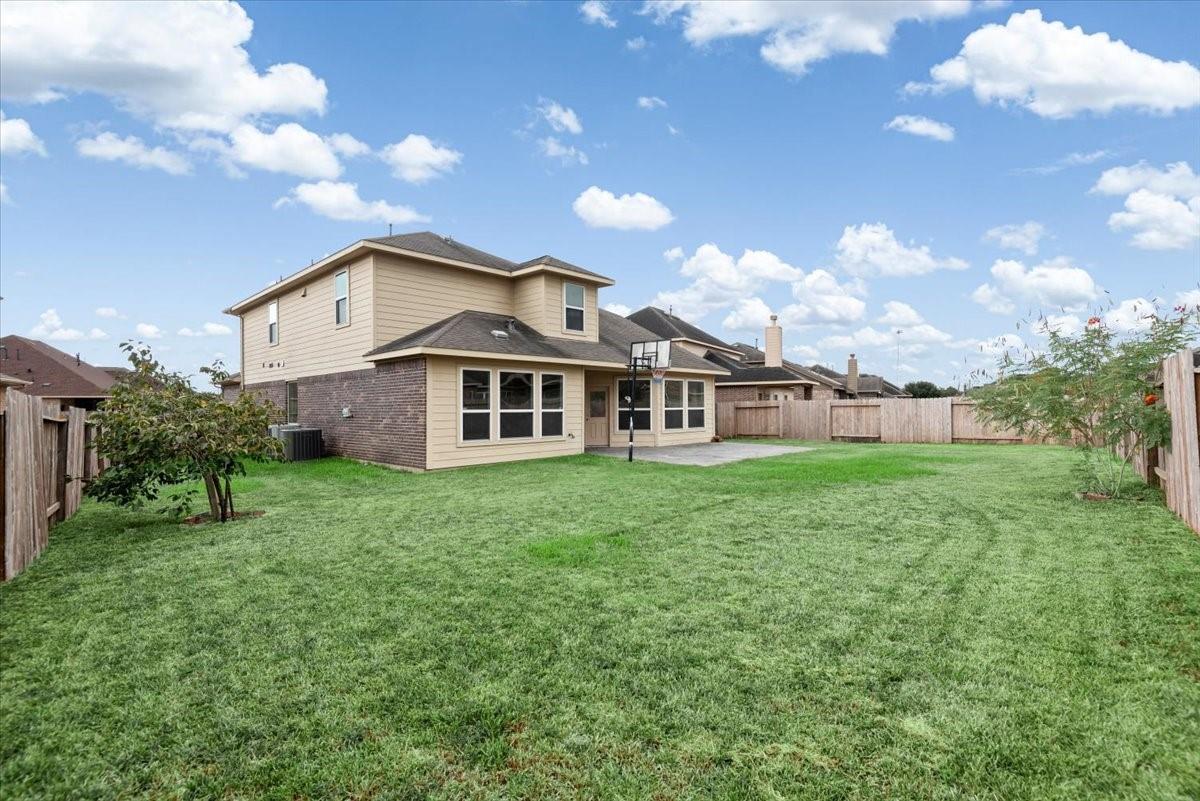
Welcome home to the stunning Move-In Ready Silverthorne floorplan by CastleRock. Featuring 4 bedrooms, 2.5 bathrooms, home office/flex space, gameroom, & separate media room. New paint, carpet, & updated primary shower in 2026. Updated A/C’s. High ceilings. No carpet downstairs. Open concept kitchen/dining/family room. 1st floor Primary bedroom w/2-walk-in closets & en-suite w/dual vanities & separate shower & soaking tub. Kitchen is light & bright w/walls of storage & counterspace. Oversized lot w/room for a pool. Stone Creek Ranch offers a pool, splash pad, park, clubhouse, lake & walking path. Shopping & restaurants nearby. Located at 290 & 99 you can easily commute into Houston/Katy/The Woodlands. Schedule your showing today!
Save
Ask
Tour
Hide
Listing Snapshot
Price
$365,000
Days On Site
0 Days
Bedrooms
4
Inside Area (SqFt)
2,931 sqft
Total Baths
3
Full Baths
2
Partial Baths
1
Lot Size
0.1966 Acres
Year Built
2014
MLS® Number
90296282
Status
Active
Property Tax
$9,984
HOA/Condo/Coop Fees
$79.17 monthly
Sq Ft Source
N/A
Friends & Family
Recent Activity
| 27 minutes ago | Listing updated with changes from the MLS® | |
| 44 minutes ago | Listing first seen on site |
General Features
Acres
0.1966
Attached Garage
Yes
Disclosures
MudSeller's Disclosure
Foundation
Slab
Garage
Yes
Garage Spaces
2
Green Energy Efficient
Thermostat
Parking
AttachedGarage Door Opener
Parking Spaces
2
Property Sub Type
Single Family Residence
Security
Security Service
SqFt Total
2931
Style
Traditional
Water Source
Public
Interior Features
Appliances
DisposalGas OvenOvenMicrowaveFree-Standing RangeGas RangeDishwasher
Cooling
Ceiling Fan(s)Electric
Flooring
CarpetTileWood
Heating
Natural Gas
Interior
High CeilingsWalk-In Closet(s)Kitchen IslandPantryEntrance FoyerMaster DownstairsGranite CountersDouble VanitySoaking TubSmart Thermostat
Laundry Features
Electric Dryer HookupWasher Hookup
Window Features
Low Emissivity Windows
Utility Room
Level - First
Save
Ask
Tour
Hide
Exterior Features
Construction Details
BrickCement Siding
Fencing
Back YardFull
Lot Features
Back YardSubdivided
Patio And Porch
CoveredPatio
Roof
Composition
Waterfront Features
Pond
Windows/Doors
Low Emissivity Windows
Community Features
Association Amenities
ClubhouseJogging PathParkPlaygroundPoolSecurityRecreation Facilities
Association Fee
$950.0
Association Fee Frequency
Annually
Community Features
CurbsClubhouse
MLS Area
25
School District
55 - Waller
Financing Terms Available
CashConventionalFHAUSDA LoanVA Loan
Roads
Concrete
Schools
School District
55 - Waller
Elementary School
Richard T Mcreavy Elementary
Middle School
Waller Junior High School
High School
Waller High School
Listing courtesy of Blair Realty Group jennifer.doring@blairrg.com
IDX information is provided exclusively for consumers’ personal, non-commercial use. It may not be used for any purpose other than to identify prospective properties consumers may be interested in purchasing. This data is deemed reliable but is not guaranteed accurate by the MLS.
Data provided by HAR.com © 2026. All information provided should be independently verified.
IDX information is provided exclusively for consumers’ personal, non-commercial use. It may not be used for any purpose other than to identify prospective properties consumers may be interested in purchasing. This data is deemed reliable but is not guaranteed accurate by the MLS.
Data provided by HAR.com © 2026. All information provided should be independently verified.
Neighborhood & Commute
Source: Walkscore
Disclosure: Community information and market data powered by Constellation Data Labs. Information is deemed reliable but not guaranteed.
Save
Ask
Tour
Hide
Did you know? You can invite friends and family to your search. They can join your search, rate and discuss listings with you.