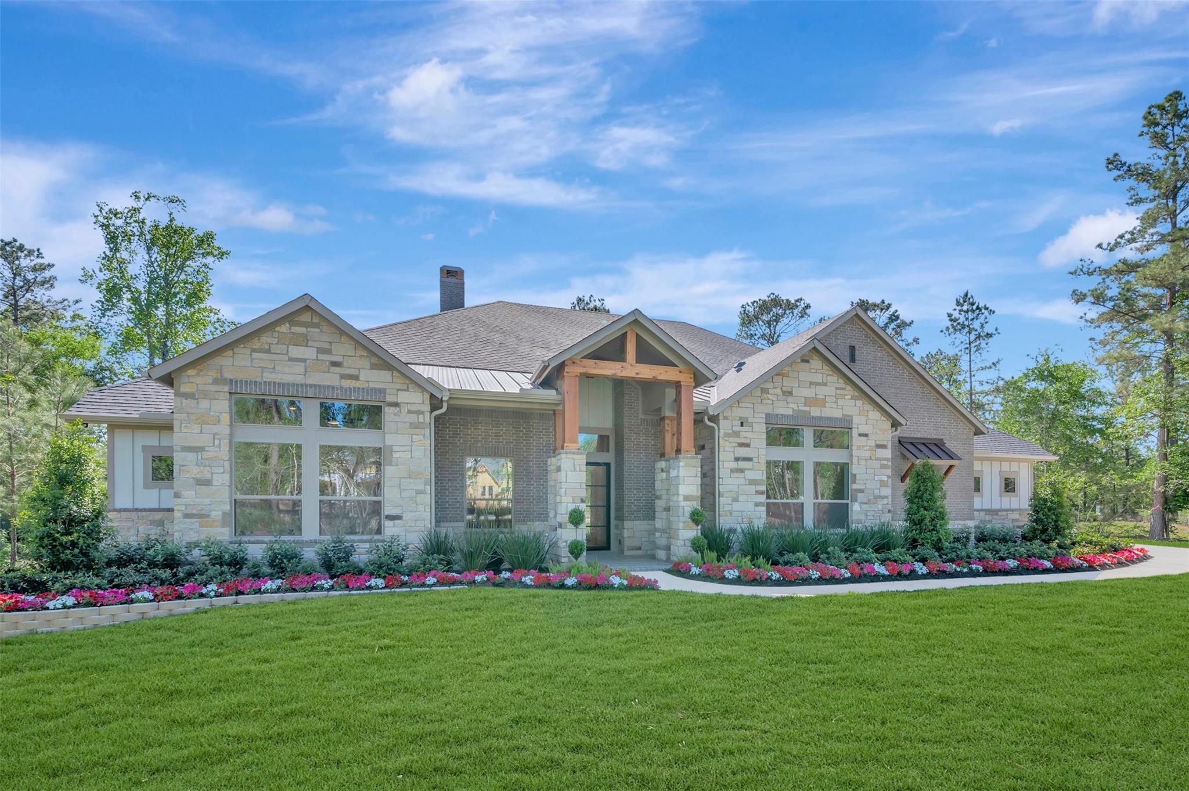
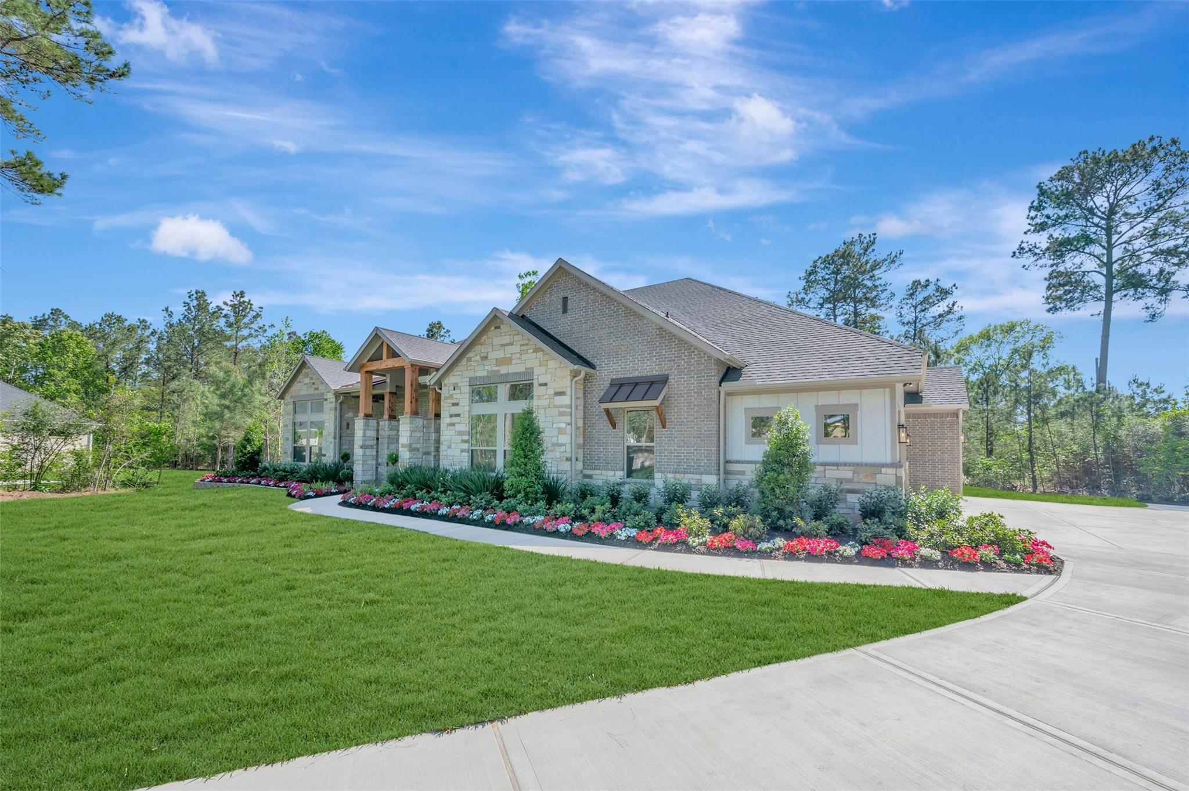
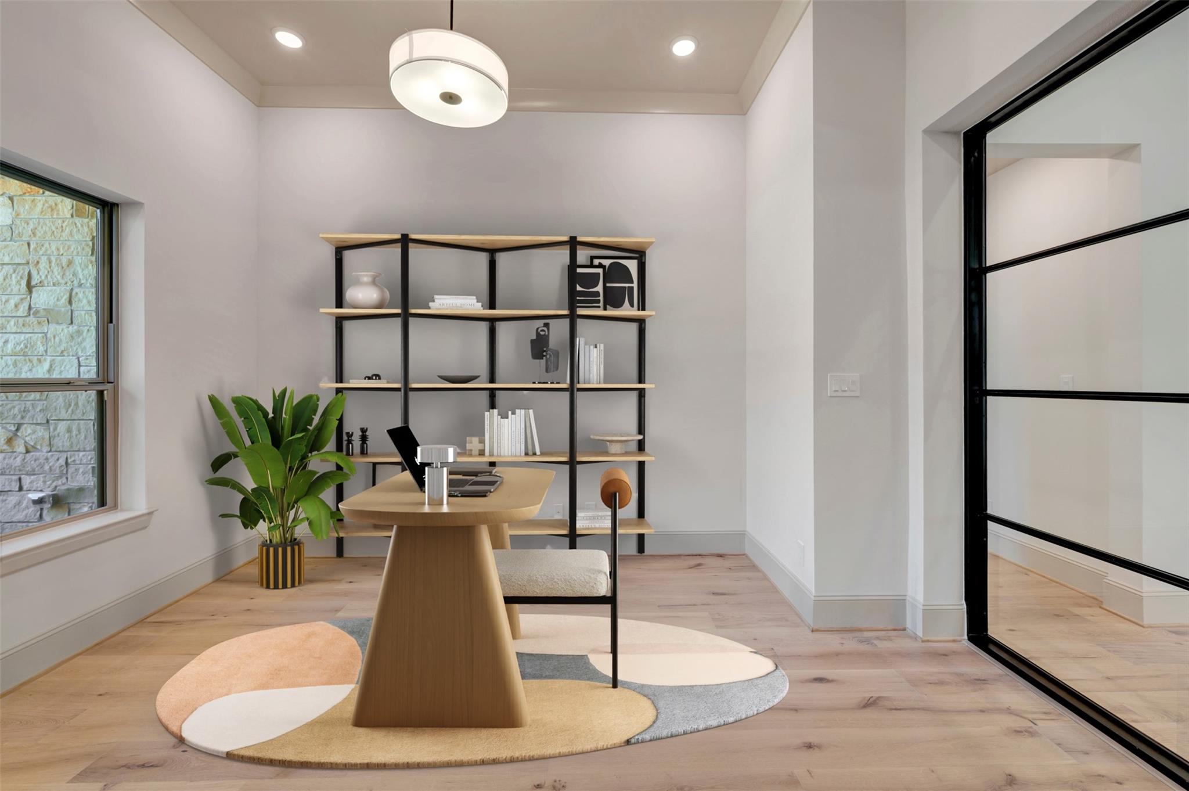
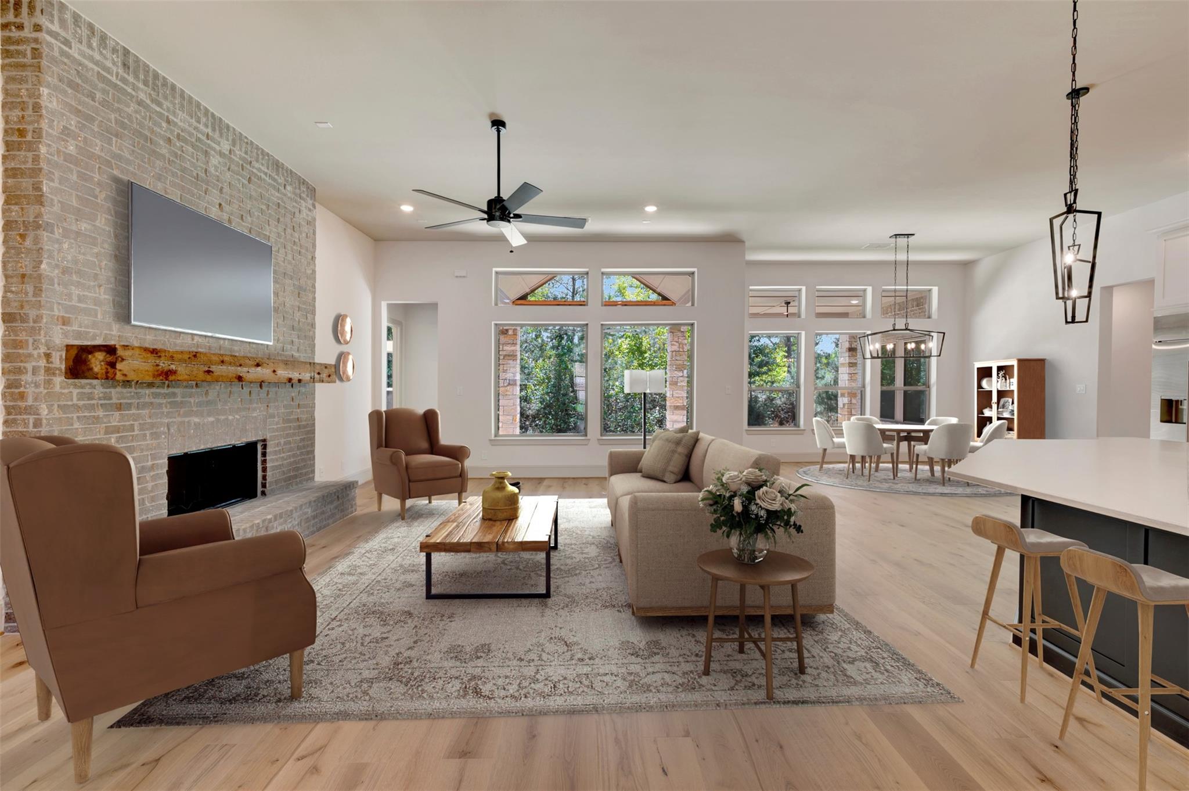
Welcome home! Your own 2.5+ wooded acres, with private access to one of High Meadow Estate's water features and a low 1.58% tax rate features added extra elbow room everywhere, and thoughtful extras for everyone to love: No dark, boring Study in this home- a custom glass/sliding iron partition makes working from home fun! A Monster Media Room for family movie night. You can cook Smore's on your real, wood-burning Fireplace if you want to. The kid's rooms and Guest Suite are all en-suite with walk-in closets and more room for activities. Yes, the Outdoor Living has a Texas Kitchen, there's a roomy walk-in Pantry and you can park your Denali in the 3 car garage. Even the extra storage and work space in the Laundry room might get you excited. Conditioned attic for efficiency! We had so much fun designing this home, we look forward to showing it off!
Save
Ask
Tour
Hide
Share
Listing Snapshot
Price
$1,175,000
Days On Site
190 Days
Bedrooms
4
Inside Area (SqFt)
3,774 sqft
Total Baths
5
Full Baths
4
Partial Baths
1
Lot Size
2.16 Acres
Year Built
2026
MLS® Number
90176139
Status
Active
Property Tax
N/A
HOA/Condo/Coop Fees
$50 monthly
Sq Ft Source
N/A
Friends & Family
React
Comment
Invite
No Comments Yet
Did you know? You can invite friends and family to your search. They can join your search, rate and discuss listings with you.
Recent Activity
10 hours ago
Listing updated with changes from the MLS®
2 weeks ago
Price changed to $1,175,000
6 months ago
Listing first seen on site
General Features
Acres
2.16
Attached Garage
Yes
Direction Faces
Northeast
Disclosures
Home Protection Plan
Foundation
Slab
Garage
Yes
Garage Spaces
3
Green Energy Efficient
ThermostatLightingHVACAppliances
Parking
AttachedOversizedGarage Door Opener
Parking Spaces
3
Property Condition
New Construction
Property Sub Type
Single Family Residence
Sewer
Septic Tank
SqFt Total
3774
Style
Traditional
Water Source
Public
Interior Features
Appliances
ENERGY STAR Qualified AppliancesDisposalConvection OvenElectric OvenMicrowaveGas RangeDishwasherWater Purifier
Cooling
Ceiling Fan(s)ElectricZoned
Fireplace
Yes
Fireplace Features
Gas
Fireplaces
1
Heating
Natural GasZoned
Interior
High CeilingsWired for SoundWalk-In Closet(s)Breakfast BarKitchen IslandPantryEntrance FoyerMaster DownstairsDouble VanitySmart Thermostat
Laundry Features
Electric Dryer HookupGas Dryer HookupWasher Hookup
Listing courtesy of Weekley Properties Beverly Bradley houstonia@dwhomes.com
IDX information is provided exclusively for consumers’ personal, non-commercial use. It may not be used for any purpose other than to identify prospective properties consumers may be interested in purchasing. This data is deemed reliable but is not guaranteed accurate by the MLS.

Did you know? You can invite friends and family to your search. They can join your search, rate and discuss listings with you.