8464 Carolyn Court, Plantersville, TX, 77363

Save
Ask
Tour
Hide
Share
$575,000
87 Days On Site

8464 Carolyn Court
Plantersville, TX 77363

For Sale|Single Family Residence|Active
2
Beds
2
Total Baths
2
Full Baths
4,000
SqFt
$144
/SqFt
2006
Built
Subdivision:
W Magnolia Forest Sec 17
County:
Grimes
Call Now: 281-435-5422
Is this the listing for you? We can help make it yours.
281-435-5422
8464 Carolyn Court8464 Carolyn Court8464 Carolyn Court8464 Carolyn Court
Save
Ask
Tour
Hide
Share

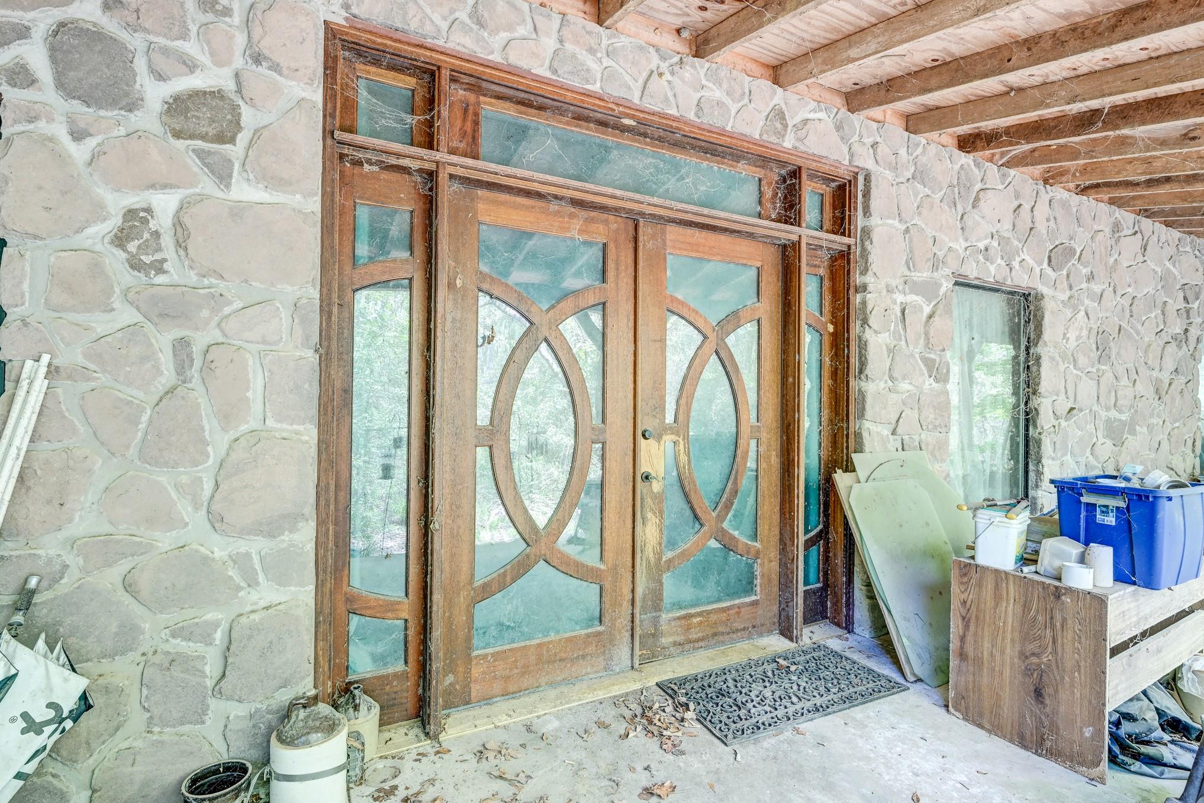
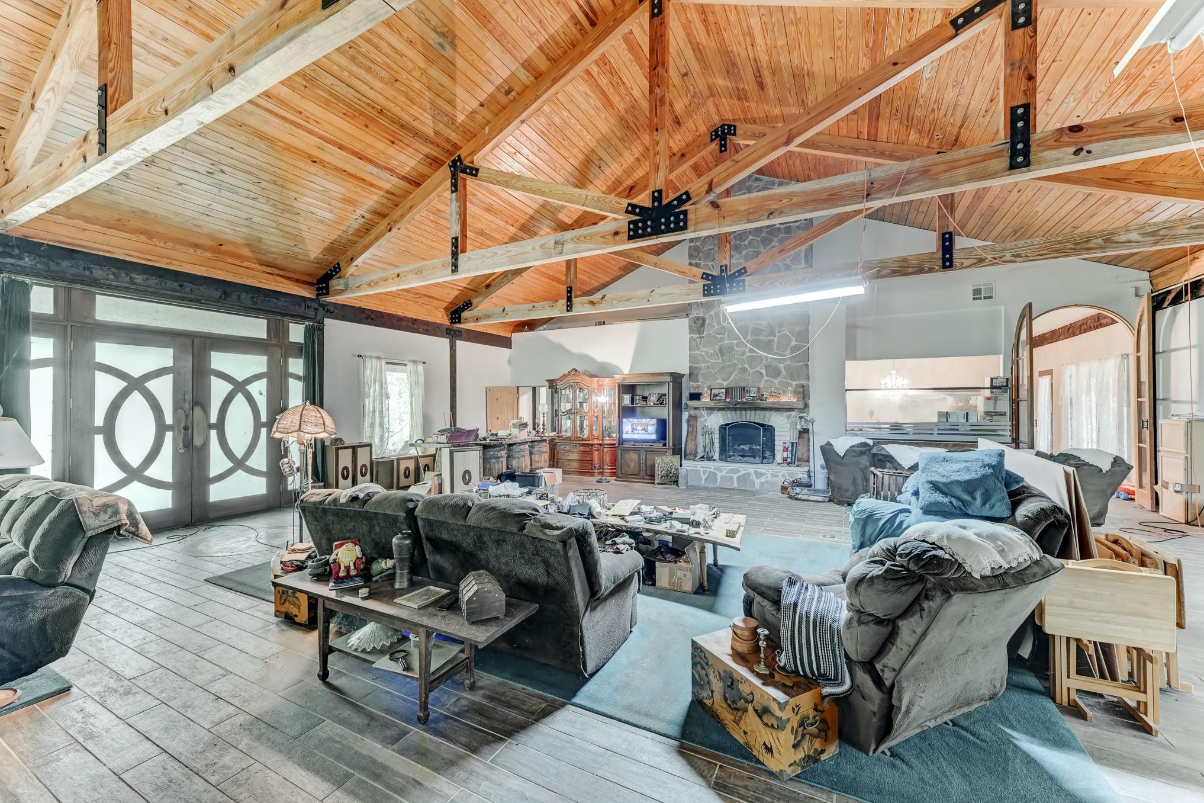
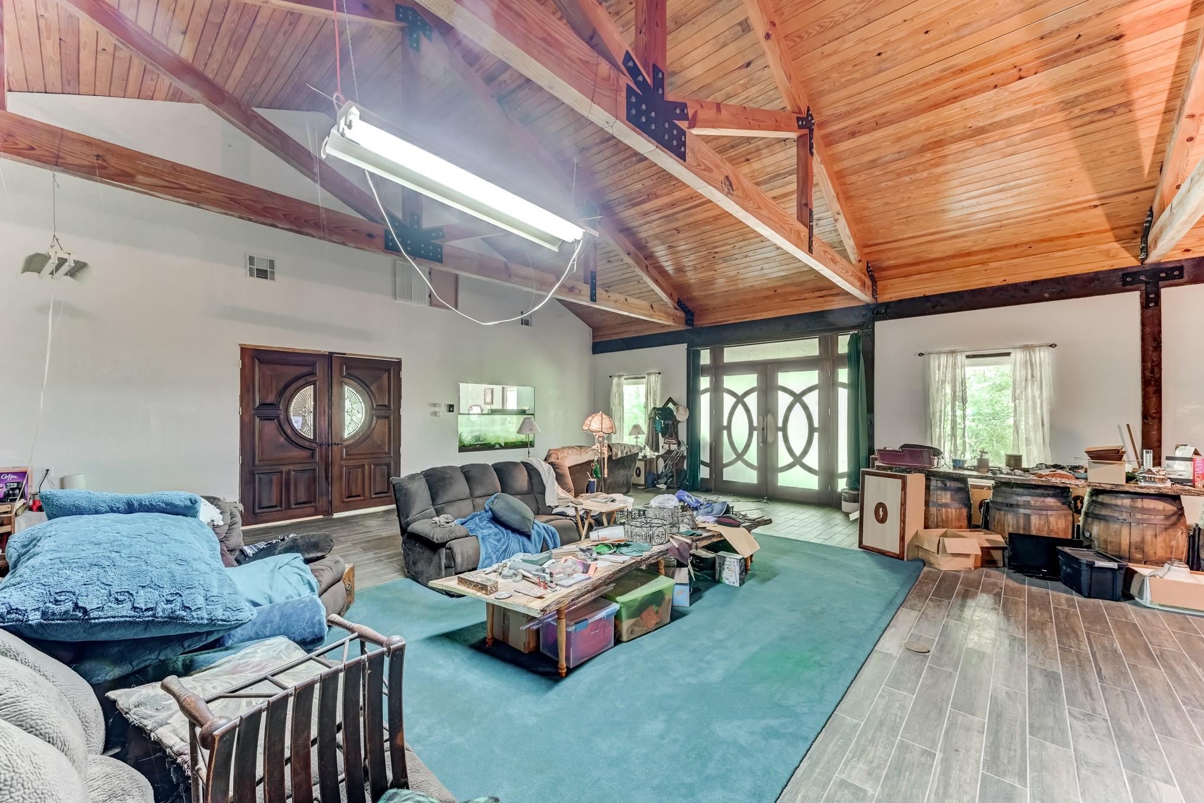
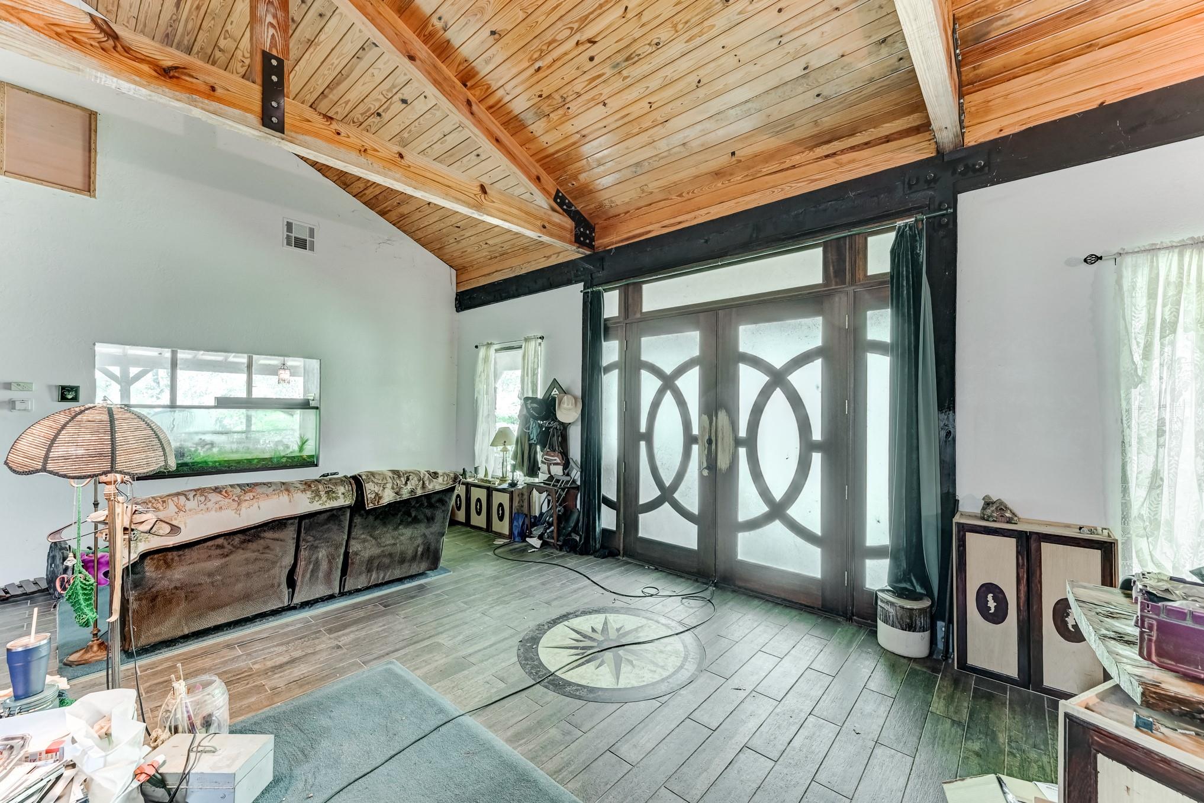
Discover your own private retreat in this impressive acreage home, offering bright, spacious interiors and exceptional indoor-outdoor living. The welcoming living room features a beautiful fireplace centerpiece and soaring cathedral ceilings, while the large kitchen provides generous prep space for everyday cooking or special occasions. The primary suite is a true sanctuary with a floor-to-ceiling window wall, direct backyard access, and an oversized en-suite bath designed for comfort and relaxation. Step outside to an expansive wrap-around veranda, in-ground pool, and wide-open green space, perfect for relaxing or entertaining. A gated circular driveway, additional parking, and wheelchair-accessible entry add everyday convenience. The property also includes a bunkhouse with 1-bedroom, 1-bath and a full kitchen, offering flexible guest or living space. This remarkable property is peacefully situated with easy access to shopping, dining, recreation, SH 249, Magnolia, and Montgomery.

Save
Ask
Tour
Hide
Share
Listing Snapshot
Price 
$575,000
Days On Site 
87 Days
Bedrooms 
2
Inside Area (SqFt) 
4,000 sqft
Total Baths 
2
Full Baths 
2
Partial Baths 
N/A
Lot Size 
6.73 Acres
Year Built 
2006
MLS Number 
90123624
Status 
Active
Property Tax 
$8,293
HOA/Condo/Coop Fees 
N/A
Sq Ft Source 
N/A
Friends & Family
Recent Activity
2 months agoListing updated with changes from the MLS
3 months agoListing first seen on site
General Features
Acres 
6.73
Disclosures 
Sellers Disclosure
Foundation 
Slab
Parking 
Additional ParkingCircular DrivewayDrivewayGated
Property Sub Type 
Single Family Residence
Sewer 
Public Sewer
SqFt Total 
4000
Style 
Traditional
Water Source 
Public
Interior Features
Appliances 
DisposalDouble OvenMicrowaveGas CooktopDishwasher
Cooling 
Electric
Fireplace 
Yes
Fireplace Features 
Wood Burning
Fireplaces 
1
Flooring 
TileWood
Heating 
Natural Gas
Bedroom 
Dimensions - 20x19Level - FirstArea - 380
Dining Room 
Dimensions - 20x19Level - FirstArea - 380
Extra Room 
Level - First
Kitchen 
Dimensions - 20x19Level - FirstArea - 380
Living Room 
Dimensions - 39x25Level - FirstArea - 975
Master Bedroom 
Dimensions - 20x19Level - FirstArea - 380
Save
Ask
Tour
Hide
Share
Exterior Features
Construction Details 
StoneWood Siding
Fencing 
Full
Lot Features 
SubdividedWooded
Patio And Porch 
Covered
Pool Features 
In Ground
Private Pool 
Yes
Roof 
Other
Community Features
Accessibility Features 
Accessible Entrance
MLS Area 
60
School District 
129 - Navasota
Financing Terms Available 
CashConventional
Roads 
Gravel
Schools
School District
129 - Navasota
Elementary School
High Point Elementary School (Navasota)
Middle School
Navasota Junior High
High School
Navasota High School
Listing courtesy of Keller Williams Platinum lance@thelokengroup.com

IDX information is provided exclusively for consumers’ personal, non-commercial use. It may not be used for any purpose other than to identify prospective properties consumers may be interested in purchasing. This data is deemed reliable but is not guaranteed accurate by the MLS.

Data provided by HAR.com © 2026. All information provided should be independently verified.

Neighborhood & Commute
Source: Walkscore
Disclosure: Community information and market data powered by Constellation Data Labs. Information is deemed reliable but not guaranteed.
Save
Ask
Tour
Hide
Share