11642 Wilgers Way Way, Willis, TX, 77378

Save
Ask
Tour
Hide
Share
$2,500
14 Days On Site

11642 Wilgers Way Way
Willis, TX 77378

For Rent|Single Family Residence|Active
4
Beds
3
Total Baths
2
Full Baths
1
Partial Bath
2,455
SqFt
$1
/SqFt
2023
Built
Subdivision:
Oakwood Ranch
County:
Montgomery
Call Now: 281-435-5422
Is this the listing for you? We can help make it yours.
281-435-5422
11642 Wilgers Way Way11642 Wilgers Way Way11642 Wilgers Way Way11642 Wilgers Way Way
Save
Ask
Tour
Hide
Share

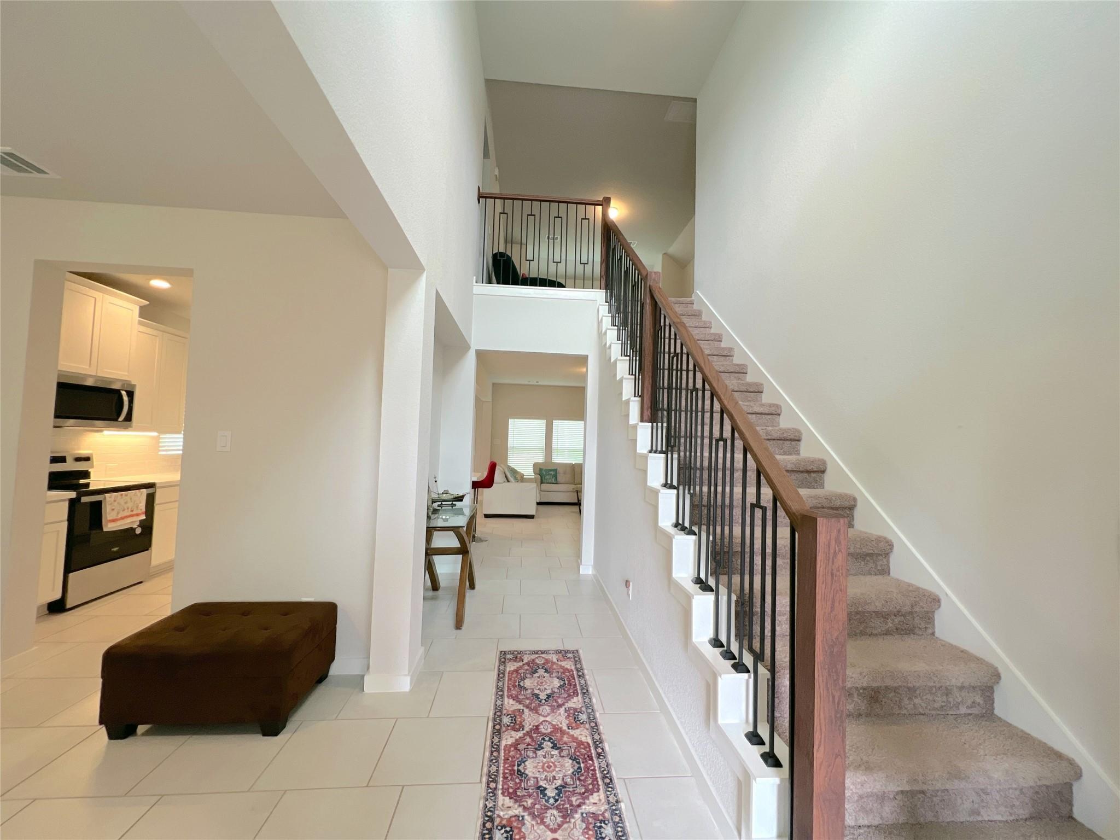
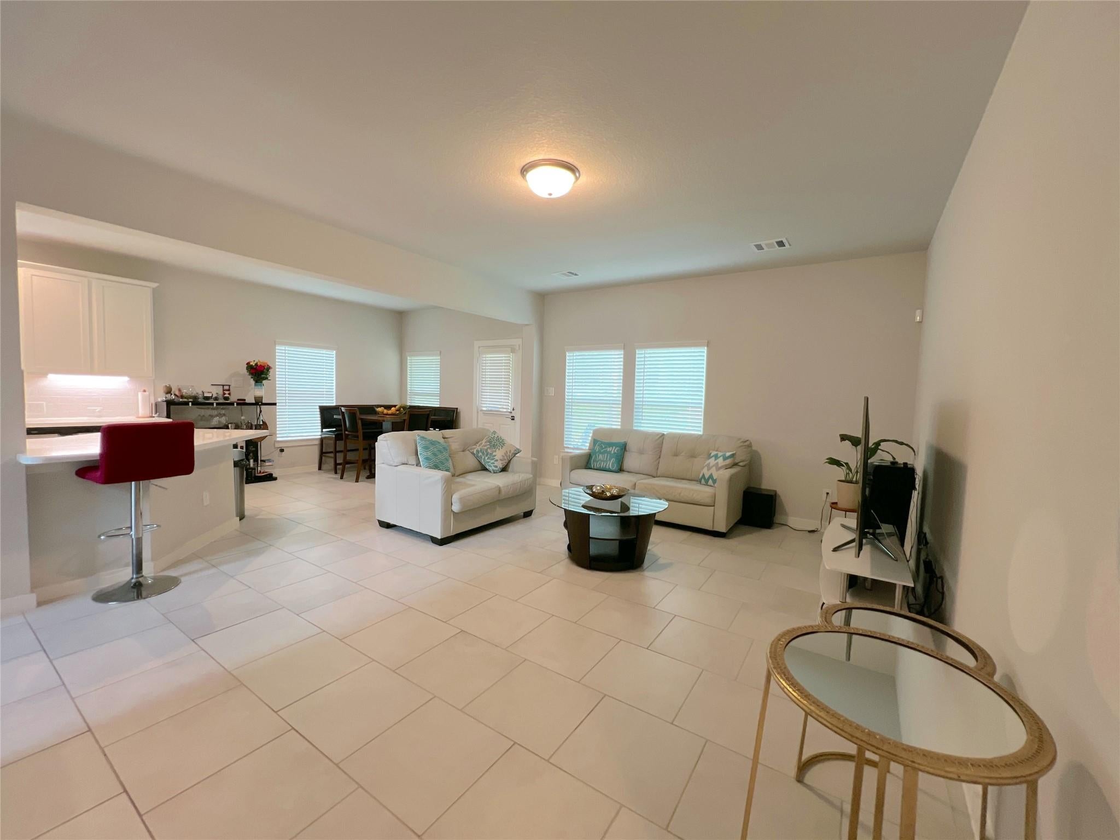
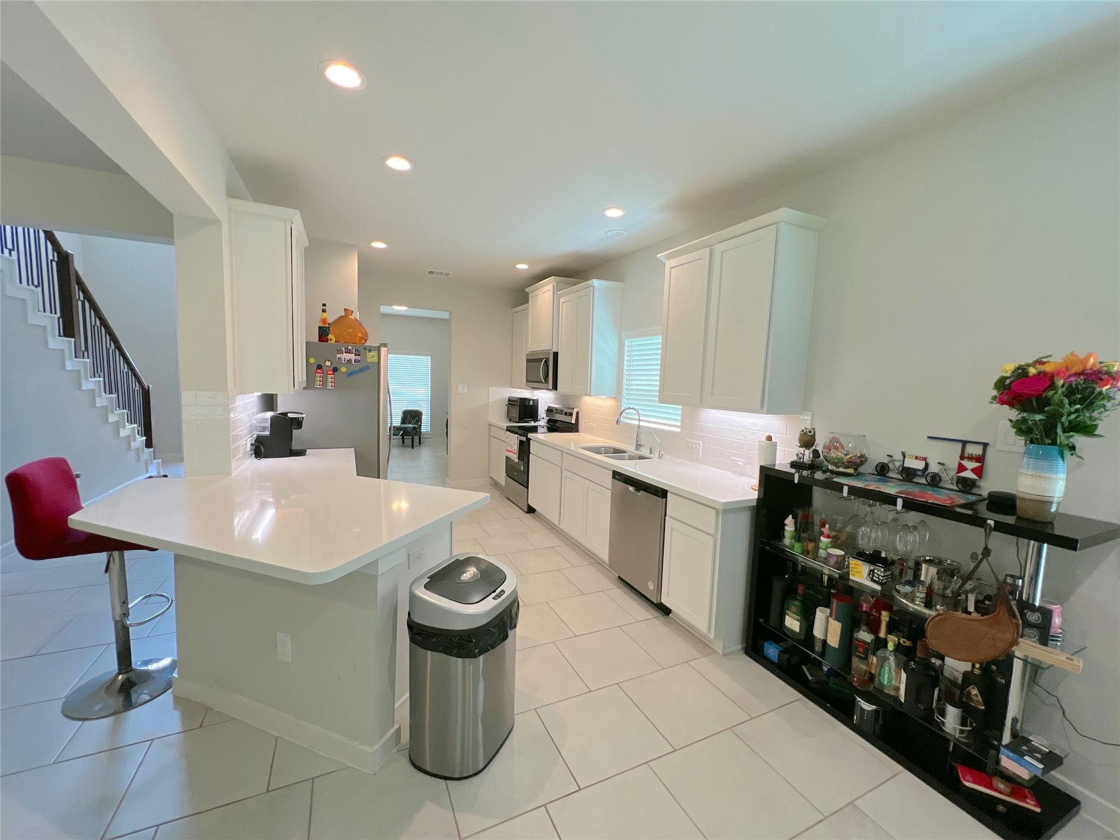
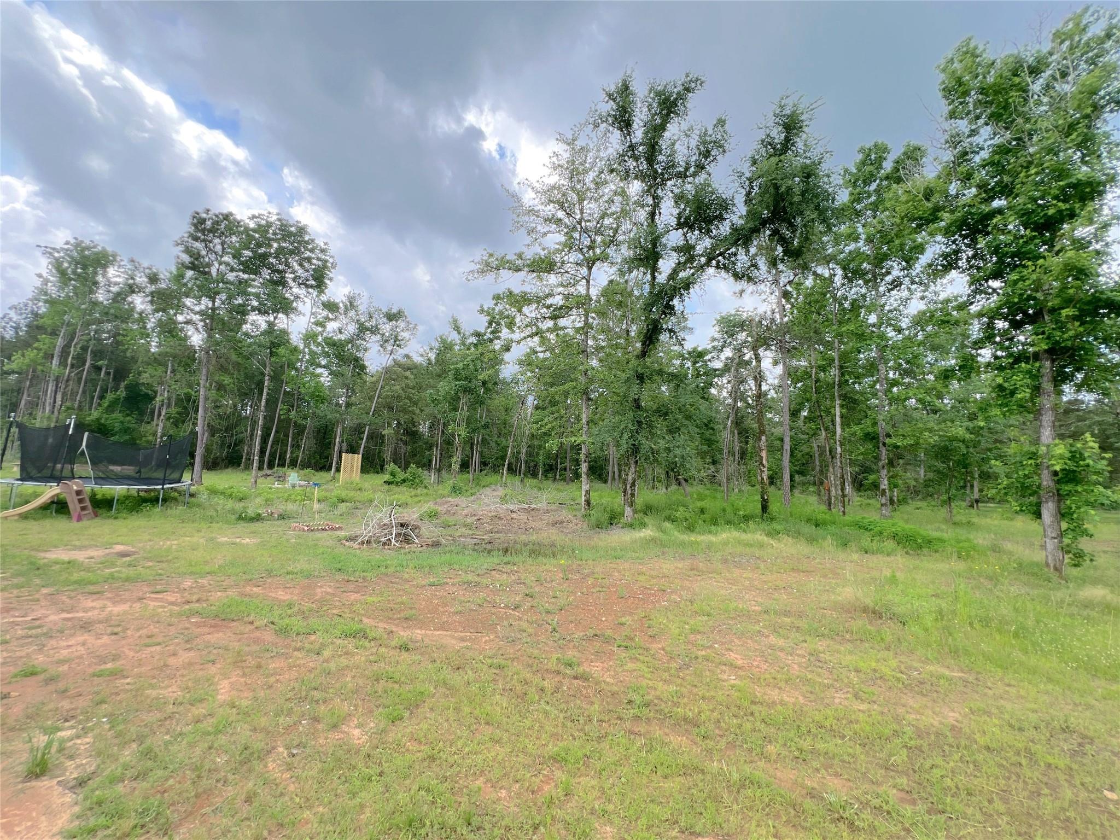
Welcome to 11642 Wilgers Way—a stunning 2023-built home nestled in the serene Oak Wood Ranch community of Willis, TX. This spacious 2,455 sq ft home offers 4 bedrooms and 2.5 bathrooms, providing ample space for comfortable living. Step inside to discover an open-concept layout featuring a modern kitchen with sleek finishes, seamlessly flowing into the dining and living areas, perfect for entertaining guests or enjoying family time. The primary suite boasts a luxurious en-suite bathroom, offering a private retreat after a long day. Situated on a generous 0.77-acre lot, the property provides a vast backyard ideal for outdoor activities, gardening, or simply relaxing under the Texas sky. The attached garage ensures convenient parking and additional storage space. This home offers easy access to I-45, shopping, dining, and entertainment options, while still providing the tranquility of suburban living. Experience the perfect blend of comfort and convenience in this beautiful Willis home.

Save
Ask
Tour
Hide
Share
Listing Snapshot
Price 
$2,500
Days On Site 
14 Days
Bedrooms 
4
Inside Area (SqFt) 
2,455 sqft
Total Baths 
3
Full Baths 
2
Partial Baths 
1
Lot Size 
0.767 Acres
Year Built 
2023
MLS® Number 
89873869
Status 
Active
Property Tax 
N/A
HOA/Condo/Coop Fees 
N/A
Sq Ft Source 
N/A
Friends & Family
Recent Activity
4 days agoListing updated with changes from the MLS®
4 days agoPrice changed to $2,500
2 weeks agoListing first seen on site
General Features
Acres 
0.767
Attached Garage 
Yes
Disclosures 
Seller's Disclosure
Garage 
Yes
Garage Spaces 
3
Parking 
AttachedOversized
Parking Spaces 
3
Pets 
Call
Property Sub Type 
Single Family Residence
Sewer 
Septic Tank
SqFt Total 
2455
Style 
Traditional
Interior Features
Appliances 
DisposalElectric OvenMicrowaveElectric RangeDishwasher
Cooling 
Attic FanCeiling Fan(s)Electric
Flooring 
CarpetTile
Heating 
Electric
Interior 
High CeilingsWalk-In Closet(s)Breakfast BarPantryMaster DownstairsSoaking Tub
Laundry Features 
Electric Dryer HookupWasher Hookup
Bedroom 
Dimensions - 15x13Level - SecondArea - 195
Breakfast 
Dimensions - 12x11Level - FirstArea - 132
Dining Room 
Dimensions - 13x11Level - FirstArea - 143
Game Room 
Dimensions - 20x14Level - FirstArea - 280
Kitchen 
Dimensions - 10x14Level - FirstArea - 140
Living Room 
Dimensions - 17x14Level - FirstArea - 238
Master Bedroom 
Dimensions - 16x13Level - FirstArea - 208
Save
Ask
Tour
Hide
Share
Exterior Features
Lot Features 
GreenbeltSubdivided
Patio And Porch 
Patio
Community Features
Community Features 
Curbs
MLS Area 
19
School District 
56 - Willis
Roads 
AsphaltConcrete
Schools
School District
56 - Willis
Elementary School
Edward B. Cannan Elementary School
Middle School
Lynn Lucas Middle School
High School
Willis High School
Listing courtesy of Compass RE Texas, LLC - Houston danny@dannycansell.com

IDX information is provided exclusively for consumers’ personal, non-commercial use. It may not be used for any purpose other than to identify prospective properties consumers may be interested in purchasing. This data is deemed reliable but is not guaranteed accurate by the MLS.

Data provided by HAR.com © 2026. All information provided should be independently verified.

Neighborhood & Commute
Source: Walkscore
Disclosure: Community information and market data powered by Constellation Data Labs. Information is deemed reliable but not guaranteed.
Save
Ask
Tour
Hide
Share