24488 Country Club Drive, Huntsville, TX, 77340

Save
Ask
Tour
Hide
Share
$2,000
169 Days On Site

24488 Country Club Drive
Huntsville, TX 77340

For Rent|Townhouse|Active
3
Beds
2
Total Baths
2
Full Baths
1,220
SqFt
$2
/SqFt
1985
Built
Subdivision:
Waterwood Fairway One
County:
San Jacinto
Call Now: 281-435-5422
Is this the listing for you? We can help make it yours.
281-435-5422
24488 Country Club Drive24488 Country Club Drive24488 Country Club Drive24488 Country Club Drive
Save
Ask
Tour
Hide
Share

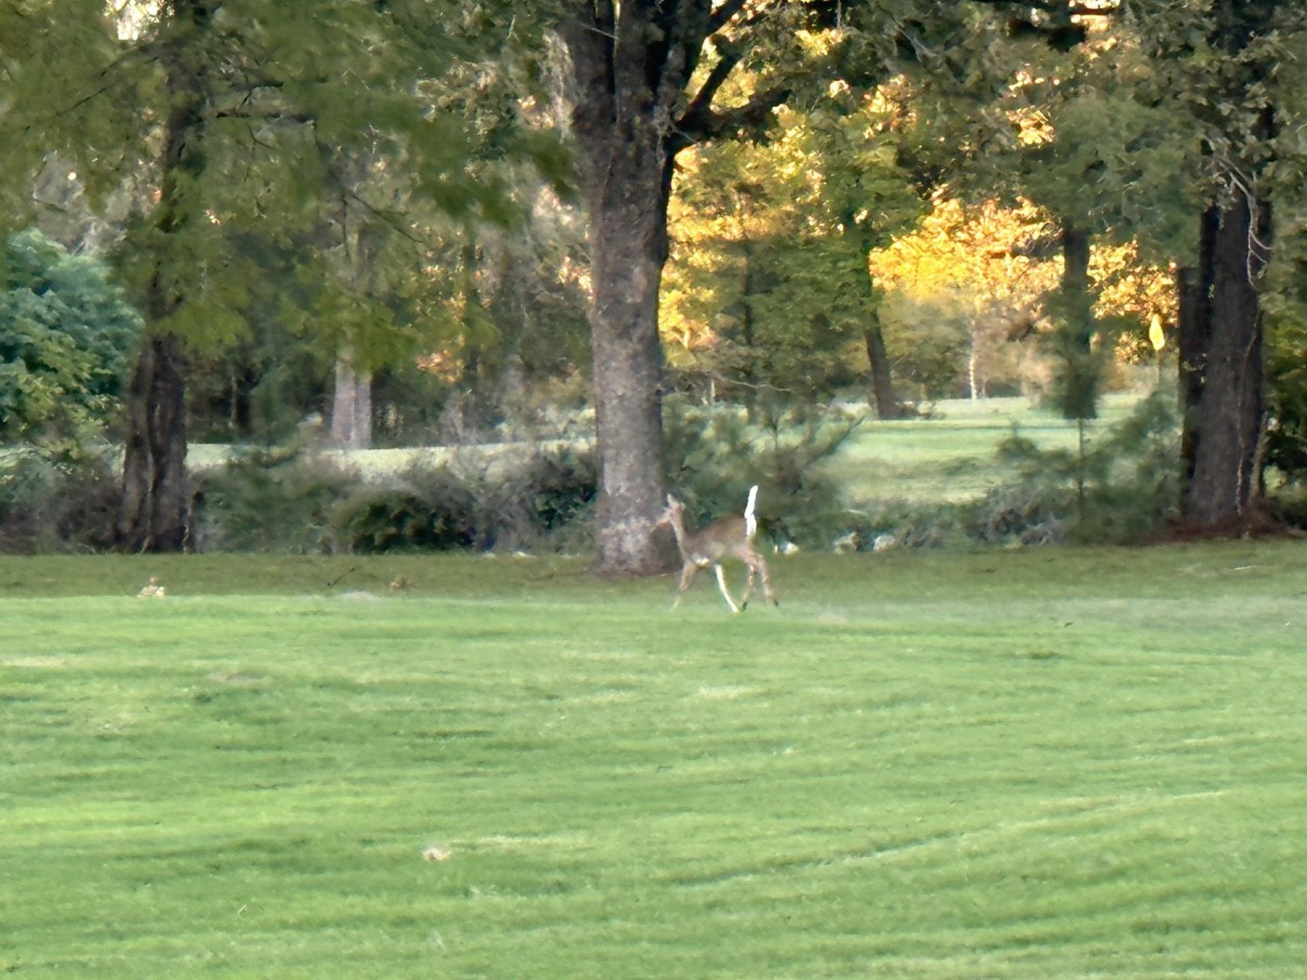
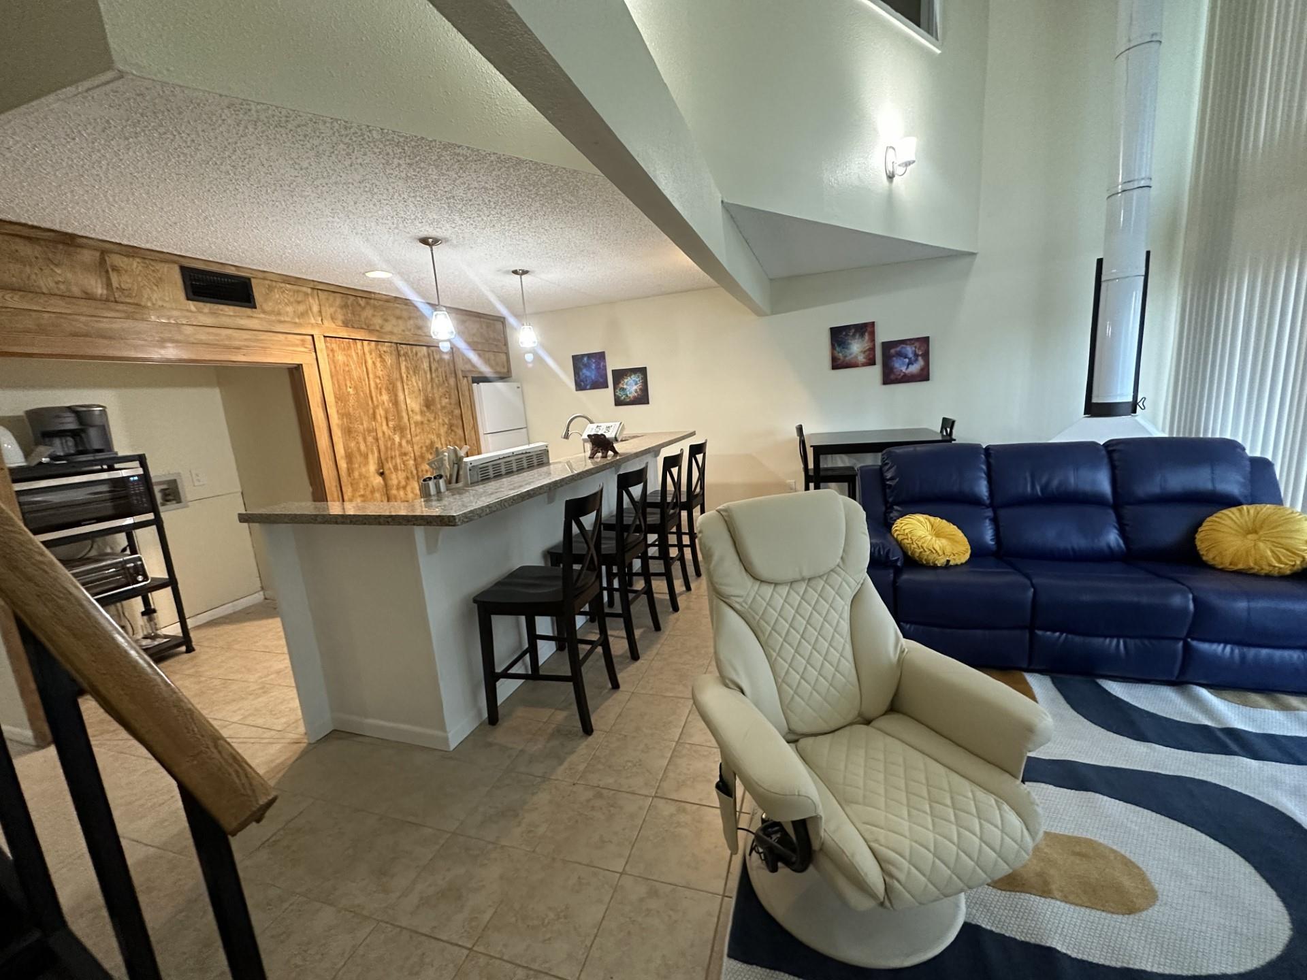
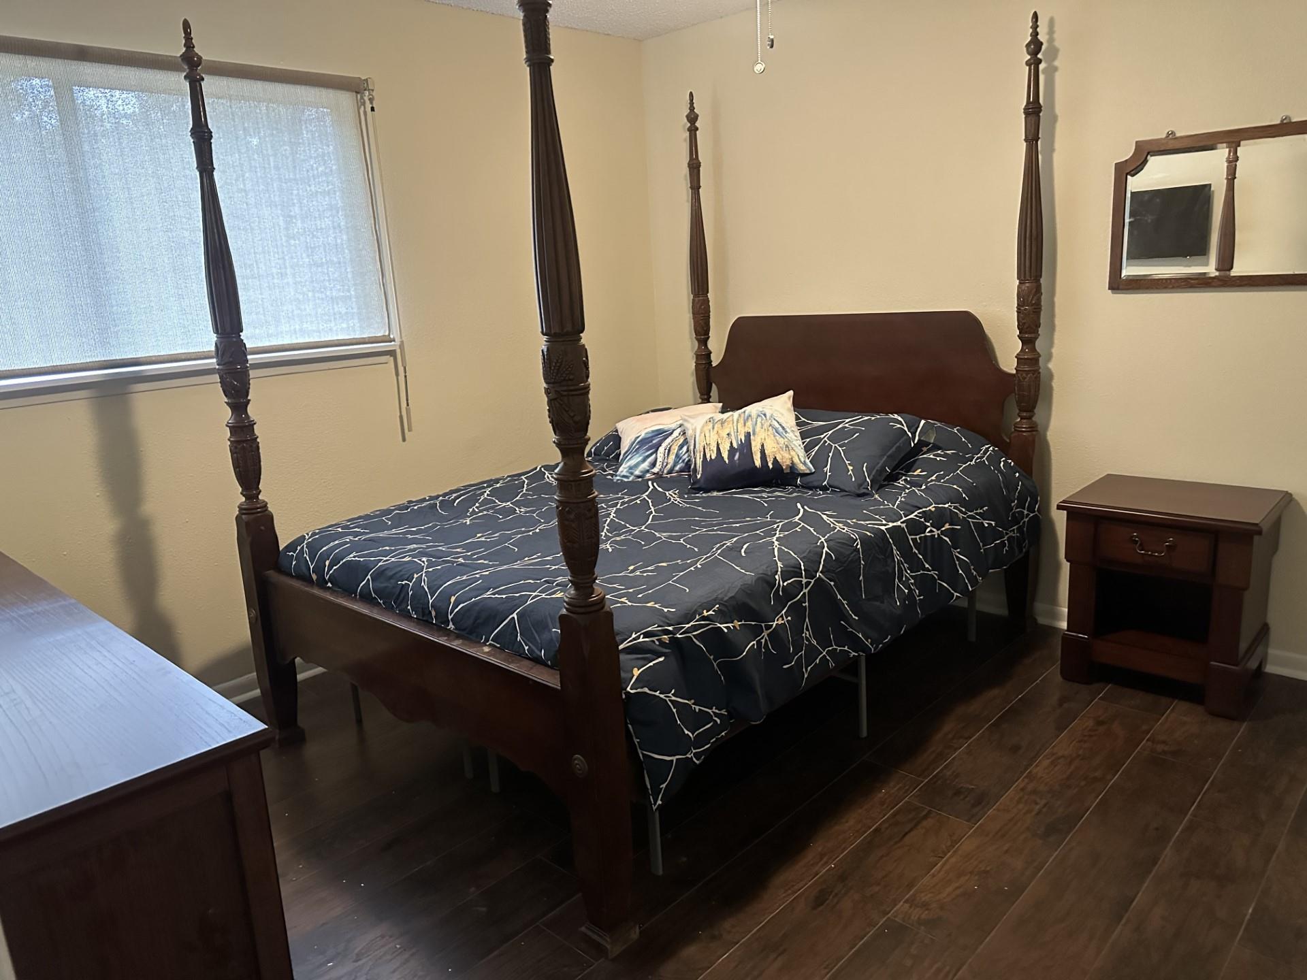
FULLY FURNISHED and BILLS PAID. FREE GOLF as this townhome sits at hole one with a lake view. Deer roam often on this course as you see them from your windows. INCLUDES internet, electric, water. Ready to live in complete with all dishes and towels, tv's, washer/dryer, microwave, dishwasher, air fryer, coffee maker, games. Rents by the day, week, month or year. Subdivision offers a boat dock out to Lake Livingston, Waterwood Golf Course, swimming pool open year round, playground, grill with covered picnic area. Home has one bdrm and bath down and two bdrm (one is loft bed room) and one full bath up. Recliner sofa with middle that comes down for drink holder, 2 more massage chairs, table and 6 bar stools, enclosed patio off downstairs bedroom big enough to park golf cart, patio off living room that faces golf course picture window makes this a most tranquil peaceful place to get back to nature. Very unique find. Available 11/6/26

Save
Ask
Tour
Hide
Share
Listing Snapshot
Price 
$2,000
Days On Site 
169 Days
Bedrooms 
3
Inside Area (SqFt) 
1,220 sqft
Total Baths 
2
Full Baths 
2
Partial Baths 
N/A
Lot Size 
0.0407 Acres
Year Built 
1985
MLS Number 
8975165
Status 
Active
Property Tax 
N/A
HOA/Condo/Coop Fees 
N/A
Sq Ft Source 
N/A
Friends & Family
Recent Activity
16 hours agoListing updated with changes from the MLS
2 months agoPrice changed to $2,000
6 months agoListing first seen on site
General Features
Acres 
0.0407
Disclosures 
Owner/Agent
Lease Term 
12 Months
Levels 
One
Number Of Stories 
2
Parking 
Additional ParkingUnassigned
Pets 
Call
Property Sub Type 
Townhouse
SqFt Total 
1220
Style 
Traditional
Utilities 
Cable AvailableElectricity Connected
Water Source 
Public
Interior Features
Appliances 
Electric OvenMicrowaveElectric CooktopElectric RangeFree-Standing RangeDryerRefrigeratorWasherDishwasherOven
Cooling 
Ceiling Fan(s)Electric
Flooring 
LaminateTile
Furnished 
Furnished
Heating 
Electric
Interior 
High CeilingsWalk-In Closet(s)Breakfast BarPantryMaster DownstairsGranite CountersDouble Vanity
Laundry Features 
Electric Dryer HookupWasher Hookup
Bedroom 
Dimensions - 12x11Level - SecondArea - 132
Dining Room 
Dimensions - 14x8Level - FirstArea - 112
Kitchen 
Dimensions - 14x6Level - FirstArea - 84
Living Room 
Dimensions - 20x14Level - FirstArea - 280
Master Bedroom 
Dimensions - 11x11Level - FirstArea - 121
Save
Ask
Tour
Hide
Share
Exterior Features
Fencing 
Partial
Lot Features 
Back YardGreenbeltNear Golf CourseOn Golf Course
Patio And Porch 
Patio
View 
LakeWater
Waterfront Features 
Pond
Waterview 
LakeWater
Community Features
Association Amenities 
ParkPicnic AreaPlaygroundPoolMaintenance Grounds
MLS Area 
64
School District 
101 - Coldspring-Oakhurst Consolidated
Roads 
Concrete
Schools
School District
101 - Coldspring-Oakhurst Consolidated
Elementary School
James Street Elementary School
Middle School
Lincoln Junior High School
High School
Coldspring-Oakhurst High School
Listing courtesy of Fast Homes vnelsen@efasthomes.com

IDX information is provided exclusively for consumers’ personal, non-commercial use. It may not be used for any purpose other than to identify prospective properties consumers may be interested in purchasing. This data is deemed reliable but is not guaranteed accurate by the MLS.

Data provided by HAR.com © 2026. All information provided should be independently verified.

Neighborhood & Commute
Source: Walkscore
Disclosure: Community information and market data powered by Constellation Data Labs. Information is deemed reliable but not guaranteed.
Save
Ask
Tour
Hide
Share