101 Bentwood Drive, Montgomery, TX, 77356

Save
Ask
Tour
Hide
Share
$725,000
3 Days On Site

101 Bentwood Drive
Montgomery, TX 77356

For Sale|Single Family Residence|Active
4
Beds
5
Total Baths
4
Full Baths
1
Partial Bath
3,510
SqFt
$207
/SqFt
2021
Built
Subdivision:
Bentwater
County:
Montgomery
Call Now: 281-435-5422
Is this the listing for you? We can help make it yours.
281-435-5422
101 Bentwood Drive101 Bentwood Drive101 Bentwood Drive101 Bentwood Drive
Save
Ask
Tour
Hide
Share

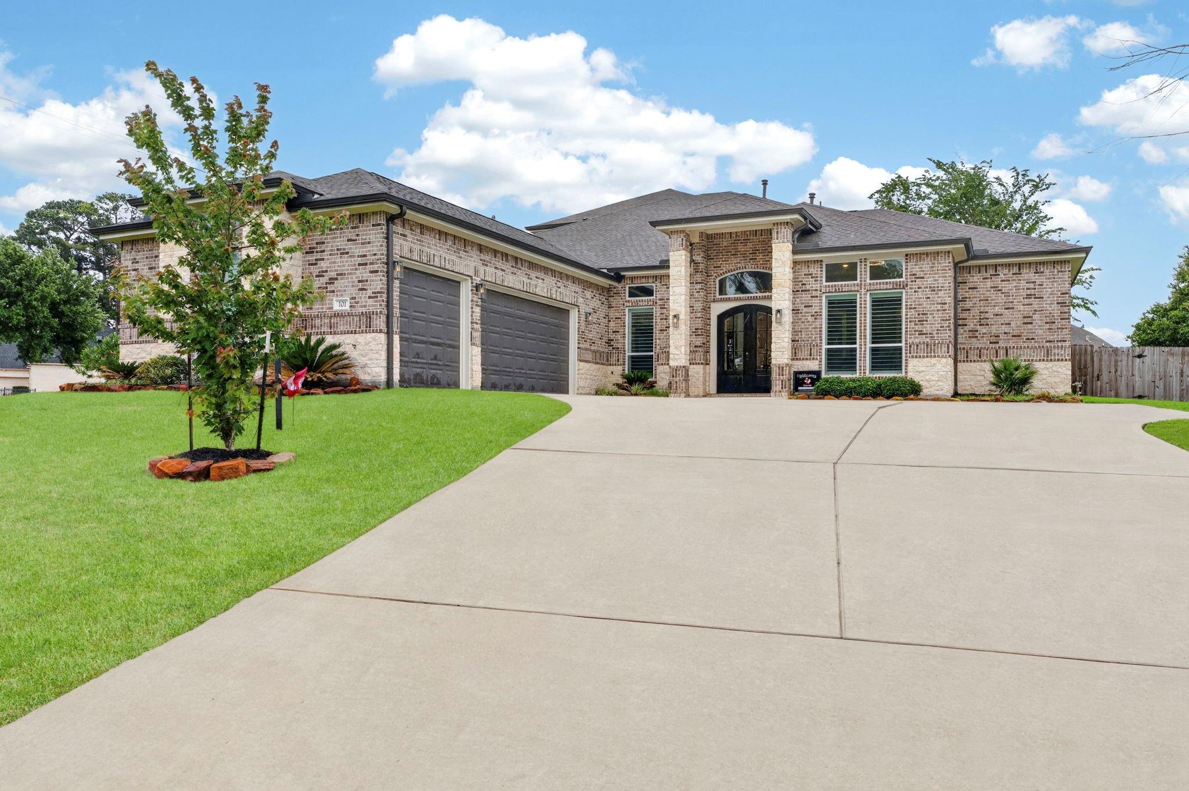
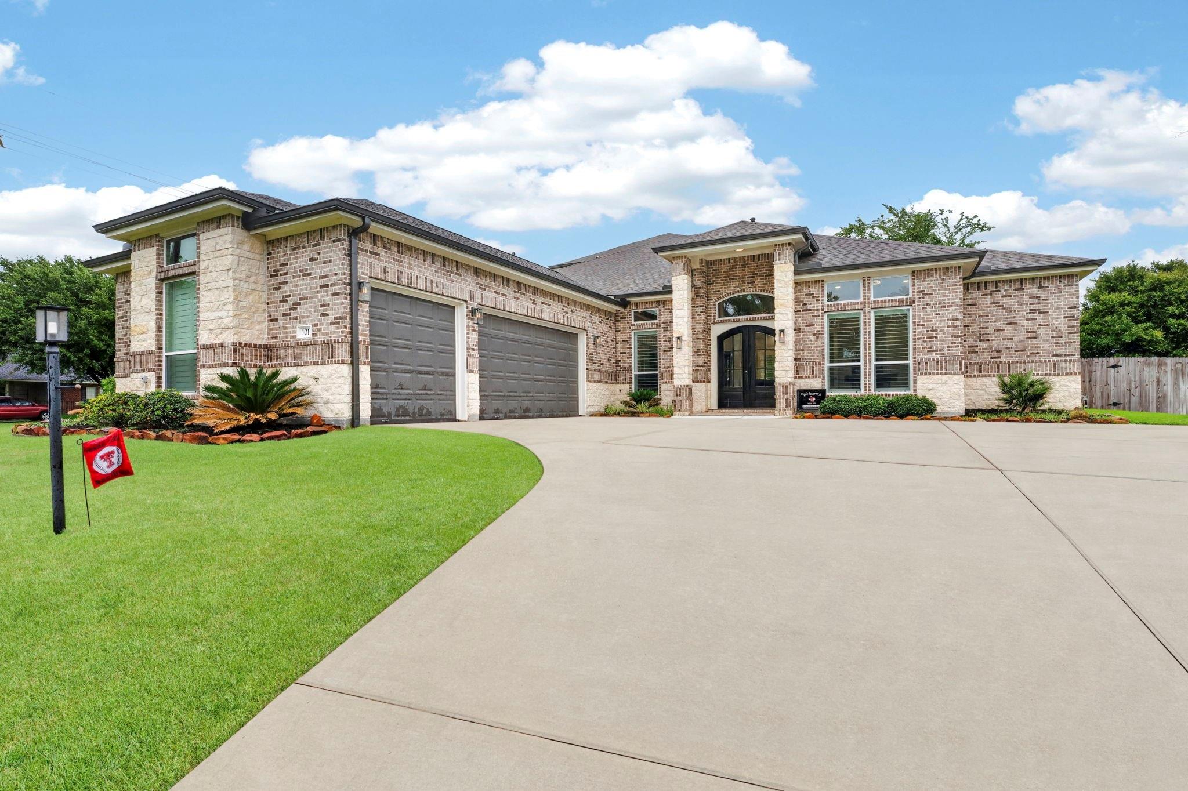
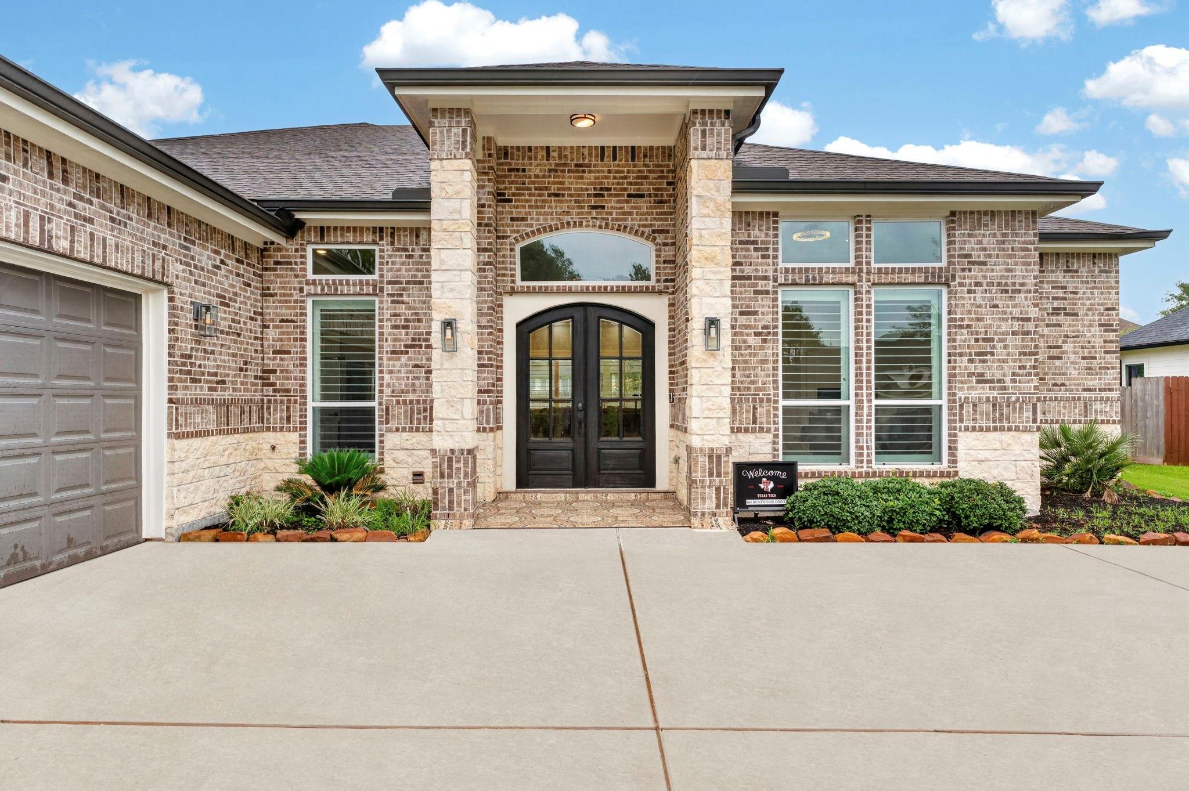
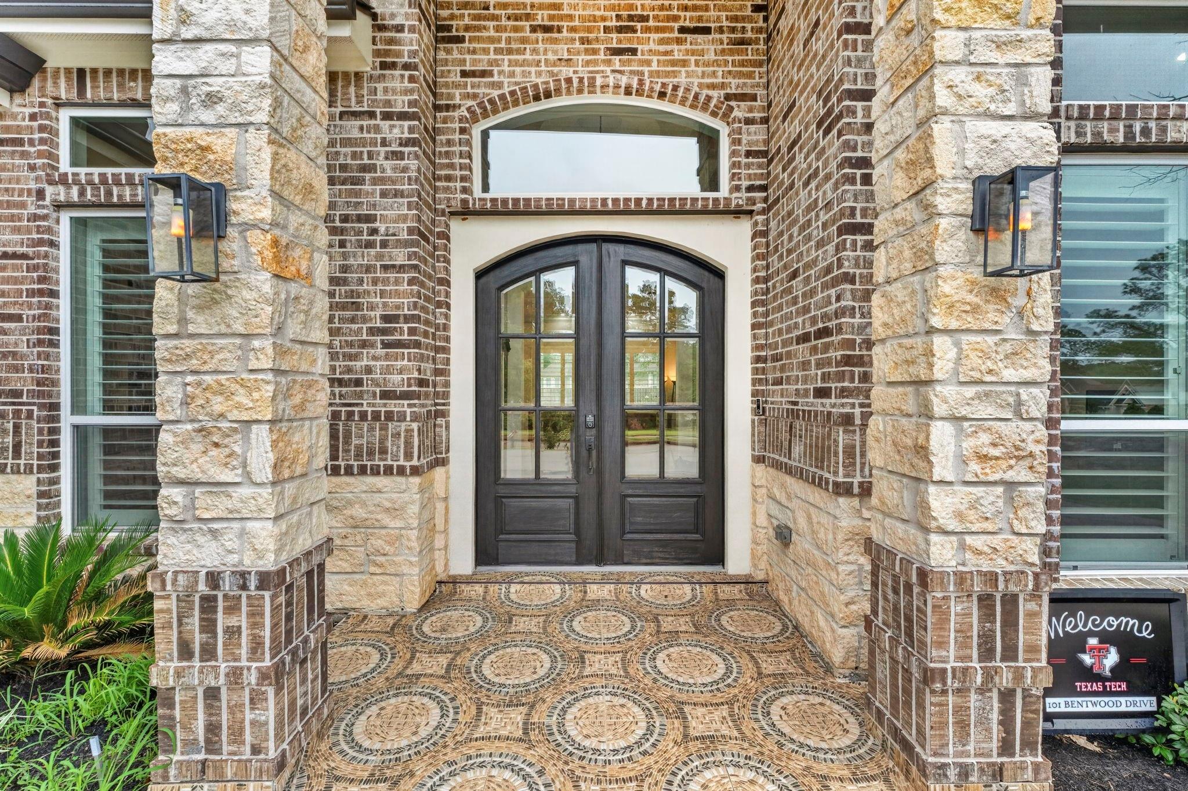
Nestled w/in Bentwater on beautiful Lake Conroe, this warm&inviting home offers the perfect blend of elegance, comfort&privacy. The thoughtfully designed floorplan features 4 spacious bdrms & 4.5baths, incl 3 bdrms down & 1 up all w/ ensuite baths, plus an upstairs bonus room—ideal for guests, media or game space. The massive primary is a true sanctuary w/ luxurious spa-like bath: soaking tub, oversized shower, dual vanities & walk-in closets. The heart of the home is the stunning island kitchen overlooking the living area, perfect for gathering w/ family&friends. Plantation shutters, elegant finishes, whole-home generator, gutters & oversized 3car garage add convenience&style. Step outside to the expansive lanai w/ outdoor kitchen& enjoy peaceful evenings w/ no neighbors on 1side for added privacy. Enjoy country club amenities like golf, tennis, pickleball, fitness club, sauna, hottub, pool, marina w/boat & jet ski rentals & Lake Conroe access. 2 manned gates for community access.

Save
Ask
Tour
Hide
Share
Listing Snapshot
Price 
$725,000
Days On Site 
3 Days
Bedrooms 
4
Inside Area (SqFt) 
3,510 sqft
Total Baths 
5
Full Baths 
4
Partial Baths 
1
Lot Size 
0.3102 Acres
Year Built 
2021
MLS® Number 
89720053
Status 
Active
Property Tax 
$11,103
HOA/Condo/Coop Fees 
$100 monthly
Sq Ft Source 
N/A
Friends & Family
Recent Activity
12 hours agoListing updated with changes from the MLS®
4 days agoListing first seen on site
General Features
Acres 
0.3102
Attached Garage 
Yes
Direction Faces 
West
Disclosures 
MudSellers Disclosure
Foundation 
Slab
Garage 
Yes
Garage Spaces 
3
Green Energy Efficient 
ThermostatHVAC
Parking 
AttachedOversizedGarage Door Opener
Parking Spaces 
3
Property Sub Type 
Single Family Residence
SqFt Total 
3510
Style 
Traditional
Water Source 
Public
Interior Features
Appliances 
Water HeaterDisposalElectric OvenOvenMicrowaveGas CooktopDishwasher
Cooling 
Ceiling Fan(s)Electric
Fireplace 
Yes
Fireplace Features 
Gas Log
Fireplaces 
1
Flooring 
CarpetTileVinyl
Heating 
Natural Gas
Interior 
Crown MoldingHigh CeilingsWalk-In Closet(s)Breakfast BarKitchen IslandPantryEntrance FoyerMaster DownstairsDouble VanitySoaking TubSmart Thermostat
Laundry Features 
Electric Dryer HookupGas Dryer HookupWasher Hookup
Window Features 
Window Coverings
Save
Ask
Tour
Hide
Share
Exterior Features
Construction Details 
BrickCement SidingStoneStucco
Exterior 
Outdoor Kitchen
Fencing 
Back Yard
Lot Features 
Back YardClearedNear Golf CourseSubdivided
Patio And Porch 
CoveredPorchPatio
Roof 
Composition
Windows/Doors 
Window Coverings
Community Features
Association Amenities 
ClubhouseFitness CenterGolf CourseMarinaPoolSport CourtTennis Court(s)Recreation Facilities
Association Dues 
1200
Community Features 
Tennis Court(s)CurbsClubhouseGolf
HOA Fee Frequency 
Annually
MLS Area 
39
Roads 
Concrete
School District 
37 - Montgomery
Schools
School District
37 - Montgomery
Elementary School
Lincoln Elementary School (Montgomery)
Middle School
Montgomery Junior High School
High School
Montgomery High School
Listing courtesy of Better Homes and Gardens Real Estate Gary Greene - Lake Conroe South stacey@sarrealtor.com

IDX information is provided exclusively for consumers’ personal, non-commercial use. It may not be used for any purpose other than to identify prospective properties consumers may be interested in purchasing. This data is deemed reliable but is not guaranteed accurate by the MLS.

Data provided by HAR.com © 2026. All information provided should be independently verified.

Neighborhood & Commute
Source: Walkscore
Disclosure: Community information and market data powered by Constellation Data Labs. Information is deemed reliable but not guaranteed.
Save
Ask
Tour
Hide
Share