16218 Barklea Road, Cypress, TX, 77429

Save
Ask
Tour
Hide
Share
$1,825,000
44 Days On Site

16218 Barklea Road
Cypress, TX 77429

For Sale|Single Family Residence|Active
4
Beds
5
Total Baths
4
Full Baths
1
Partial Bath
4,794
SqFt
$381
/SqFt
2008
Built
Subdivision:
Cypress Country South U/R
County:
Harris
Call Now: 281-435-5422
Is this the listing for you? We can help make it yours.
281-435-5422
16218 Barklea Road16218 Barklea Road16218 Barklea Road16218 Barklea Road
Save
Ask
Tour
Hide
Share

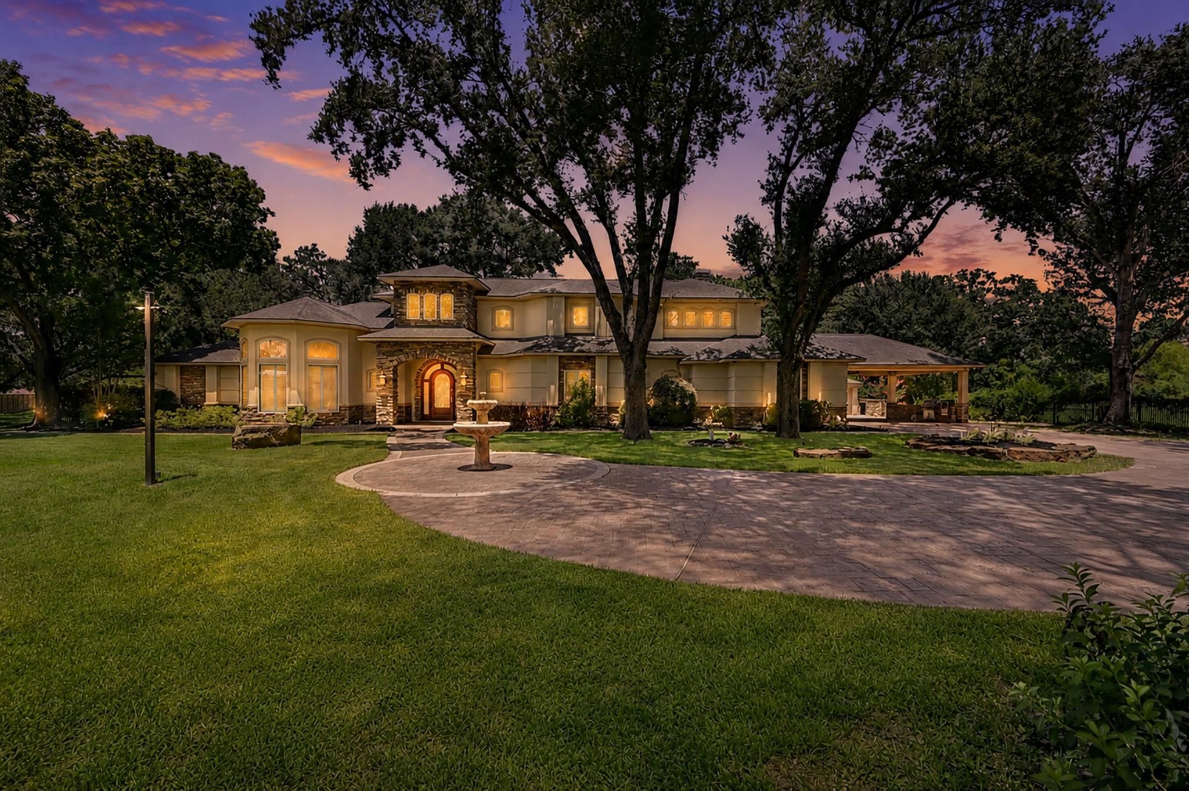
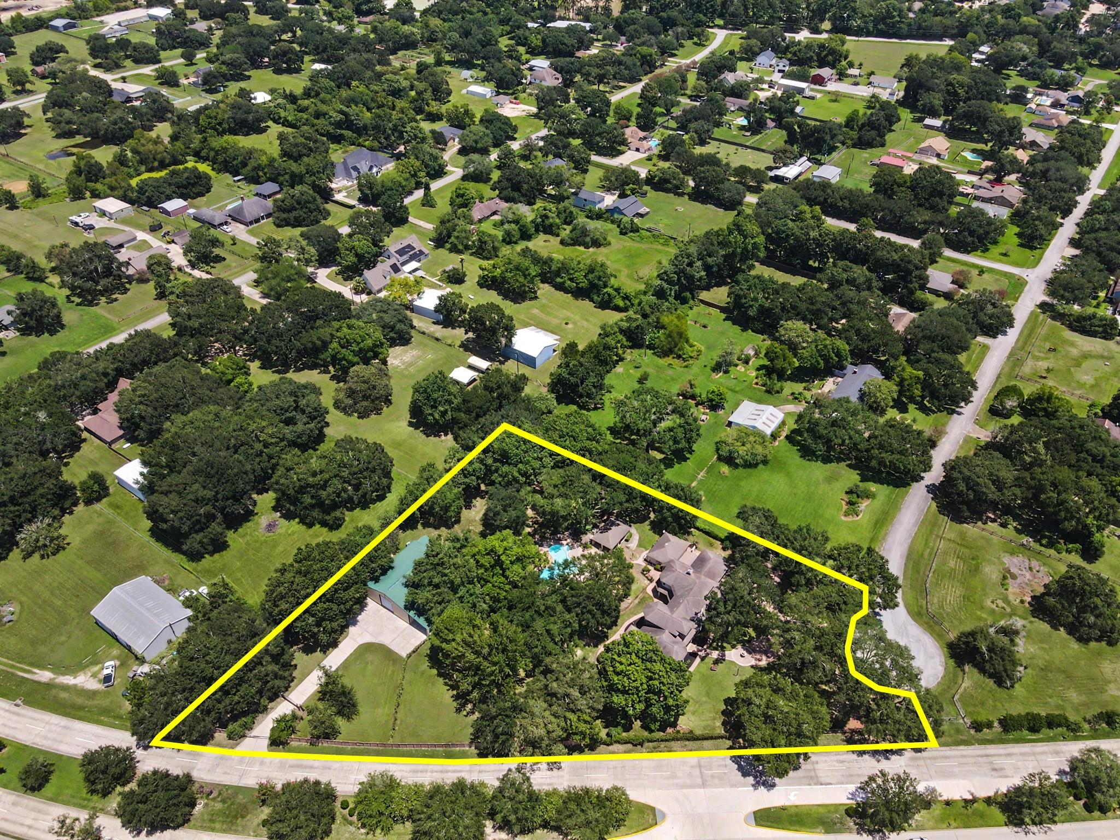
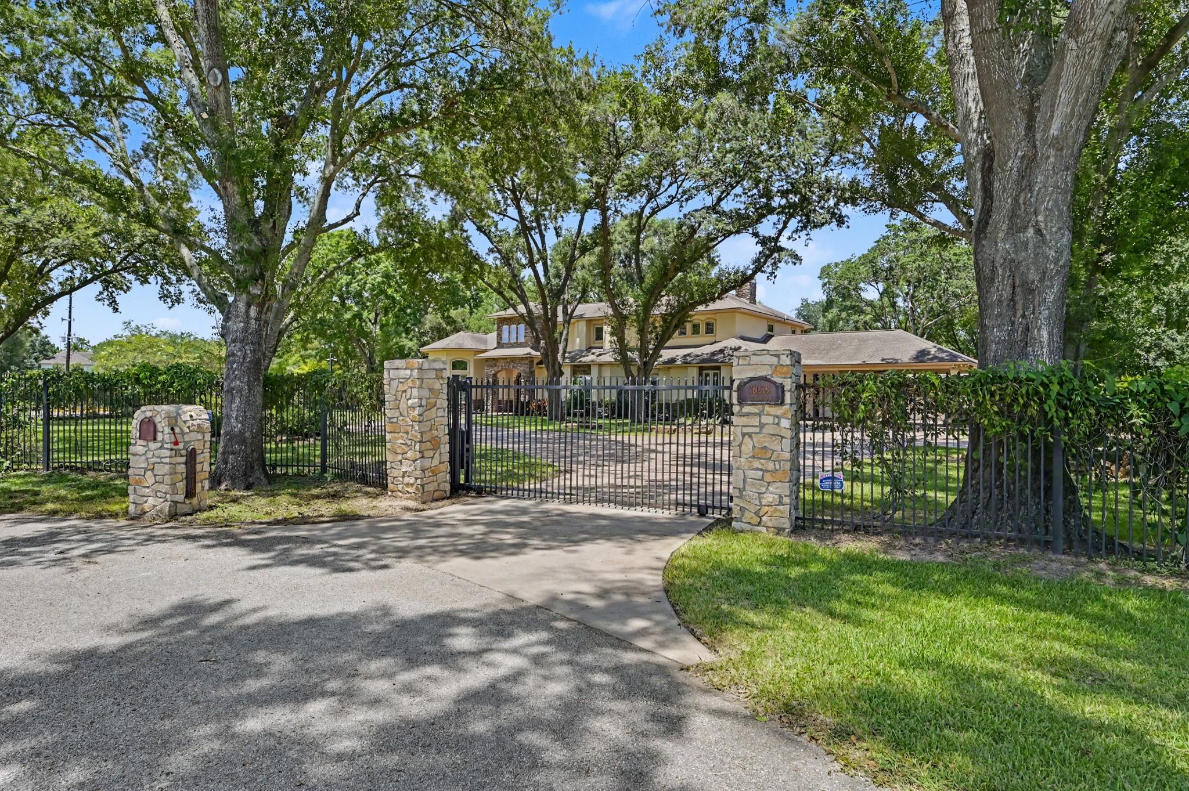
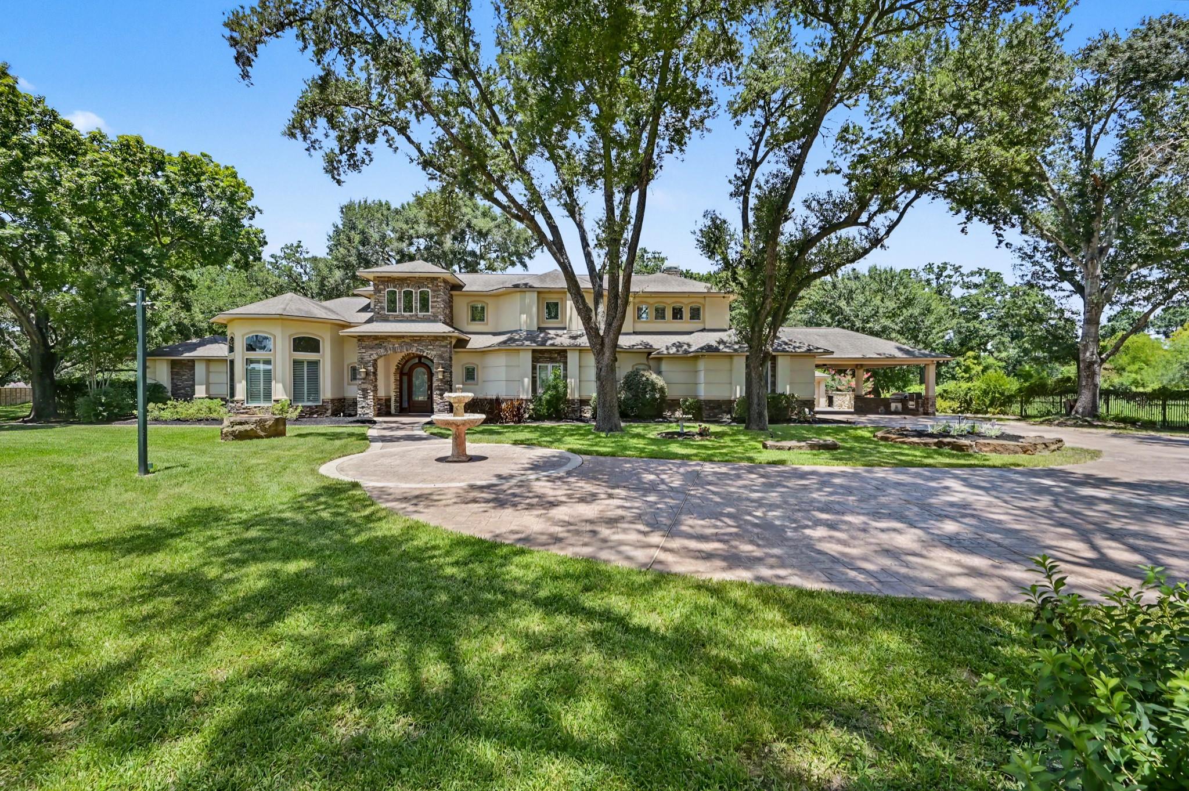
Private estate living with endless possibilities! Discover a rare 2.4-acre unrestricted estate tucked away at the end of a quiet cul-de-sac. Designed for entertaining & flexible living, enjoy a resort-style backyard with pool, spa, waterfalls, outdoor kitchens, fireplaces & exceptional outdoor gathering spaces. Located in the heart of Cypress with convenient access to Hwy 290, 99 & everyday shopping/dining. Cy-Fair ISD. The Mediterranean-inspired main residence features soaring ceilings, arched openings, executive library with hidden room, media room, Viking appliances, wet bars, private primary retreat with fireplace, oversized closet, smart home features, plantation shutters & abundant storage. Plus, a detached guest residence with 2 bedrooms, 2 baths & approximately 1,500 SF, along with an additional 1,500 SF shop offering exceptional flexibility for multigenerational living, business use or rental potential. No HOA, no MUD & no known restrictions. Schedule your private tour today.

Save
Ask
Tour
Hide
Share
Listing Snapshot
Price 
$1,825,000
Days On Site 
44 Days
Bedrooms 
4
Inside Area (SqFt) 
4,794 sqft
Total Baths 
5
Full Baths 
4
Partial Baths 
1
Lot Size 
2.4 Acres
Year Built 
2008
MLS® Number 
89569357
Status 
Active
Property Tax 
$32,996
HOA/Condo/Coop Fees 
N/A
Sq Ft Source 
N/A
Friends & Family
Recent Activity
18 hours agoListing updated with changes from the MLS®
a week agoPrice changed to $1,825,000
a month agoStatus changed to Active
a month agoListing first seen on site
General Features
Acres 
2.4
Attached Garage 
Yes
Carport 
2
Disclosures 
Seller's Disclosure
Foundation 
Slab
Garage 
Yes
Garage Spaces 
7
Parking 
DetachedOversizedAdditional ParkingGarage Door OpenerBoatGolf Cart GarageRV Access/ParkingWorkshop in GarageAttachedElectric GateGated
Parking Spaces 
9
Property Sub Type 
Single Family Residence
Sewer 
Septic Tank
SqFt Total 
4794
Style 
Traditional
Interior Features
Appliances 
DisposalWine RefrigeratorDouble OvenElectric OvenMicrowaveElectric CooktopDishwasherCooktop
Cooling 
Electric
Fireplace 
Yes
Fireplace Features 
Outside
Fireplaces 
5
Flooring 
CarpetTileWood
Heating 
Electric
Interior 
Crown MoldingHigh CeilingsWet BarWired for SoundWalk-In Closet(s)PantryEntrance FoyerMaster DownstairsKitchen IslandDouble VanitySoaking Tub
Laundry Features 
Electric Dryer HookupGas Dryer Hookup
Bedroom 
Dimensions - 21x15Level - SecondArea - 315
Dining Room 
Dimensions - 15x18Level - FirstArea - 270
Family Room 
Dimensions - 18x22Level - FirstArea - 396
Living Room 
Dimensions - 29x20Level - FirstArea - 580
Master Bathroom 
Dimensions - 14x19Level - FirstArea - 266
Master Bedroom 
Dimensions - 19x24Level - FirstArea - 456
Media Room 
Dimensions - 25x21Level - SecondArea - 525
Utility Room 
Dimensions - 9x9Level - FirstArea - 81
Save
Ask
Tour
Hide
Share
Exterior Features
Construction Details 
StoneStucco
Exterior 
Outdoor Kitchen
Fencing 
Back YardFull
Lot Features 
Back YardSubdivided
Other Structures 
Shed(s)Workshop
Patio And Porch 
CoveredPatio
Pool Features 
GuniteHeatedIn Ground
Private Pool 
Yes
Roof 
Composition
Community Features
MLS Area 
35
School District 
13 - Cypress-Fairbanks
Financing Terms Available 
CashConventionalFHAVA Loan
Schools
School District
13 - Cypress-Fairbanks
Elementary School
Farney Elementary School
Middle School
Goodson Middle School
High School
Cypress Woods High School
Listing courtesy of eXp Realty LLC chad@goldtosold.com

IDX information is provided exclusively for consumers’ personal, non-commercial use. It may not be used for any purpose other than to identify prospective properties consumers may be interested in purchasing. This data is deemed reliable but is not guaranteed accurate by the MLS.

Data provided by HAR.com © 2026. All information provided should be independently verified.

Neighborhood & Commute
Source: Walkscore
Disclosure: Community information and market data powered by Constellation Data Labs. Information is deemed reliable but not guaranteed.
Save
Ask
Tour
Hide
Share