Experience refined country living in this 4,655 sq ft custom home featuring 5 bedrooms, 3.5 bathrooms & private study. Designed for comfort and entertaining, it offers soaring ceilings, open-concept living, and a chef’s kitchen with quartz countertops, large island, abundant cabinetry, and a wine/grotto bar. Interior showcases stamped wood-look concrete flooring throughout main living areas, blending durability with upscale design.
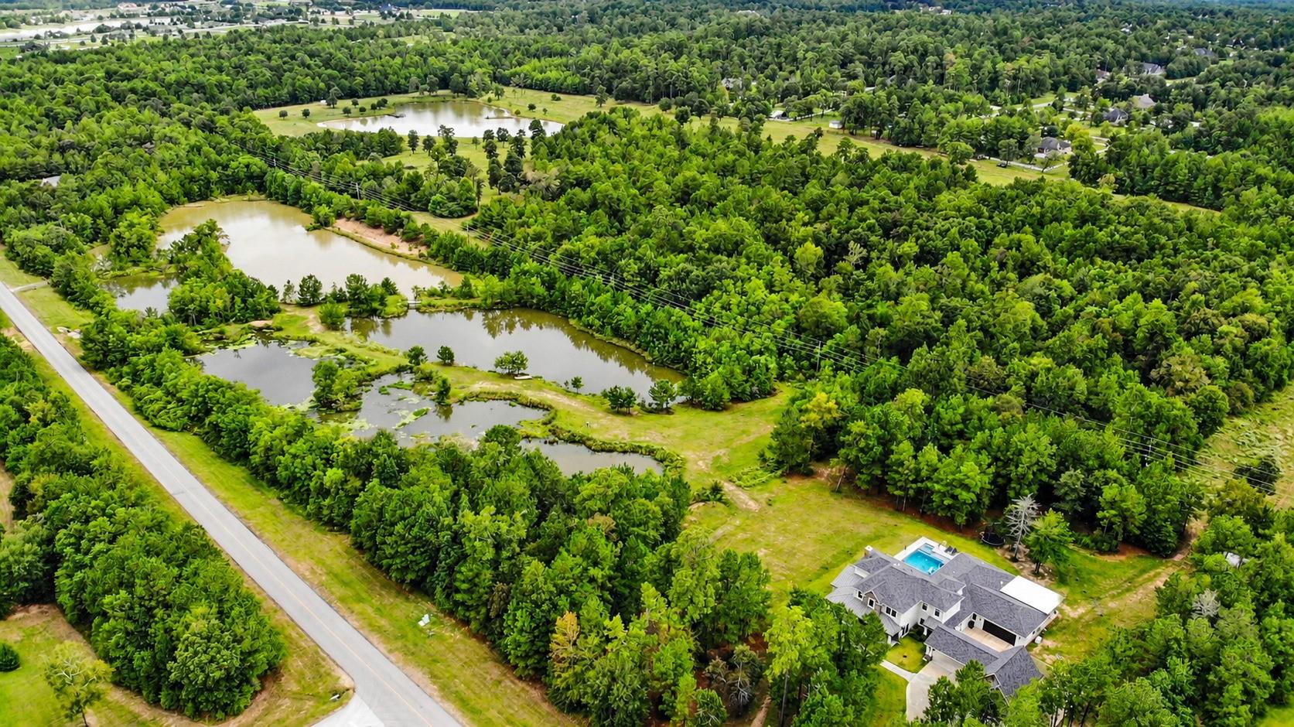
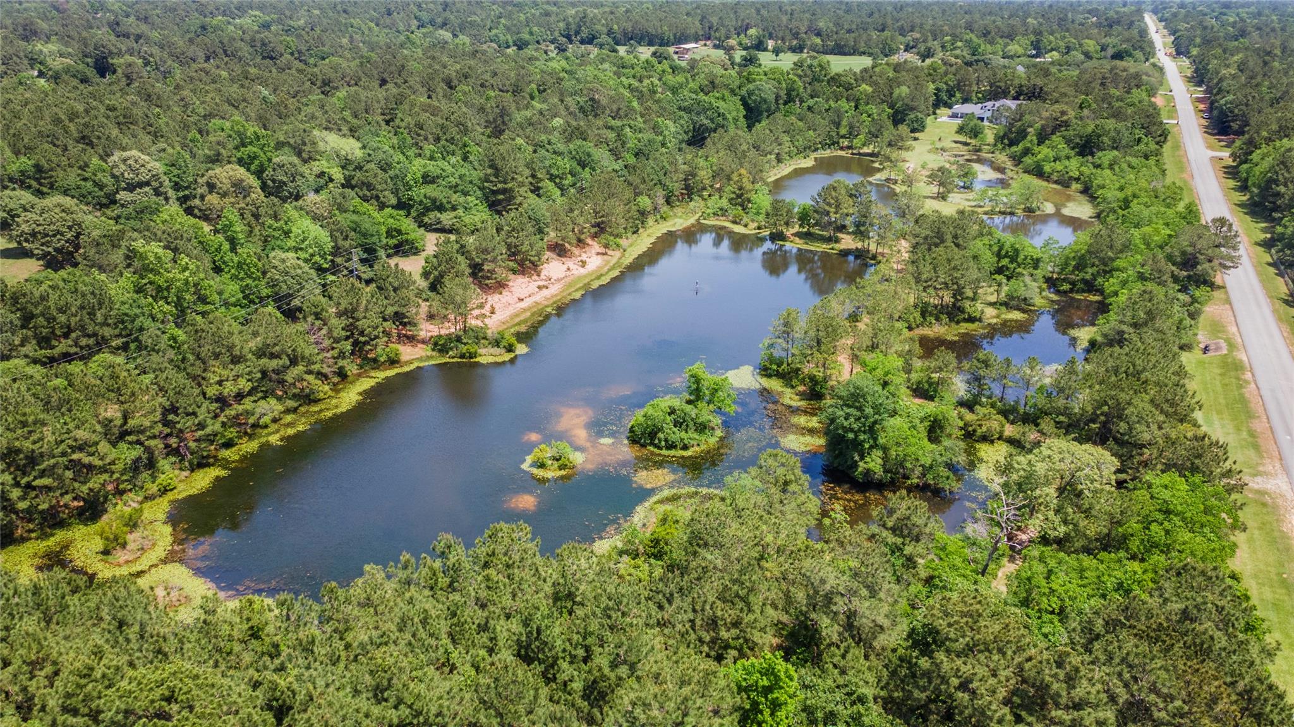
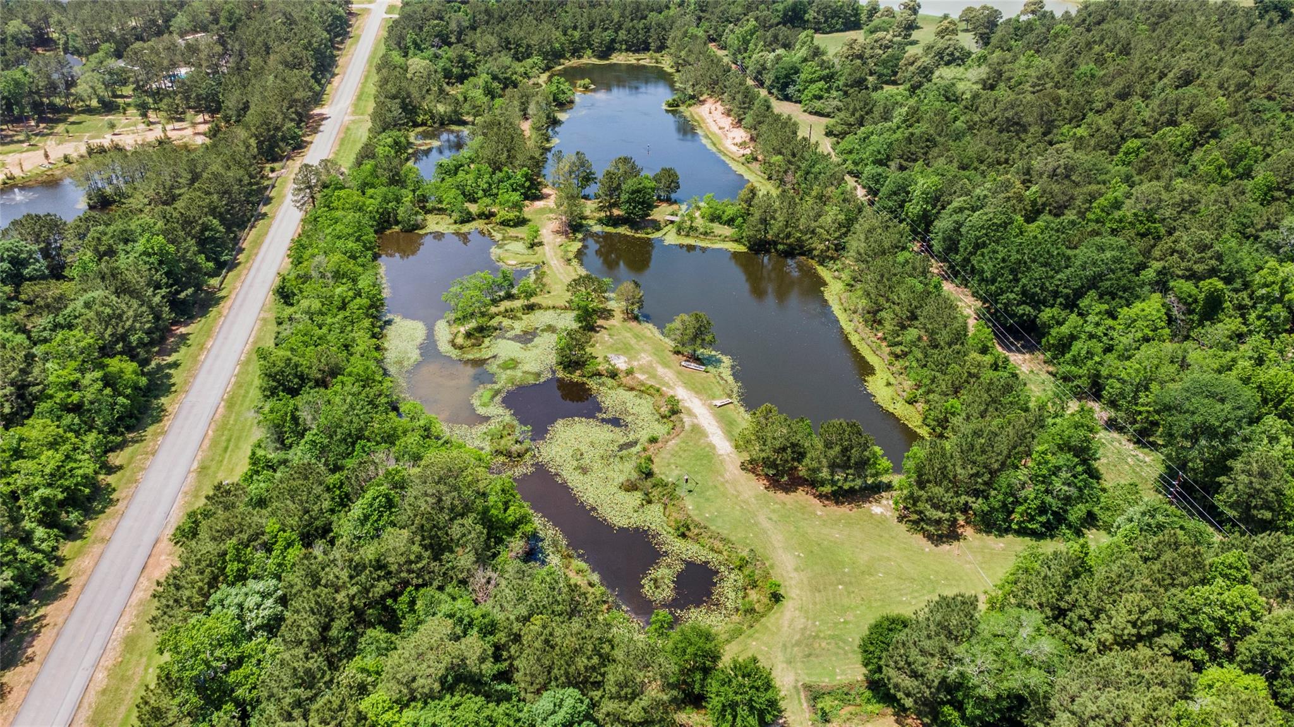
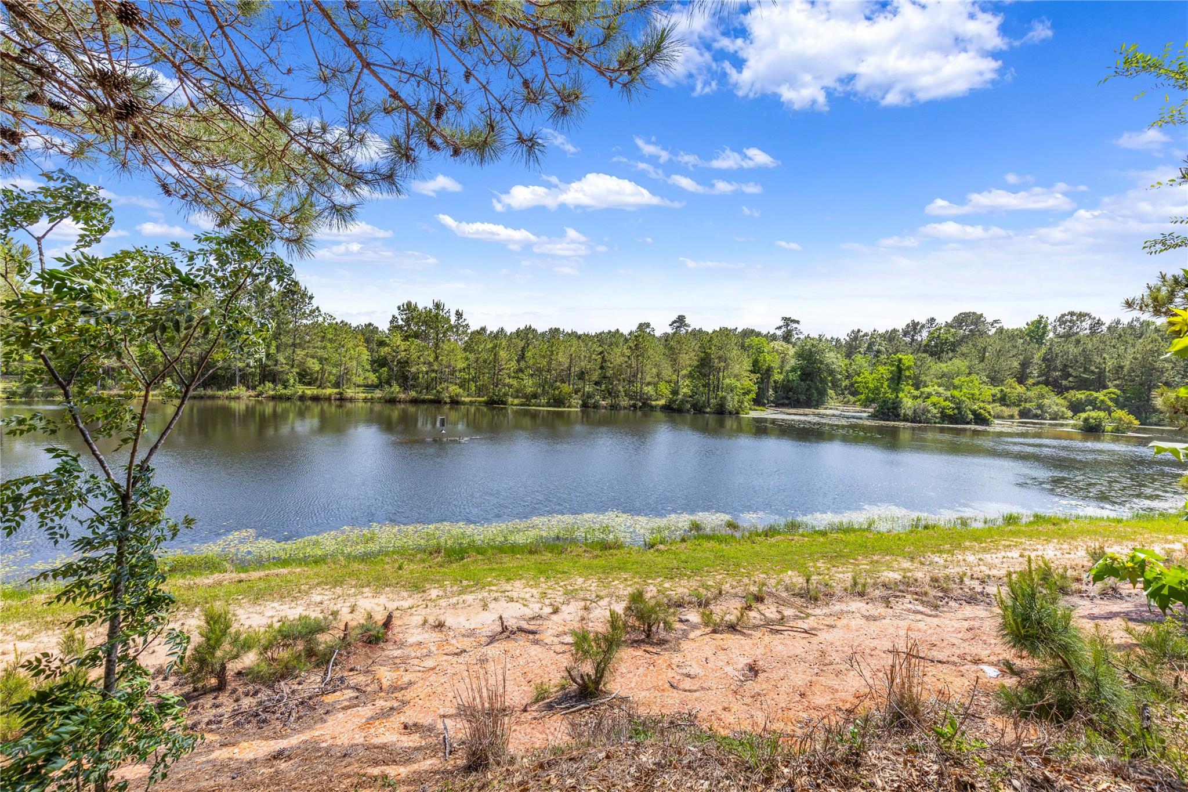
Set on 16.92 acres (4.64-acre homesite + 12.28-acre unrestricted reserve with minimal taxes and no HOA on that portion), located in a gated golf course community. The land features four spring-fed ponds, a year-round creek stocked with bass, catfish, crappie, and perch, plus abundant wildlife and trails throughout. Enjoy a custom pool and spa, outdoor kitchen, and peaceful setting backing to pasture and reserve. Built with engineered foundation, spray foam insulation, whole-home generator, and high-efficiency systems, plus dual garages and workshop space.
Save
Ask
Tour
Hide
Share
Listing Snapshot
Price
$2,550,000
Days On Site
139 Days
Bedrooms
5
Inside Area (SqFt)
4,655 sqft
Total Baths
5
Full Baths
3
Partial Baths
2
Lot Size
16.92 Acres
Year Built
2017
MLS® Number
89489226
Status
Active
Property Tax
$18,212
HOA/Condo/Coop Fees
$77.08 monthly
Sq Ft Source
N/A
Friends & Family
React
Comment
Invite
No Comments Yet
Did you know? You can invite friends and family to your search. They can join your search, rate and discuss listings with you.
Recent Activity
13 hours ago
Listing updated with changes from the MLS®
5 months ago
Listing first seen on site
General Features
Acres
16.92
Additional Property Use
Other
Attached Garage
Yes
Disclosures
Seller's Disclosure
Foundation
Slab
Garage
Yes
Garage Spaces
4
Green Energy Efficient
ThermostatHVACAppliances
Levels
Multi/Split
Parking
BoatRV Access/ParkingAttachedDetached
Parking Spaces
4
Sewer
Septic Tank
SqFt Total
4655
Style
Traditional
Water Source
Public
Interior Features
Appliances
ENERGY STAR Qualified AppliancesWater HeaterDisposalWine RefrigeratorGas OvenMicrowaveGas RangeDishwasherDryerRefrigeratorWasher
Cooling
Ceiling Fan(s)ElectricGas
Fireplace
Yes
Fireplace Features
Gas LogWood Burning
Fireplaces
1
Flooring
ConcreteWood
Heating
Natural GasOther
Interior
High CeilingsWalk-In Closet(s)Breakfast BarKitchen IslandPantryEntrance FoyerMaster DownstairsDouble VanitySoaking TubSmart Thermostat
Laundry Features
Electric Dryer HookupGas Dryer HookupWasher Hookup
Bedroom
Dimensions - 12.2x11.2Level - SecondArea - 136
Dining Room
Dimensions - 19.4x12Level - FirstArea - 232
Extra Room
Dimensions - 13.10x12.10Level - SecondArea - 158
Family Room
Dimensions - 14.4x18.4Level - FirstArea - 264
Kitchen
Dimensions - 12.0x17.5Level - FirstArea - 210
Living Room
Dimensions - 26.2x19.8Level - FirstArea - 518
Master Bathroom
Dimensions - 18.6x12.10Level - FirstArea - 225
Master Bedroom
Dimensions - 15.4x18.8Level - FirstArea - 289
Utility Room
Dimensions - 6x7.10Level - SecondArea - 42
Save
Ask
Tour
Hide
Share
Exterior Features
Construction Details
Stone
Pool Features
HeatedIn Ground
Private Pool
Yes
Road Frontage
Private Road
Community Features
Association Amenities
Golf CoursePicnic AreaPlaygroundTrail(s)
Association Fee
$925.0
Association Fee Frequency
Annually
Community Features
Golf
MLS Area
39
School District
37 - Montgomery
Financing Terms Available
CashConventionalVA Loan
Roads
Asphalt
Schools
School District
37 - Montgomery
Elementary School
Keenan Elementary School
Middle School
Oak Hill Junior High School
High School
Lake Creek High School
Listing courtesy of eXp Realty, LLC adam@adamolsenteam.com
IDX information is provided exclusively for consumers’ personal, non-commercial use. It may not be used for any purpose other than to identify prospective properties consumers may be interested in purchasing. This data is deemed reliable but is not guaranteed accurate by the MLS.

Did you know? You can invite friends and family to your search. They can join your search, rate and discuss listings with you.