
9850 Hunter Springs, Conroe, TX, 77306
Save
Ask
Tour
Hide
$2,000
7 Days On Site
9850 Hunter SpringsConroe, TX 77306
For Rent|Residential Lease|Active
3
Beds
2
Total Baths
2
Full Baths
2,074
SqFt
$1
/SqFt
2021
Built
Subdivision:
Lakewood Trails
County:
Montgomery
Call Now: 281-435-5422
Is this the listing for you? We can help make it yours.
281-435-5422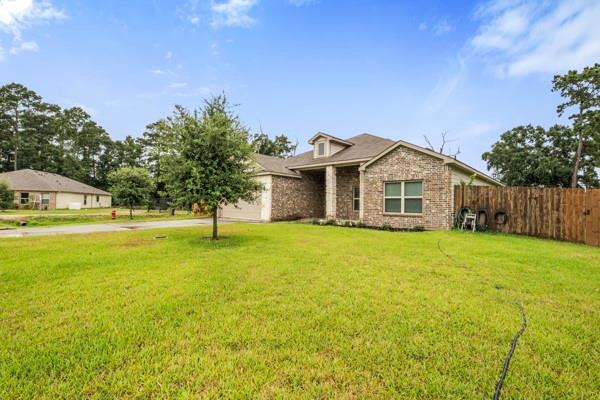
Save
Ask
Tour
Hide
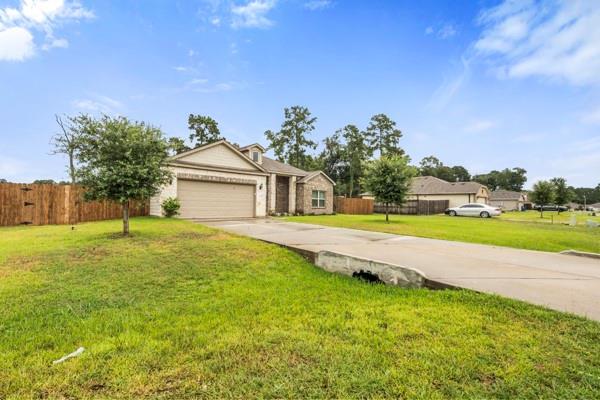
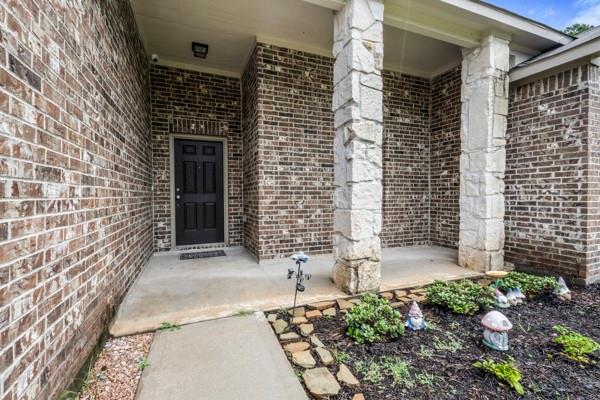
Enjoy the peace and privacy on a country set property that sits on a little over 1 acre on a cul-de-sac lot, it has a fully fenced backyard with a covered patio for friends and family gatherings. This well cared for home features an open concept with a beautiful kitchen that has ample amount of storge and counter space with a walk in pantry, the primary bedroom has a tub with a separate shower and a large walk in closet. With an acre of property there is endless amount of opportunities for gardening, raising animals, homestead, additives such as a shop, pool, etc. and more!! Come out and take a look! Brand new ac unit installed this August!!
Save
Ask
Tour
Hide
Listing Snapshot
Price
$2,000
Days On Site
7 Days
Bedrooms
3
Inside Area (SqFt)
2,074 sqft
Total Baths
2
Full Baths
2
Partial Baths
N/A
Lot Size
1.0427 Acres
Year Built
2021
MLS® Number
89016325
Status
Active
Property Tax
N/A
HOA/Condo/Coop Fees
N/A
Sq Ft Source
N/A
Friends & Family
Recent Activity
| a week ago | Listing updated with changes from the MLS® | |
| a week ago | Listing first seen on site |
General Features
Acres
1.0427
Attached Garage
Yes
Disclosures
MudNo Disclosures
Garage
Yes
Garage Spaces
2
Parking
AttachedAdditional ParkingRV Access/ParkingBoat
Parking Spaces
2
Pets
Call
Sewer
Aerobic Septic
SqFt Total
2074
Style
Other
Water Source
Public
Interior Features
Appliances
DisposalElectric OvenTrash CompactorMicrowaveElectric CooktopDishwasher
Cooling
Electric
Flooring
CarpetVinyl
Heating
Electric
Laundry Features
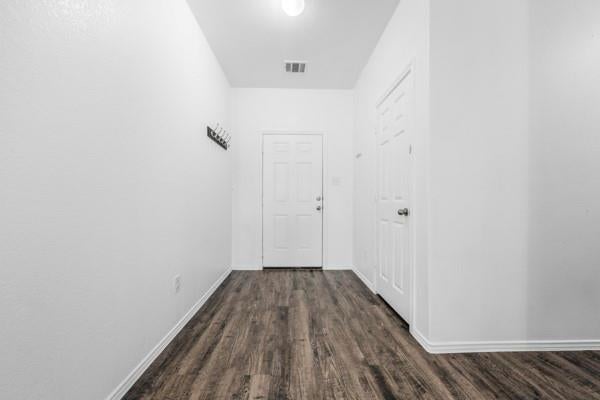
Electric Dryer Hookup
Bathroom
Dimensions - 7'4 x 8'1Level - FirstArea - 59
Bedroom
Dimensions - 11 x 13Level - FirstArea - 143
Dining Room
Dimensions - 11 x 10Level - FirstArea - 110
Kitchen
Dimensions - 17'5 x 20'2Level - FirstArea - 351
Living Room
Dimensions - 20 x 18Level - FirstArea - 360
Master Bathroom
Dimensions - 12 x 8'4Level - FirstArea - 100
Master Bedroom
Dimensions - 15'4 x 14Level - FirstArea - 214
Utility Room
Dimensions - 7 x 6Level - FirstArea - 42
Save
Ask
Tour
Hide
Exterior Features
Fencing
FencedFull
Lot Features
Back YardCul-De-SacSubdivided
Community Features
MLS Area
19
School District
11 - Conroe
Horse Allowed
Yes
Schools
School District
11 - Conroe
Elementary School
Patterson Elementary School (Conroe)
Middle School
Stockton Junior High School
High School
Conroe High School
Listing courtesy of JLA Realty ashleyslade00@gmail.com
IDX information is provided exclusively for consumers’ personal, non-commercial use. It may not be used for any purpose other than to identify prospective properties consumers may be interested in purchasing. This data is deemed reliable but is not guaranteed accurate by the MLS.
Data provided by HAR.com © 2026. All information provided should be independently verified.
IDX information is provided exclusively for consumers’ personal, non-commercial use. It may not be used for any purpose other than to identify prospective properties consumers may be interested in purchasing. This data is deemed reliable but is not guaranteed accurate by the MLS.
Data provided by HAR.com © 2026. All information provided should be independently verified.
Neighborhood & Commute
Source: Walkscore
Disclosure: Community information and market data powered by Constellation Data Labs. Information is deemed reliable but not guaranteed.
Save
Ask
Tour
Hide
Did you know? You can invite friends and family to your search. They can join your search, rate and discuss listings with you.