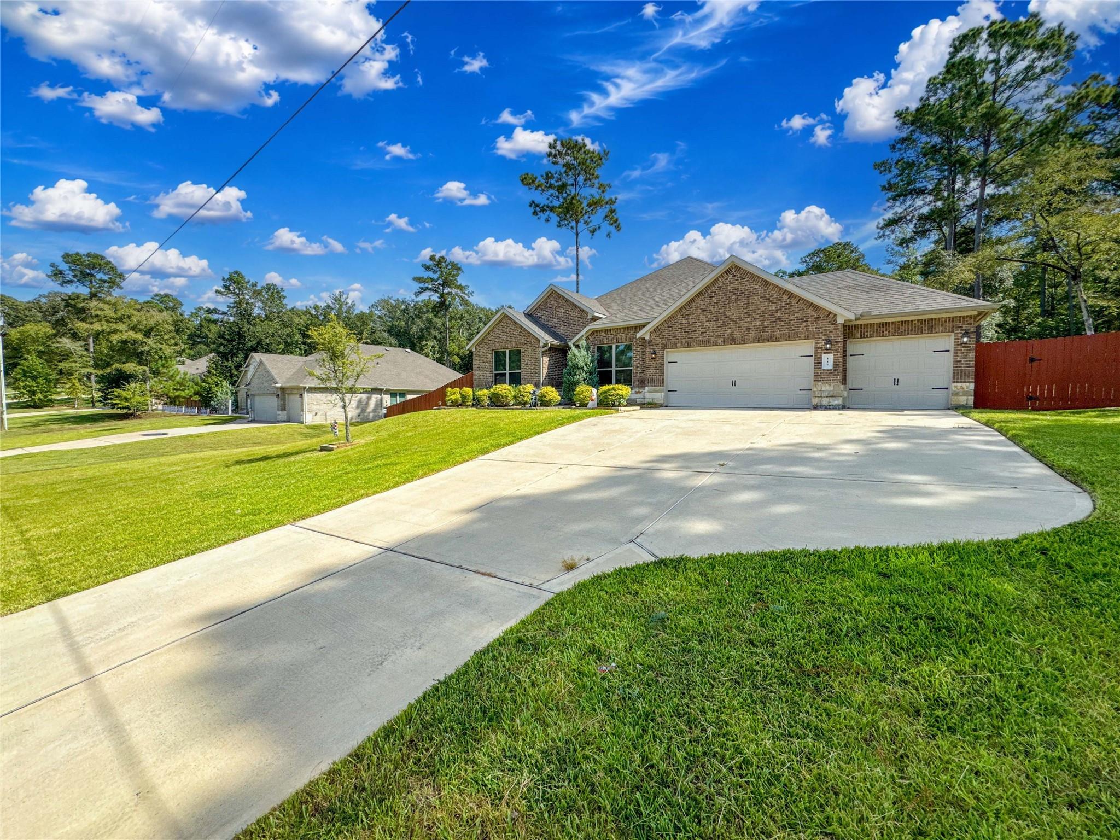
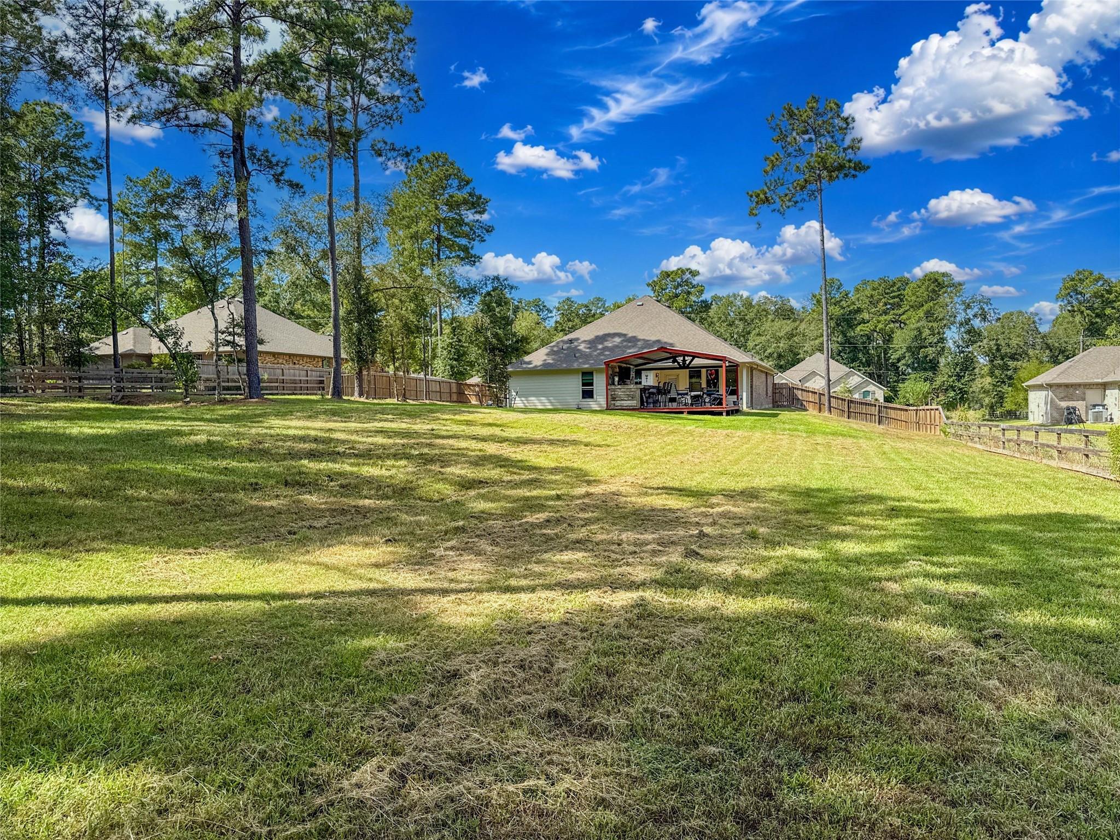
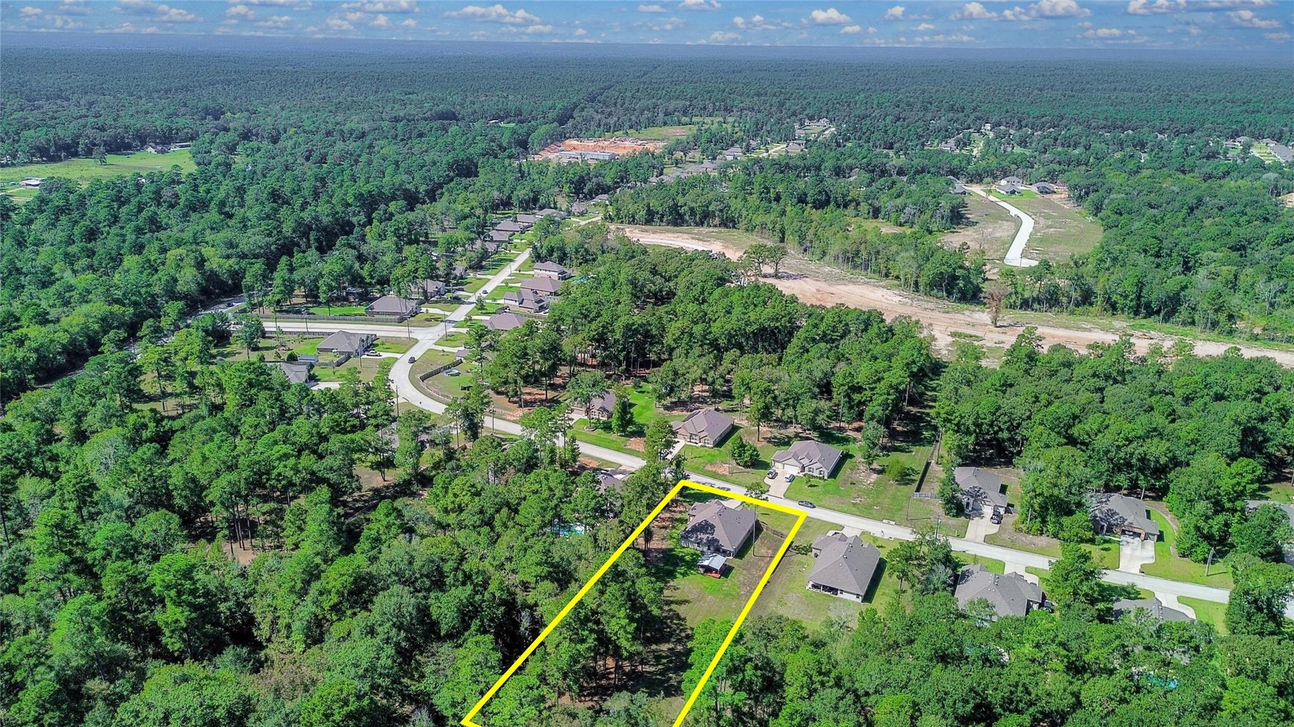
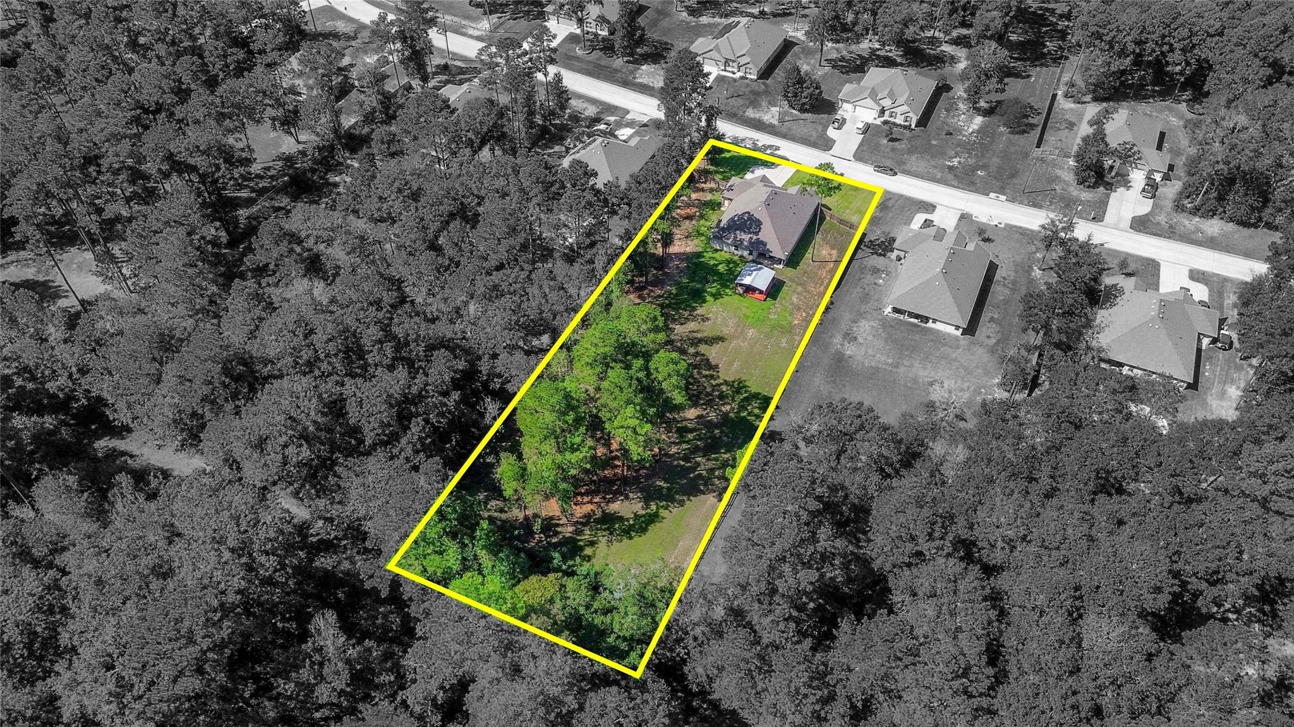
Welcome to this beautifully designed single-story home featuring 4 bedrooms, 3 bathrooms, and a spacious 3-car garage. The layout includes a primary bedroom with its own full bathroom, as well as a generously sized study at the front of the home. The kitchen boasts beautiful white cabinetry, a large center island, and an open-concept design that seamlessly connects to the living area, creating the perfect space for entertaining and everyday living. Step outside to the backyard, where a custom-built bar area with ample seating provides an ideal setting for hosting gatherings, celebrations, and outdoor get-togethers. Enjoy an exceptional location near the National Forest and just down the street from Lake Conroe, with convenient access to a boat slip—perfect for those who appreciate lake living and outdoor recreation. This home offers a wonderful combination of comfort, functionality, and entertaining space in a desirable location!
Save
Ask
Tour
Hide
Share
Listing Snapshot
Price
$489,900
Days On Site
1 Day
Bedrooms
4
Inside Area (SqFt)
2,721 sqft
Total Baths
3
Full Baths
3
Partial Baths
N/A
Lot Size
1.0611 Acres
Year Built
2022
MLS® Number
88665222
Status
Active
Property Tax
$8,437
HOA/Condo/Coop Fees
$31.25 monthly
Sq Ft Source
N/A
Friends & Family
React
Comment
Invite
No Comments Yet
Did you know? You can invite friends and family to your search. They can join your search, rate and discuss listings with you.
Recent Activity
24 hours ago
Listing updated with changes from the MLS®
yesterday
Listing first seen on site
General Features
Acres
1.0611
Attached Garage
Yes
Disclosures
Seller's Disclosure
Foundation
Slab
Garage
Yes
Garage Spaces
3
Green Energy Efficient
ThermostatLightingHVAC
Parking
AttachedOversizedAdditional Parking
Parking Spaces
3
Property Sub Type
Single Family Residence
Security
Prewired
Sewer
Aerobic Septic
SqFt Total
2721
Style
Traditional
Interior Features
Appliances
Water HeaterDisposalElectric OvenMicrowaveElectric CooktopDishwasher
Cooling
Ceiling Fan(s)Electric
Flooring
CarpetLaminateVinyl
Heating
Electric
Interior
High CeilingsWalk-In Closet(s)Kitchen IslandPantryGranite CountersDouble VanitySoaking TubSmart Thermostat
Listing courtesy of AEA Realty, LLC joe@homebuyercreators.com
IDX information is provided exclusively for consumers’ personal, non-commercial use. It may not be used for any purpose other than to identify prospective properties consumers may be interested in purchasing. This data is deemed reliable but is not guaranteed accurate by the MLS.

Did you know? You can invite friends and family to your search. They can join your search, rate and discuss listings with you.