287 Harbor Addition Drive, Livingston, TX, 77351

Save
Ask
Tour
Hide
Share
$750,000
273 Days On Site

287 Harbor Addition Drive
Livingston, TX 77351

For Sale|Single Family Residence|Active
4
Beds
2
Total Baths
2
Full Baths
2,067
SqFt
$363
/SqFt
1990
Built
Subdivision:
Indian Hill Harbor
County:
Polk
Call Now: 281-435-5422
Is this the listing for you? We can help make it yours.
281-435-5422
287 Harbor Addition Drive287 Harbor Addition Drive287 Harbor Addition Drive287 Harbor Addition Drive
Save
Ask
Tour
Hide
Share

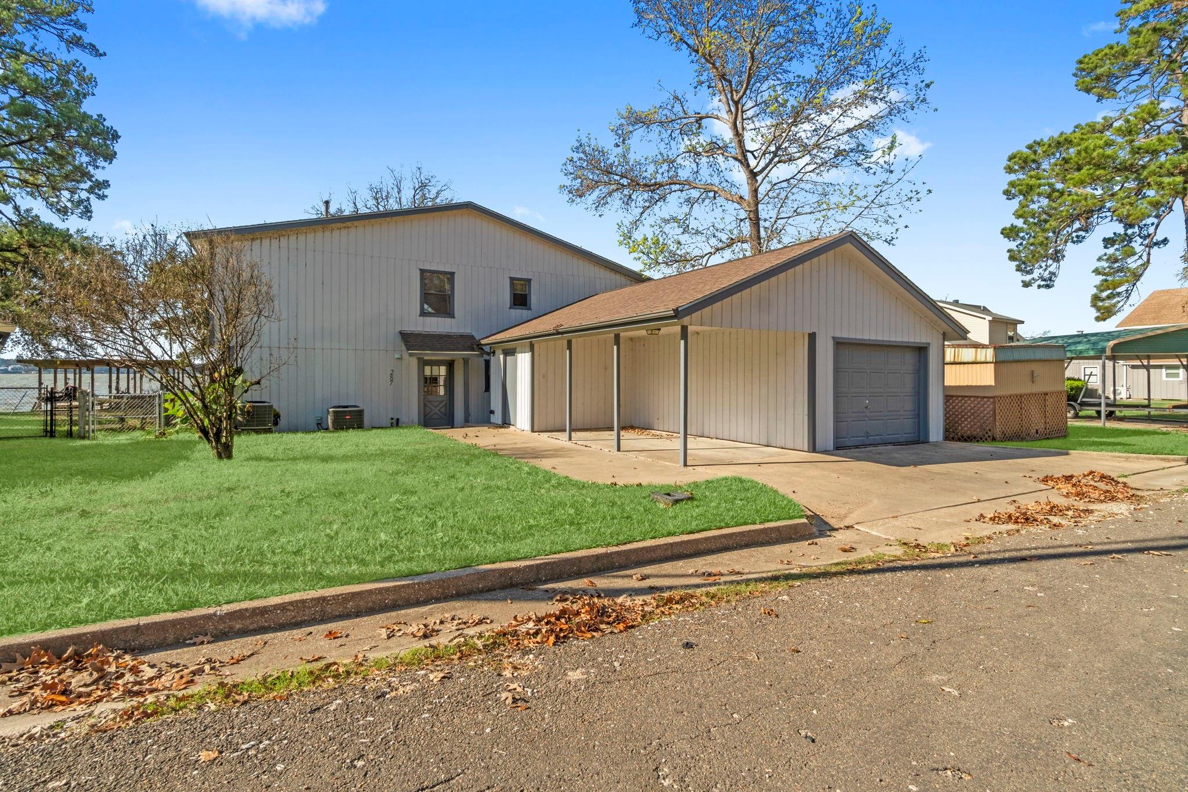
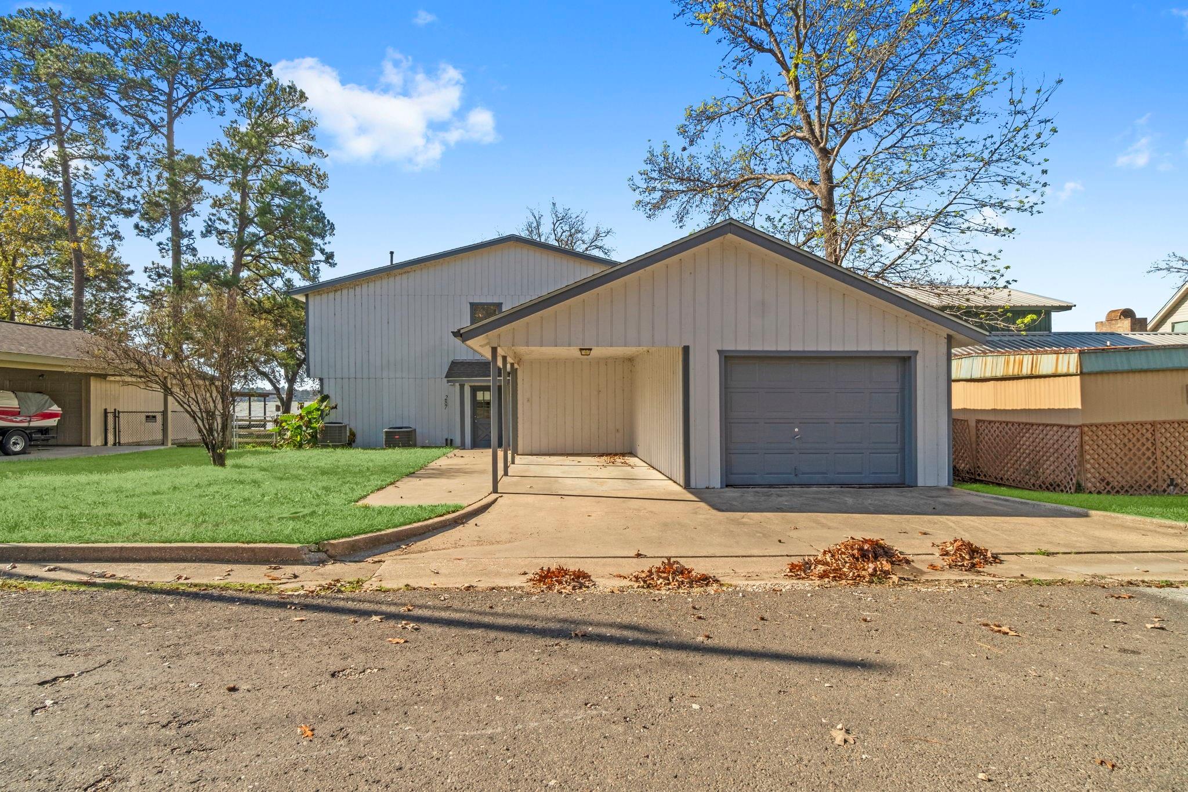
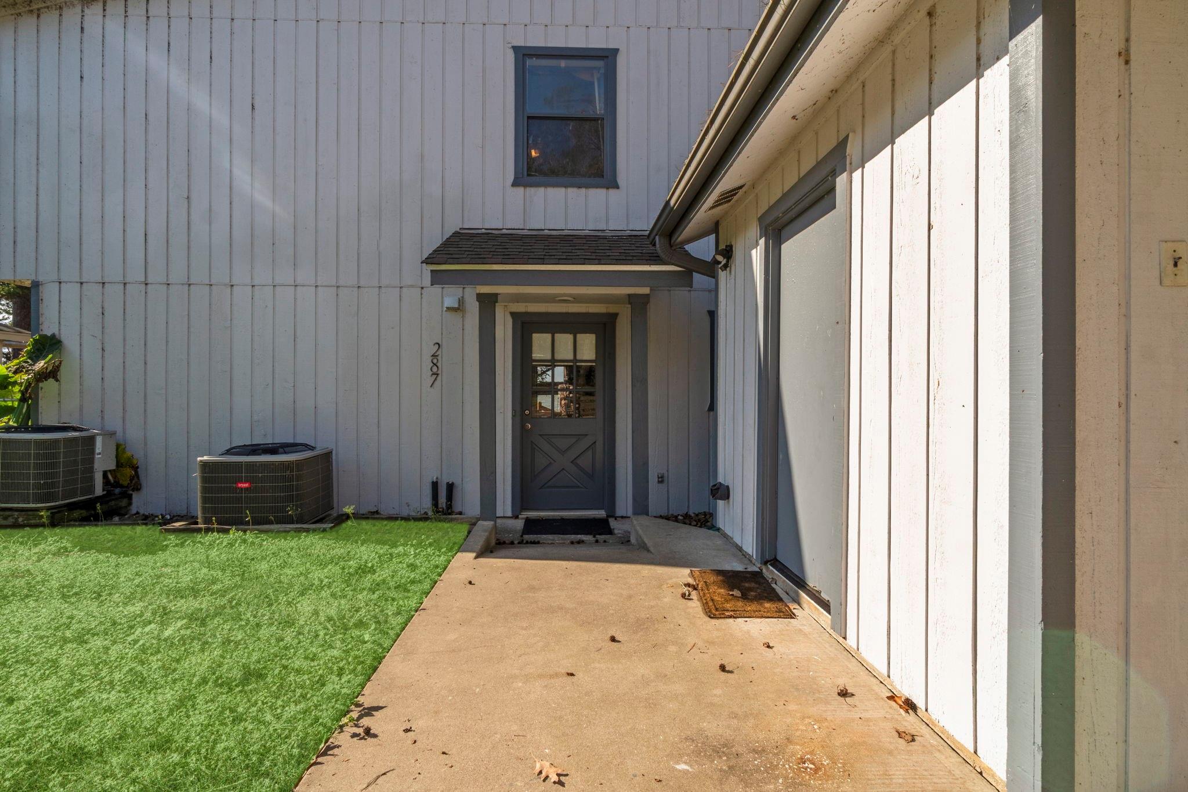
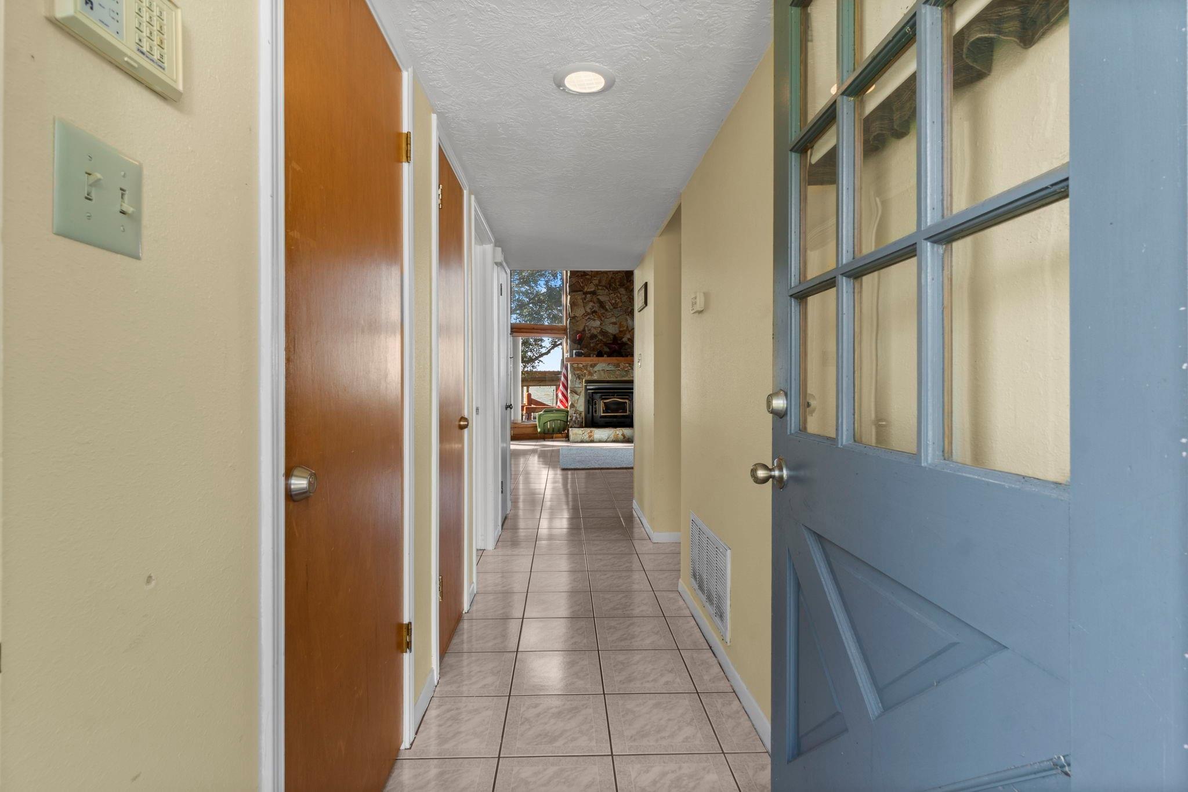
Amazing open water view from this 2067 sf,4 bed/2 bath located in the highly sought after Indian Hills Harbor subdivision. This fully furnished, VRBO friendly home features a massive open concept downstairs with 2 downstairs beds and 2 upstairs beds with a large loft for extra beds or gameroom. The vaulted ceiling and gigantic windows will take your breath away. Woodburning fireplace for a chilly evening or sit on the expansive back deck overlooking the oversized boat house complete with upgraded boat lift and jet ski lifts. New CONCRETE bulkhead alleviates concerns for years to come. Roof replaced in 2020. HVAC and tankless water heater replaced in 2021. A detached 1 car garage and carport gives ample room for storage and parking. Just down the street from Lake Life Brewery and Lake Life Concierge. NO POA DUES! Only 1/2 mile from the boat ramp. Watch the sunset from your back deck or boathouse and let the stress melt away!

Save
Ask
Tour
Hide
Share
Listing Snapshot
Price 
$750,000
Days On Site 
273 Days
Bedrooms 
4
Inside Area (SqFt) 
2,067 sqft
Total Baths 
2
Full Baths 
2
Partial Baths 
N/A
Lot Size 
0.0014 Acres
Year Built 
1990
MLS® Number 
88585744
Status 
Active
Property Tax 
$9,120
HOA/Condo/Coop Fees 
N/A
Sq Ft Source 
N/A
Friends & Family
Recent Activity
2 weeks agoListing updated with changes from the MLS®
6 months agoPrice changed to $750,000
9 months agoListing first seen on site
General Features
Acres 
0.0014
Carport 
1
Disclosures 
Seller's Disclosure
Foundation 
Slab
Garage 
Yes
Garage Spaces 
1
Parking 
DetachedDetached Carport
Parking Spaces 
2
Property Sub Type 
Single Family Residence
Sewer 
Septic Tank
SqFt Total 
2067
Style 
Traditional
Water Source 
Public
Interior Features
Appliances 
Electric OvenTrash CompactorGas CooktopDishwasherRefrigeratorCooktop
Cooling 
Ceiling Fan(s)Electric
Fireplace 
Yes
Fireplaces 
1
Flooring 
CarpetTile
Heating 
Electric
Interior 
Master DownstairsVaulted Ceiling(s)Kitchen IslandDouble Vanity
Laundry Features 
Electric Dryer HookupWasher Hookup
Save
Ask
Tour
Hide
Share
Exterior Features
Construction Details 
Vinyl SidingWood Siding
Fencing 
Back Yard
Frontage 
WaterfrontLakefront
Lot Features 
ClearedSubdividedWaterfront
Other Structures 
Boat House
Patio And Porch 
Patio
Roof 
Composition
Waterfront 
Yes
Waterfront Features 
Lake FrontPondWaterfront
Community Features
Association Amenities 
ParkPicnic Area
MLS Area 
44
School District 
103 - Livingston
Financing Terms Available 
CashConventionalVA Loan
Roads 
Asphalt
Schools
School District
103 - Livingston
Elementary School
Lisd Open Enroll
Middle School
Livingston Junior High School
High School
Livingston High School
Listing courtesy of JLA Realty paulsellsholmes@gmail.com

IDX information is provided exclusively for consumers’ personal, non-commercial use. It may not be used for any purpose other than to identify prospective properties consumers may be interested in purchasing. This data is deemed reliable but is not guaranteed accurate by the MLS.

Data provided by HAR.com © 2026. All information provided should be independently verified.

Neighborhood & Commute
Source: Walkscore
Disclosure: Community information and market data powered by Constellation Data Labs. Information is deemed reliable but not guaranteed.
Save
Ask
Tour
Hide
Share