
7039 Kingston Cove Lane 110, Willis, TX, 77318
Save
Ask
Tour
Hide
$2,400
3 Days On Site
7039 Kingston Cove Lane 110Willis, TX 77318
For Rent|Condominium|Active
3
Beds
2
Total Baths
2
Full Baths
1,822
SqFt
$1
/SqFt
2006
Built
Subdivision:
Sunset Harbor Resort Luxury Co
County:
Montgomery
Call Now: 281-435-5422
Is this the listing for you? We can help make it yours.
281-435-5422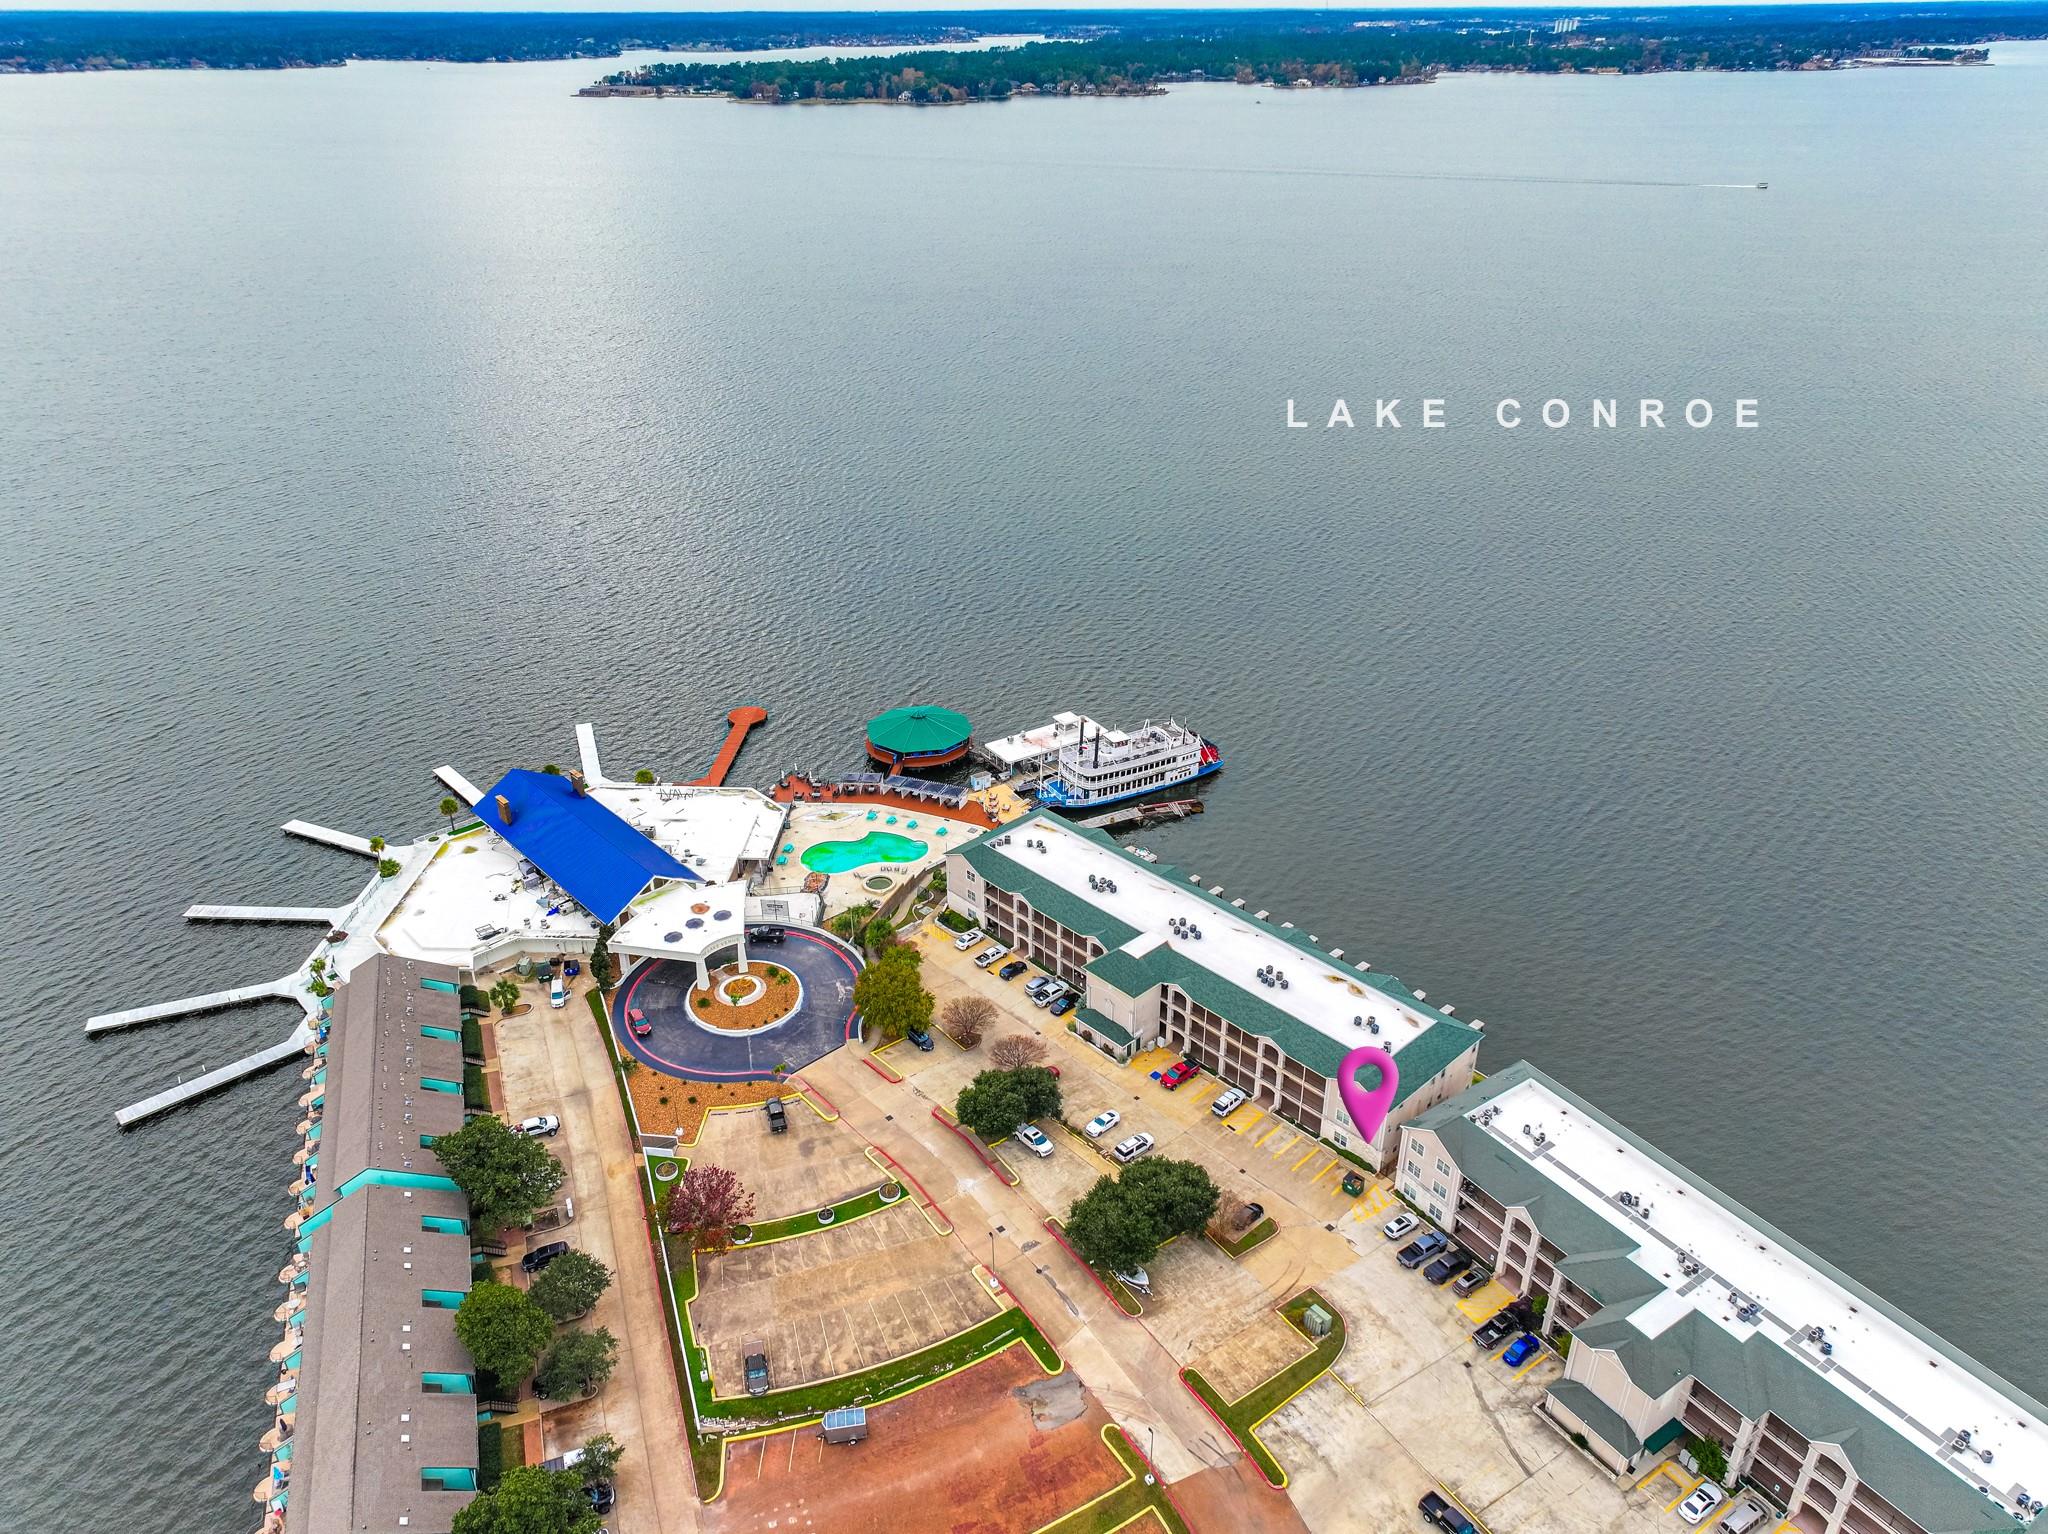
Save
Ask
Tour
Hide
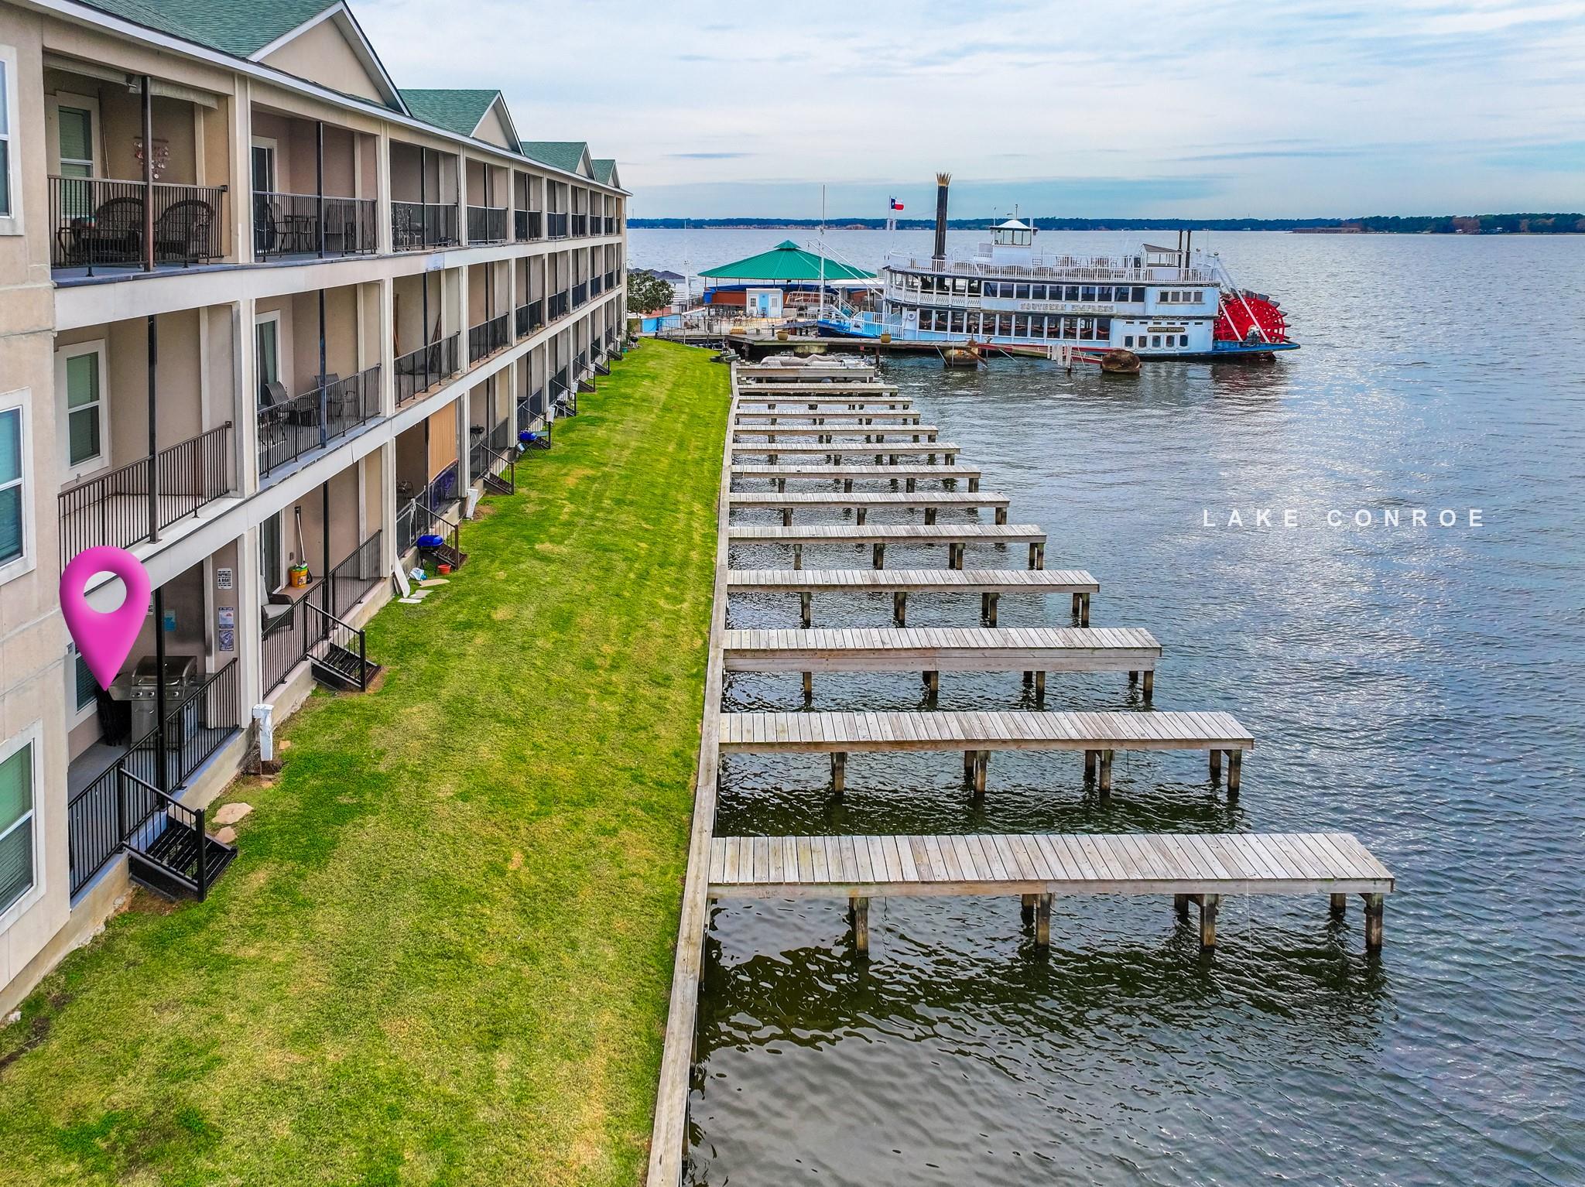
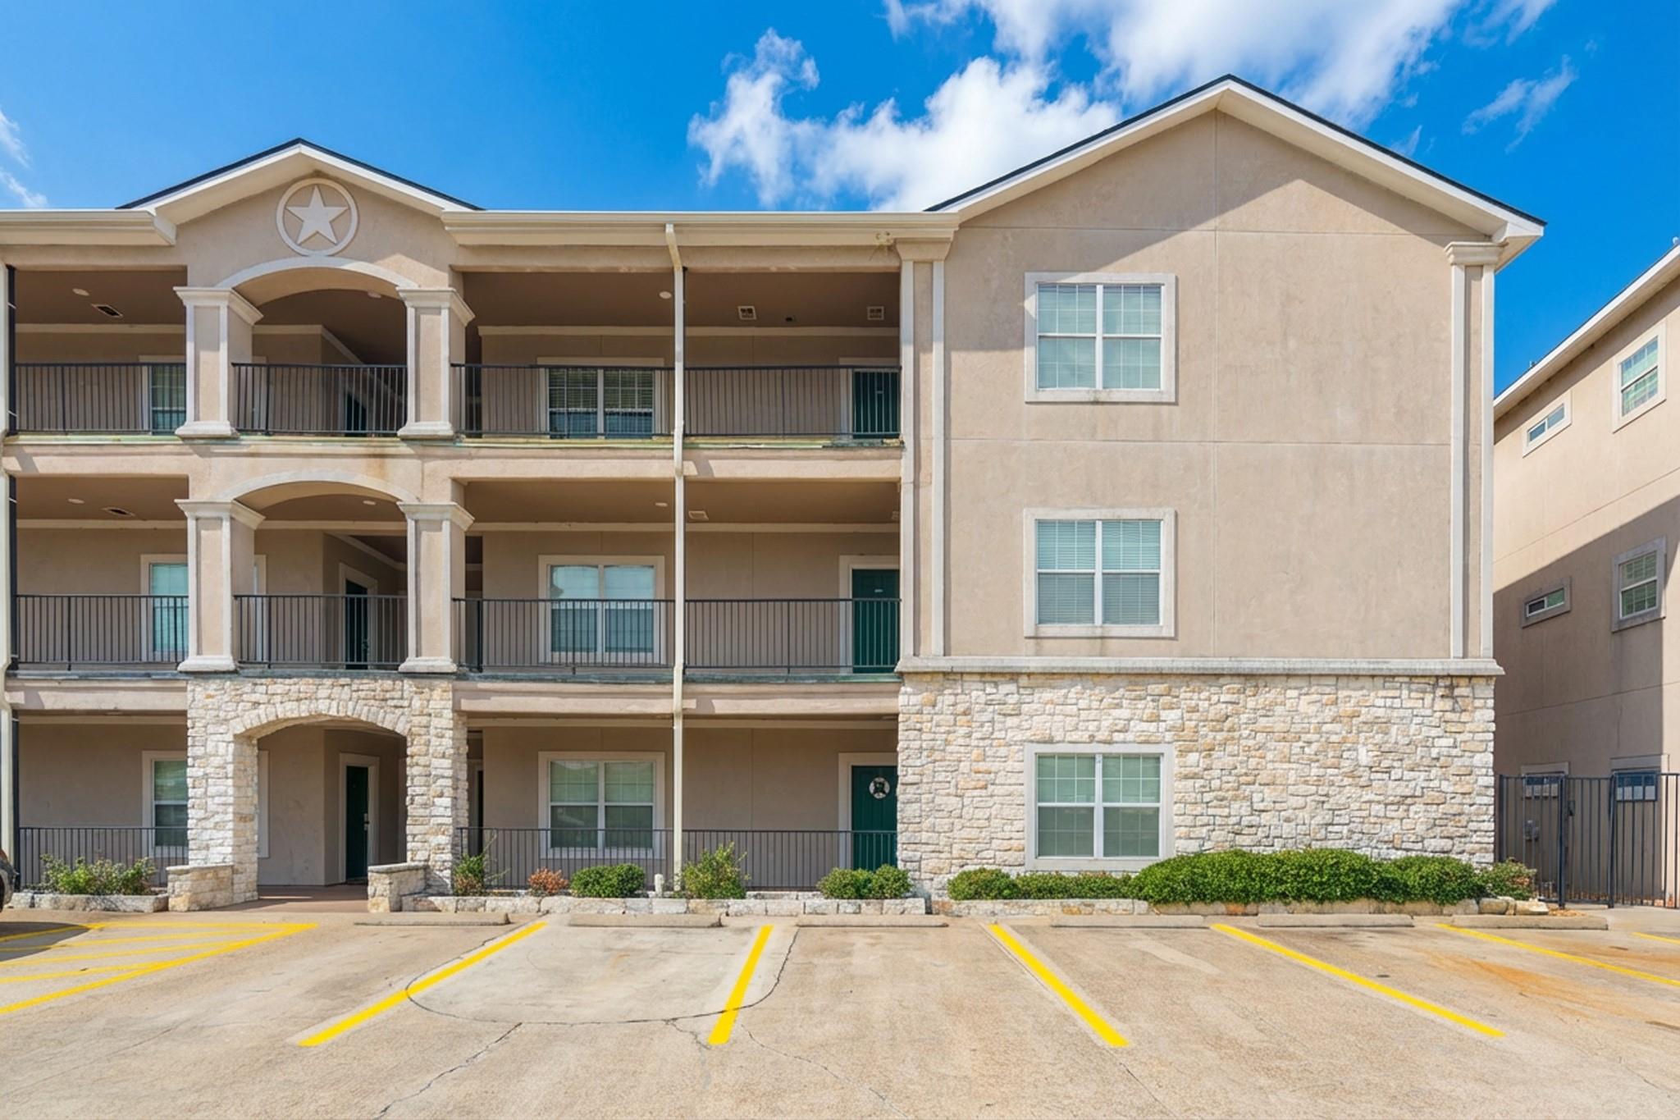
Welcome to effortless lakeside living on Lake Conroe. This beautifully furnished, first-floor waterfront condo offers the perfect blend of comfort, privacy, and vacation-style living. Featuring a spacious 3-bedroom, 2-bath layout, the home includes a private guest suite with its own kitchenette and full bathroom—ideal for hosting friends and family or creating a flexible retreat space of your own. Step outside to enjoy serene water views, direct lake access, and your own private boat slip, making lake days and sunset cruises part of everyday life. This home delivers the relaxed luxury and lifestyle that Lake Conroe is known for.
Save
Ask
Tour
Hide
Listing Snapshot
Price
$2,400
Days On Site
3 Days
Bedrooms
3
Inside Area (SqFt)
1,822 sqft
Total Baths
2
Full Baths
2
Partial Baths
N/A
Lot Size
0.0301 Acres
Year Built
2006
MLS® Number
88503138
Status
Active
Property Tax
N/A
HOA/Condo/Coop Fees
N/A
Sq Ft Source
N/A
Friends & Family
Recent Activity
| 4 days ago | Listing updated with changes from the MLS® | |
| 4 days ago | Listing first seen on site |
General Features
Acres
0.0301
Disclosures
Owner/Agent
Garage
Yes
Lease Term
12 Months
Number Of Stories
1
Parking
No GarageUnassigned
Pets
Call
Property Sub Type
Condominium
Sewer
Public Sewer
SqFt Total
1822
Style
Traditional
Water Source
Public
Interior Features
Appliances
DisposalMicrowaveDryerRefrigeratorWasherDishwasher
Cooling
Electric
Furnished
Furnished
Heating
Natural Gas
Interior
Breakfast BarKitchen IslandMaster Downstairs
Bedroom
Dimensions - 13'2"X16'7"Level - FirstArea - 218
Kitchen
Dimensions - 16'9"x11'6"Level - FirstArea - 192
Living Room
Dimensions - 15'8"x15'6"Level - FirstArea - 242
Master Bedroom
Dimensions - 14'9"x17'6"Level - FirstArea - 258
Save
Ask
Tour
Hide
Exterior Features
Exterior
Dock
Frontage
WaterfrontLakefront
Lot Features
OtherWaterfront
View
Water
Waterfront
Yes
Waterfront Features
Lake FrontWaterfront
Waterview
Water
Community Features
Association Amenities
Boat DockBoat SlipPoolMaintenance Grounds
MLS Area
39
School District
56 - Willis
Schools
School District
56 - Willis
Elementary School
W. Lloyd Meador Elementary School
Middle School
Calfee Middle School
High School
Willis High School
Listing courtesy of Houston Homes Legacy Group LLC sonia@houstonhomeslegacy.com
IDX information is provided exclusively for consumers’ personal, non-commercial use. It may not be used for any purpose other than to identify prospective properties consumers may be interested in purchasing. This data is deemed reliable but is not guaranteed accurate by the MLS.
Data provided by HAR.com © 2026. All information provided should be independently verified.
IDX information is provided exclusively for consumers’ personal, non-commercial use. It may not be used for any purpose other than to identify prospective properties consumers may be interested in purchasing. This data is deemed reliable but is not guaranteed accurate by the MLS.
Data provided by HAR.com © 2026. All information provided should be independently verified.
Neighborhood & Commute
Source: Walkscore
Disclosure: Community information and market data powered by Constellation Data Labs. Information is deemed reliable but not guaranteed.
Save
Ask
Tour
Hide
Did you know? You can invite friends and family to your search. They can join your search, rate and discuss listings with you.