8557 Butler Ranch Court, Plantersville, TX, 77363

Save
Ask
Tour
Hide
Share
$875,000
New Listing

8557 Butler Ranch Court
Plantersville, TX 77363

For Sale|Single Family Residence|Active
3
Beds
4
Total Baths
3
Full Baths
1
Partial Bath
3,250
SqFt
$269
/SqFt
2023
Built
Subdivision:
The Cedars Sec 1
County:
Grimes
Call Now: 281-435-5422
Is this the listing for you? We can help make it yours.
281-435-5422
8557 Butler Ranch Court8557 Butler Ranch Court8557 Butler Ranch Court8557 Butler Ranch Court
Save
Ask
Tour
Hide
Share

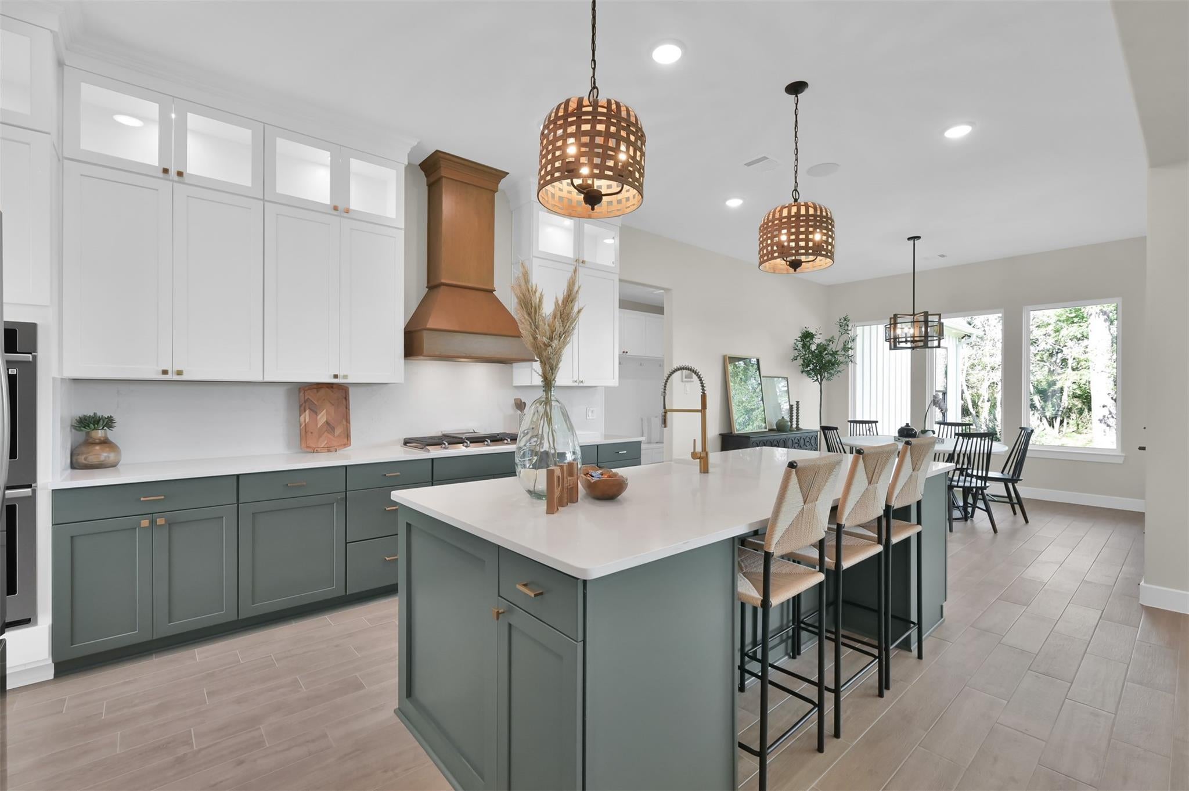
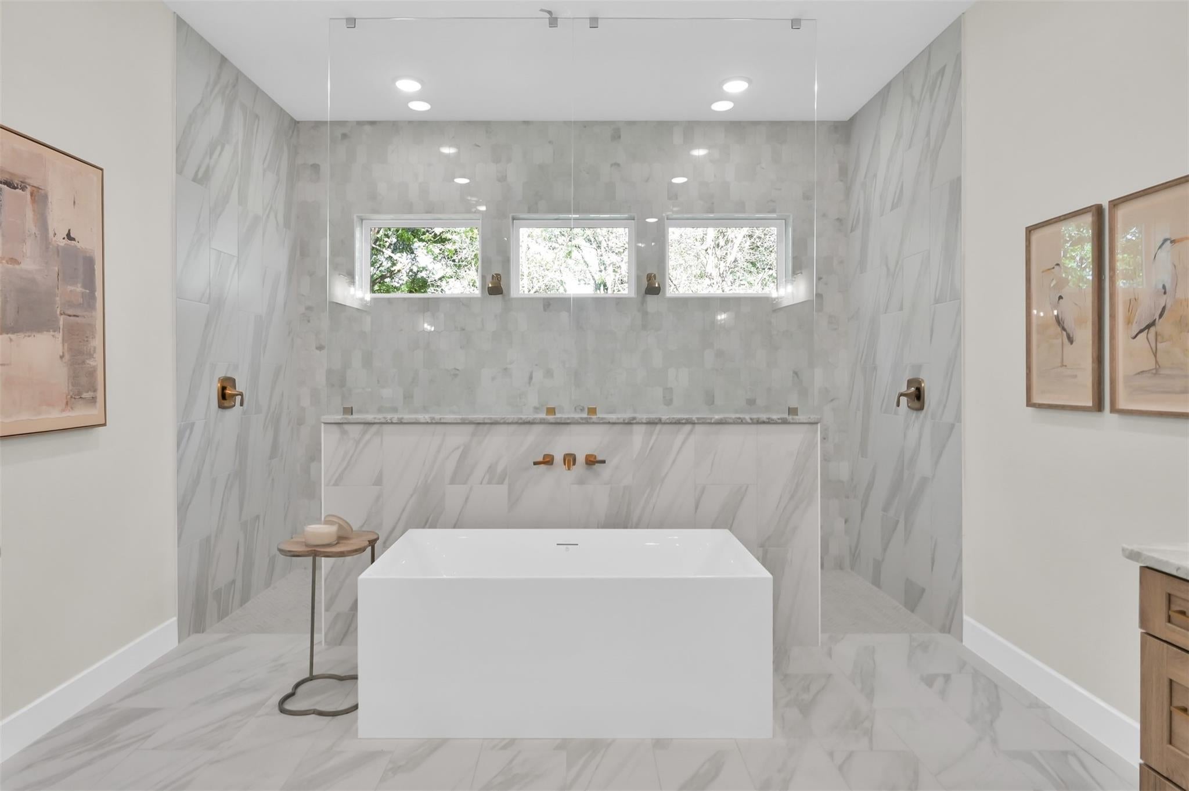
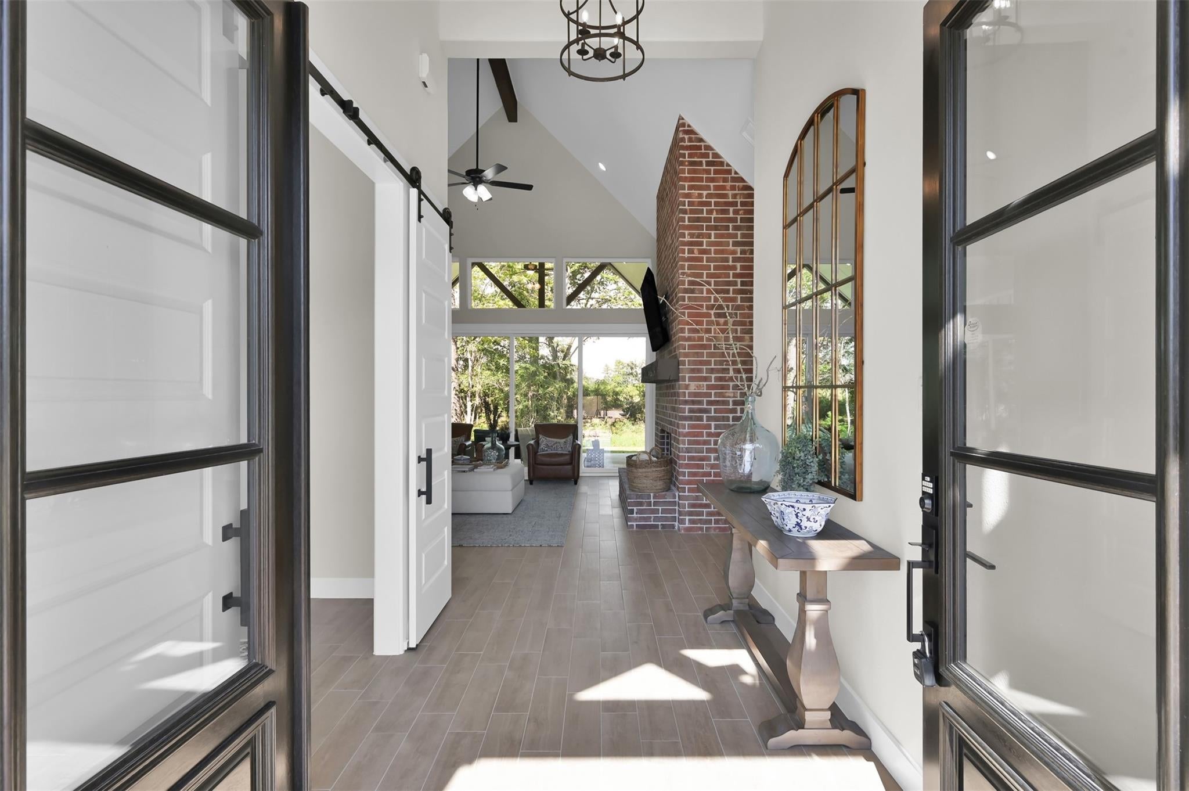
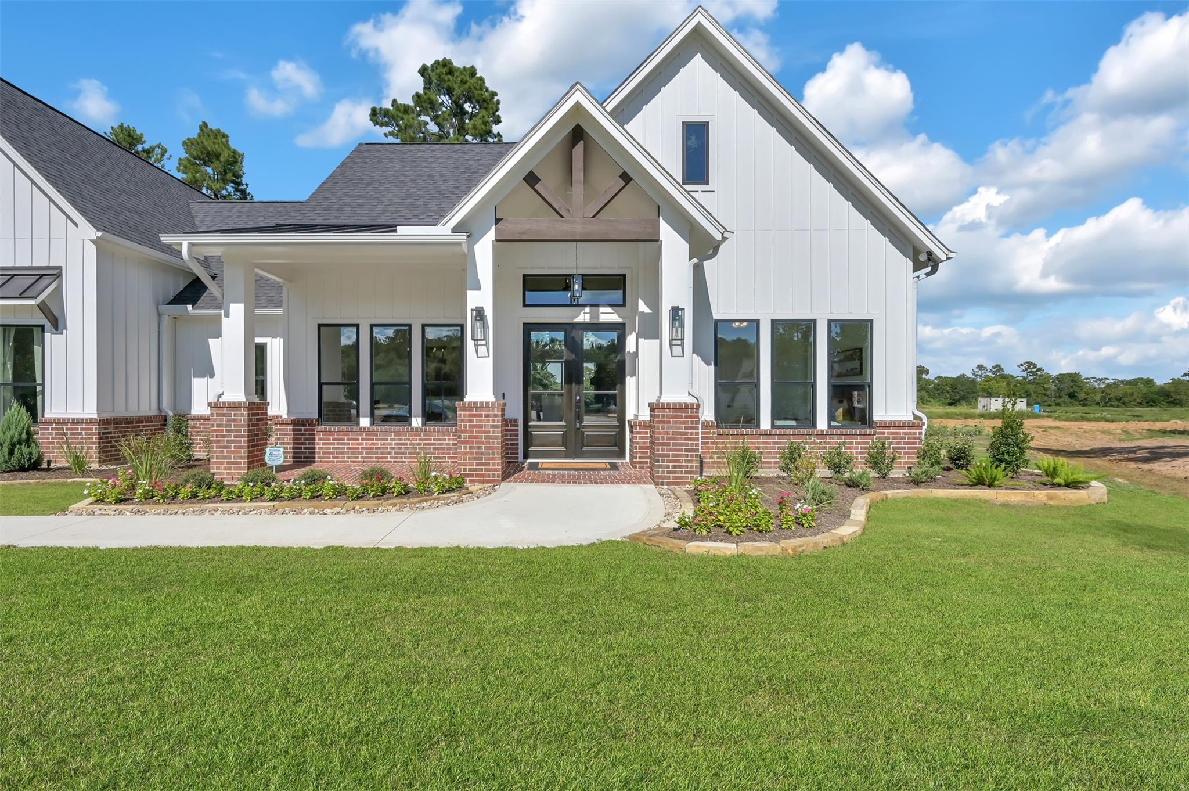
Precision Homes Custom Builders, model home—never lived in and ready without the wait of new construction! This 1.5-story home showcases custom design with vaulted ceilings, exposed brick accent wall, and a private study featuring beams and paneled accent wall. The chef’s kitchen boasts two-tone custom cabinetry, oversized island, double ovens, statement vent hood and a butler-style walk-in pantry with frosted glass door. The primary suite offers a spa-inspired bath, oversized walk-in closet with built-in vanity, center island and direct access to the utility room with pet wash station. A hidden Murphy door reveals a secret bonus space you have to see! Upstairs, the game room includes a full bath. A 16’ x 8’ sliding glass wall opens to the outdoor kitchen, creating seamless indoor-outdoor living. Epoxy-coated garage floors and designer finishes complete this one-of-a-kind custom home, conveniently located near major development and technology hubs.

Save
Ask
Tour
Hide
Share
Listing Snapshot
Price 
$875,000
Days On Site 
0 Days
Bedrooms 
3
Inside Area (SqFt) 
3,250 sqft
Total Baths 
4
Full Baths 
3
Partial Baths 
1
Lot Size 
1.067 Acres
Year Built 
2023
MLS® Number 
88435903
Status 
Active
Property Tax 
$10,930
HOA/Condo/Coop Fees 
$41.67 monthly
Sq Ft Source 
N/A
Friends & Family
Recent Activity
5 hours agoListing updated with changes from the MLS®
7 hours agoListing first seen on site
General Features
Acres 
1.067
Attached Garage 
Yes
Direction Faces 
Northwest
Disclosures 
Other Disclosures
Foundation 
Slab
Garage 
Yes
Garage Spaces 
2
Parking 
Attached
Parking Spaces 
2
Property Sub Type 
Single Family Residence
Sewer 
Aerobic Septic
SqFt Total 
3250
Style 
Farmhouse
Interior Features
Appliances 
Electric OvenGas Cooktop
Cooling 
Electric
Fireplace 
Yes
Fireplace Features 
Gas Log
Fireplaces 
1
Flooring 
CarpetTile
Heating 
Electric
Interior 
Walk-In Closet(s)Kitchen IslandPantryDouble VanitySoaking Tub
Bedroom 
Dimensions - 12x12Level - FirstArea - 144
Dining Room 
Dimensions - 11'6x14Level - FirstArea - 161
Extra Room 
Dimensions - 6x8Level - FirstArea - 48
Family Room 
Dimensions - 17'6x19Level - FirstArea - 332
Game Room 
Dimensions - 16x20Level - SecondArea - 320
Kitchen 
Dimensions - 10x16Level - FirstArea - 160
Master Bathroom 
Dimensions - 12x13Level - FirstArea - 156
Master Bedroom 
Dimensions - 15x17Level - FirstArea - 255
Save
Ask
Tour
Hide
Share
Exterior Features
Construction Details 
BrickCement Siding
Lot Features 
Cul-De-Sac
Patio And Porch 
CoveredPorch
Roof 
Composition
Waterfront Features 
Pond
Community Features
Association Amenities 
ParkTrail(s)
Association Fee 
$500.0
Association Fee Frequency 
Annually
MLS Area 
60
School District 
129 - Navasota
Financing Terms Available 
CashConventionalFHAUSDA LoanVA Loan
Roads 
Asphalt
Schools
School District
129 - Navasota
Elementary School
High Point Elementary School (Navasota)
Middle School
Navasota Junior High
High School
Navasota High School
Listing courtesy of Coldwell Banker Realty - The Woodlands rachael.santos@cbrealty.com

IDX information is provided exclusively for consumers’ personal, non-commercial use. It may not be used for any purpose other than to identify prospective properties consumers may be interested in purchasing. This data is deemed reliable but is not guaranteed accurate by the MLS.

Data provided by HAR.com © 2026. All information provided should be independently verified.

Neighborhood & Commute
Source: Walkscore
Disclosure: Community information and market data powered by Constellation Data Labs. Information is deemed reliable but not guaranteed.
Save
Ask
Tour
Hide
Share