
3669 Cub Drive, Conroe, TX, 77301
Save
Ask
Tour
Hide
$250,000
1 Day On Site
3669 Cub DriveConroe, TX 77301
For Sale|Single Family Residence|Active
4
Beds
3
Total Baths
2
Full Baths
1
Partial Bath
2,273
SqFt
$110
/SqFt
2022
Built
Subdivision:
Mackenzie Crk Sec Two
County:
Montgomery
Call Now: 281-435-5422
Is this the listing for you? We can help make it yours.
281-435-5422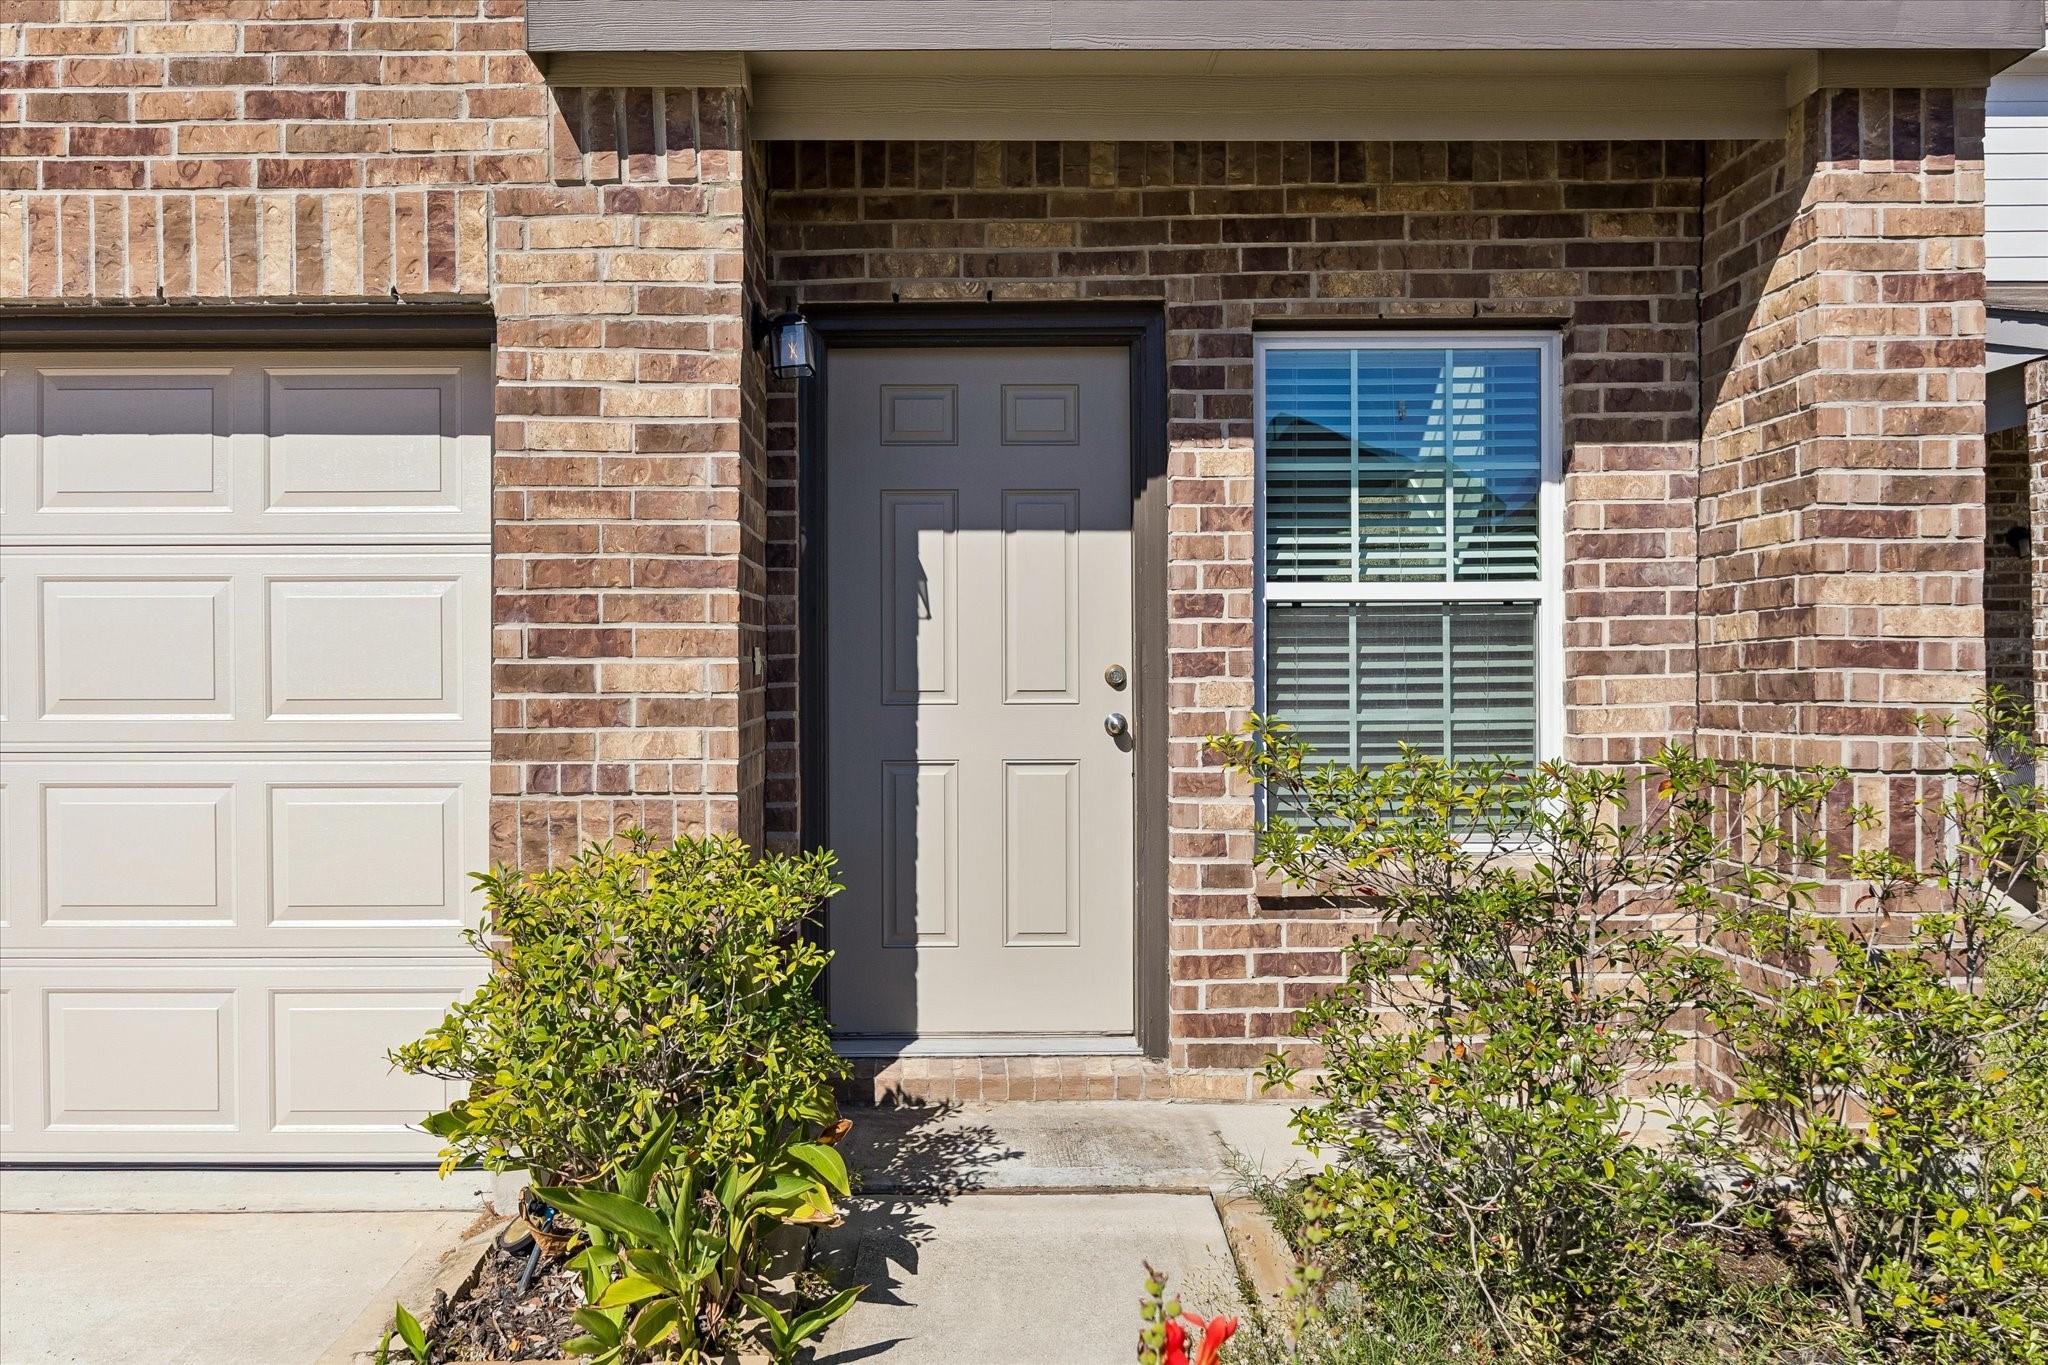
Save
Ask
Tour
Hide
SELLER WILL CONTRIBUTE $10,000 TOWARD BUYER'S EXPENSES WITH A FULL-PRICE OFFER! Welcome to 3669 Cub Drive! Discover a wonderful opportunity to make this property your next home. Whether you're a first-time homebuyer, looking to upgrade, or searching for an investment opportunity, this property offers exciting potential. Take advantage of the seller's generous $10,000 contribution to help reduce your upfront expenses and make homeownership more affordable. Don't miss your chance to schedule a private showing and see everything this home has to offer!
Save
Ask
Tour
Hide
Listing Snapshot
Price
$250,000
Days On Site
1 Day
Bedrooms
4
Inside Area (SqFt)
2,273 sqft
Total Baths
3
Full Baths
2
Partial Baths
1
Lot Size
0.1104 Acres
Year Built
2022
MLS Number
88374825
Status
Active
Property Tax
$7,106
HOA/Condo/Coop Fees
$41.25 monthly
Sq Ft Source
N/A
Friends & Family
Recent Activity
| 8 hours ago | Listing updated with changes from the MLS | |
| yesterday | Listing first seen on site |
General Features
Acres
0.1104
Attached Garage
Yes
Disclosures
Seller's Disclosure
Foundation
Slab
Garage
Yes
Garage Spaces
2
Parking
Attached
Parking Spaces
2
Property Sub Type
Single Family Residence
Sewer
Public Sewer
SqFt Total
2273
Style
Traditional
Water Source
Public
Interior Features
Appliances
DisposalGas OvenMicrowaveGas RangeDishwasher
Cooling
Electric
Flooring
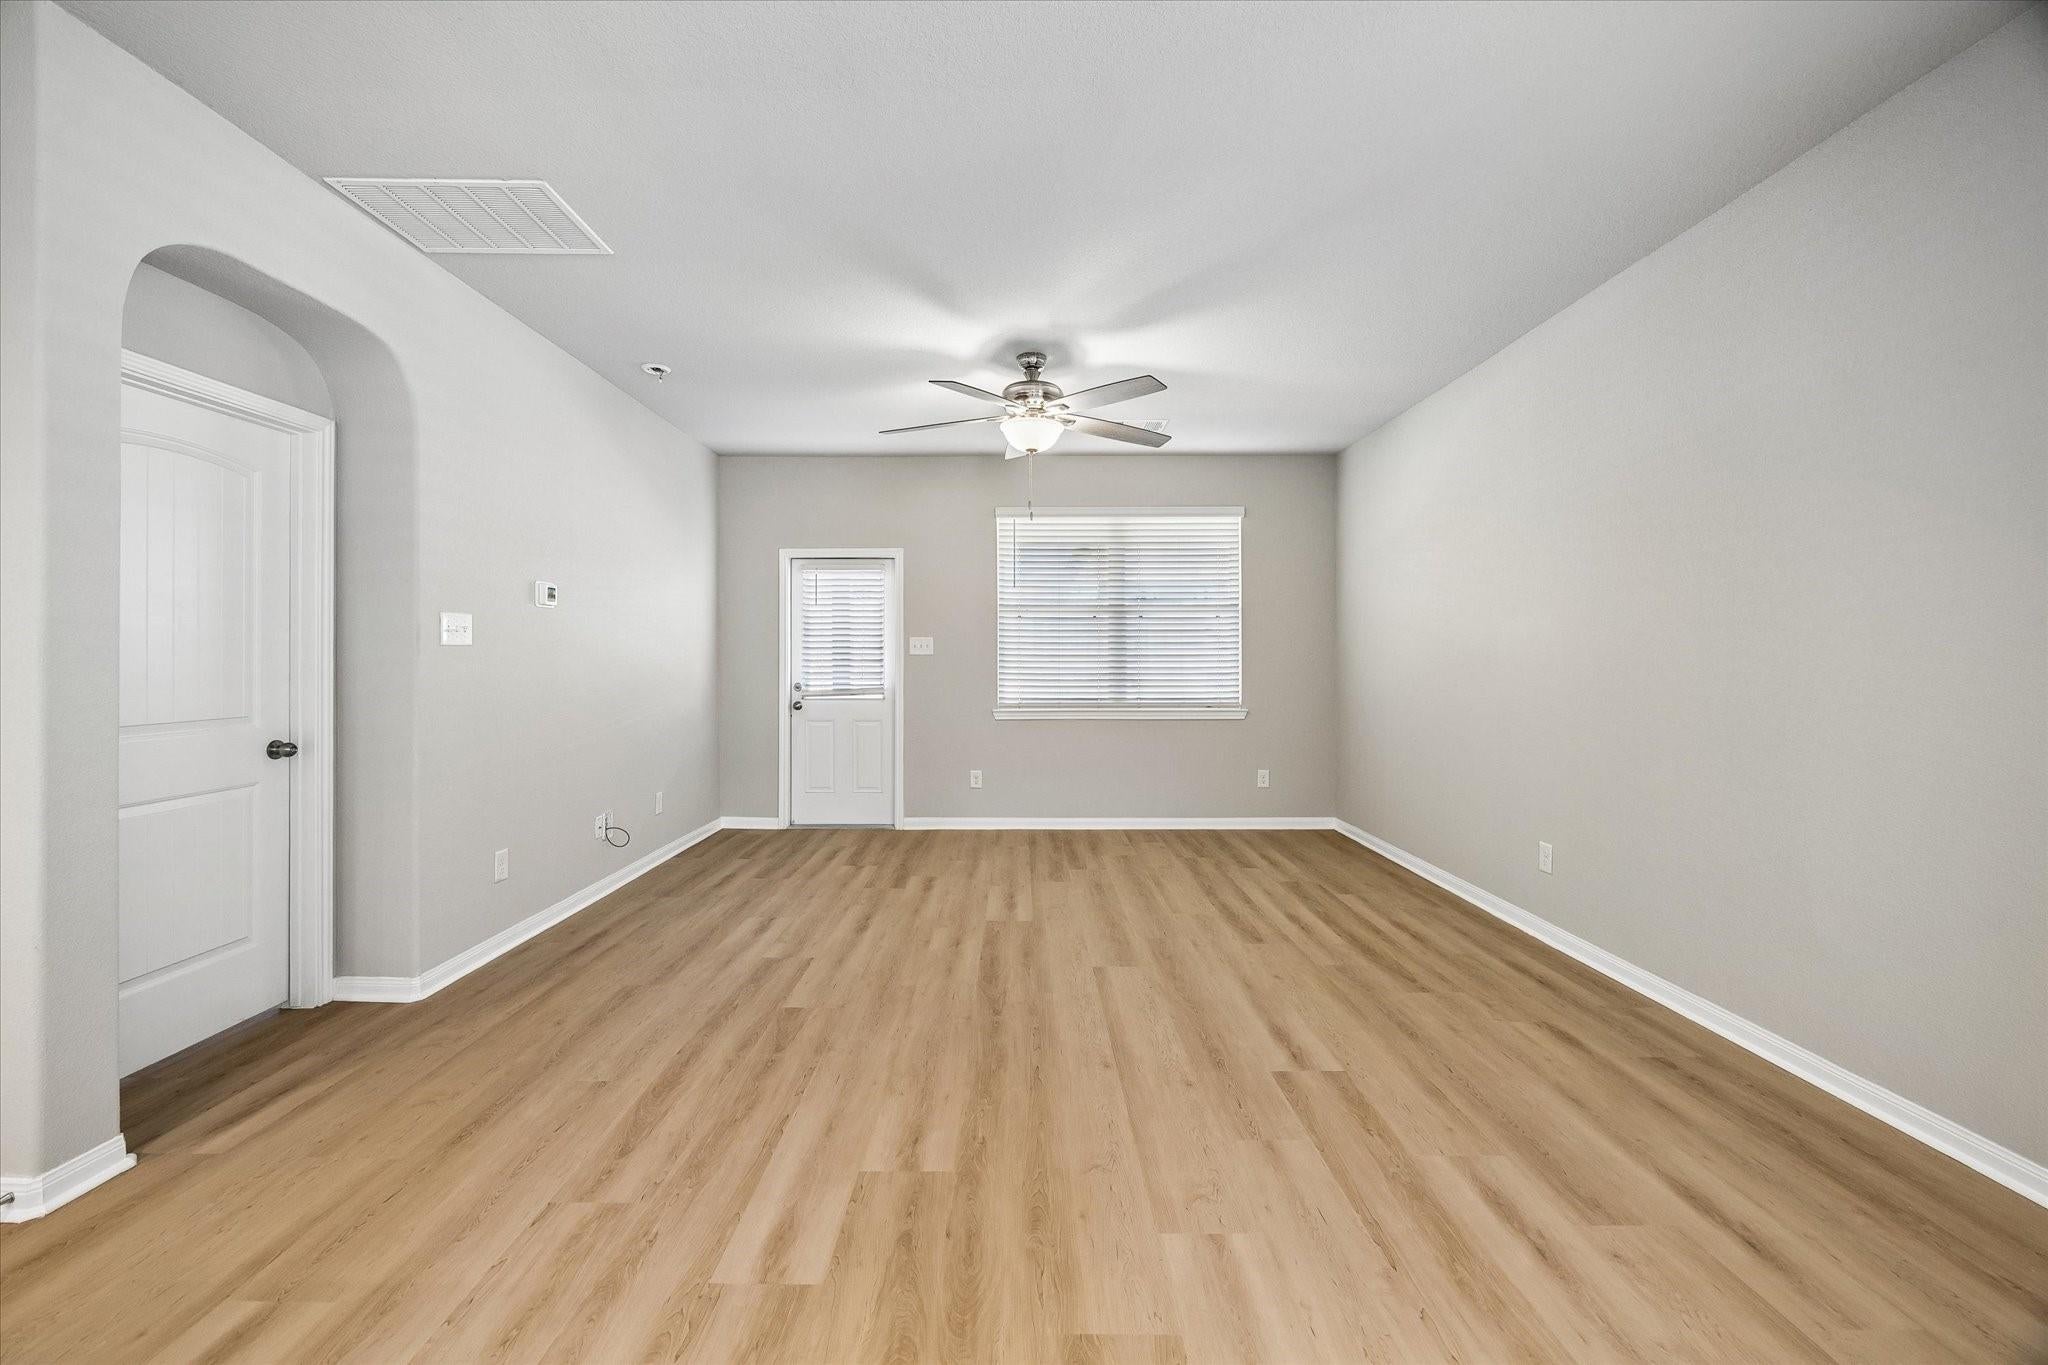
TileVinyl
Heating
Natural Gas
Interior
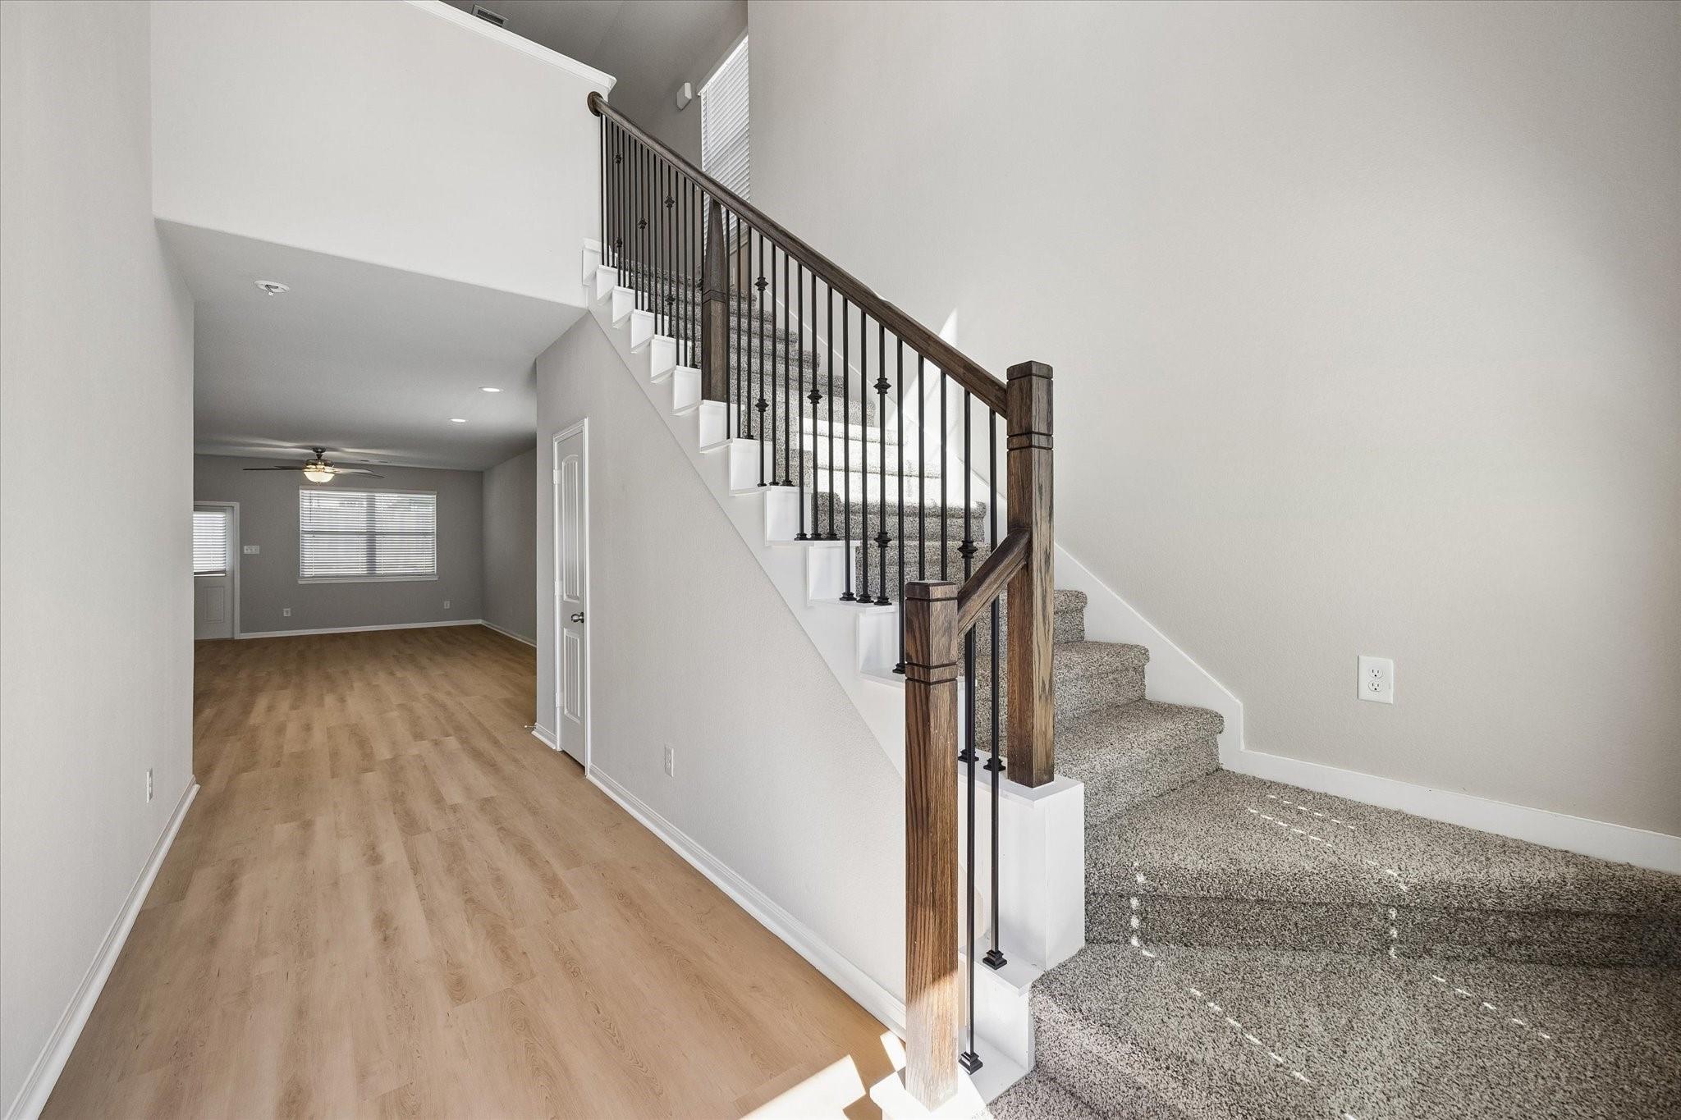
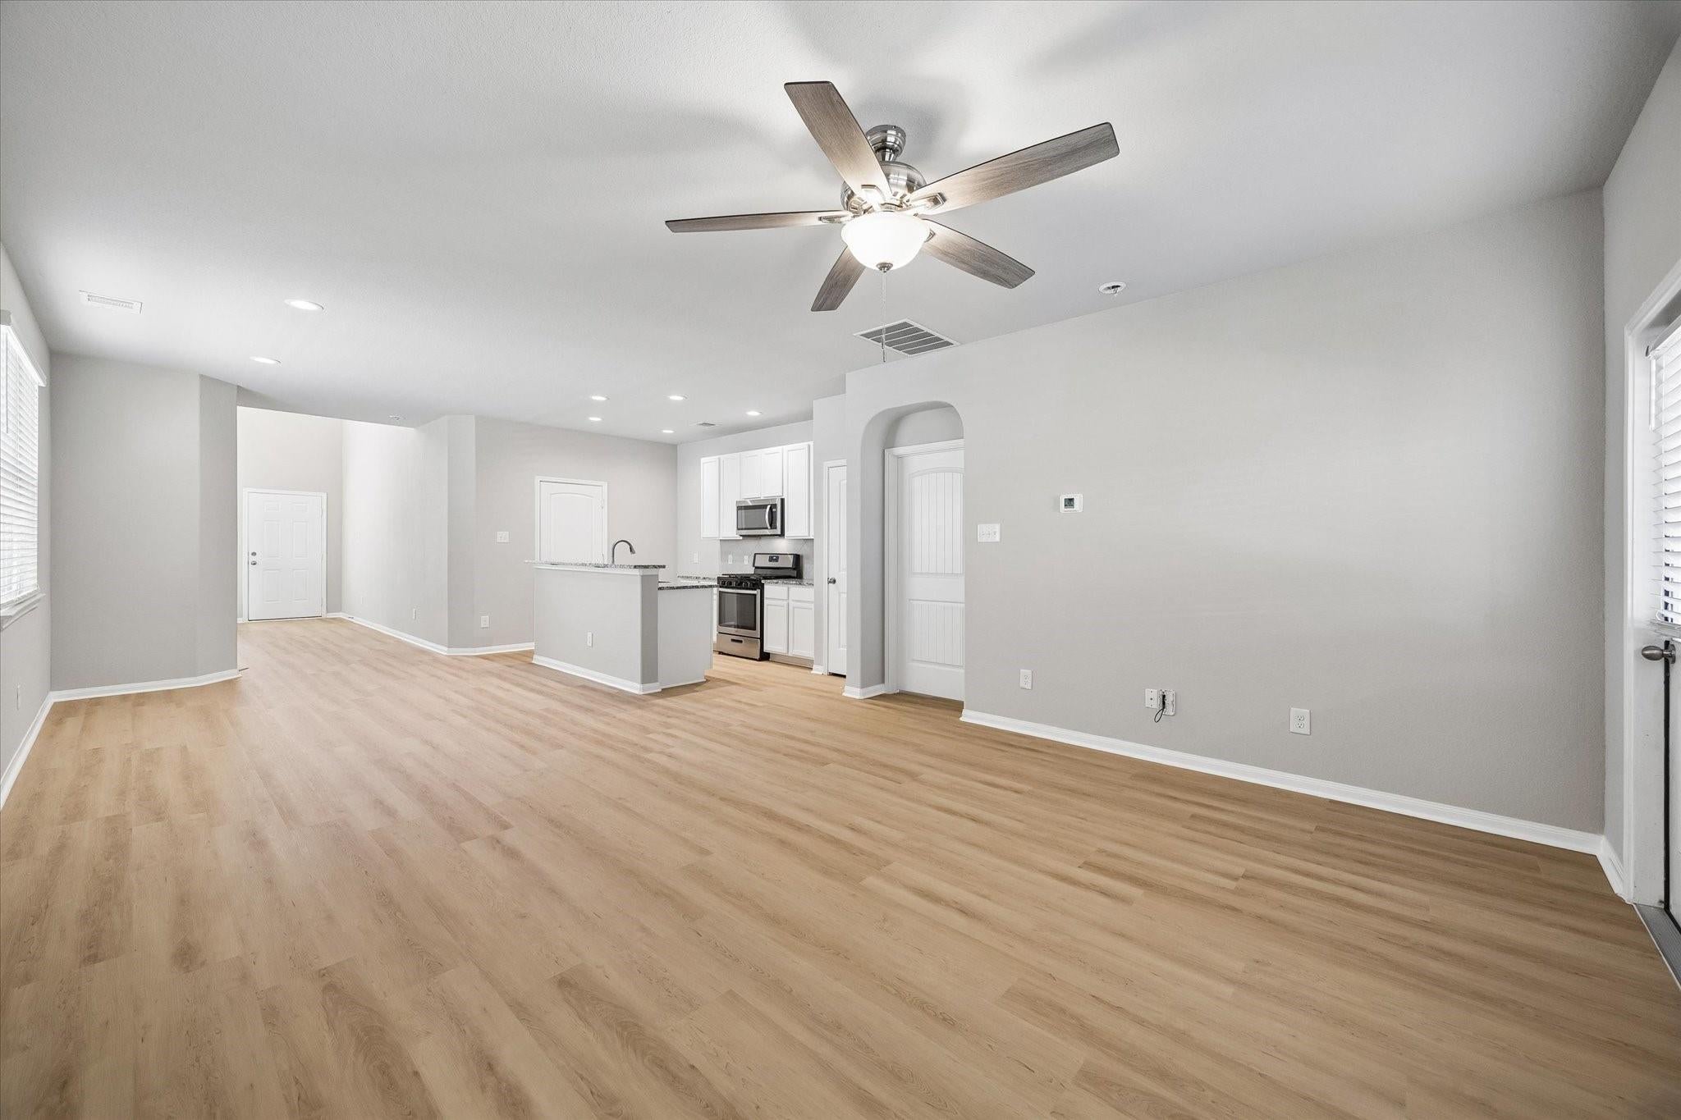
High CeilingsWalk-In Closet(s)Kitchen IslandMaster DownstairsGranite CountersSoaking Tub
Laundry Features
Electric Dryer HookupGas Dryer Hookup
Bathroom
Dimensions - 9x5Level - SecondArea - 45
Bedroom
Dimensions - 12x12Level - SecondArea - 144
Master Bathroom
Dimensions - 8x10Level - FirstArea - 80
Master Bedroom
Dimensions - 14x17Level - FirstArea - 238
Save
Ask
Tour
Hide
Exterior Features
Construction Details
BrickCement Siding
Fencing
Back Yard
Lot Features
Back YardSubdivided
Roof
Composition
Community Features
Association Fee
$495.0
Association Fee Frequency
Annually
MLS Area
19
School District
11 - Conroe
Financing Terms Available
CashConventionalUSDA LoanVA Loan
Schools
School District
11 - Conroe
Elementary School
Patterson Elementary School (Conroe)
Middle School
Stockton Junior High School
High School
Conroe High School
Listing courtesy of Walzel Properties - Galleria chris.davidson93@gmail.com
IDX information is provided exclusively for consumers’ personal, non-commercial use. It may not be used for any purpose other than to identify prospective properties consumers may be interested in purchasing. This data is deemed reliable but is not guaranteed accurate by the MLS.
Data provided by HAR.com © 2026. All information provided should be independently verified.
IDX information is provided exclusively for consumers’ personal, non-commercial use. It may not be used for any purpose other than to identify prospective properties consumers may be interested in purchasing. This data is deemed reliable but is not guaranteed accurate by the MLS.
Data provided by HAR.com © 2026. All information provided should be independently verified.
Neighborhood & Commute
Source: Walkscore
Disclosure: Community information and market data powered by Constellation Data Labs. Information is deemed reliable but not guaranteed.
Save
Ask
Tour
Hide
Did you know? You can invite friends and family to your search. They can join your search, rate and discuss listings with you.