
2023 E Lake Drive, Huntsville, TX, 77340
Save
Ask
Tour
Hide
$279,900
New Listing
2023 E Lake DriveHuntsville, TX 77340
For Sale|Single Family Residence|Active
3
Beds
2
Total Baths
2
Full Baths
1,753
SqFt
$160
/SqFt
2004
Built
Subdivision:
Elkins Lake - Sec 3
County:
Walker
Call Now: 281-435-5422
Is this the listing for you? We can help make it yours.
281-435-5422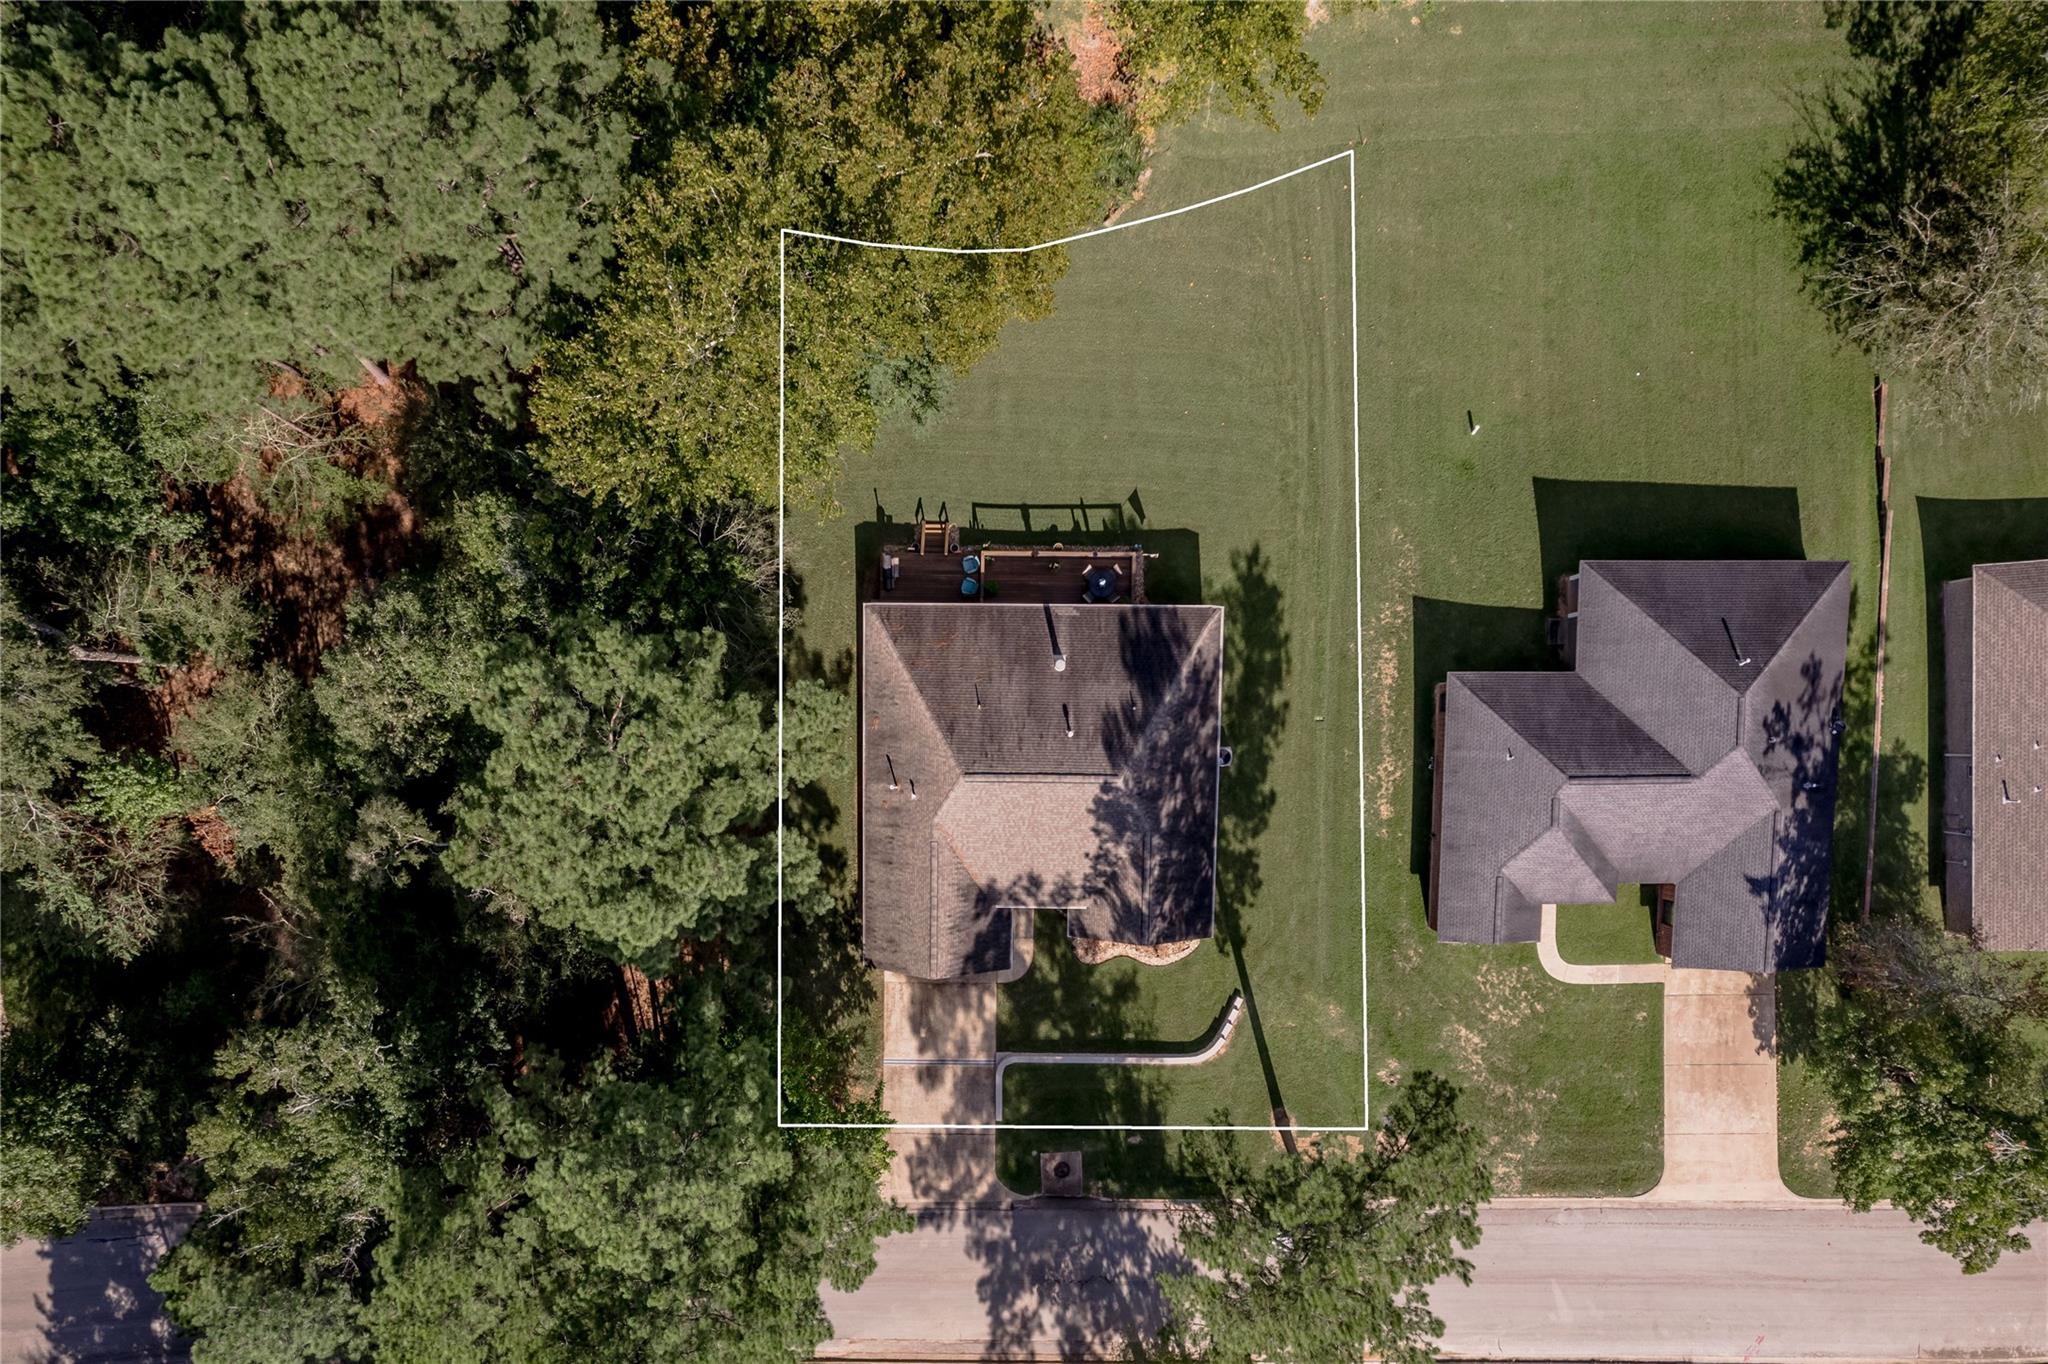
Save
Ask
Tour
Hide
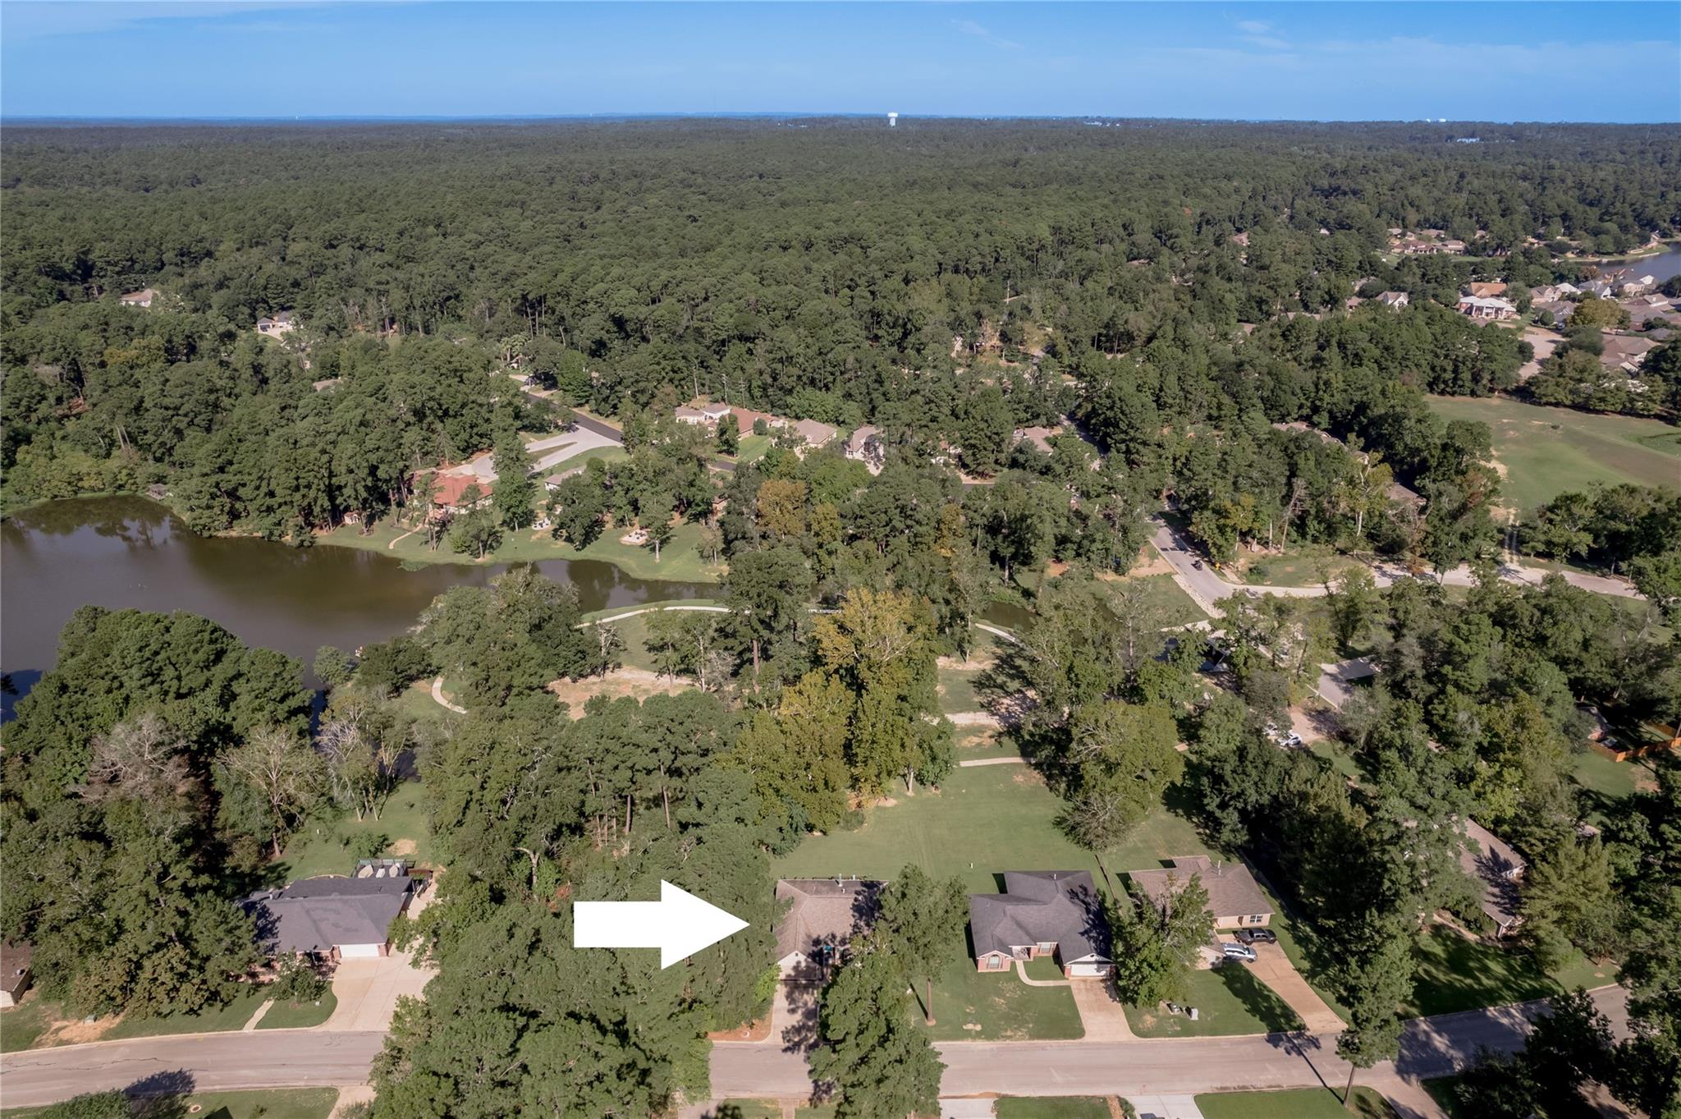
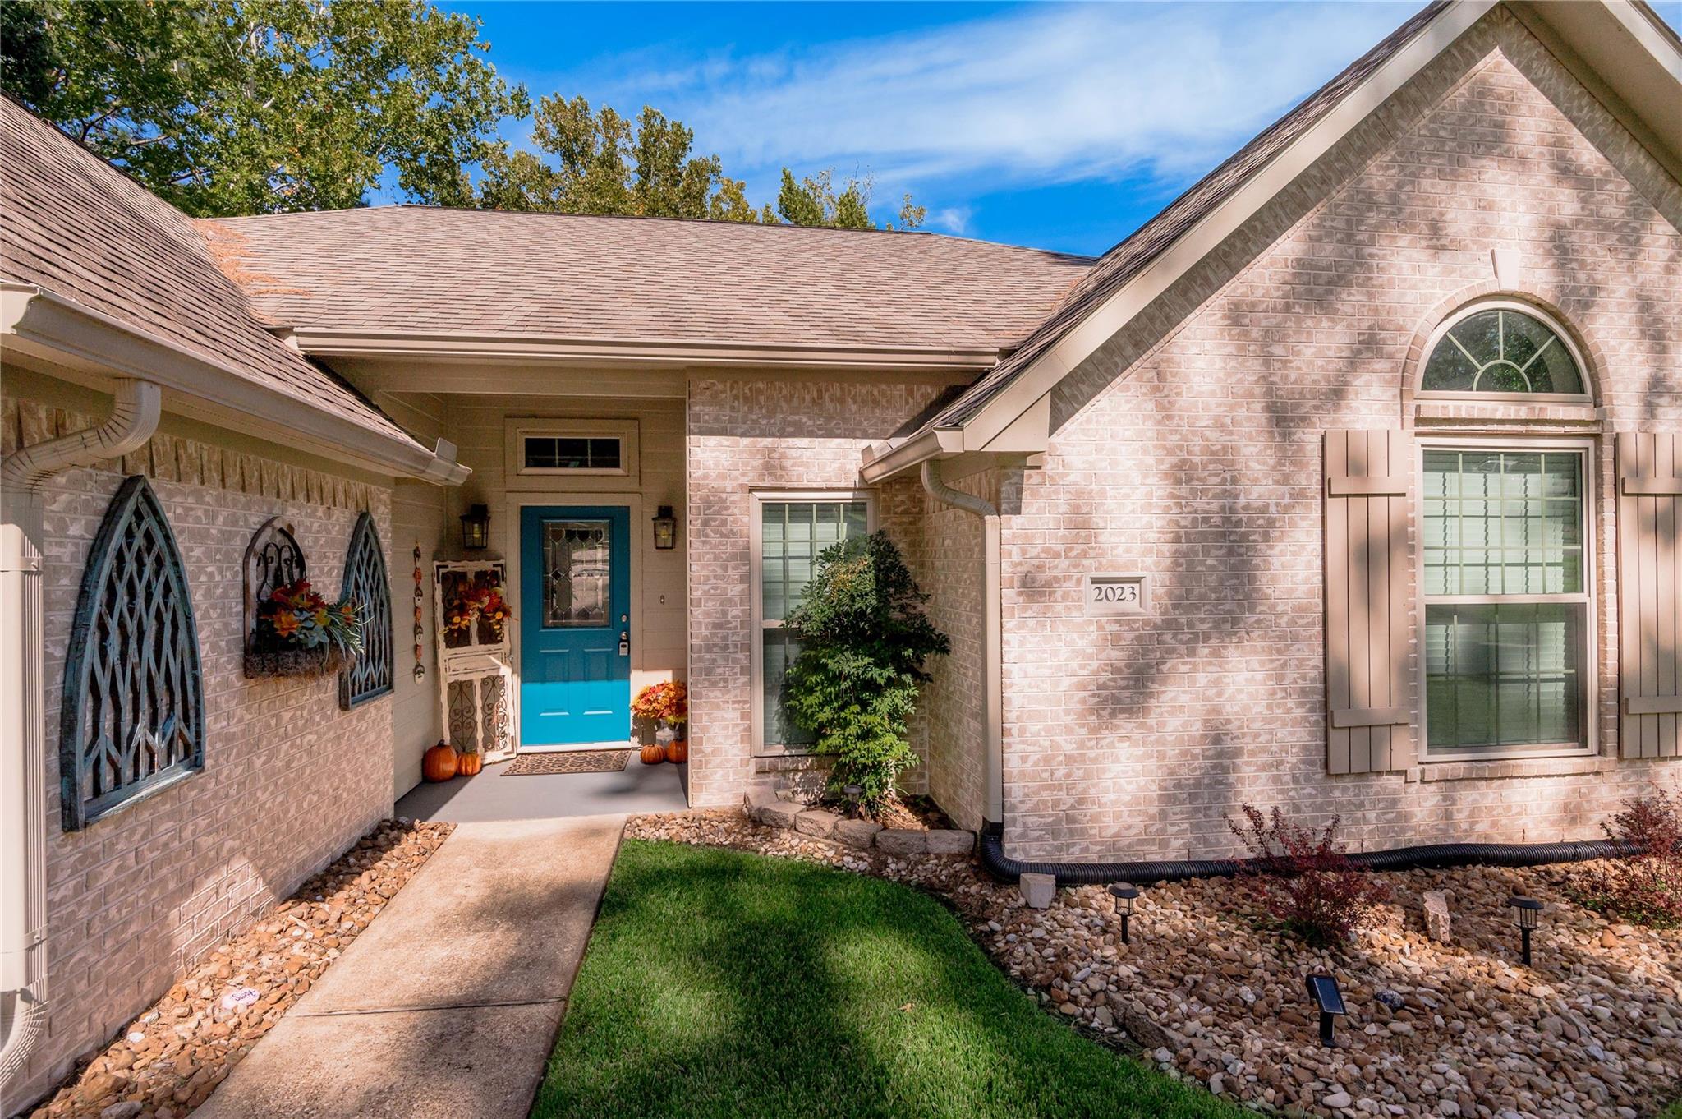
Nestled in Elkins Lake Subdivision at the edge of Azalea Lake, this stunning home overlooks a neighborhood park with a walking trail. Featuring an open living space, split bedroom arrangement, and a primary bathroom with double vanities, updated shower a soaking tub. Enjoy ample closet space and unwind on the backyard deck, complete with upper and lower levels and a covered patio. Residents have access to a clubhouse, three golf courses, 3 lakes, 2 pools, tennis courts, walking trails, playgrounds, and more. Embrace resort-style living in this vibrant community every day.
Save
Ask
Tour
Hide
Listing Snapshot
Price
$279,900
Days On Site
0 Days
Bedrooms
3
Inside Area (SqFt)
1,753 sqft
Total Baths
2
Full Baths
2
Partial Baths
N/A
Lot Size
0.2838 Acres
Year Built
2004
MLS® Number
88179626
Status
Active
Property Tax
$5,522
HOA/Condo/Coop Fees
$250 monthly
Sq Ft Source
N/A
Friends & Family
Recent Activity
| 36 minutes ago | Listing updated with changes from the MLS® | |
| an hour ago | Listing first seen on site |
General Features
Acres
0.2838
Attached Garage
Yes
Disclosures
Seller's Disclosure
Foundation
Slab
Garage
Yes
Garage Spaces
2
Parking
AttachedGarage Door Opener
Parking Spaces
2
Property Sub Type
Single Family Residence
Sewer
Public Sewer
SqFt Total
1753
Style
Traditional
Water Source
Public
Interior Features
Appliances
DisposalElectric OvenMicrowaveElectric CooktopDishwasherRefrigerator
Cooling
Ceiling Fan(s)Electric
Fireplace
Yes
Fireplace Features
Gas Log
Fireplaces
1
Flooring
CarpetTile
Heating
Electric
Interior
High Ceilings
Bathroom
Dimensions - 8.4x7.7Level - FirstArea - 64
Bedroom
Dimensions - 11.11x10.11Level - FirstArea - 112
Dining Room
Dimensions - 12.0x9.3Level - FirstArea - 111
Kitchen
Dimensions - 14.1x11.11Level - FirstArea - 156
Living Room
Dimensions - 21.0x16.4Level - FirstArea - 344
Master Bathroom
Dimensions - 15.3x11.4Level - FirstArea - 174
Master Bedroom
Dimensions - 15.4x12.10Level - FirstArea - 186
Utility Room
Dimensions - 6.11x5.7Level - FirstArea - 34
Save
Ask
Tour
Hide
Exterior Features
Construction Details
Brick
Frontage
WaterfrontLakefront
Lot Features
Back YardClearedWaterfront
Patio And Porch
CoveredPatio
Pool Features
In Ground
Roof
Composition
Waterfront
Yes
Waterfront Features
Lake FrontWaterfront
Community Features
Association Amenities
ClubhouseDog ParkGolf CourseRecreation FacilitiesSport Court
Association Fee
$250.0
Association Fee Frequency
Monthly
Community Features
ClubhouseGolf
MLS Area
43
School District
64 - Huntsville
Financing Terms Available
CashConventionalFHA
Roads
Concrete
Schools
School District
64 - Huntsville
Elementary School
Estella Stewart Elementary School
Middle School
Mance Park Middle School
High School
Huntsville High School
Listing courtesy of Zen Real Estate dzender@hotmail.com
IDX information is provided exclusively for consumers’ personal, non-commercial use. It may not be used for any purpose other than to identify prospective properties consumers may be interested in purchasing. This data is deemed reliable but is not guaranteed accurate by the MLS.
Data provided by HAR.com © 2026. All information provided should be independently verified.
IDX information is provided exclusively for consumers’ personal, non-commercial use. It may not be used for any purpose other than to identify prospective properties consumers may be interested in purchasing. This data is deemed reliable but is not guaranteed accurate by the MLS.
Data provided by HAR.com © 2026. All information provided should be independently verified.
Neighborhood & Commute
Source: Walkscore
Disclosure: Community information and market data powered by Constellation Data Labs. Information is deemed reliable but not guaranteed.
Save
Ask
Tour
Hide
Did you know? You can invite friends and family to your search. They can join your search, rate and discuss listings with you.