Priced to sell in a prime Upper Heights location!
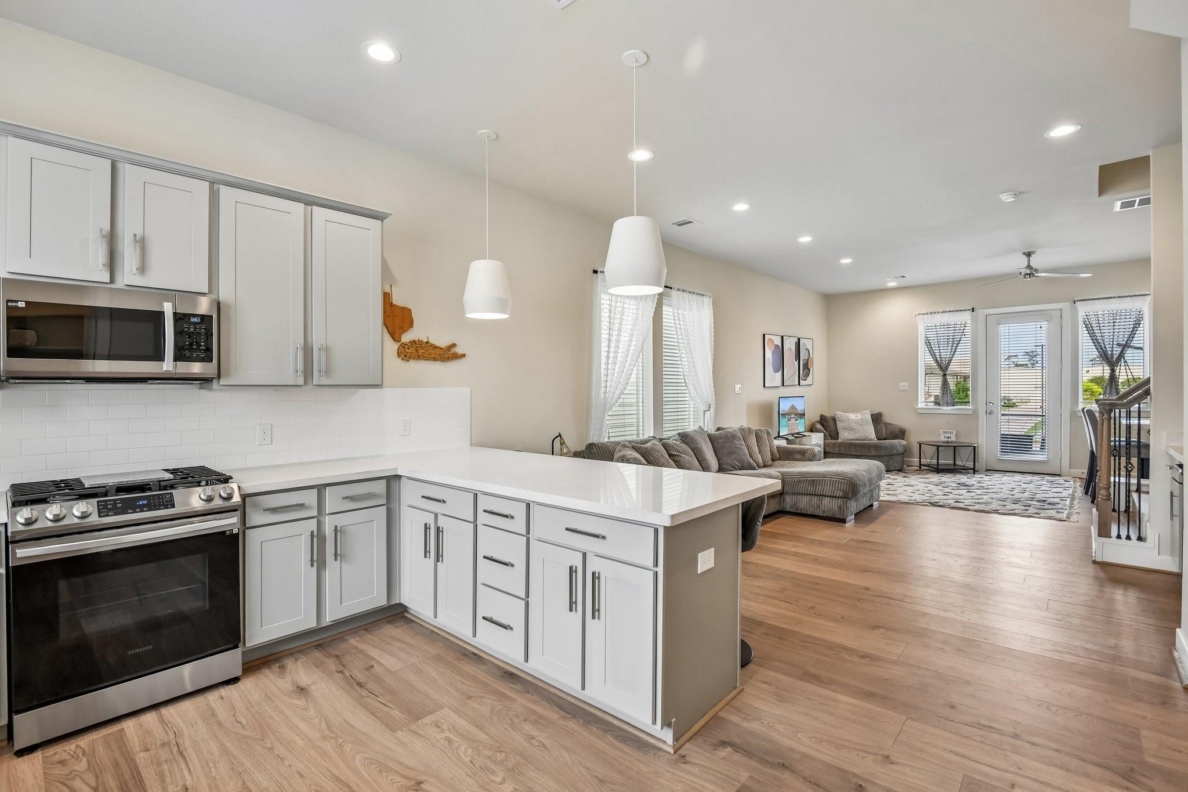
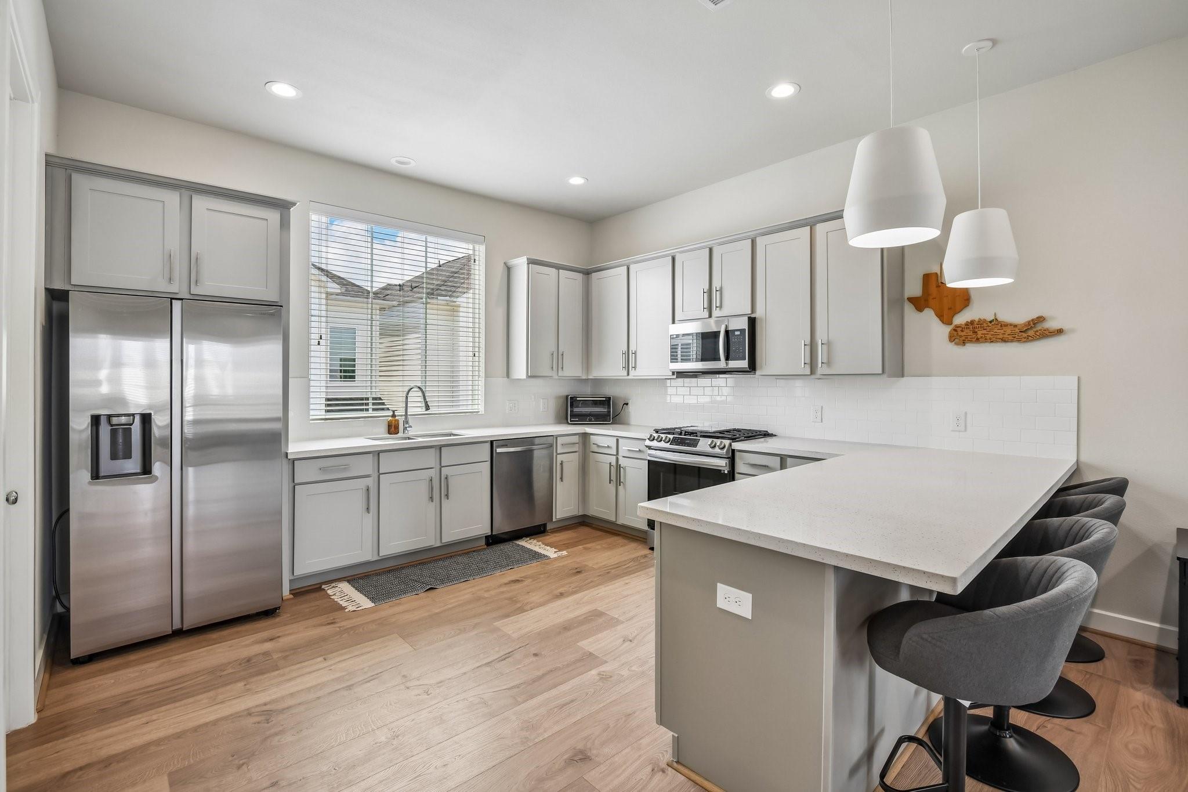
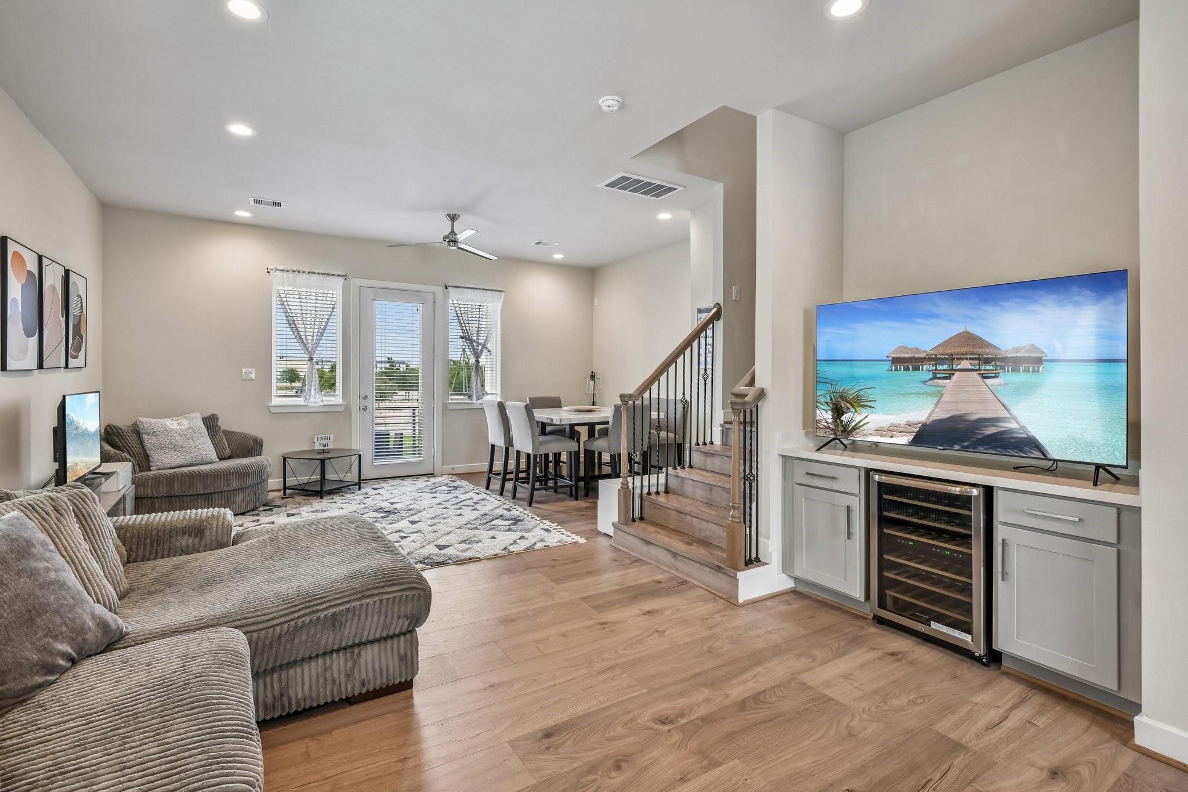
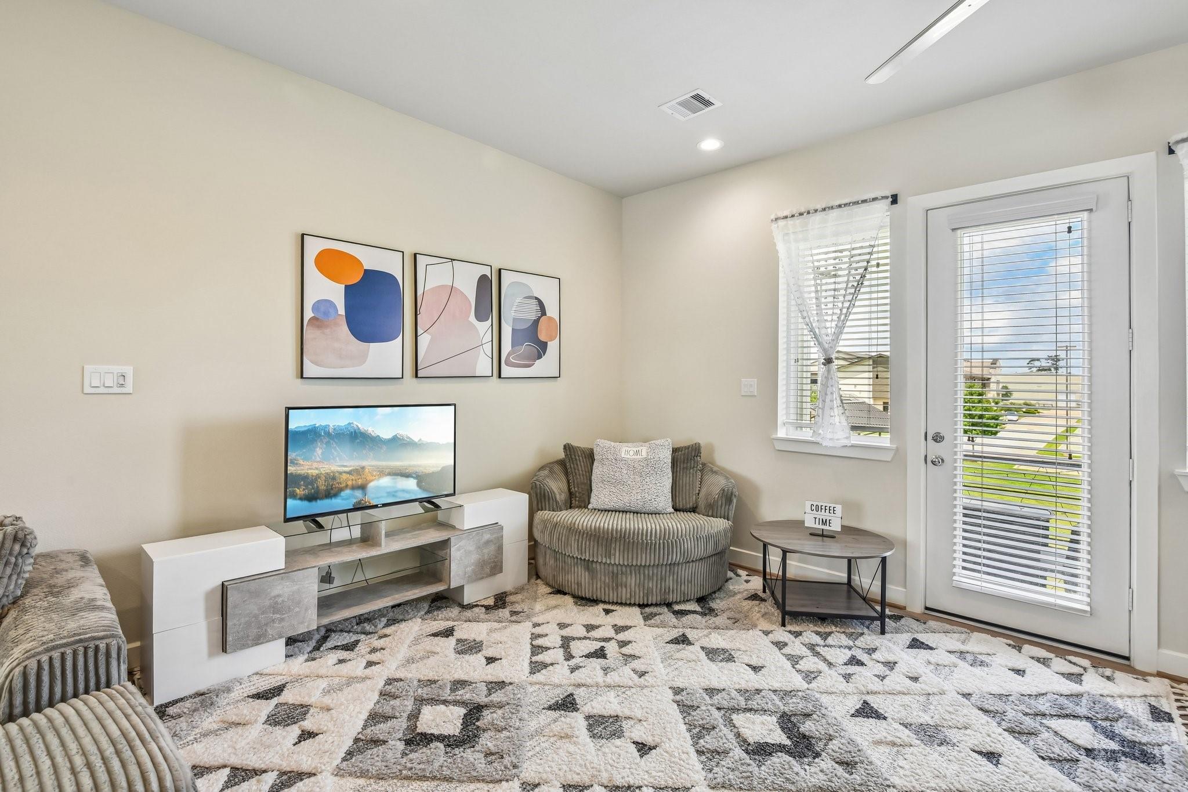
This move-in ready 3-story home offers one of the community's more desirable locations along with a thoughtfully designed layout featuring 3 bedrooms and 3.5 baths. The open-concept second floor is filled with natural light and features a modern kitchen with quartz countertops, a large island, and a spacious living and dining area with balcony access. A private first-floor guest suite offers flexibility for guests, a home office, or additional living space, while the primary suite features a spa-like bath and walk-in closet. Conveniently located near parks, dining, entertainment, and major highways with easy access to the Heights and surrounding Houston area.
Schedule your private showing today and make this Upper Heights home yours!
Save
Ask
Tour
Hide
Share
Listing Snapshot
Price
$489,000
Days On Site
0 Days
Bedrooms
3
Inside Area (SqFt)
2,080 sqft
Total Baths
4
Full Baths
3
Partial Baths
1
Lot Size
0.0324 Acres
Year Built
2022
MLS® Number
88021740
Status
Active
Property Tax
$10,571
HOA/Condo/Coop Fees
$91.67 monthly
Sq Ft Source
N/A
Friends & Family
React
Comment
Invite
No Comments Yet
Did you know? You can invite friends and family to your search. They can join your search, rate and discuss listings with you.
ENERGY STAR Qualified AppliancesDisposalWine RefrigeratorConvection OvenGas OvenOvenMicrowaveFree-Standing RangeGas RangeDishwasherDryerRefrigeratorWasher
Cooling
Attic FanCeiling Fan(s)Electric
Flooring
TileWood
Heating
Natural Gas
Interior
High CeilingsWired for SoundWalk-In Closet(s)Breakfast BarPantryEntrance FoyerDouble VanitySoaking TubSmart Thermostat
Laundry Features
Electric Dryer HookupGas Dryer HookupWasher Hookup
Listing courtesy of Corcoran Prestige Realty mac@corcoranprestige.com
IDX information is provided exclusively for consumers’ personal, non-commercial use. It may not be used for any purpose other than to identify prospective properties consumers may be interested in purchasing. This data is deemed reliable but is not guaranteed accurate by the MLS.

Did you know? You can invite friends and family to your search. They can join your search, rate and discuss listings with you.