7023 Timber Edge Lane Lane, Humble, TX, 77346

Save
Ask
Tour
Hide
Share
$399,500
1 Day On Site

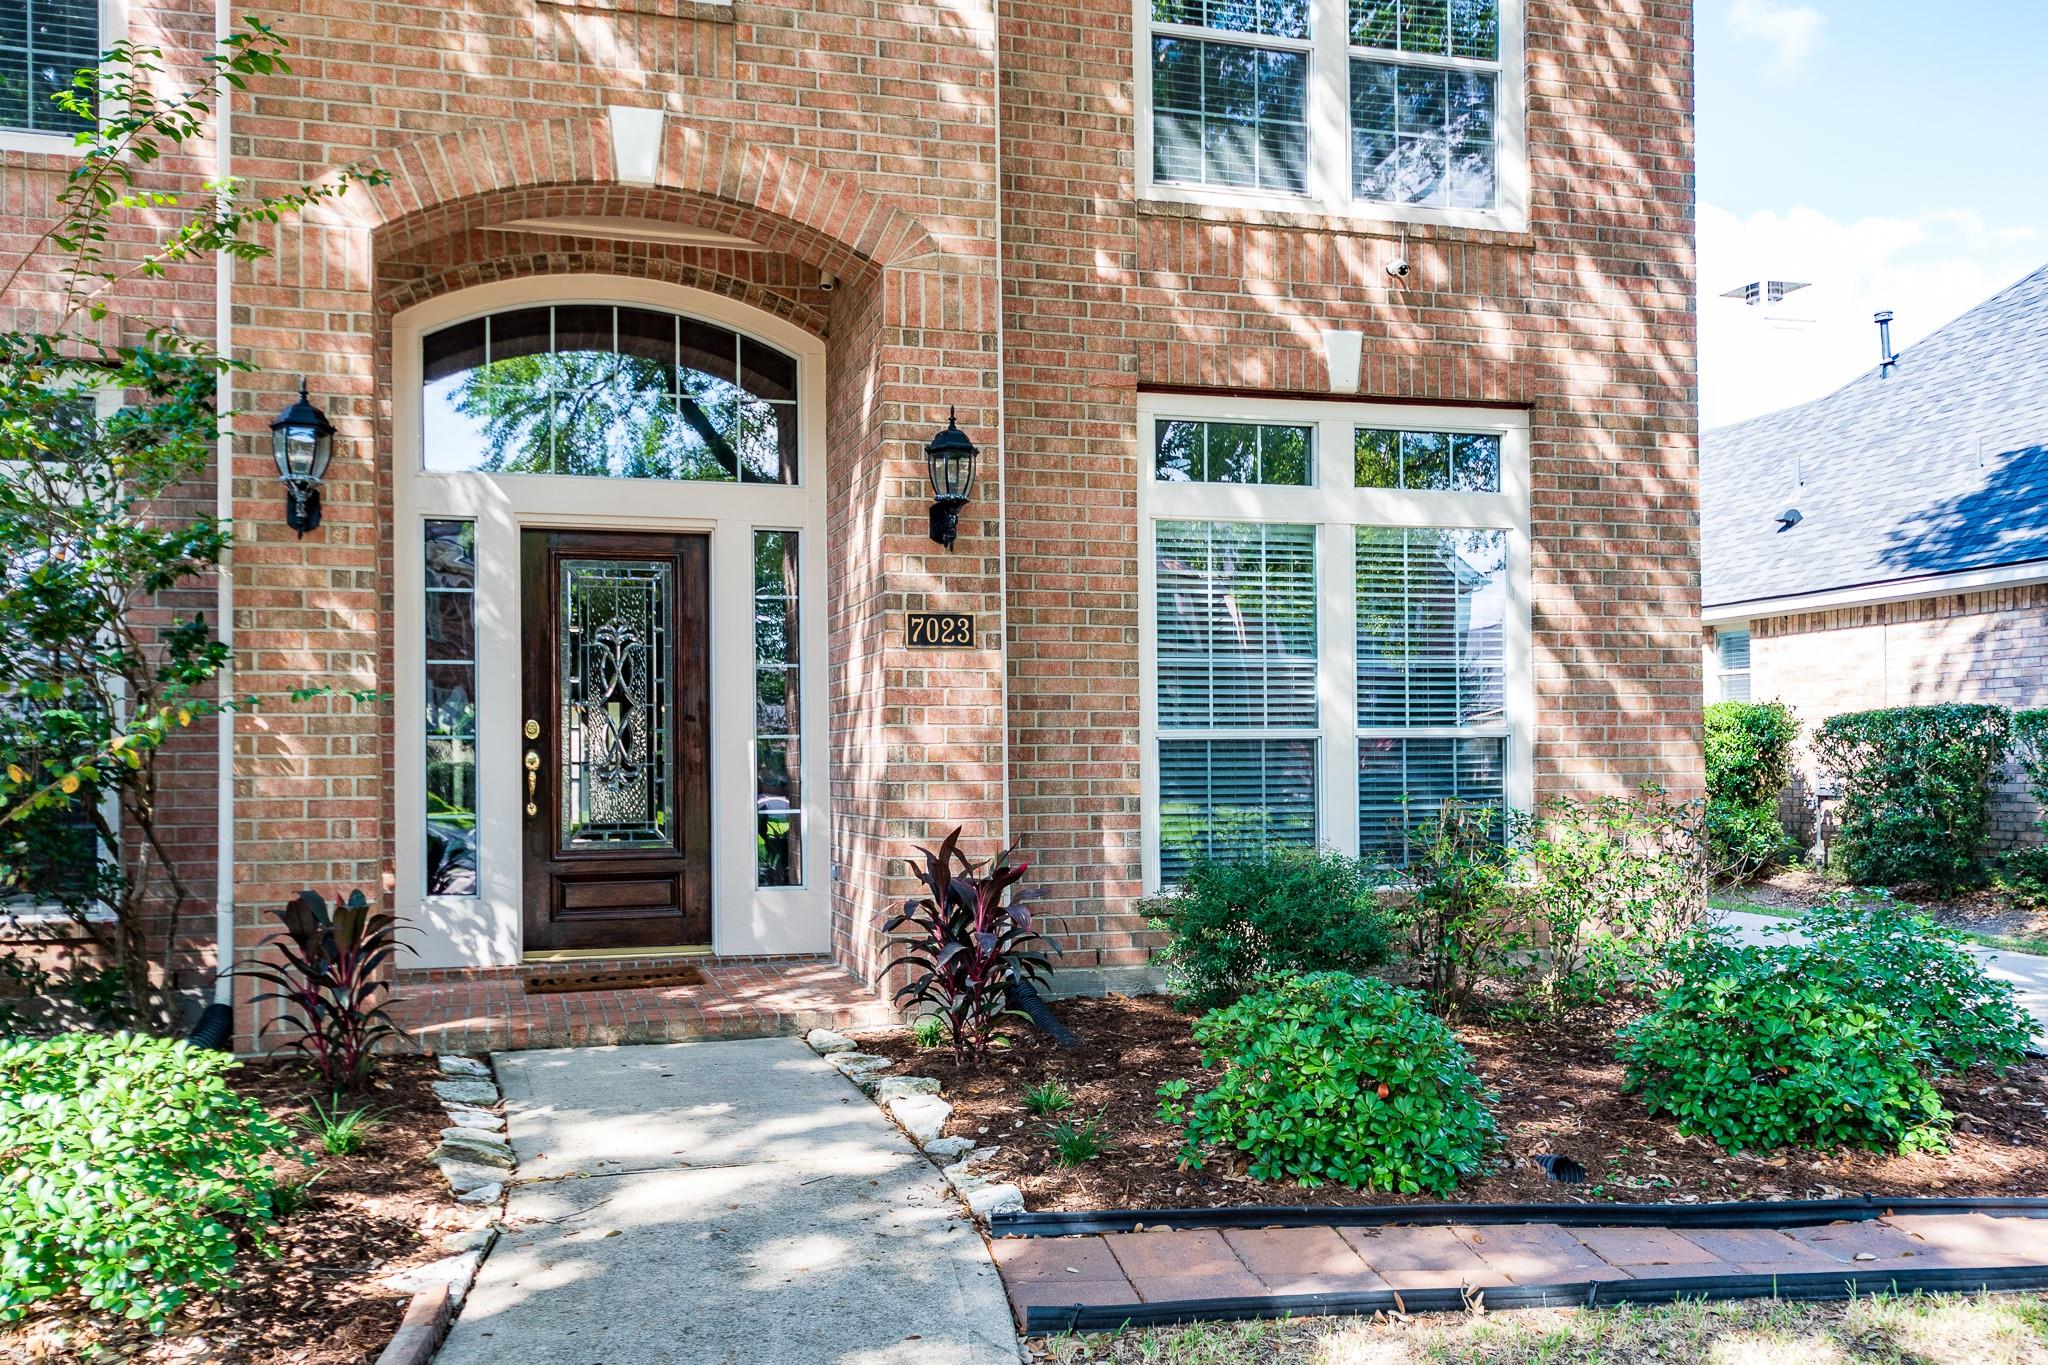
7023 Timber Edge Lane Lane
Humble, TX 77346

For Sale|Single Family Residence|Active
5
Beds
4
Total Baths
3
Full Baths
1
Partial Bath
3,346
SqFt
$119
/SqFt
2003
Built
Subdivision:
Atasca Woods
County:
Harris
Call Now: 281-435-5422
Is this the listing for you? We can help make it yours.
281-435-5422
7023 Timber Edge Lane Lane7023 Timber Edge Lane Lane7023 Timber Edge Lane Lane7023 Timber Edge Lane Lane
Save
Ask
Tour
Hide
Share

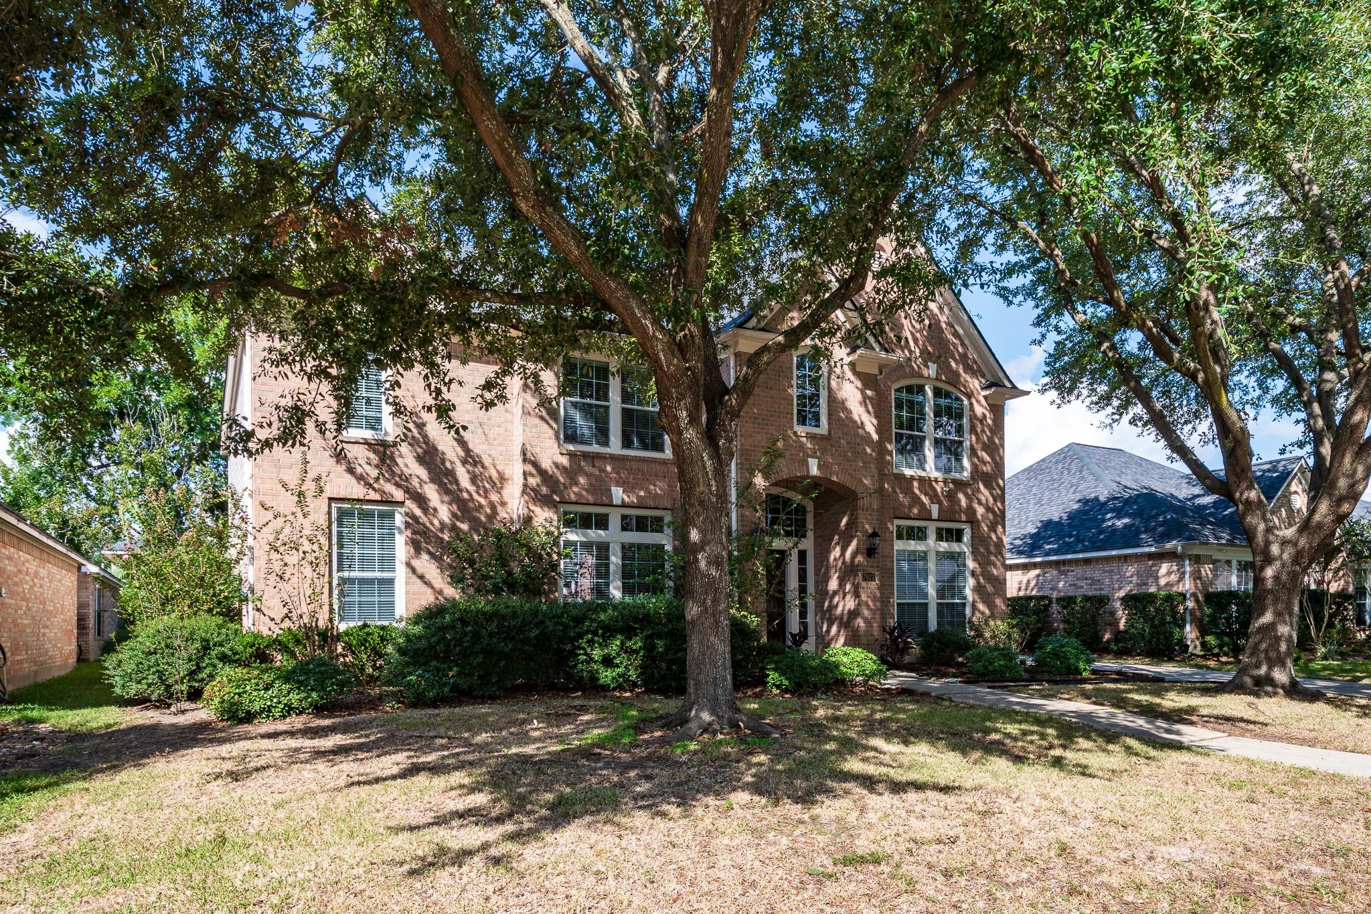
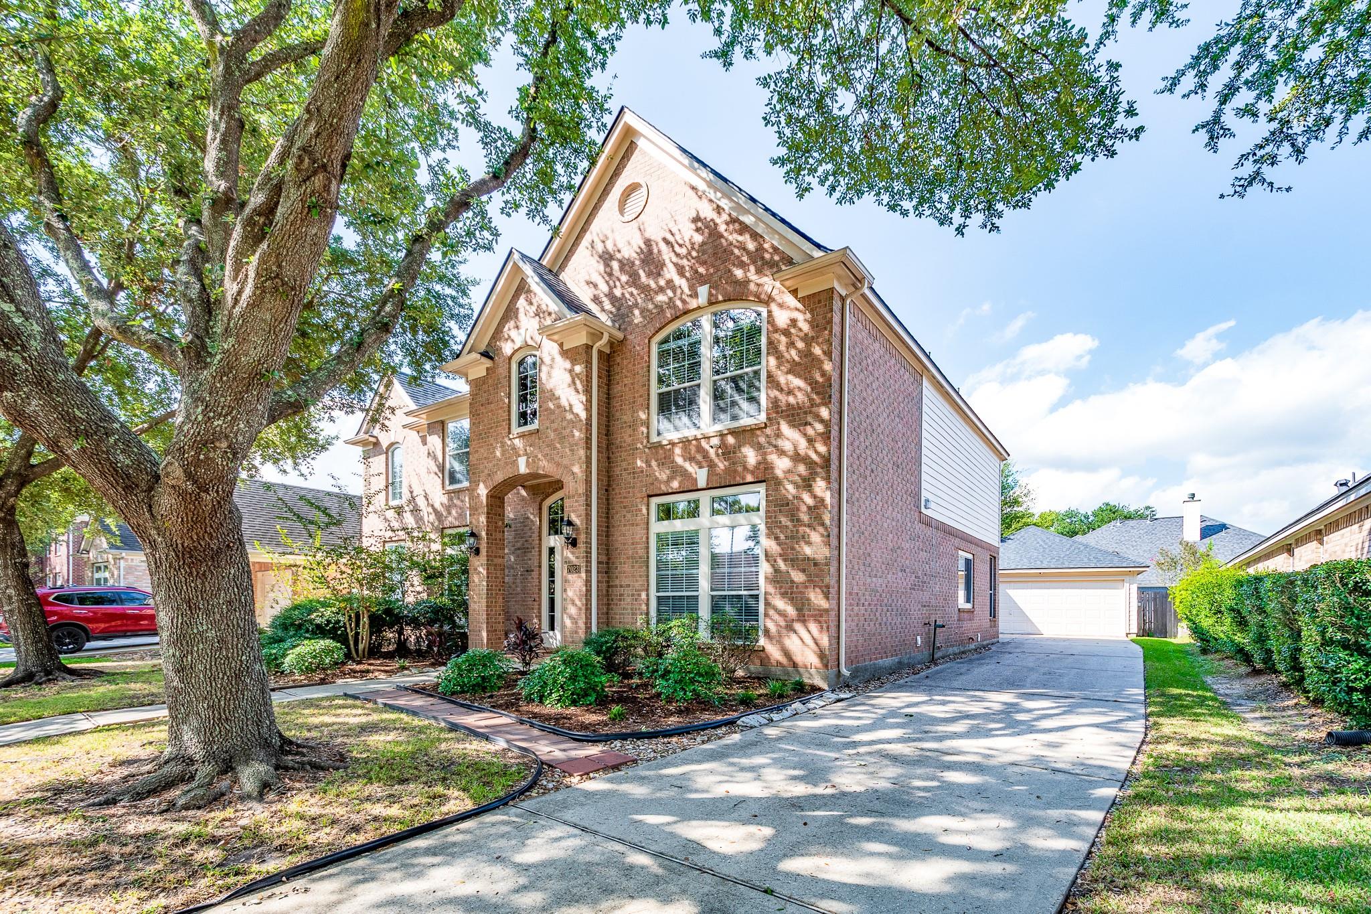
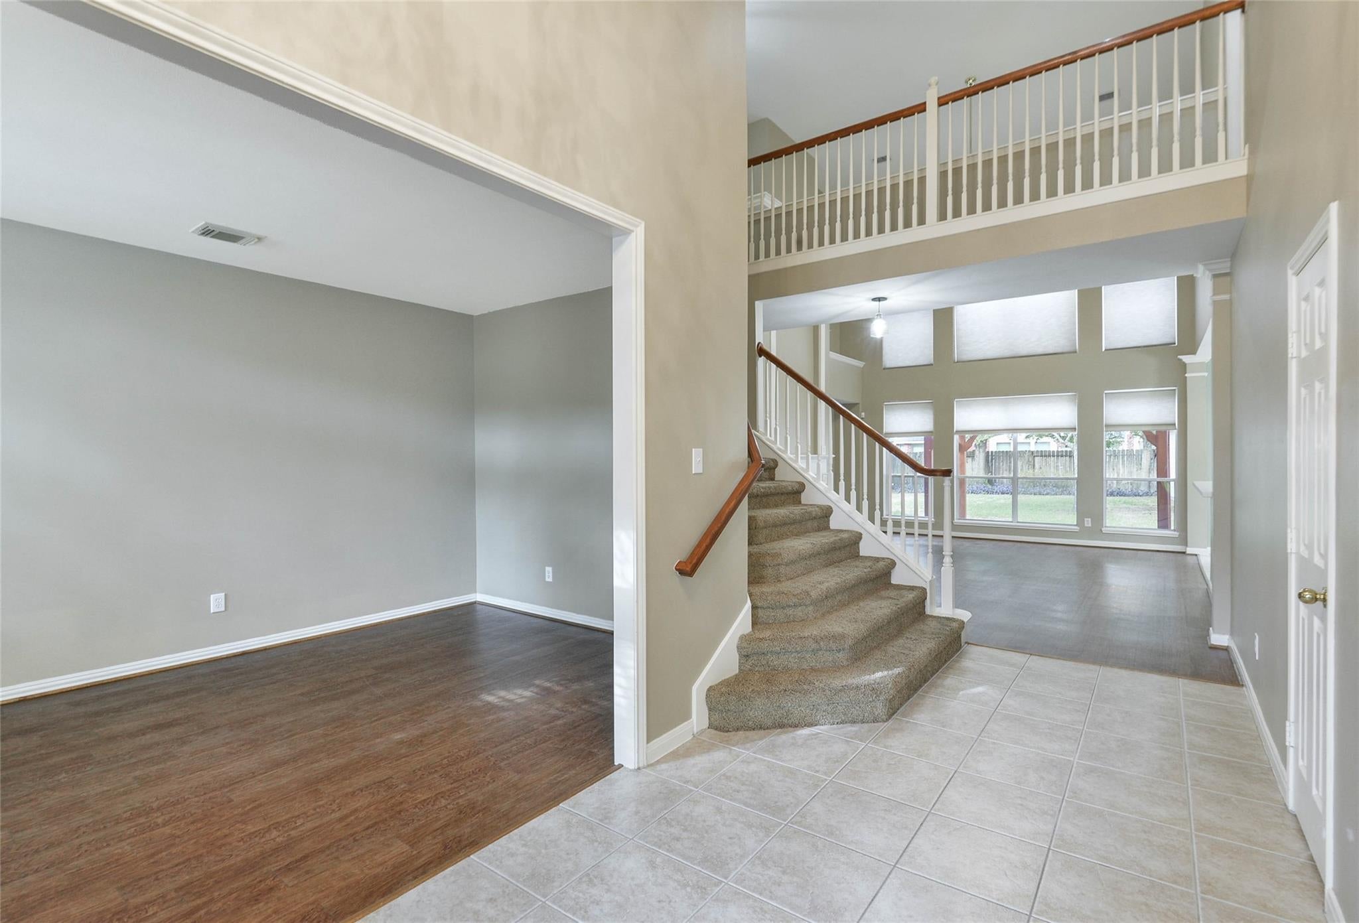
Spacious & inviting 5-bedroom, 3.5-bathroom Perry Home in the desirable Atasca Woods Community. Offering approximately 3,346 sf of living space, this well-designed home provides plenty of room for comfortable living, entertaining, & everyday enjoyment. This property offers a great balance of indoor & outdoor space. The thoughtfully designed floor plan features generous living areas, abundant natural light, & excellent flexibility for today’s lifestyle. The spacious kitchen provides a functional gathering space, while the surrounding living areas offer plenty of room for family and guests. The primary suite creates a comfortable private retreat, & the additional bedrooms provide versatility for children, guests, home office, or hobby space. Outside, the generously sized 8,817 lot offers opportunities to enjoy outdoor activities, relaxing, & entertaining. Conveniently located near shopping, dining, schools, parks, major roadways, this home combines space, functionality, & accessibility.

Save
Ask
Tour
Hide
Share
Listing Snapshot
Price 
$399,500
Days On Site 
1 Day
Bedrooms 
5
Inside Area (SqFt) 
3,346 sqft
Total Baths 
4
Full Baths 
3
Partial Baths 
1
Lot Size 
0.2024 Acres
Year Built 
2003
MLS® Number 
87991134
Status 
Active
Property Tax 
$7,659
HOA/Condo/Coop Fees 
$47.08 monthly
Sq Ft Source 
N/A
Friends & Family
Recent Activity
16 hours agoListing updated with changes from the MLS®
yesterdayListing first seen on site
General Features
Acres 
0.2024
Disclosures 
MudSeller's Disclosure
Foundation 
Slab
Garage 
Yes
Garage Spaces 
4
Parking 
DetachedTandemGarage Door OpenerDriveway
Parking Spaces 
4
Property Sub Type 
Single Family Residence
Sewer 
Public Sewer
SqFt Total 
3346
Style 
Traditional
Water Source 
Public
Interior Features
Appliances 
DisposalElectric OvenMicrowaveElectric CooktopDishwasher
Cooling 
Ceiling Fan(s)Electric
Fireplace 
Yes
Fireplace Features 
Gas LogWood Burning
Fireplaces 
1
Flooring 
CarpetLaminateTile
Heating 
Natural Gas
Interior 
High CeilingsWalk-In Closet(s)Breakfast BarMaster DownstairsDouble Vanity
Laundry Features 
Electric Dryer HookupGas Dryer HookupWasher Hookup
Spa 
Yes
Bedroom 
Dimensions - 13x12Level - SecondArea - 156
Breakfast 
Dimensions - 14x10Level - FirstArea - 140
Dining Room 
Dimensions - 13x12Level - FirstArea - 156
Kitchen 
Dimensions - 14x13Level - FirstArea - 182
Living Room 
Dimensions - 21x15Level - FirstArea - 315
Master Bedroom 
Dimensions - 19x15Level - FirstArea - 285
Save
Ask
Tour
Hide
Share
Exterior Features
Construction Details 
Brick
Fencing 
Back Yard
Lot Features 
Back YardCul-De-SacSubdivided
Patio And Porch 
Patio
Roof 
Composition
Spa 
Yes
Community Features
Accessibility Features 
Therapeutic Whirlpool
Association Fee 
$565.0
Association Fee Frequency 
Annually
MLS Area 
1
School District 
29 - Humble
Financing Terms Available 
CashConventional
Schools
School District
29 - Humble
Elementary School
Timbers Elementary School
Middle School
Atascocita Middle School
High School
Atascocita High School
Listing courtesy of Anne Vickery & Associates Realty, LLC annev@avaarealty.com

IDX information is provided exclusively for consumers’ personal, non-commercial use. It may not be used for any purpose other than to identify prospective properties consumers may be interested in purchasing. This data is deemed reliable but is not guaranteed accurate by the MLS.

Data provided by HAR.com © 2026. All information provided should be independently verified.

Neighborhood & Commute
Source: Walkscore
Disclosure: Community information and market data powered by Constellation Data Labs. Information is deemed reliable but not guaranteed.
Save
Ask
Tour
Hide
Share