108 Wild Wick Way, Spring, TX, 77382

Save
Ask
Tour
Hide
Share
$669,000
129 Days On Site

108 Wild Wick Way
Spring, TX 77382

For Sale|Single Family Residence|Active
3
Beds
2
Total Baths
2
Full Baths
2,343
SqFt
$286
/SqFt
2018
Built
Subdivision:
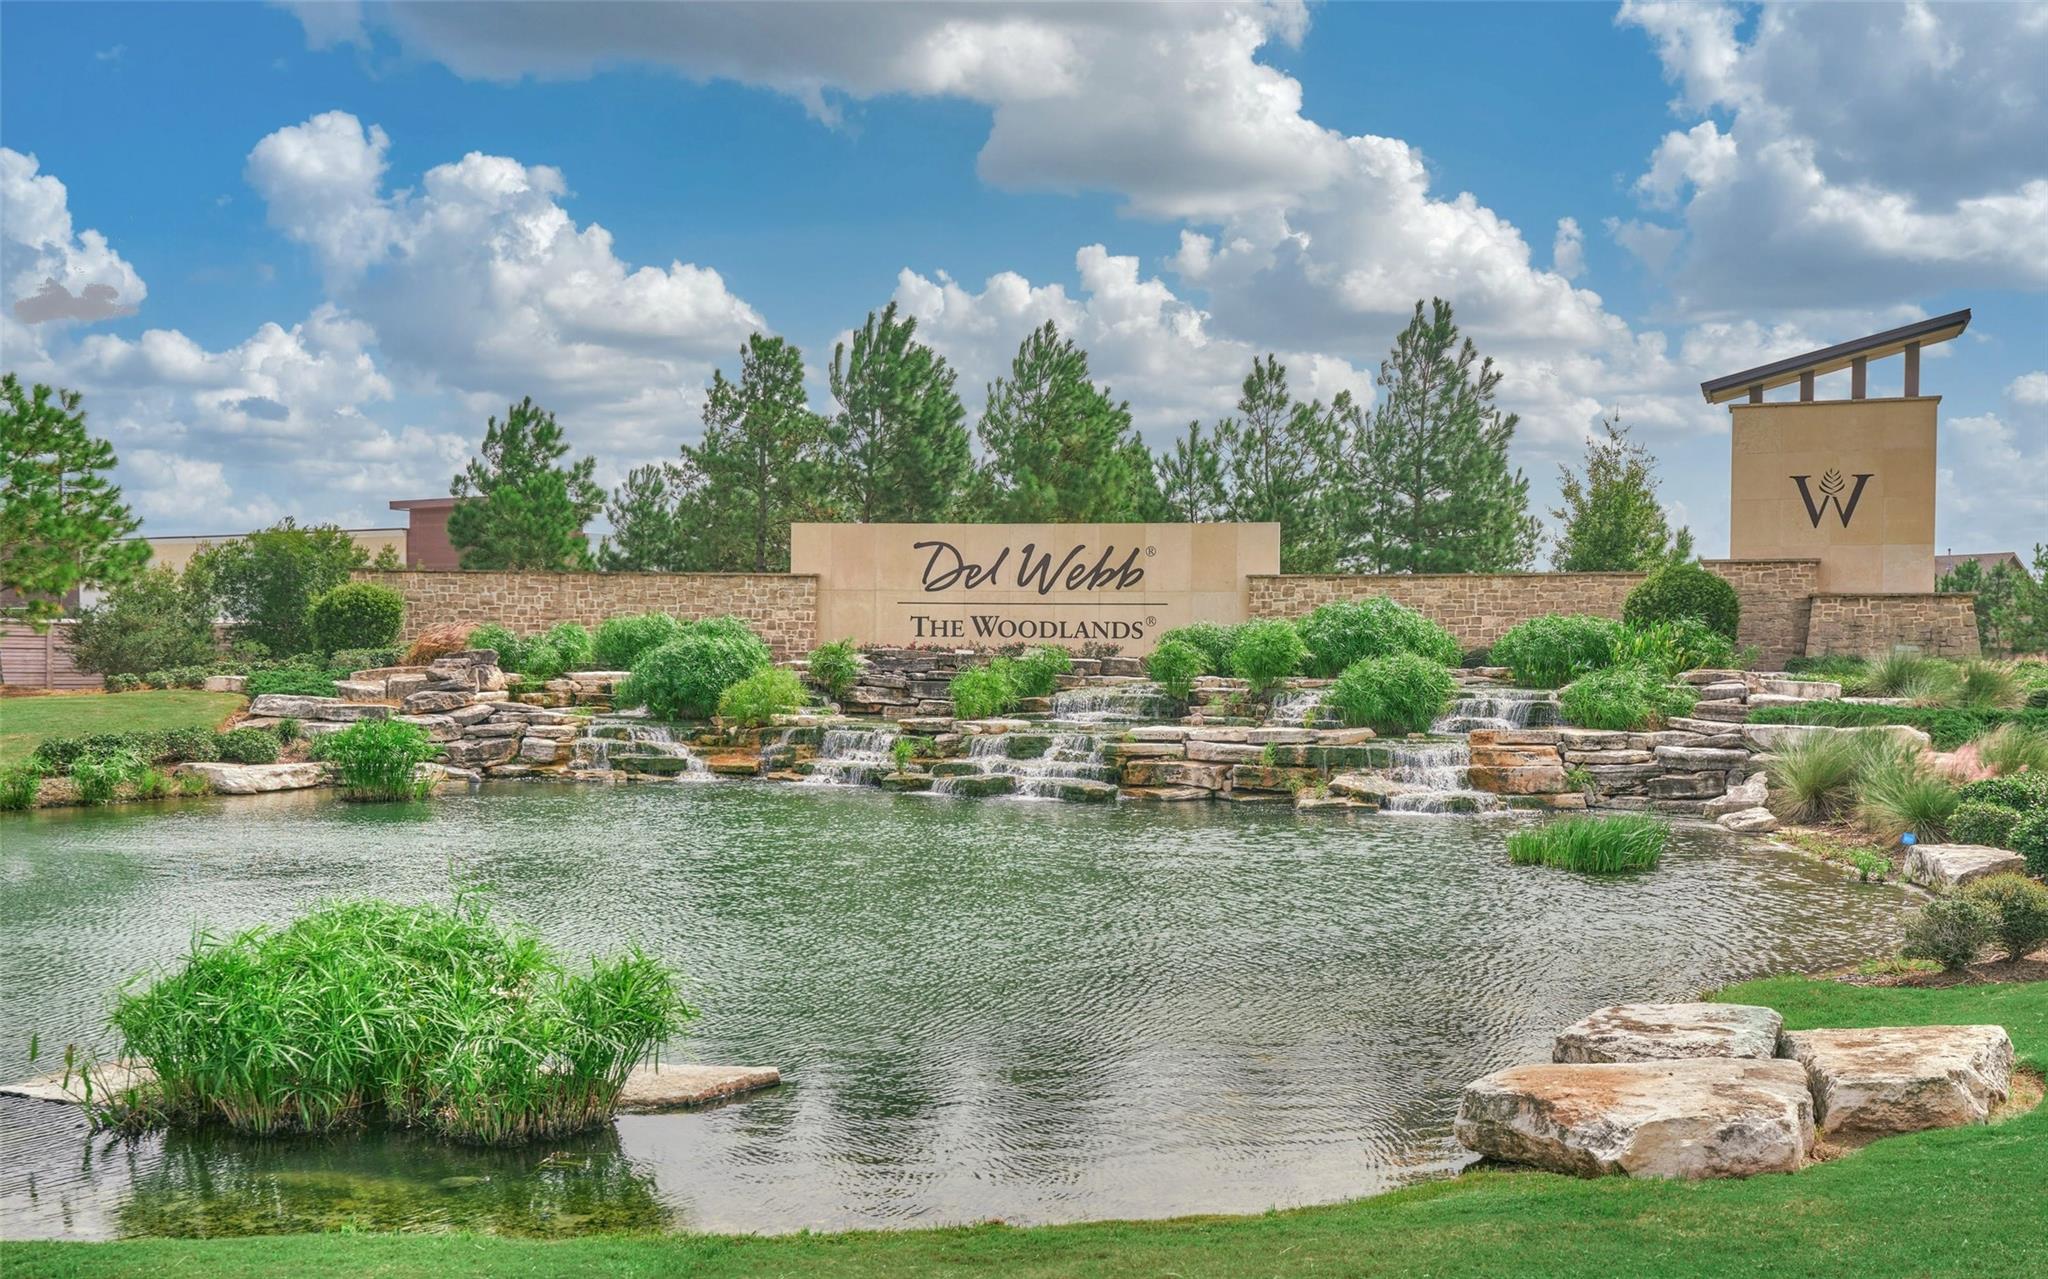
Del Webb The Woodlands
County:
Montgomery
Call Now: 281-435-5422
Is this the listing for you? We can help make it yours.
281-435-5422
108 Wild Wick Way108 Wild Wick Way108 Wild Wick Way108 Wild Wick Way
Save
Ask
Tour
Hide
Share

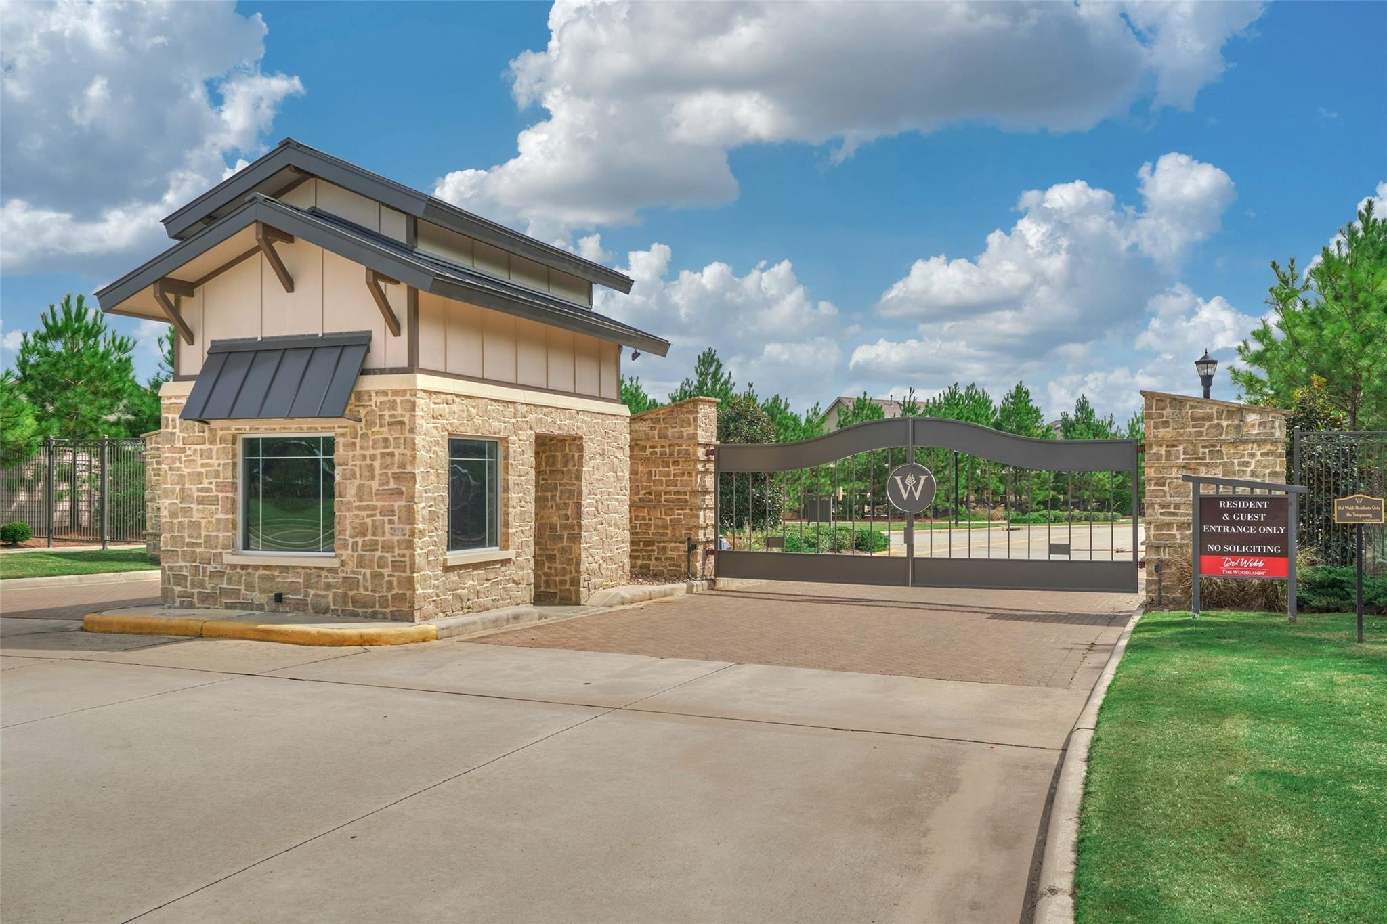
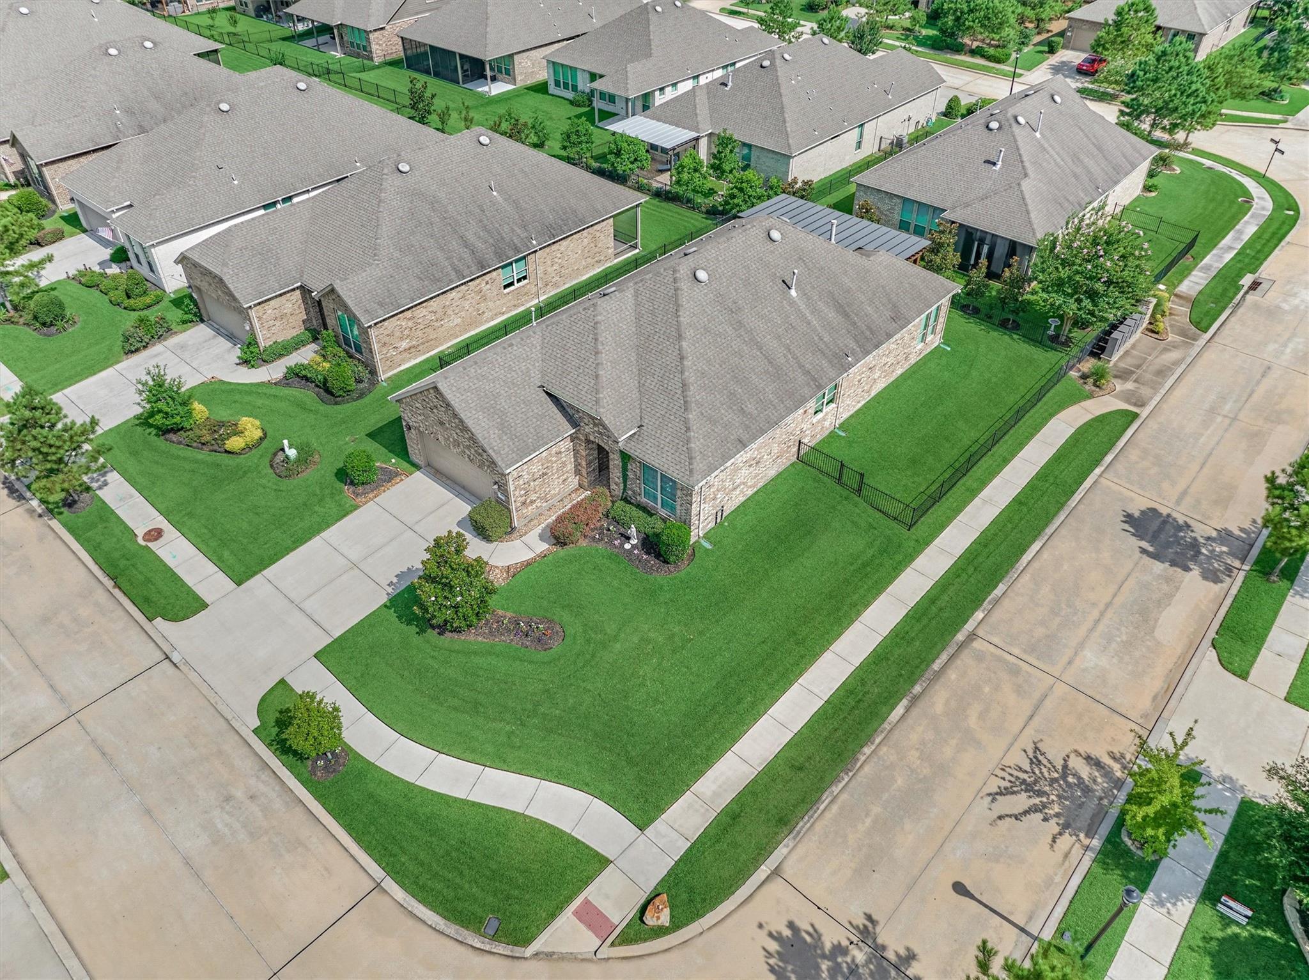
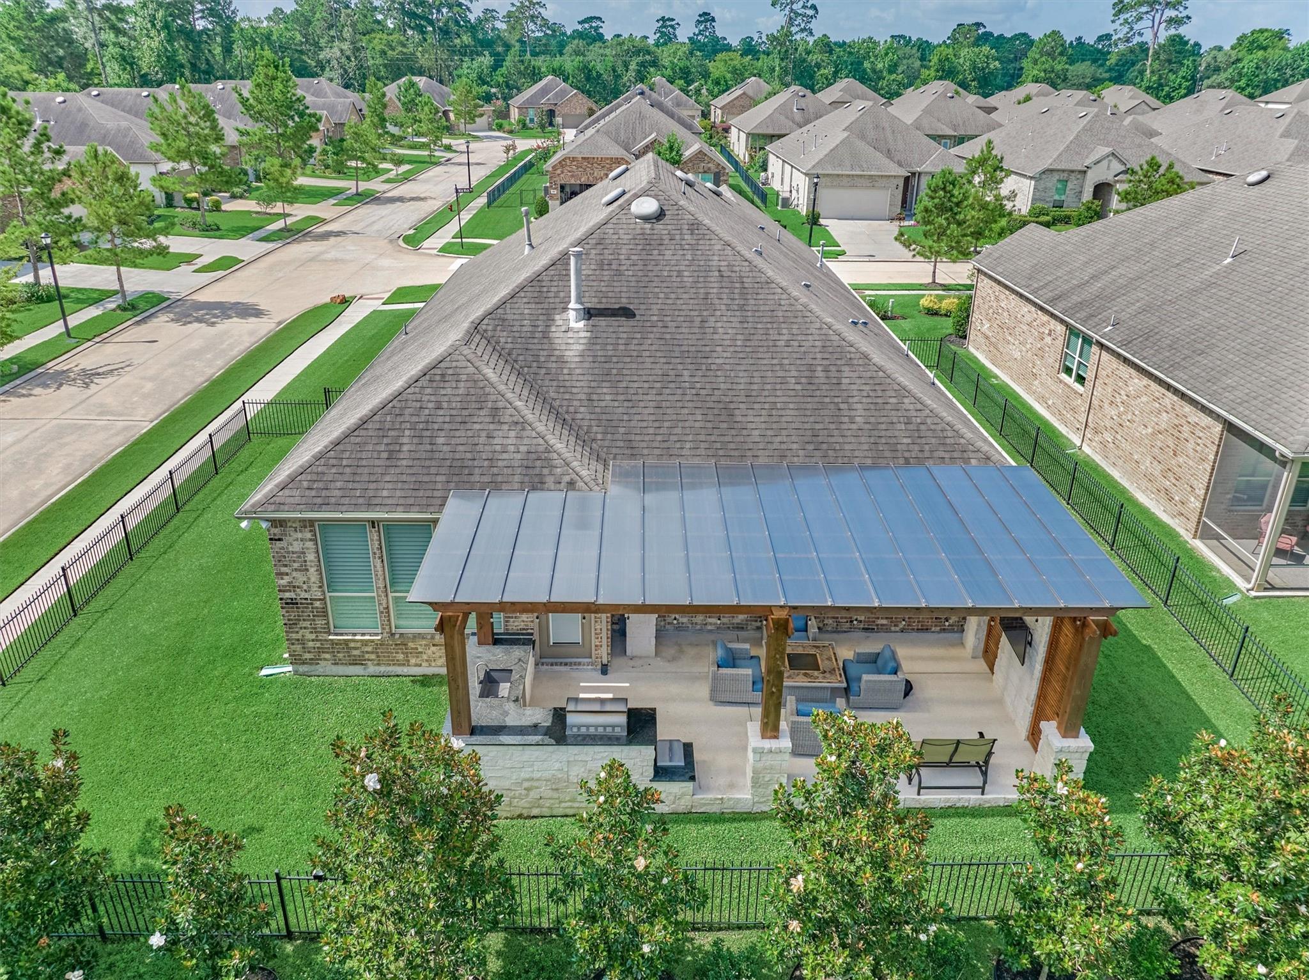
Resort Living At Its Finest! This Beautifully Updated 1-Story (Martin Ray Plan), 3 Bedrm/2 Bath Home Is Situated In The Gated 55+ Community Of Del Webb - The Woodlands; The Open Plan Is Ideal For Entertaining, Featuring An XL Kitchen Island, Lovely Breakfast Area, Family Room, And Versatile Bonus Space! An Awesome Summer Kitchen Extends The Living Space Outdoors; The Gorgeous Finishes Include Wood Floors & Recent Paint Thru-Out, Plantation Shutters, Elegant Bench Seating In The Breakfast Area, Crown Molding, Recent Mud Space From The Garage, Repainted Cabinetry In Both Bathrooms, Updated Light Fixtures, And Other Tasteful Millwork Details; The Primary Suite Also Offers An XL Walk-In Shower, Dual Sinks, And An XL Closet; A Split Bedroom Plan Offers Greater Privacy For All; Enjoy Excellent Community Amenities (Indoor/Outdoor Pools, Pickle Ball/Tennis Courts, Bocce Ball, etc.) And Lots of Social Activites; The Home Is Close To Everything (Retail, Restaurants, Medical, etc.); Welcome Home!

Save
Ask
Tour
Hide
Share
Listing Snapshot
Price 
$669,000
Days On Site 
129 Days
Bedrooms 
3
Inside Area (SqFt) 
2,343 sqft
Total Baths 
2
Full Baths 
2
Partial Baths 
N/A
Lot Size 
0.1972 Acres
Year Built 
2018
MLS Number 
87850409
Status 
Active
Property Tax 
$8,543
HOA/Condo/Coop Fees 
$282.92 monthly
Sq Ft Source 
N/A
Friends & Family
Recent Activity
a week agoListing updated with changes from the MLS
3 months agoPrice changed to $669,000
4 months agoListing first seen on site
General Features
Acres 
0.1972
Attached Garage 
Yes
Direction Faces 
South
Disclosures 
Approved Seniors ProjectExclusionsSeller's Disclosure
Foundation 
Slab
Garage 
Yes
Garage Spaces 
2
Green Energy Efficient 
ThermostatHVACExposure/Shade
Parking 
AttachedGarage Door Opener
Parking Spaces 
2
Property Sub Type 
Single Family Residence
Sewer 
Public Sewer
SqFt Total 
2343
Style 
Traditional
Water Source 
Public
Interior Features
Appliances 
DisposalElectric OvenMicrowaveGas CooktopDishwasherRefrigerator
Cooling 
Attic FanCeiling Fan(s)Electric
Fireplace 
Yes
Fireplace Features 
Gas
Fireplaces 
1
Flooring 
CarpetTileWood
Heating 
Natural Gas
Interior 
Crown MoldingHigh CeilingsWalk-In Closet(s)Breakfast BarKitchen IslandPantryMaster DownstairsGranite CountersDouble VanitySmart Thermostat
Laundry Features 
Electric Dryer Hookup
Window Features 
Window CoveringsLow Emissivity Windows
Bathroom 
Level - First
Bedroom 
Dimensions - 10x10Level - FirstArea - 100
Breakfast 
Dimensions - 10x8Level - FirstArea - 80
Family Room 
Dimensions - 16x15Level - FirstArea - 240
Kitchen 
Dimensions - 17x11Level - FirstArea - 187
Master Bathroom 
Level - First
Master Bedroom 
Dimensions - 15x15Level - FirstArea - 225
Sunroom 
Dimensions - 16x12Level - FirstArea - 192
Utility Room 
Dimensions - 7x6Level - FirstArea - 42
Save
Ask
Tour
Hide
Share
Exterior Features
Construction Details 
Batts InsulationBrickBlown-In Insulation
Exterior 
Outdoor Kitchen
Fencing 
Back Yard
Lot Features 
Corner LotSubdivided
Patio And Porch 
CoveredPorch
Roof 
Composition
Waterfront Features 
Pond
Windows/Doors 
Window CoveringsLow Emissivity Windows
Community Features
Association Amenities 
ClubhouseFitness CenterParty RoomPoolTennis Court(s)Recreation FacilitiesSport Court
Association Fee 
$3395.0
Association Fee Frequency 
Annually
Community Features 
Tennis Court(s)CurbsClubhouse
MLS Area 
15
School District 
36 - Magnolia
Senior Community 
Yes
Financing Terms Available 
CashConventionalVA Loan
Roads 
Concrete
Schools
School District
36 - Magnolia
Elementary School
Tom R. Ellisor Elementary School
Middle School
Bear Branch Junior High School
High School
Magnolia High School
Listing courtesy of Keller Williams Realty The Woodlands steve@stevewelkie.com

IDX information is provided exclusively for consumers’ personal, non-commercial use. It may not be used for any purpose other than to identify prospective properties consumers may be interested in purchasing. This data is deemed reliable but is not guaranteed accurate by the MLS.

Data provided by HAR.com © 2026. All information provided should be independently verified.

Neighborhood & Commute
Source: Walkscore
Disclosure: Community information and market data powered by Constellation Data Labs. Information is deemed reliable but not guaranteed.
Save
Ask
Tour
Hide
Share