
8387 Box Elder Lane, Plantersville, TX, 77363
Save
Ask
Tour
Hide
$515,000
59 Days On Site
8387 Box Elder LanePlantersville, TX 77363
For Sale|Single Family Residence|Active
2
Beds
2
Total Baths
2
Full Baths
1,714
SqFt
$300
/SqFt
2012
Built
Subdivision:
Pinebrook
County:
Grimes
Call Now: 281-435-5422
Is this the listing for you? We can help make it yours.
281-435-5422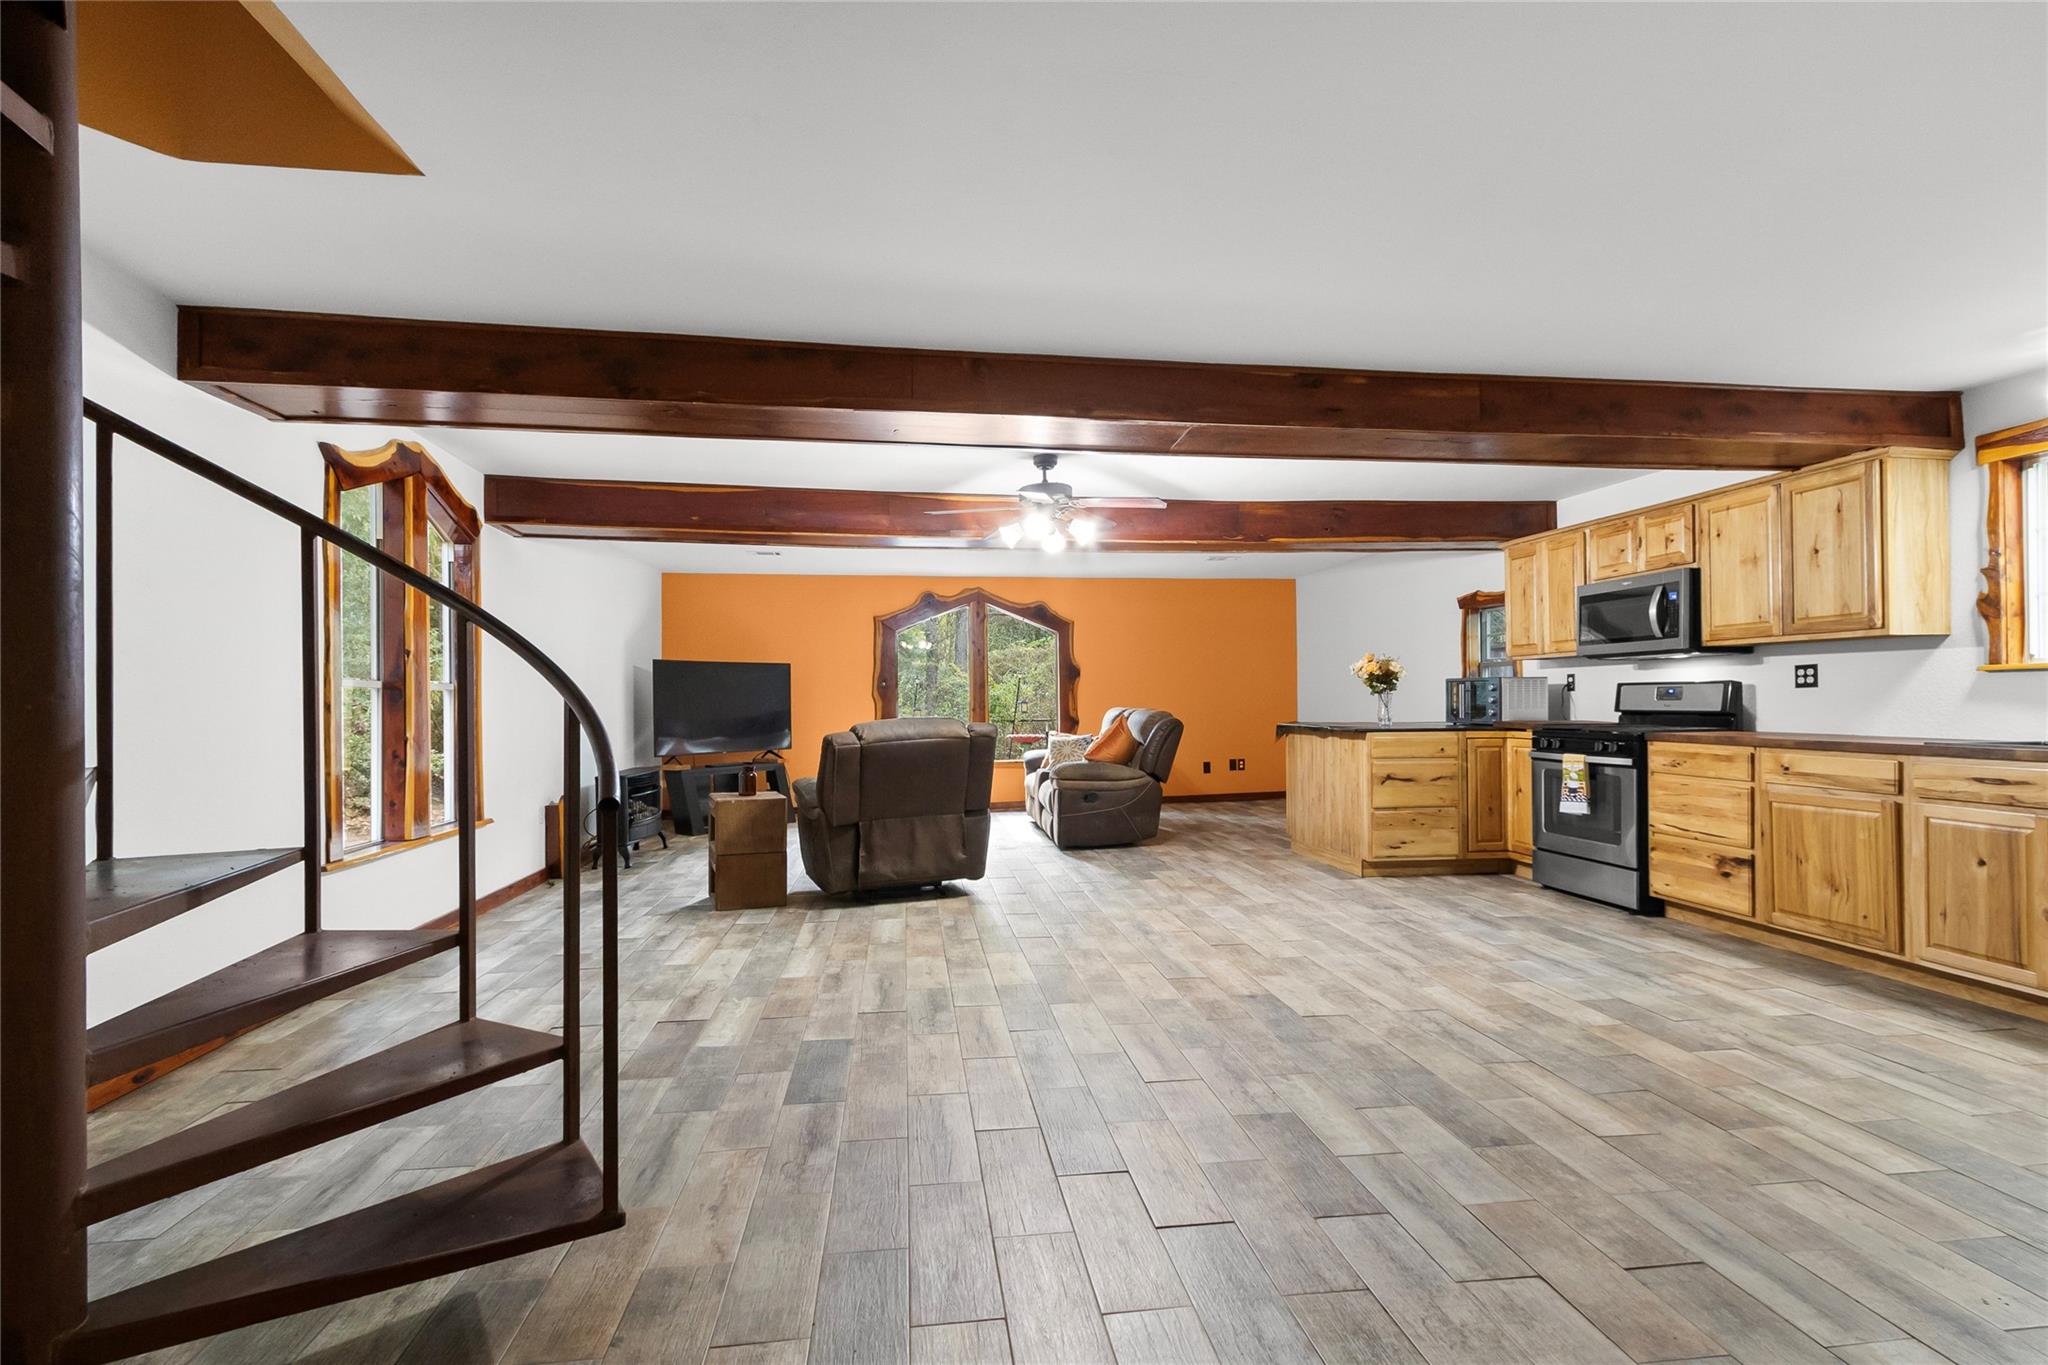
Save
Ask
Tour
Hide
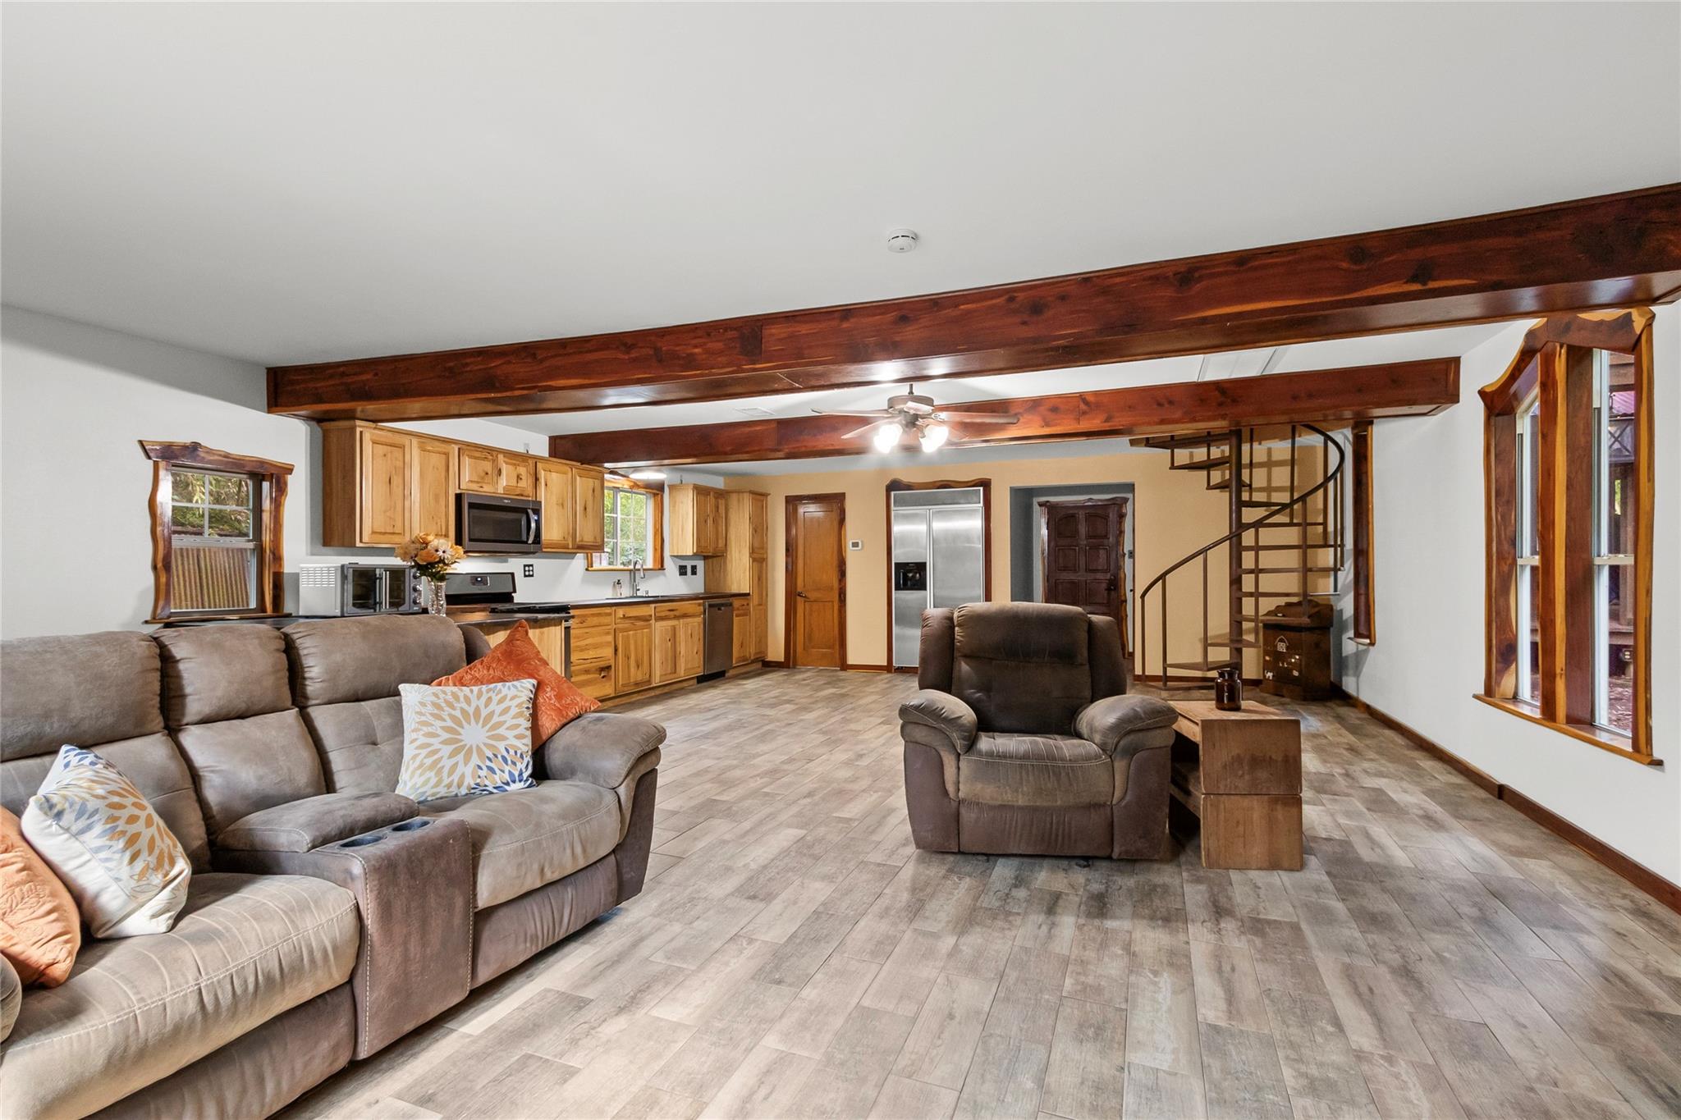
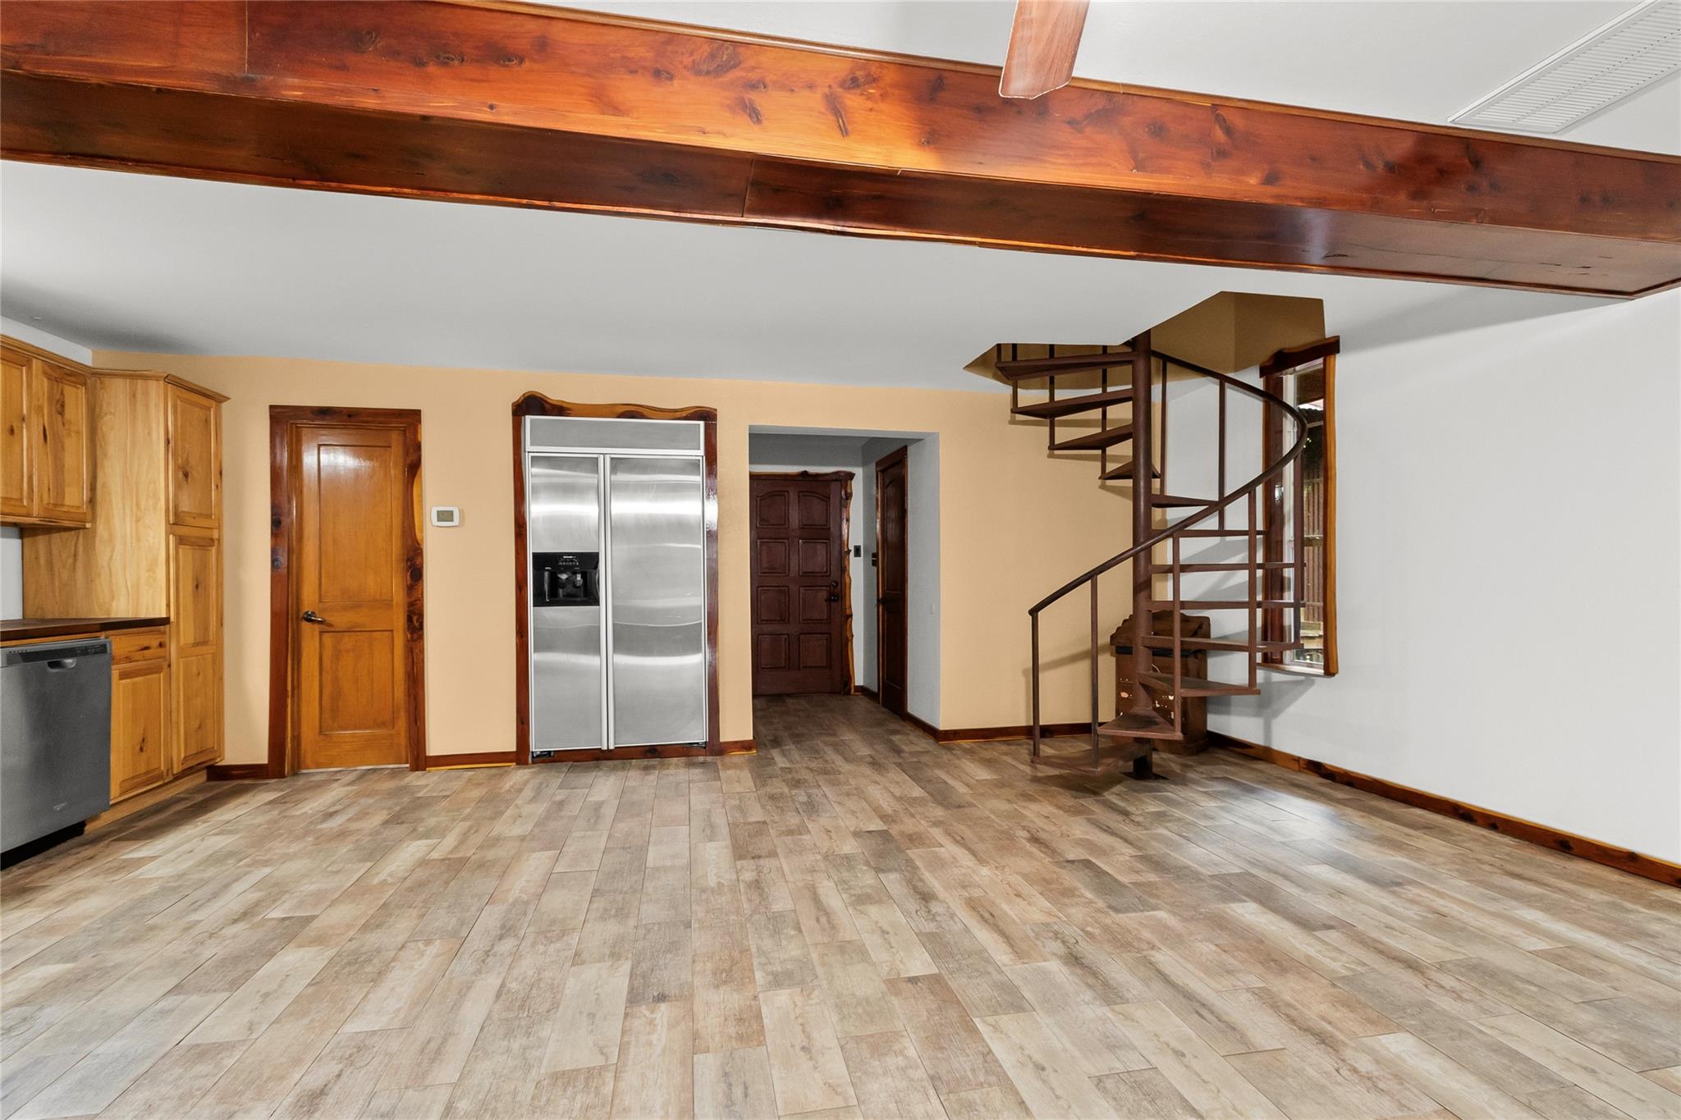
Minutes from Houston, easy access to State Hwy 249, 3 acre retreat w/1714 sf cedar home, multi level entertainment deck with vintage bus. Iincluded on property: turtle enclosure, chicken coop, rabbit cage, goldfish pond, goat pen, cactus garden, 3 varieties of the bamboo, craft shed, two raised garden areas. Previous owners used bus as office area, has ac and elec. Detached restroom/shower/storage area off deck. So many possibilities. Road access on three sides. No HOA/POA. 400 lb propane tank. Freestanding fireplace and Stove run on propane. Not located within city limits. Property could be divided.
Save
Ask
Tour
Hide
Listing Snapshot
Price
$515,000
Days On Site
59 Days
Bedrooms
2
Inside Area (SqFt)
1,714 sqft
Total Baths
2
Full Baths
2
Partial Baths
N/A
Lot Size
3 Acres
Year Built
2012
MLS Number
87769869
Status
Active
Property Tax
$6,000
HOA/Condo/Coop Fees
N/A
Sq Ft Source
N/A
Friends & Family
Recent Activity
| a week ago | Listing updated with changes from the MLS | |
| 2 months ago | Listing first seen on site |
General Features
Acres
3
Carport
2
Direction Faces
Northwest
Disclosures
Seller's Disclosure
Foundation
Slab
Parking
Detached CarportDetachedGated
Parking Spaces
2
Property Sub Type
Single Family Residence
Sewer
Septic Tank
SqFt Total
1714
Water Source
Well
Interior Features
Appliances
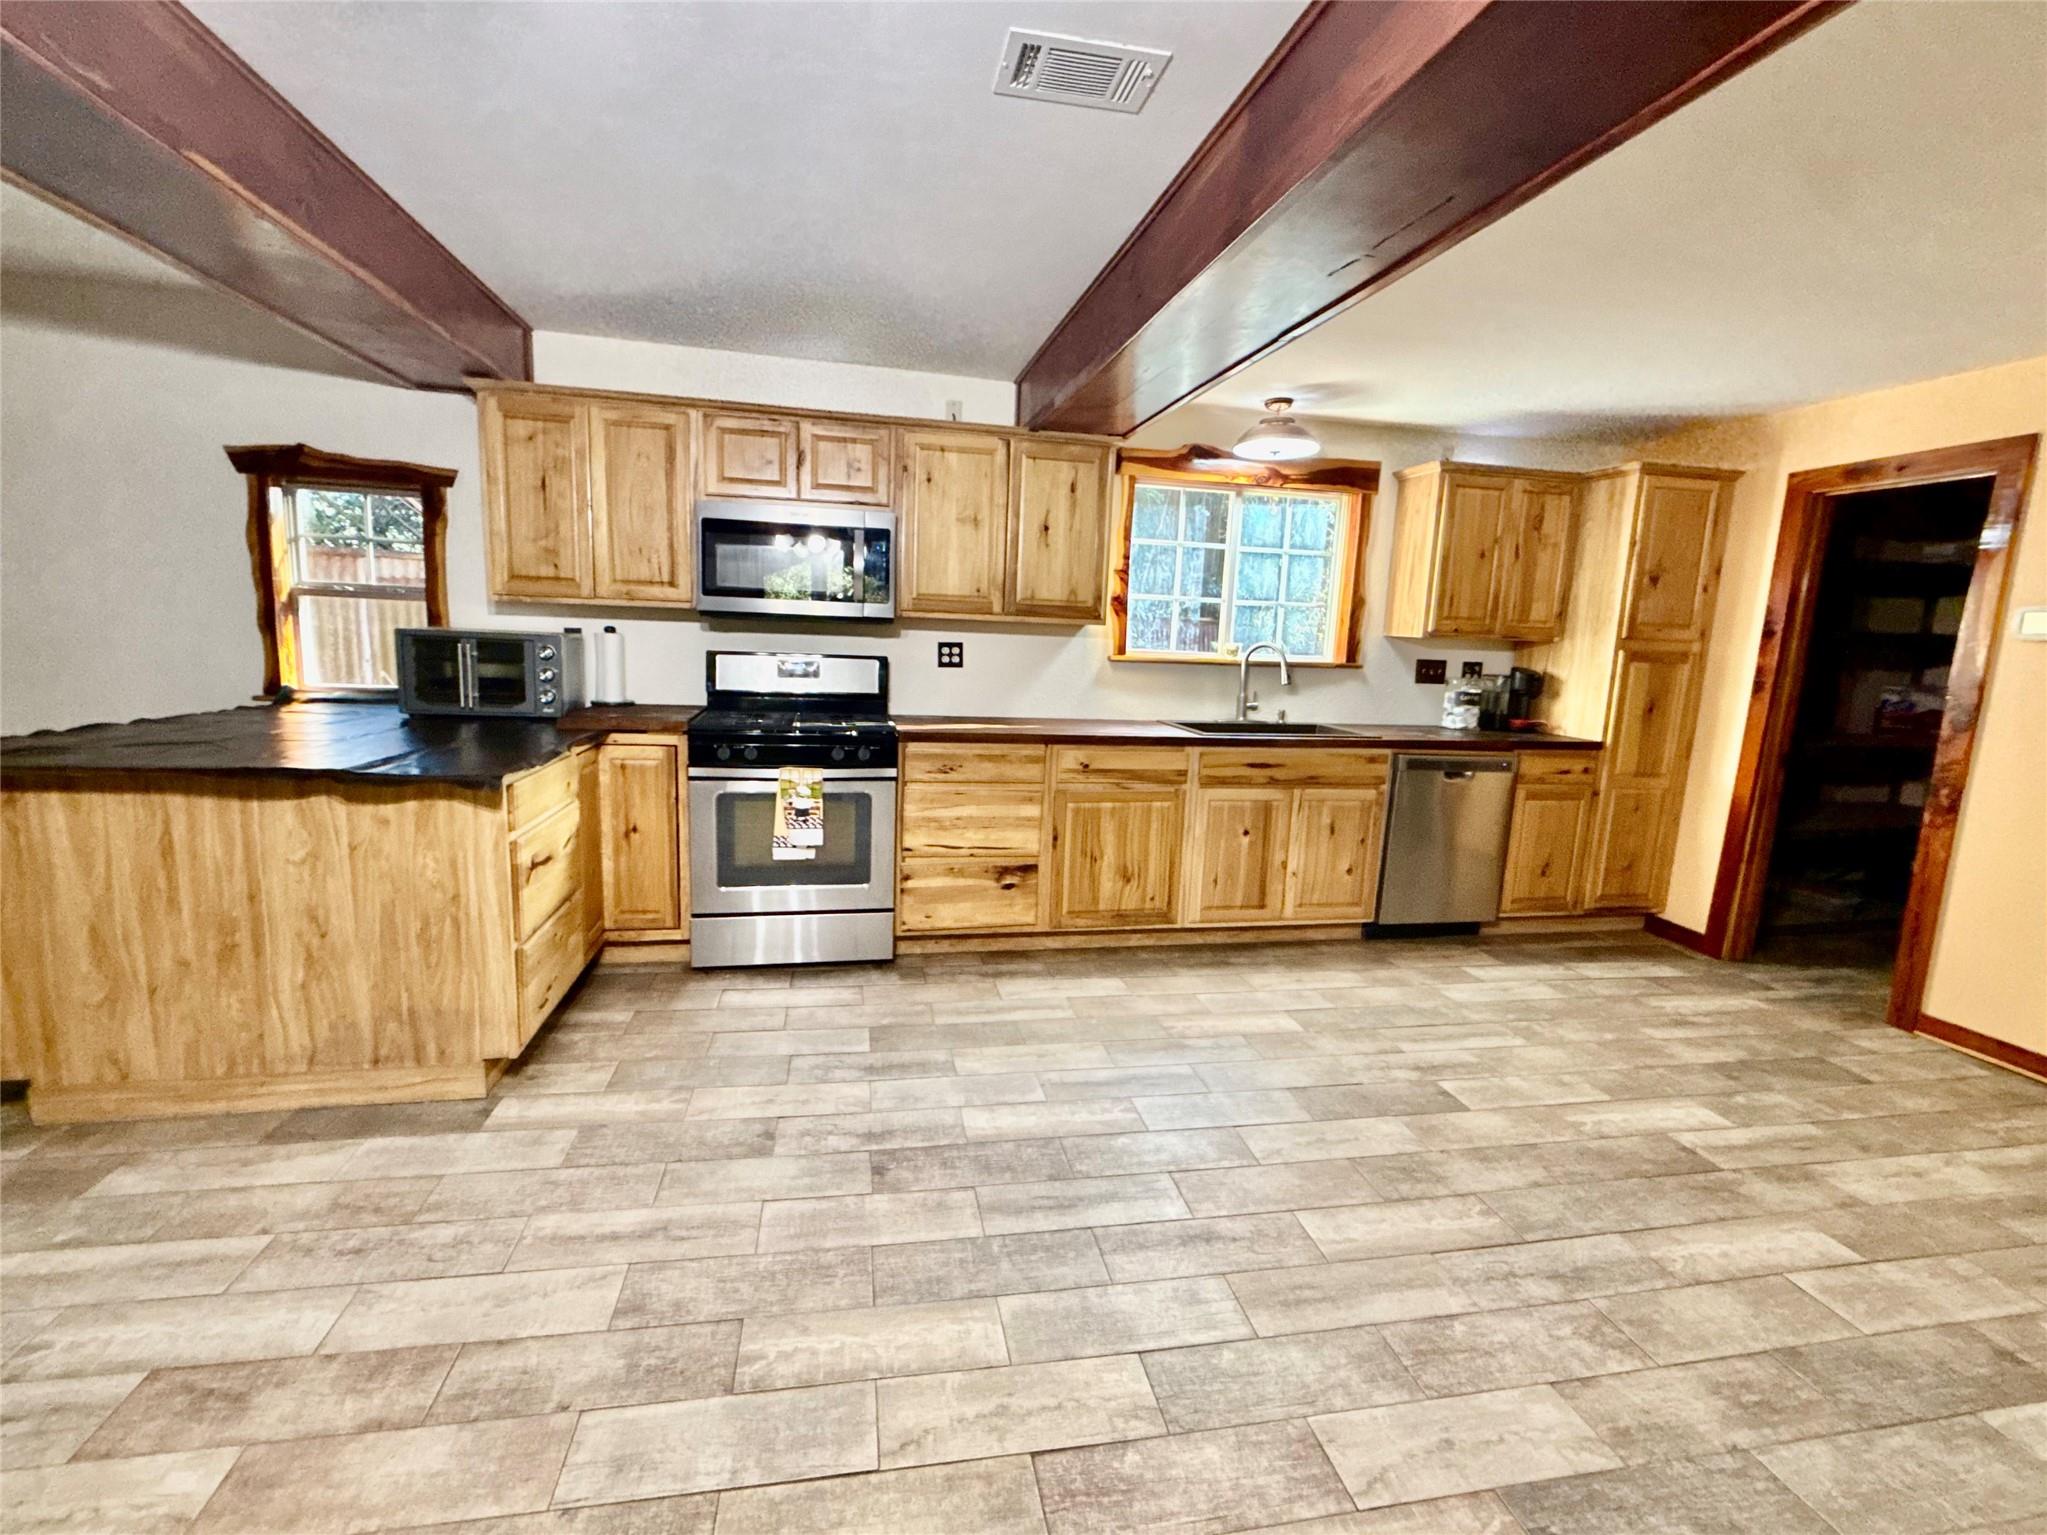
DisposalGas OvenMicrowaveGas CooktopDishwasherRefrigerator
Cooling
Ceiling Fan(s)Electric
Fireplace
Yes
Fireplace Features
Gas
Flooring
Tile
Heating
Electric
Interior
Walk-In Closet(s)Breakfast BarPantryBidet
Laundry Features
Electric Dryer HookupWasher Hookup
Bathroom
Level - First
Bedroom
Dimensions - 10x11.5Level - SecondArea - 115
Exterior Porch/Balcony
Level - Second
Master Bathroom
Level - Second
Master Bedroom
Dimensions - 14x16Level - SecondArea - 224
Utility Room
Level - Second
Save
Ask
Tour
Hide
Exterior Features
Exterior
Storage
Fencing
Fenced
Lot Features
Wooded
Other Structures
Shed(s)
Road Frontage
Private RoadUnimproved
Community Features
MLS Area
60
School District
129 - Navasota
Financing Terms Available
CashConventional
Roads
DirtGravel
Schools
School District
129 - Navasota
Elementary School
High Point Elementary School (Navasota)
Middle School
Navasota Junior High
High School
Navasota High School
Listing courtesy of Fultz Realty, LLC karenworkmoody01@gmail.com
IDX information is provided exclusively for consumers’ personal, non-commercial use. It may not be used for any purpose other than to identify prospective properties consumers may be interested in purchasing. This data is deemed reliable but is not guaranteed accurate by the MLS.
Data provided by HAR.com © 2026. All information provided should be independently verified.
Neighborhood & Commute
Source: Walkscore
Disclosure: Community information and market data powered by Constellation Data Labs. Information is deemed reliable but not guaranteed.
Save
Ask
Tour
Hide
Did you know? You can invite friends and family to your search. They can join your search, rate and discuss listings with you.