1948 Carrollton Mill Drive, Spring, TX, 77380

Save
Ask
Tour
Hide
Share
$799,000
New Listing

1948 Carrollton Mill Drive
Spring, TX 77380

For Sale|Single Family Residence|Active
3
Beds
4
Total Baths
3
Full Baths
1
Partial Bath
2,438
SqFt
$328
/SqFt
2021
Built
Subdivision:
Woodmill Creek 01
County:
Montgomery
Call Now: 281-435-5422
Is this the listing for you? We can help make it yours.
281-435-5422
1948 Carrollton Mill Drive1948 Carrollton Mill Drive1948 Carrollton Mill Drive1948 Carrollton Mill Drive
Save
Ask
Tour
Hide
Share

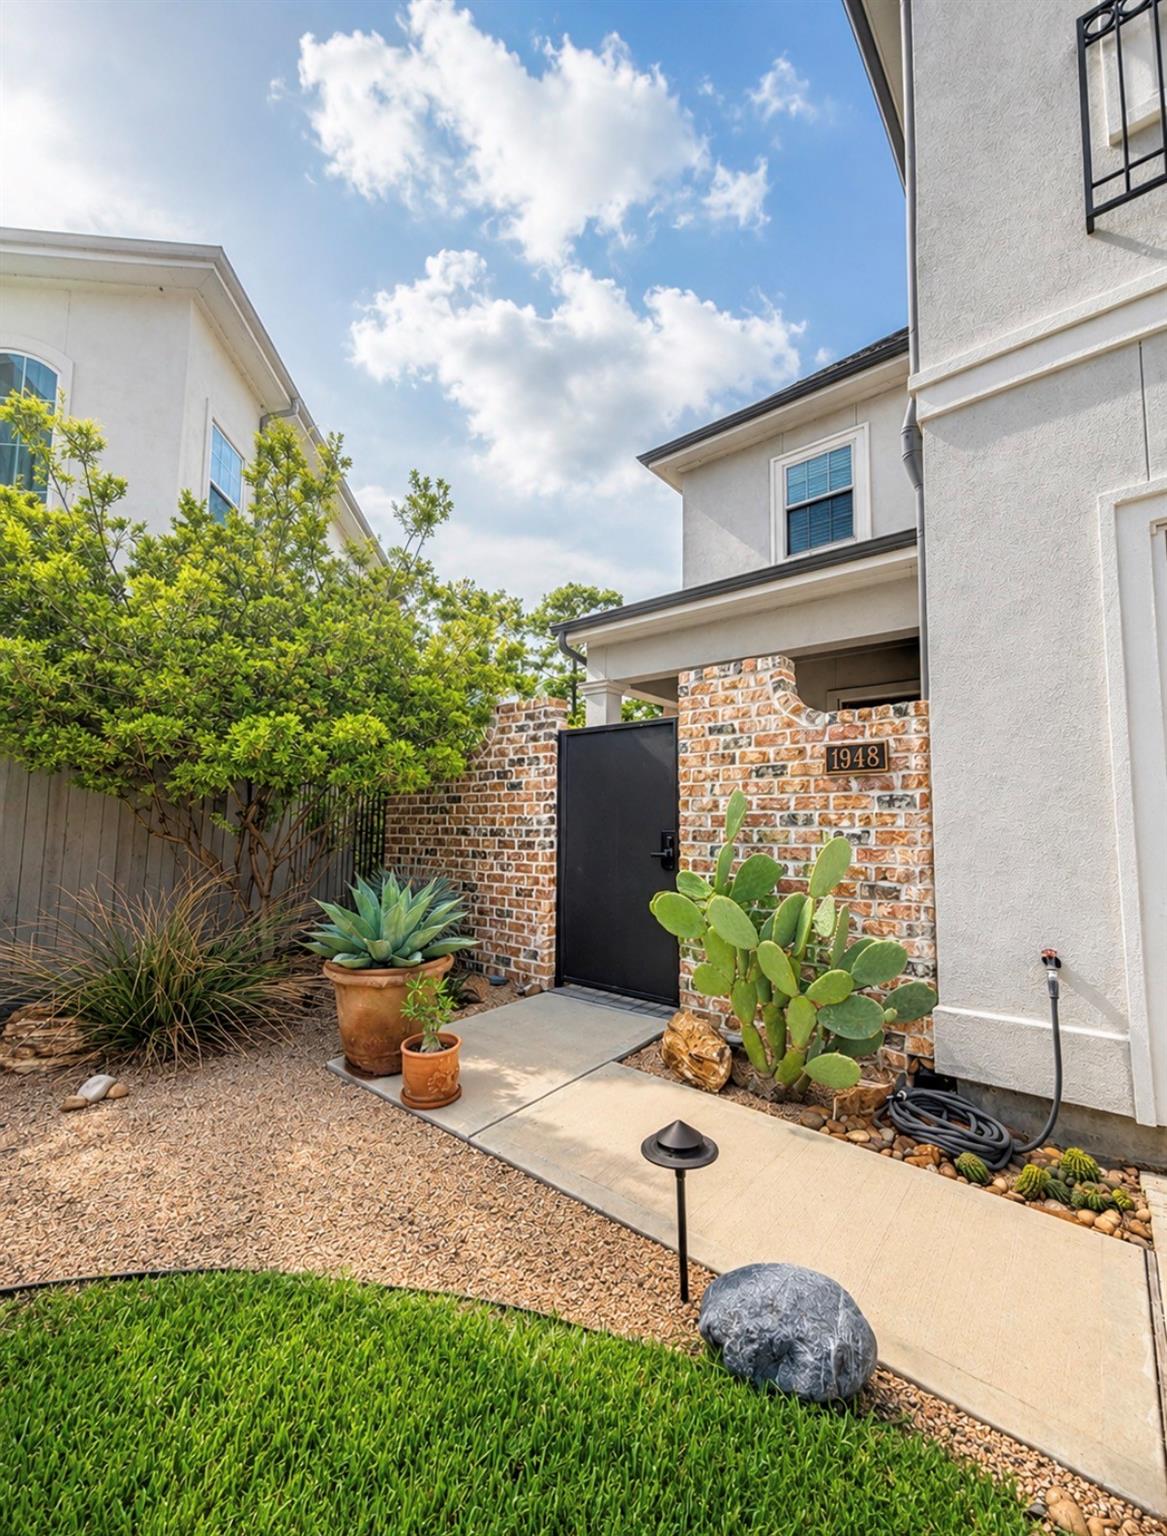
Stunning fully updated home in the gated community of The Reserve at Woodmill Creek. This property blends modern luxury with timeless design, featuring 10-foot ceilings, wood floors, custom railings, brick accents in the stair area, and designer finishes throughout. The gourmet kitchen showcases quartzite countertops, antique white oak details, a custom copper vent hood, and elegant plaster walls and ceilings in the kitchen, entry, guest bath, and bar areas. The dining area features a stone accent wall and designer lighting that remains with the home. The guest bath offers a concrete sink, while the primary suite includes a custom accent wall. Enjoy outdoor living with pet turf, hot tub, two fire pits, and entertaining spaces. The garage includes A/C and epoxy flooring. Elevator-ready design and additional storage included. Located in a gated community with walking trails and access to the trail system, this home offers luxury, convenience, and an exceptional lifestyle in The Woodlands

Save
Ask
Tour
Hide
Share
Listing Snapshot
Price 
$799,000
Days On Site 
0 Days
Bedrooms 
3
Inside Area (SqFt) 
2,438 sqft
Total Baths 
4
Full Baths 
3
Partial Baths 
1
Lot Size 
0.1355 Acres
Year Built 
2021
MLS Number 
87728868
Status 
Active
Property Tax 
$14,418
HOA/Condo/Coop Fees 
$183.33 monthly
Sq Ft Source 
N/A
Friends & Family
Recent Activity
40 minutes agoListing updated with changes from the MLS
an hour agoListing first seen on site
General Features
Acres 
0.1355
Attached Garage 
Yes
Disclosures 
Seller's Disclosure
Foundation 
Slab
Garage 
Yes
Garage Spaces 
2
Parking 
Attached
Parking Spaces 
2
Property Sub Type 
Single Family Residence
SqFt Total 
2438
Style 
Other
Water Source 
Public
Interior Features
Cooling 
Electric
Heating 
Electric
Bedroom 
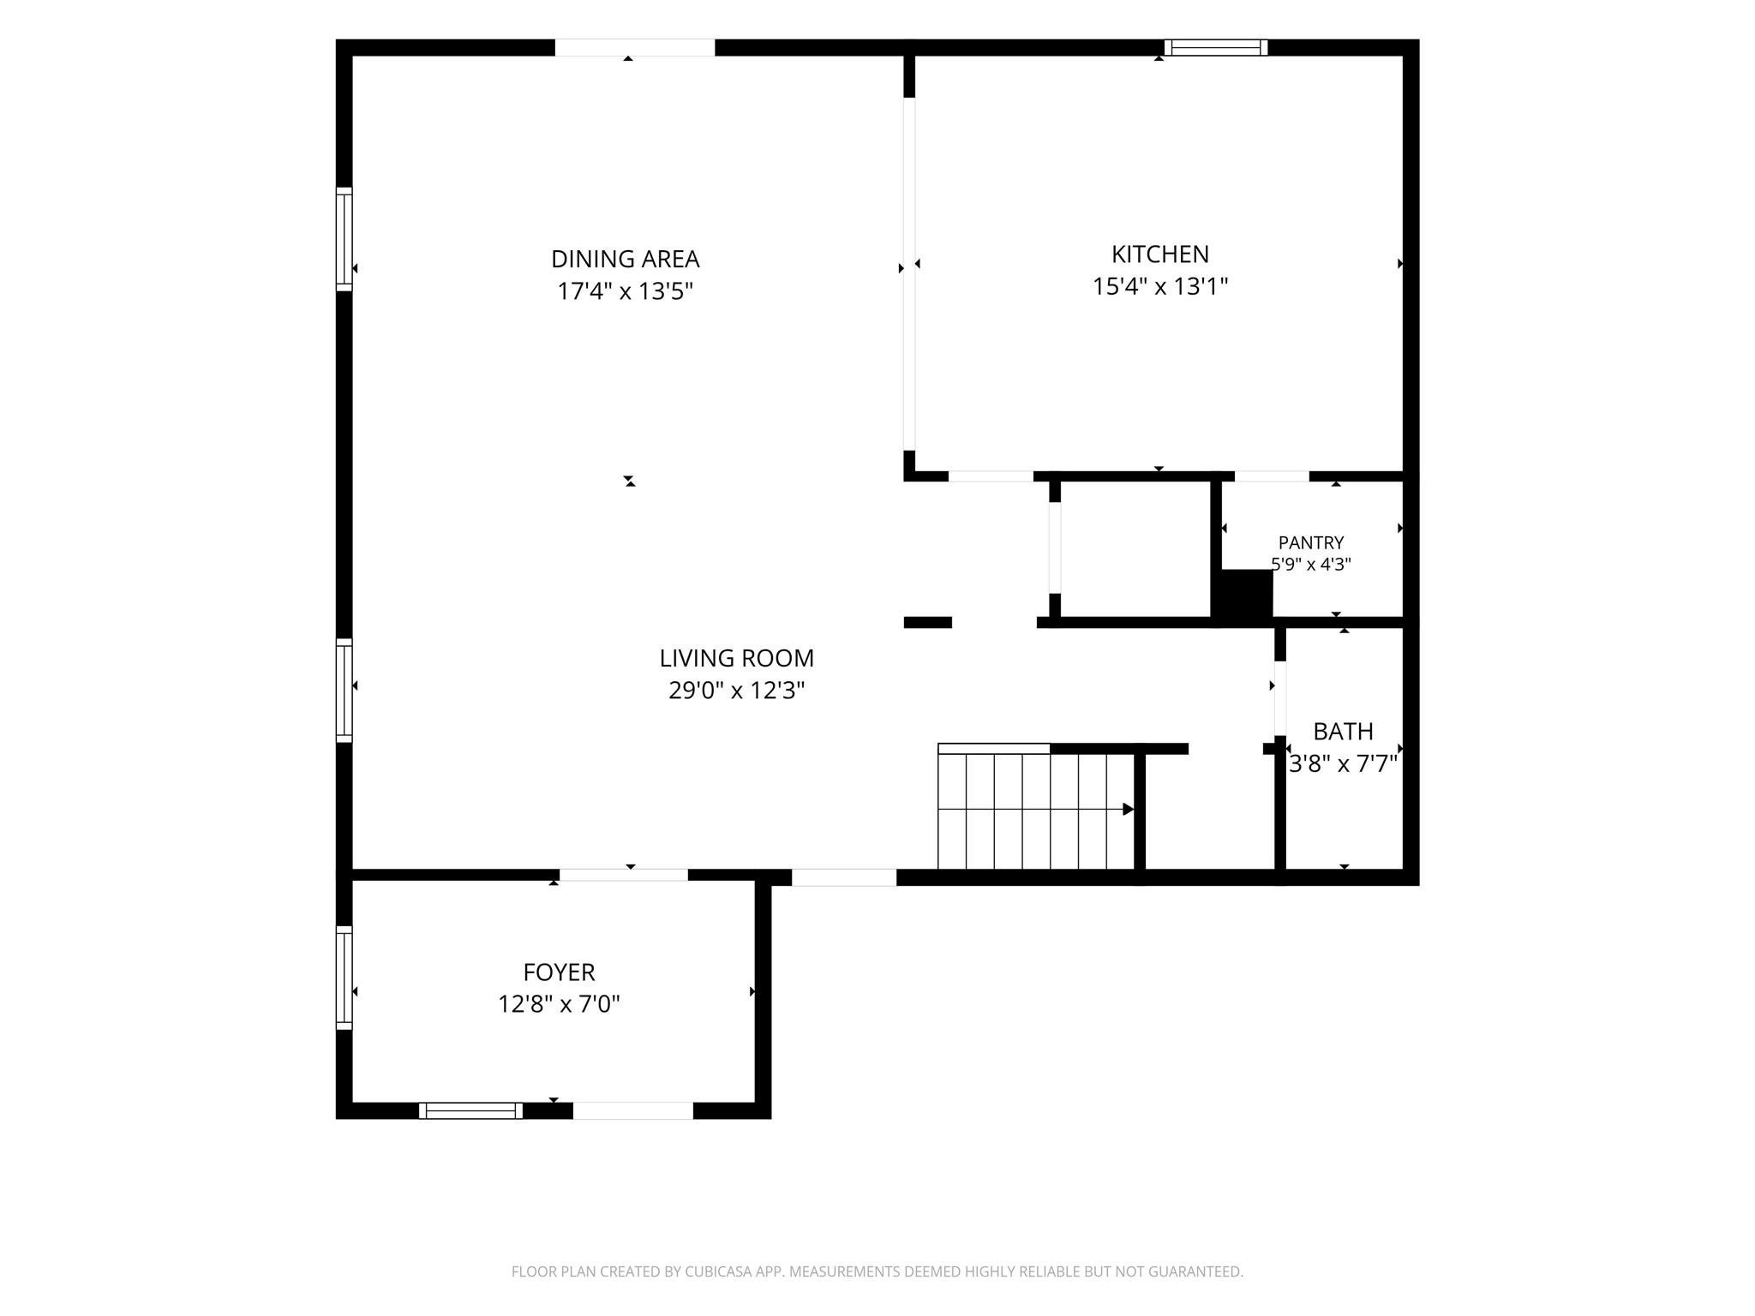
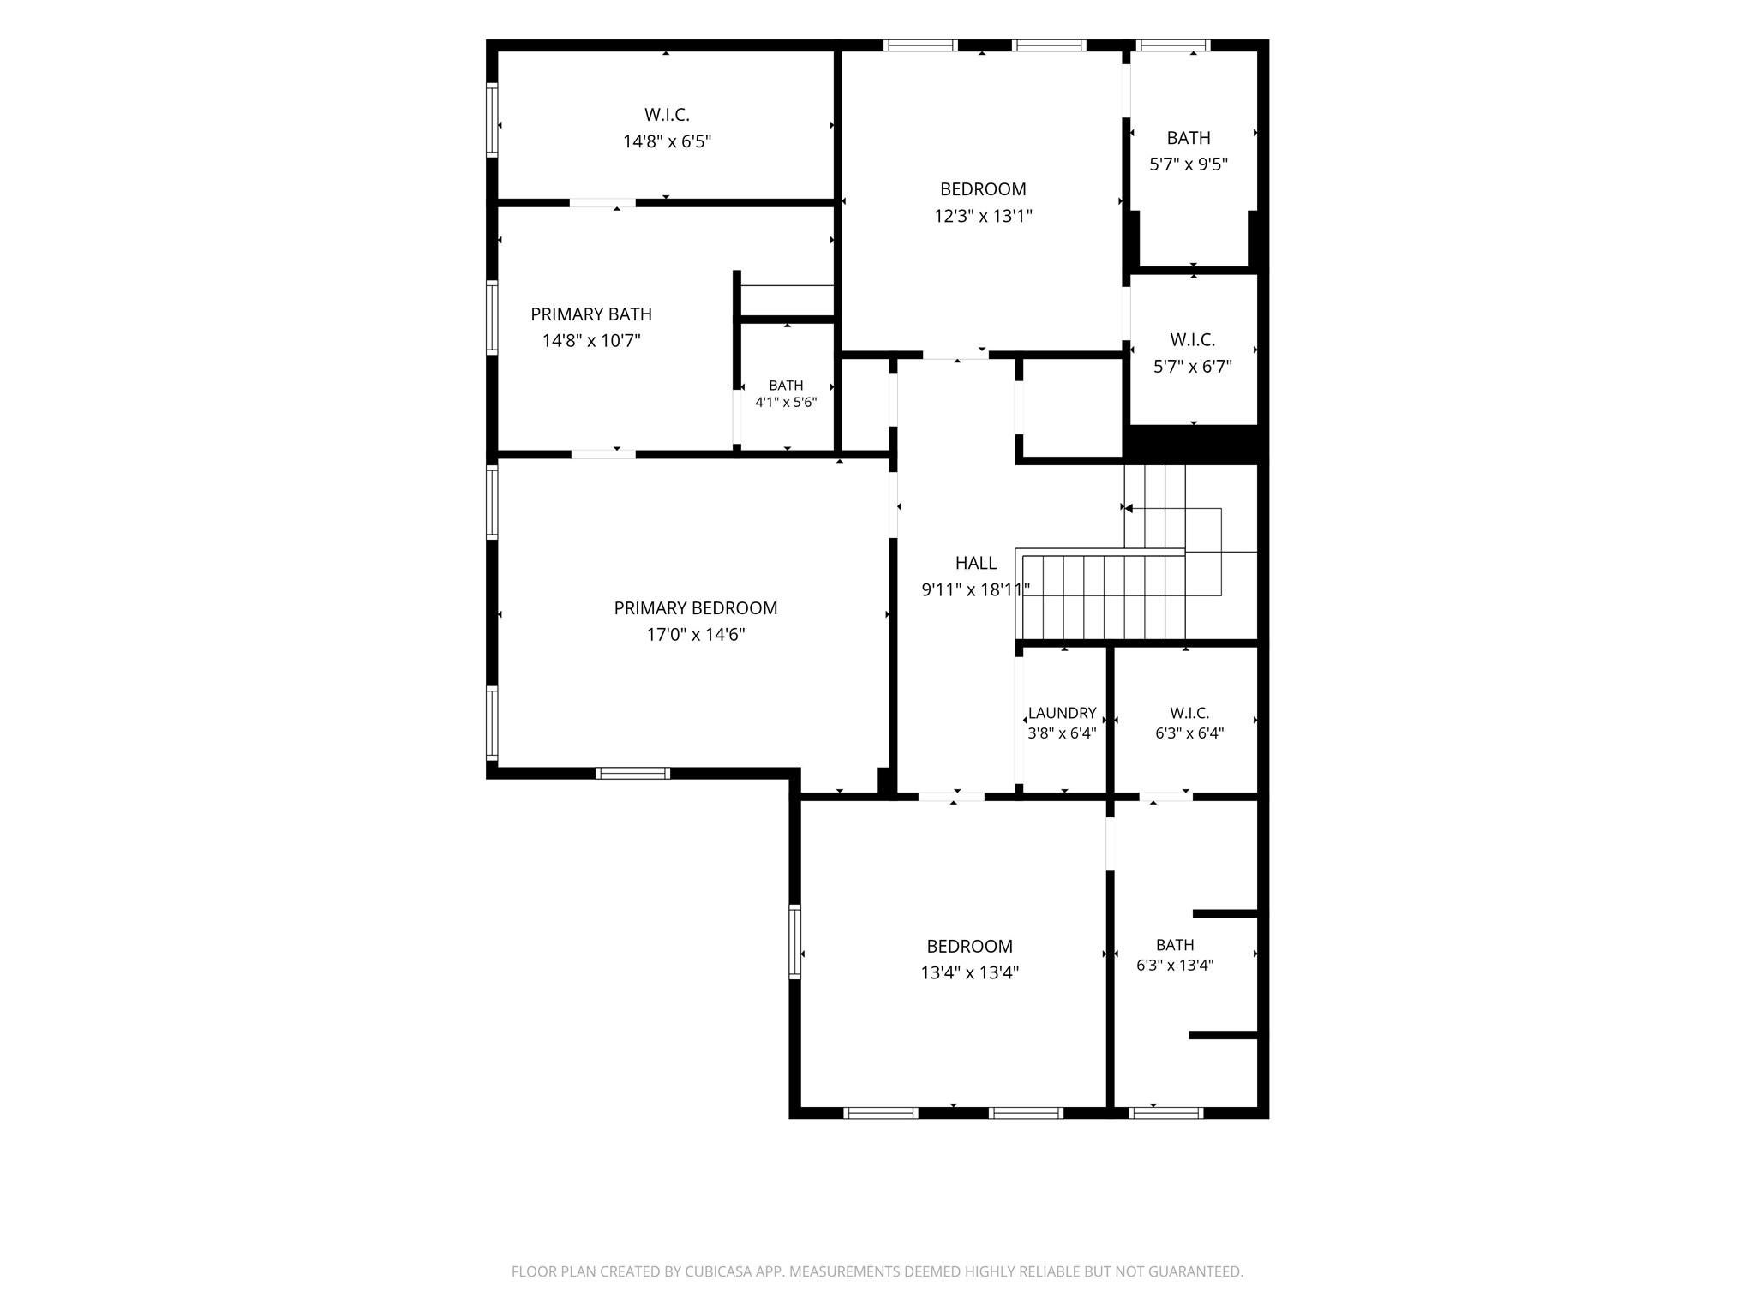
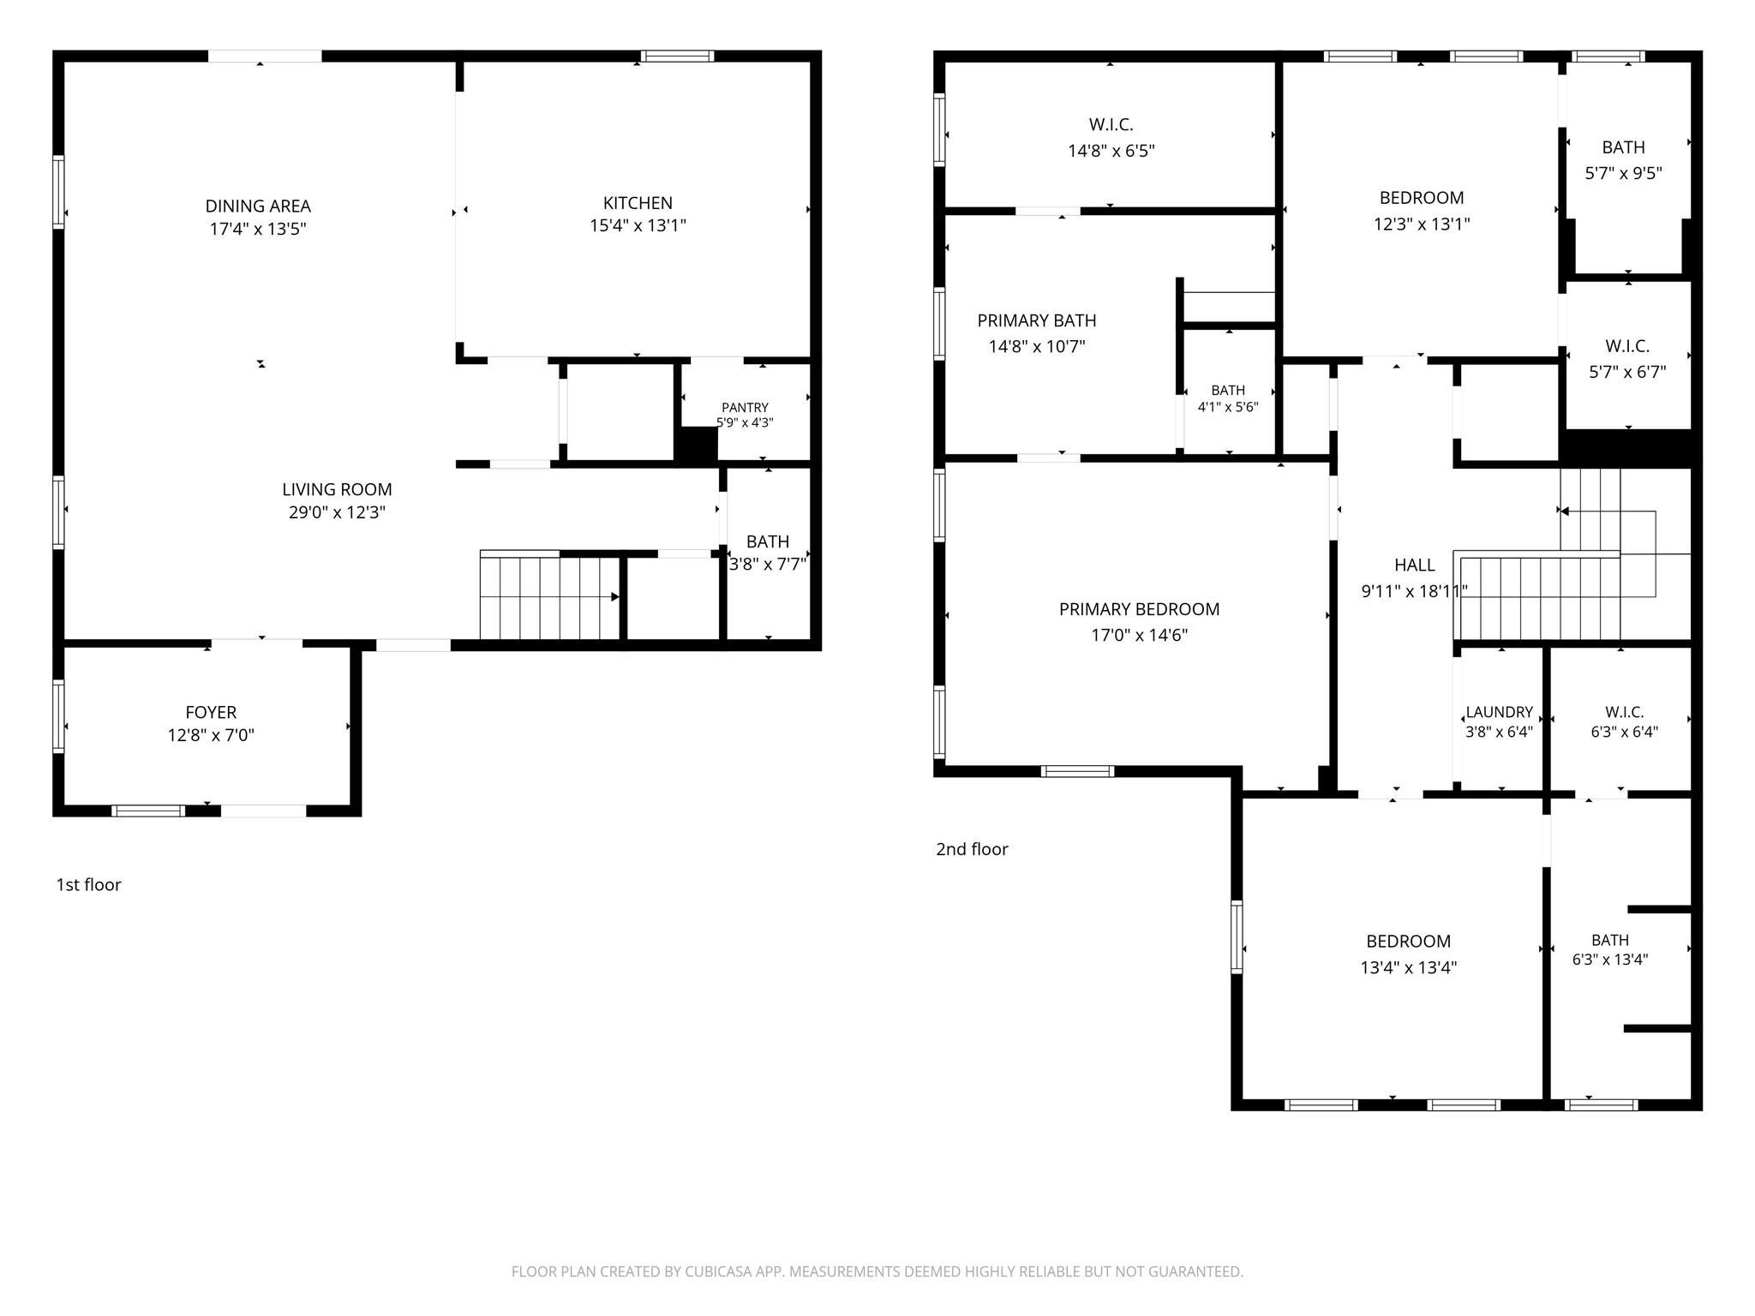
Dimensions - 12x13Level - SecondArea - 156
Kitchen 
Dimensions - 15x13Level - FirstArea - 195
Master Bedroom 
Dimensions - 17x14Level - SecondArea - 238
Utility Room 
Dimensions - 6x13Level - SecondArea - 78
Save
Ask
Tour
Hide
Share
Exterior Features
Construction Details 
Brick
Lot Features 
Subdivided
Roof 
Composition
Community Features
Association Fee 
$2200.0
Association Fee Frequency 
Annually
Community Features 
Curbs
MLS Area 
15
School District 
11 - Conroe
Schools
School District
11 - Conroe
Elementary School
Sam Hailey Elementary School
Middle School
Knox Junior High School
High School
The Woodlands College Park High School
Listing courtesy of JLA Realty gabsce77@gmail.com

IDX information is provided exclusively for consumers’ personal, non-commercial use. It may not be used for any purpose other than to identify prospective properties consumers may be interested in purchasing. This data is deemed reliable but is not guaranteed accurate by the MLS.

Data provided by HAR.com © 2026. All information provided should be independently verified.

Neighborhood & Commute
Source: Walkscore
Disclosure: Community information and market data powered by Constellation Data Labs. Information is deemed reliable but not guaranteed.
Save
Ask
Tour
Hide
Share