
11832 Whirlaway Drive, Willis, TX, 77318
Save
Ask
Tour
Hide
$2,100
1 Day On Site
11832 Whirlaway DriveWillis, TX 77318
For Rent|Single Family Residence|Active
4
Beds
3
Total Baths
2
Full Baths
1
Partial Bath
1,837
SqFt
$1
/SqFt
2025
Built
Subdivision:
Lexington Heights
County:
Montgomery
Call Now: 281-435-5422
Is this the listing for you? We can help make it yours.
281-435-5422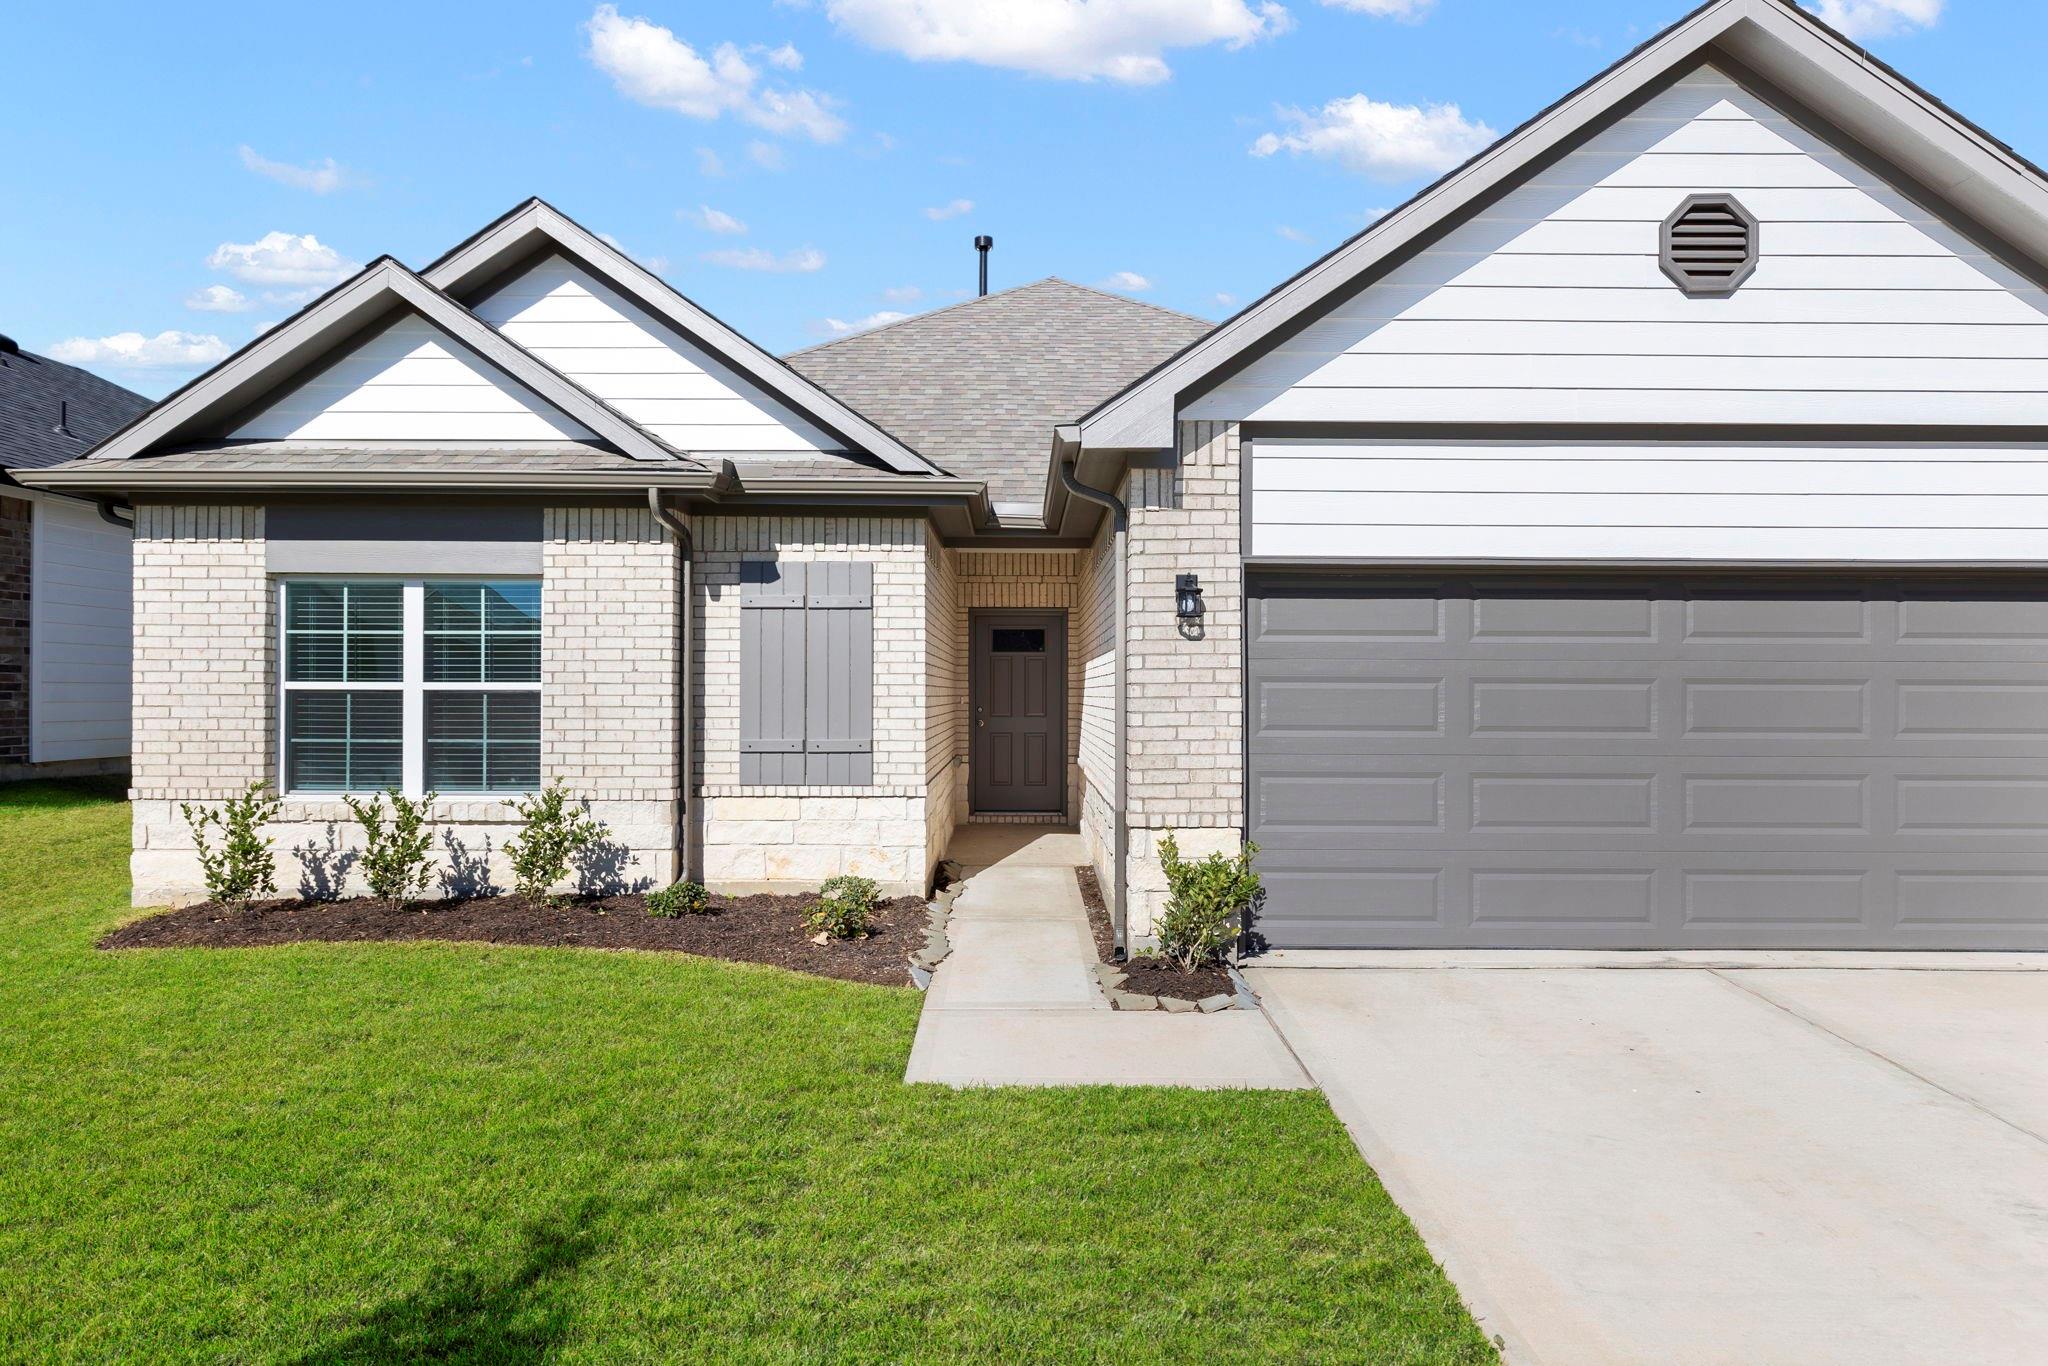
Save
Ask
Tour
Hide
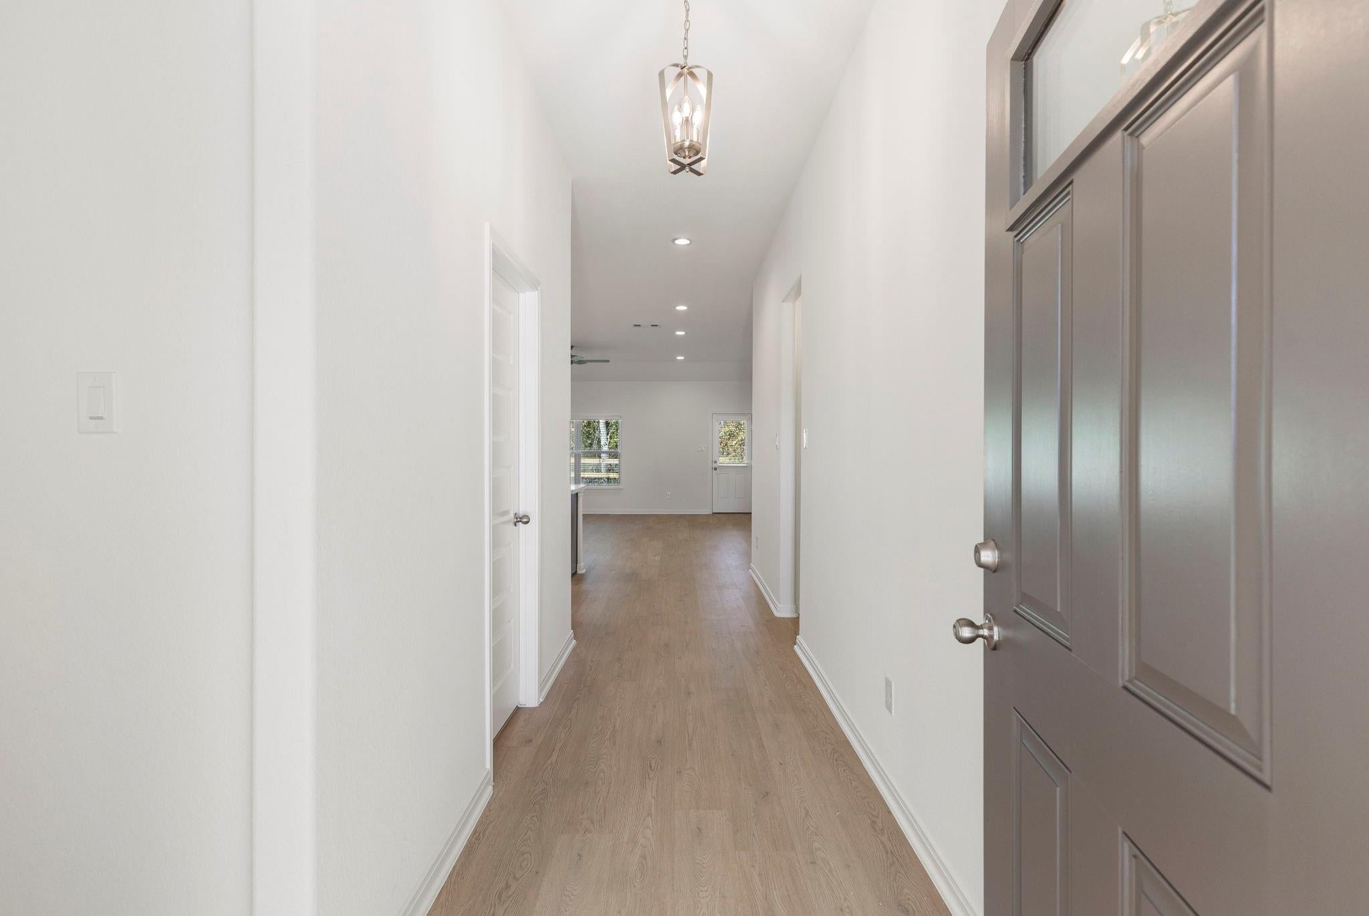
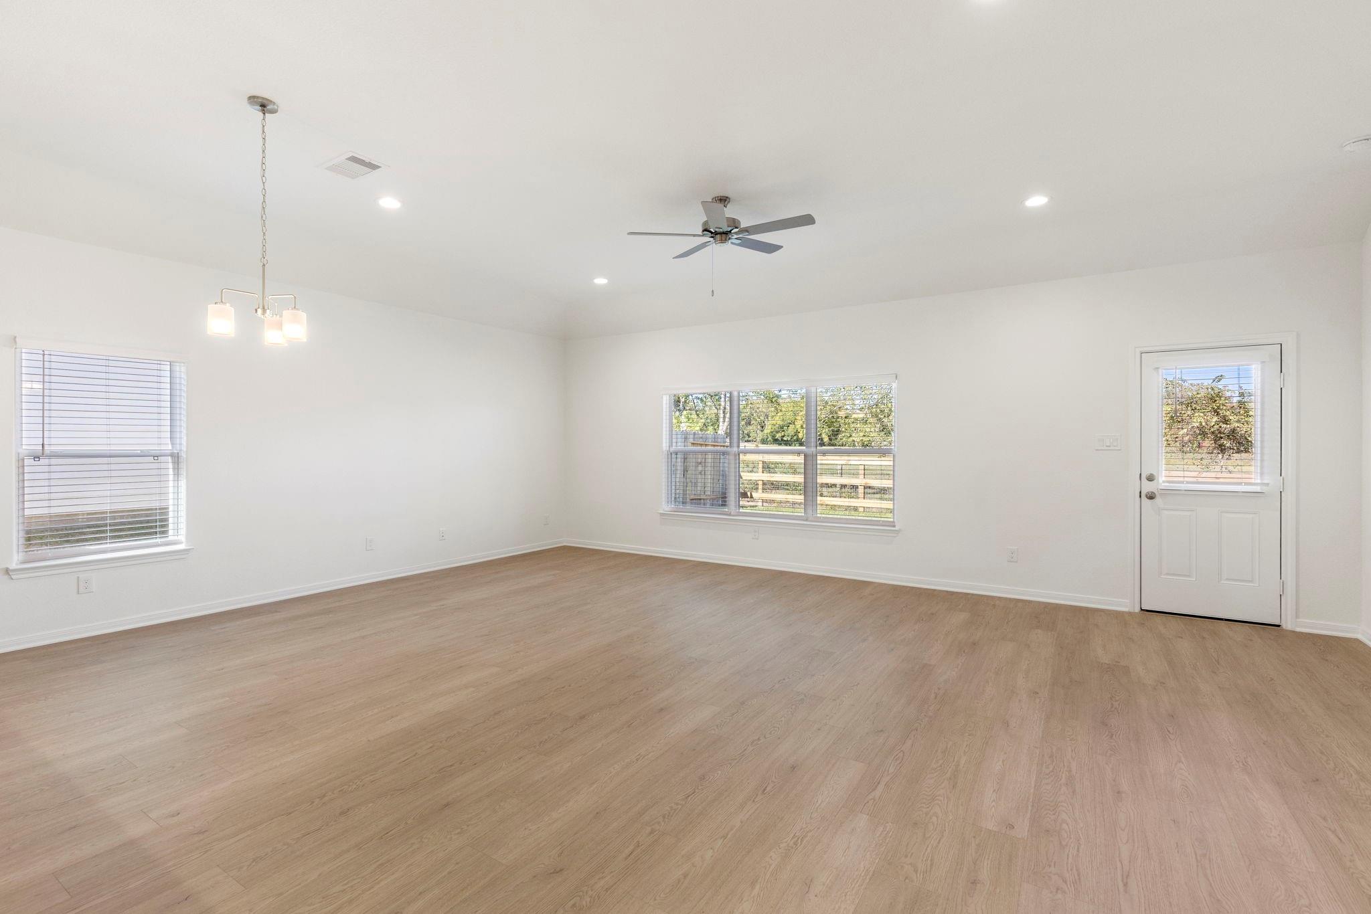
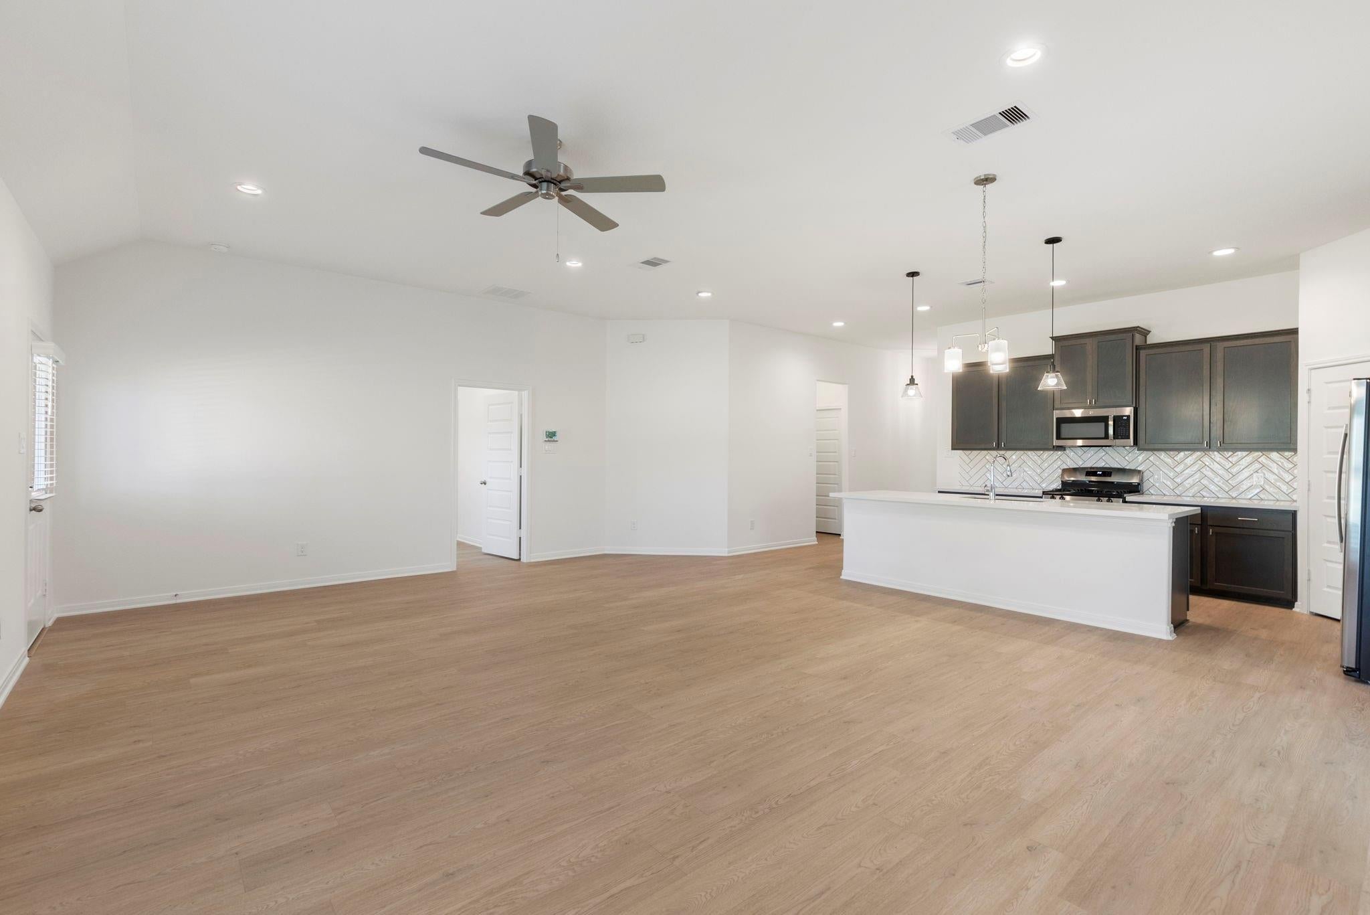
HORSE PASTURE VIEWS! Linden floor plan – 4-bedroom, 2.5-bath home in Lexington Heights! This stunning, energy-efficient home features an open-concept layout filled with natural light, luxury vinyl plank flooring, and modern finishes throughout. The stylish kitchen offers an eat-in island, ample cabinetry, a beautiful backsplash, and comes fully equipped with a refrigerator. Relax in the spacious primary suite boasting a separate soaking tub and walk-in shower. Enjoy the covered back patio overlooking a peaceful horse farm—no back neighbors for added privacy. Additional highlights include a washer and dryer and a 2-car garage. Conveniently located near shopping, dining, and entertainment.
Save
Ask
Tour
Hide
Listing Snapshot
Price
$2,100
Days On Site
1 Day
Bedrooms
4
Inside Area (SqFt)
1,837 sqft
Total Baths
3
Full Baths
2
Partial Baths
1
Lot Size
N/A
Year Built
2025
MLS® Number
87624541
Status
Active
Property Tax
N/A
HOA/Condo/Coop Fees
N/A
Sq Ft Source
N/A
Friends & Family
Recent Activity
| yesterday | Listing updated with changes from the MLS® | |
| yesterday | Listing first seen on site |
General Features
Attached Garage
Yes
Disclosures
No Disclosures
Garage
Yes
Garage Spaces
2
Green Energy Efficient
ThermostatHVAC
Lease Term
12 Months
Parking
Attached
Parking Spaces
2
Pets
Call
Property Condition
New Construction
Property Sub Type
Single Family Residence
Sewer
Public Sewer
SqFt Total
1837
Style
Traditional
Water Source
Public
Interior Features
Appliances
DisposalOvenMicrowaveGas CooktopDryerRefrigeratorWasherDishwasher
Cooling
Ceiling Fan(s)Electric
Flooring
TileVinyl
Furnished
Unfurnished
Heating
Natural Gas
Interior
High CeilingsWalk-In Closet(s)Breakfast BarKitchen IslandPantryEntrance FoyerMaster DownstairsDouble VanitySoaking TubSmart Thermostat
Laundry Features
Washer Hookup
Window Features
Window CoveringsLow Emissivity Windows
Bedroom
Dimensions - 10'8"x10'6"Level - FirstArea - 112
Master Bedroom
Dimensions - 14'10"x13'6"Level - FirstArea - 200
Save
Ask
Tour
Hide
Exterior Features
Fencing
Back YardFencedFull
Lot Features
Back YardSubdivided
Patio And Porch
Patio
Windows/Doors
Window CoveringsLow Emissivity Windows
Community Features
MLS Area
39
School District
56 - Willis
Schools
School District
56 - Willis
Elementary School
W. Lloyd Meador Elementary School
Middle School
Robert P. Brabham Middle School
High School
Willis High School
Listing courtesy of Keller Williams Realty The Woodlands cmeacham@kw.com
IDX information is provided exclusively for consumers’ personal, non-commercial use. It may not be used for any purpose other than to identify prospective properties consumers may be interested in purchasing. This data is deemed reliable but is not guaranteed accurate by the MLS.
Data provided by HAR.com © 2026. All information provided should be independently verified.
IDX information is provided exclusively for consumers’ personal, non-commercial use. It may not be used for any purpose other than to identify prospective properties consumers may be interested in purchasing. This data is deemed reliable but is not guaranteed accurate by the MLS.
Data provided by HAR.com © 2026. All information provided should be independently verified.
Neighborhood & Commute
Source: Walkscore
Disclosure: Community information and market data powered by Constellation Data Labs. Information is deemed reliable but not guaranteed.
Save
Ask
Tour
Hide
Did you know? You can invite friends and family to your search. They can join your search, rate and discuss listings with you.