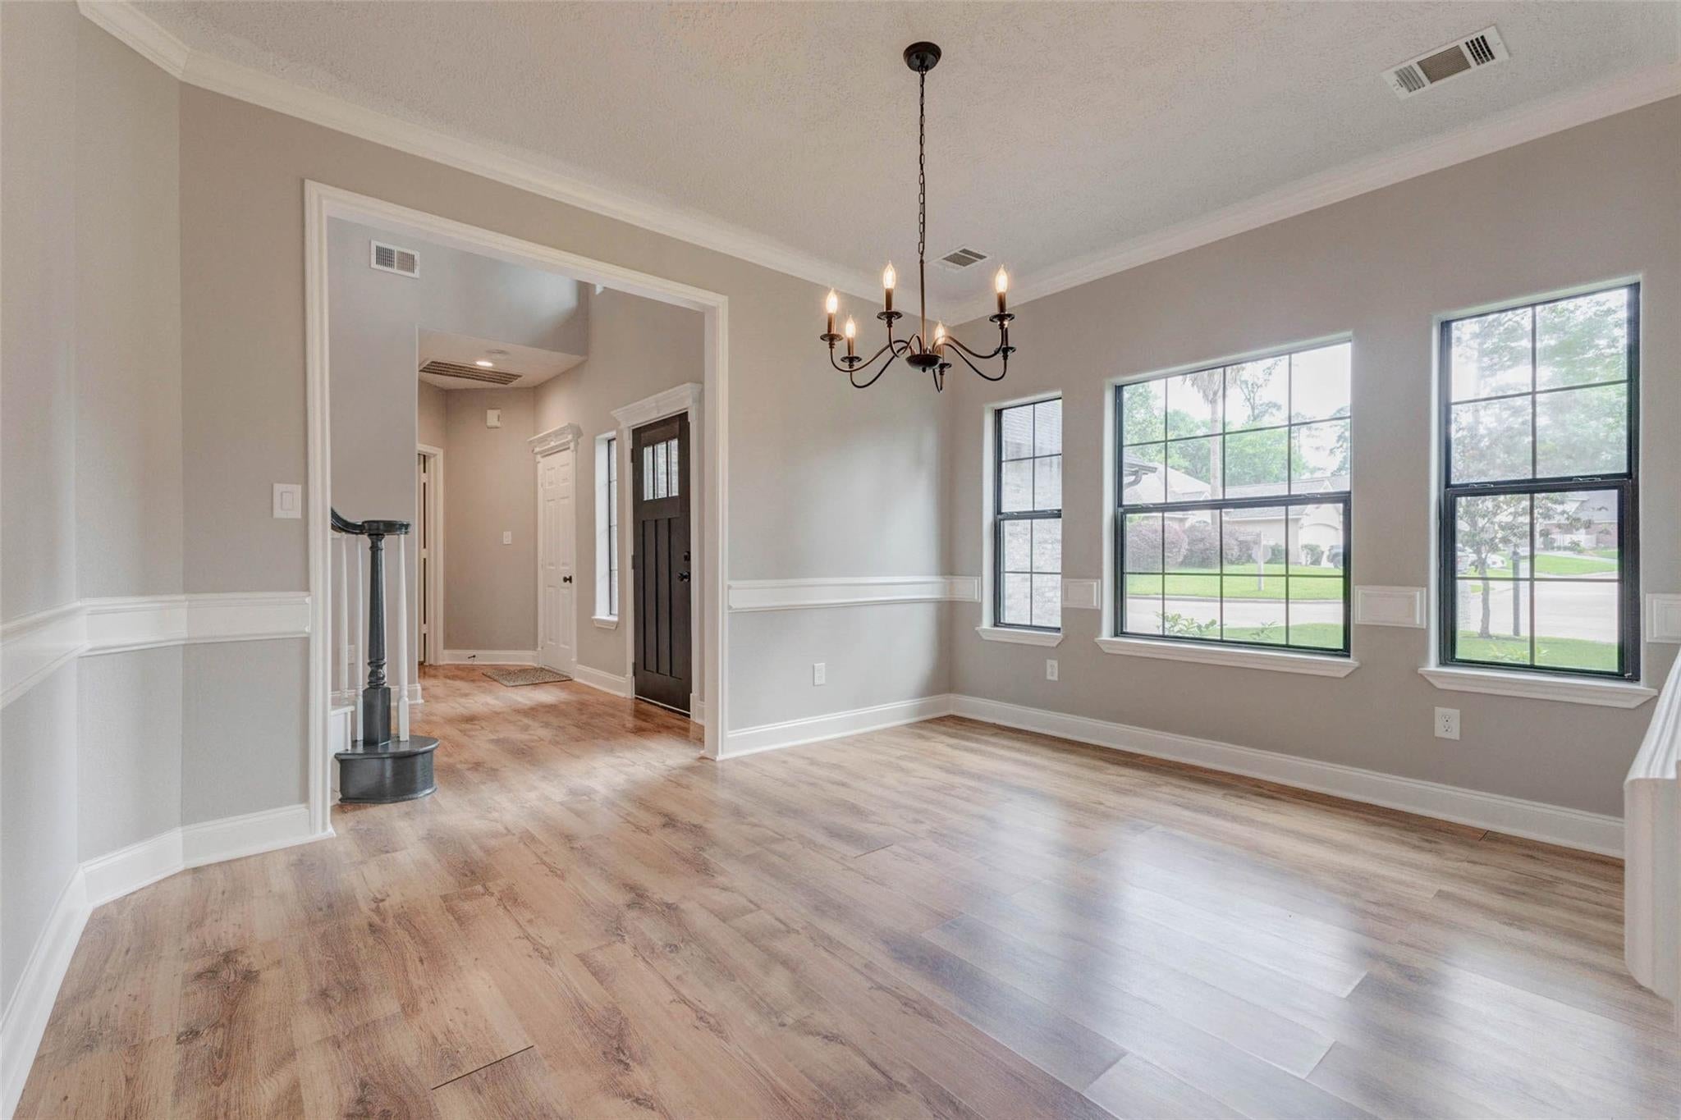
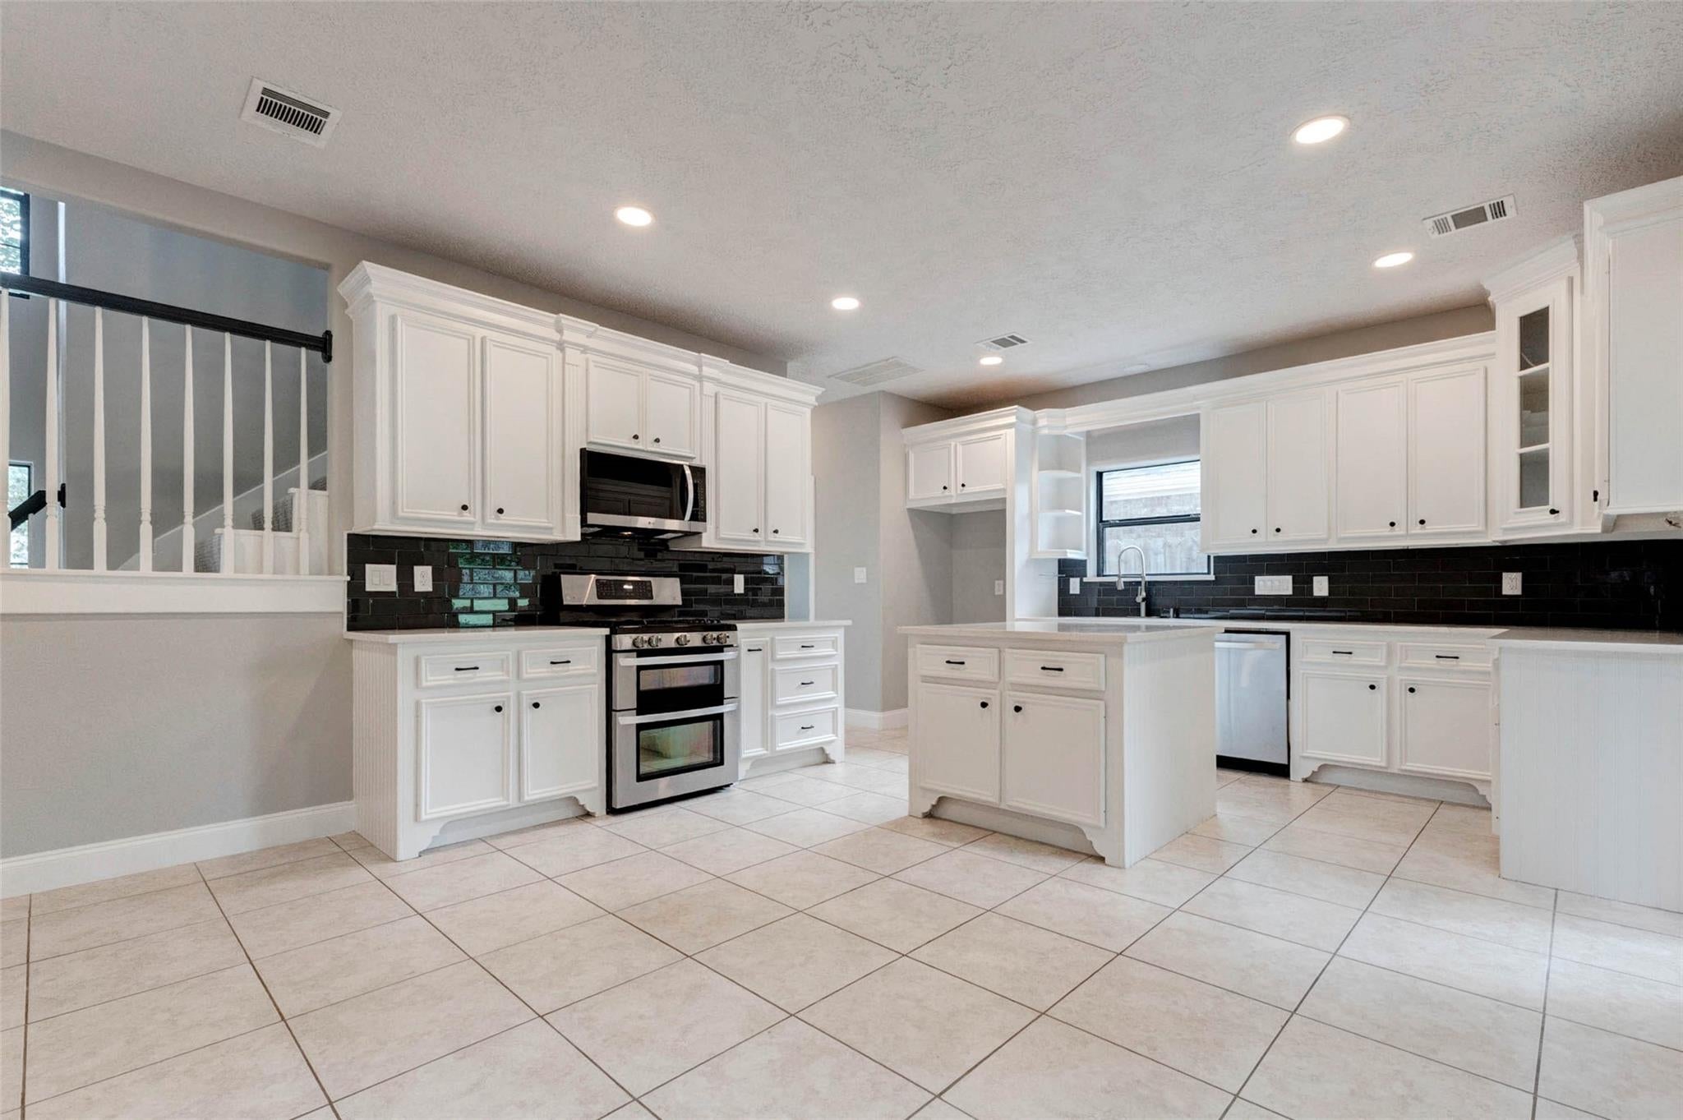
Welcome to 13731 Fountainview Drive, a beautifully upgraded home offering generous living space, a wonderful design and a serene golf course backdrop. The light-filled interior features a spacious living area with ample room for comfortable seating and seamless flow into the main living spaces. Beautiful kitchen with white cabinets, quartz counters and stainless steel applianced. The primary suite is a true retreat with an ensuite bath complete with dual vanities, a soaking tub, and a separate shower. Upstairs, a large game room provides flexible space for entertaining, or everyday living. Secondary bedrooms are well-sized, and the home offers practical features including a laundry room with a utility sink. Step outside to enjoy a private backyard setting with mature trees and direct views of the golf course, creating a peaceful and picturesque environment. A covered deck offers plenty of space for outdoor seating or dining, perfect for relaxing or hosting gatherings!
Save
Ask
Tour
Hide
Share
Listing Snapshot
Price
$415,000
Days On Site
54 Days
Bedrooms
4
Inside Area (SqFt)
2,648 sqft
Total Baths
4
Full Baths
3
Partial Baths
1
Lot Size
0.1515 Acres
Year Built
2006
MLS® Number
87467363
Status
Active
Property Tax
$7,629
HOA/Condo/Coop Fees
$95.83 monthly
Sq Ft Source
N/A
Friends & Family
React
Comment
Invite
No Comments Yet
Did you know? You can invite friends and family to your search. They can join your search, rate and discuss listings with you.
Recent Activity
3 days ago
Listing updated with changes from the MLS®
2 months ago
Listing first seen on site
General Features
Acres
0.1515
Attached Garage
Yes
Direction Faces
Northeast
Disclosures
MudOther DisclosuresSeller's Disclosure
Foundation
Slab
Garage
Yes
Garage Spaces
2
Green Energy Efficient
ThermostatLightingHVACAppliances
Parking
AttachedGarage Door Opener
Parking Spaces
2
Property Sub Type
Single Family Residence
SqFt Total
2648
Style
Traditional
Water Source
Public
Interior Features
Appliances
ENERGY STAR Qualified AppliancesDisposalDouble OvenGas OvenMicrowaveGas RangeDishwasher
Cooling
Ceiling Fan(s)ElectricZoned
Flooring
CarpetTileVinyl
Heating
Natural GasZoned
Interior
High CeilingsWalk-In Closet(s)Kitchen IslandPantryMaster DownstairsDouble VanitySoaking TubSmart Thermostat
Laundry Features
Electric Dryer HookupGas Dryer HookupWasher Hookup
Bedroom
Dimensions - 11x11Level - SecondArea - 121
Breakfast
Dimensions - 16x8Level - FirstArea - 128
Dining Room
Dimensions - 14x11Level - FirstArea - 154
Game Room
Dimensions - 14x10Level - SecondArea - 140
Kitchen
Dimensions - 16x14Level - FirstArea - 224
Living Room
Dimensions - 21x15Level - FirstArea - 315
Master Bedroom
Dimensions - 17x13Level - FirstArea - 221
Save
Ask
Tour
Hide
Share
Exterior Features
Construction Details
BrickCement Siding
Fencing
Back Yard
Lot Features
Back YardGreenbeltNear Golf CourseOn Golf CourseSubdividedWooded
Listing courtesy of Compass RE Texas, LLC - West Houston toddmann@manngroupproperties.com
IDX information is provided exclusively for consumers’ personal, non-commercial use. It may not be used for any purpose other than to identify prospective properties consumers may be interested in purchasing. This data is deemed reliable but is not guaranteed accurate by the MLS.



Did you know? You can invite friends and family to your search. They can join your search, rate and discuss listings with you.