5210 Beaver Road, Santa Fe, TX, 77517

Save
Ask
Tour
Hide
Share
$465,000
10 Days On Site

5210 Beaver Road
Santa Fe, TX 77517

For Sale|Single Family Residence|Active
4
Beds
3
Total Baths
3
Full Baths
2,356
SqFt
$197
/SqFt
2022
Built
Subdivision:
W T Smith Sub
County:
Galveston
Call Now: 281-435-5422
Is this the listing for you? We can help make it yours.
281-435-5422
5210 Beaver Road5210 Beaver Road5210 Beaver Road5210 Beaver Road
Save
Ask
Tour
Hide
Share

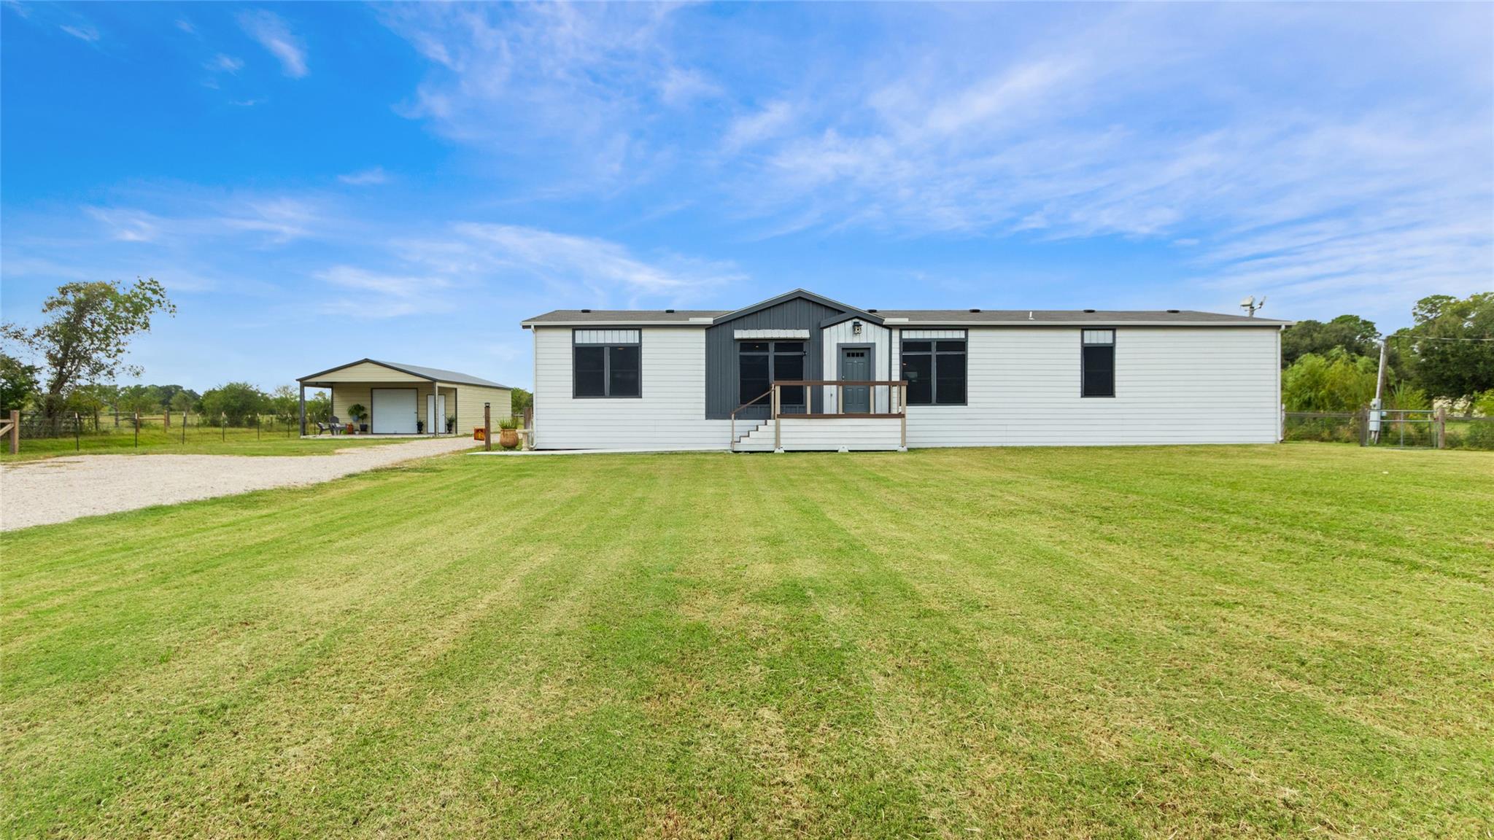
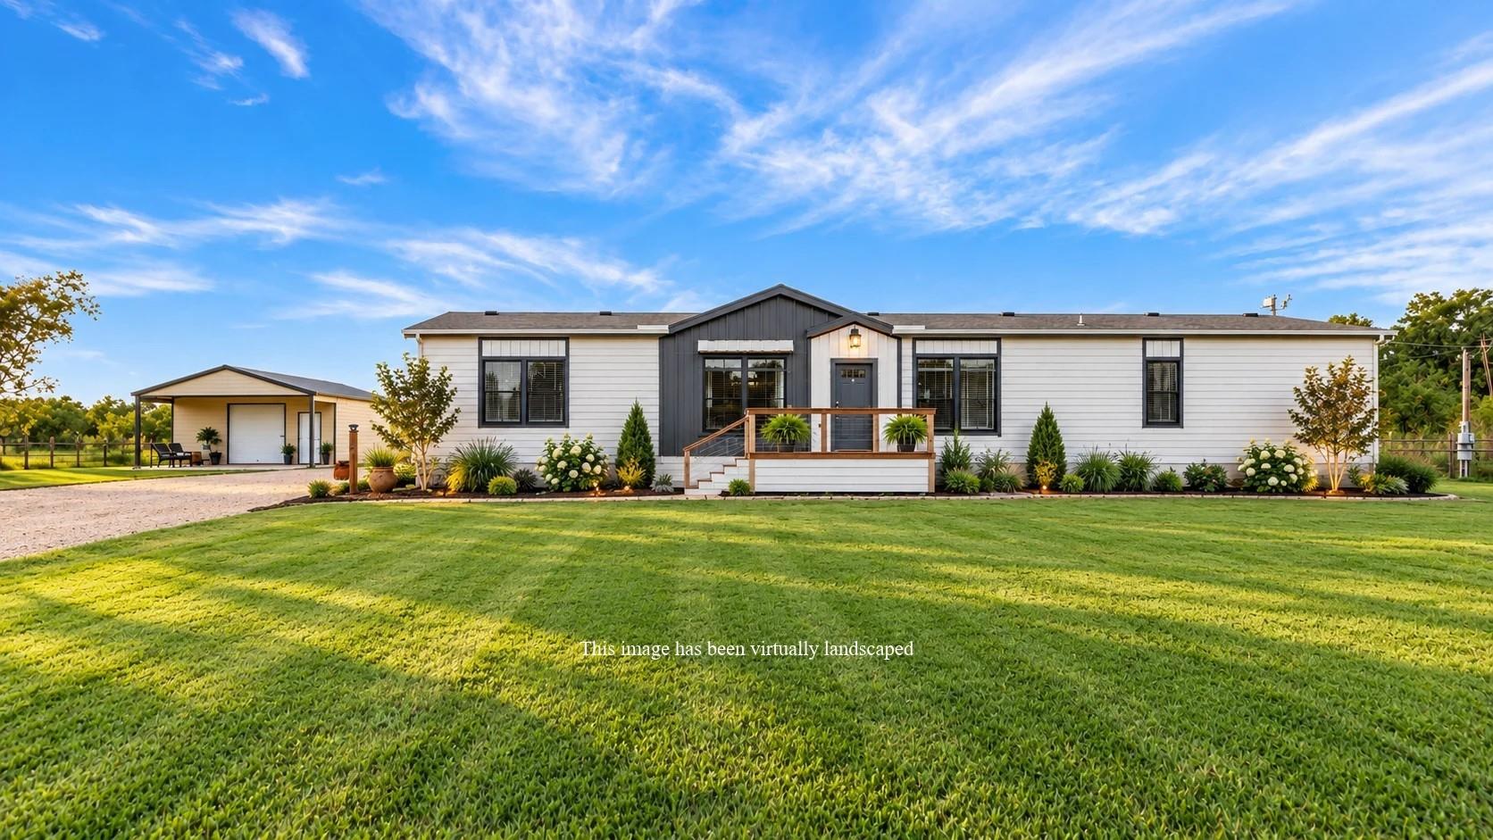
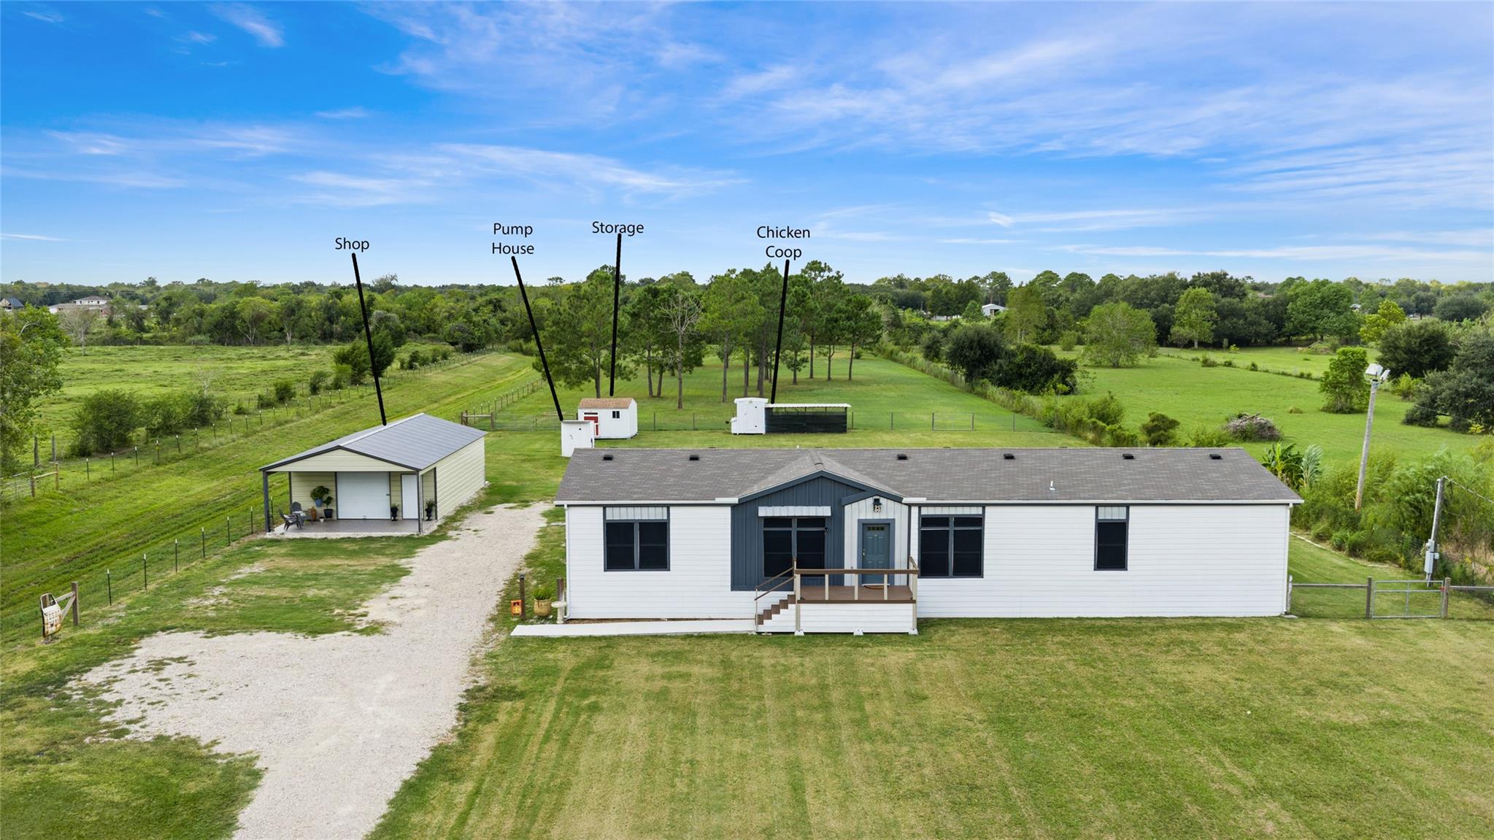
This lovely home and workshop are situated on +/- 3.5 acres offering 4 bedroooms, 2 primaries, large chicken coop, storage shed, cross fencing for livestock. Recent improvements include fresh interior/exterior paint & new remote-controlled ceiling fans, a new aerobic system installed in May 2025, new gutters & solar screens installed in 2025. A standout feature is the 20x40 metal shop on a concrete slab, complete with front & rear 8x8 roll-up doors, a walk-in entry door & an anti-slip epoxy coated floor. The workshop could easily be converted to an equestrian/livestock barn with minimal modification. Electrical service has been routed to the shop but is not yet connected. Concrete walkways to front and back door provide convenient access around the property. Don't let this one pass your by! Call NOW!

Save
Ask
Tour
Hide
Share
Listing Snapshot
Price 
$465,000
Days On Site 
10 Days
Bedrooms 
4
Inside Area (SqFt) 
2,356 sqft
Total Baths 
3
Full Baths 
3
Partial Baths 
N/A
Lot Size 
3.504 Acres
Year Built 
2022
MLS Number 
87417800
Status 
Active
Property Tax 
N/A
HOA/Condo/Coop Fees 
N/A
Sq Ft Source 
N/A
Friends & Family
Recent Activity
a week agoListing updated with changes from the MLS
2 weeks agoListing first seen on site
General Features
Acres 
3.504
Disclosures 
ExclusionsOther DisclosuresSeller's DisclosureSeller's Water Disclosure
Foundation 
Pillar/Post/Pier
Garage 
Yes
Garage Spaces 
2
Green Energy Efficient 
Thermostat
Parking 
DetachedAdditional ParkingBoatDrivewayWorkshop in Garage
Parking Spaces 
2
Property Sub Type 
Single Family Residence
Sewer 
Aerobic Septic
SqFt Total 
2356
Style 
RanchTraditional
Water Source 
Well
Interior Features
Appliances 
Electric OvenMicrowaveElectric RangeDishwasherExhaust FanDryerRefrigeratorWasher
Cooling 
Ceiling Fan(s)Electric
Fireplace 
Yes
Fireplace Features 
Electric
Fireplaces 
1
Flooring 
CarpetVinyl
Heating 
Electric
Interior 
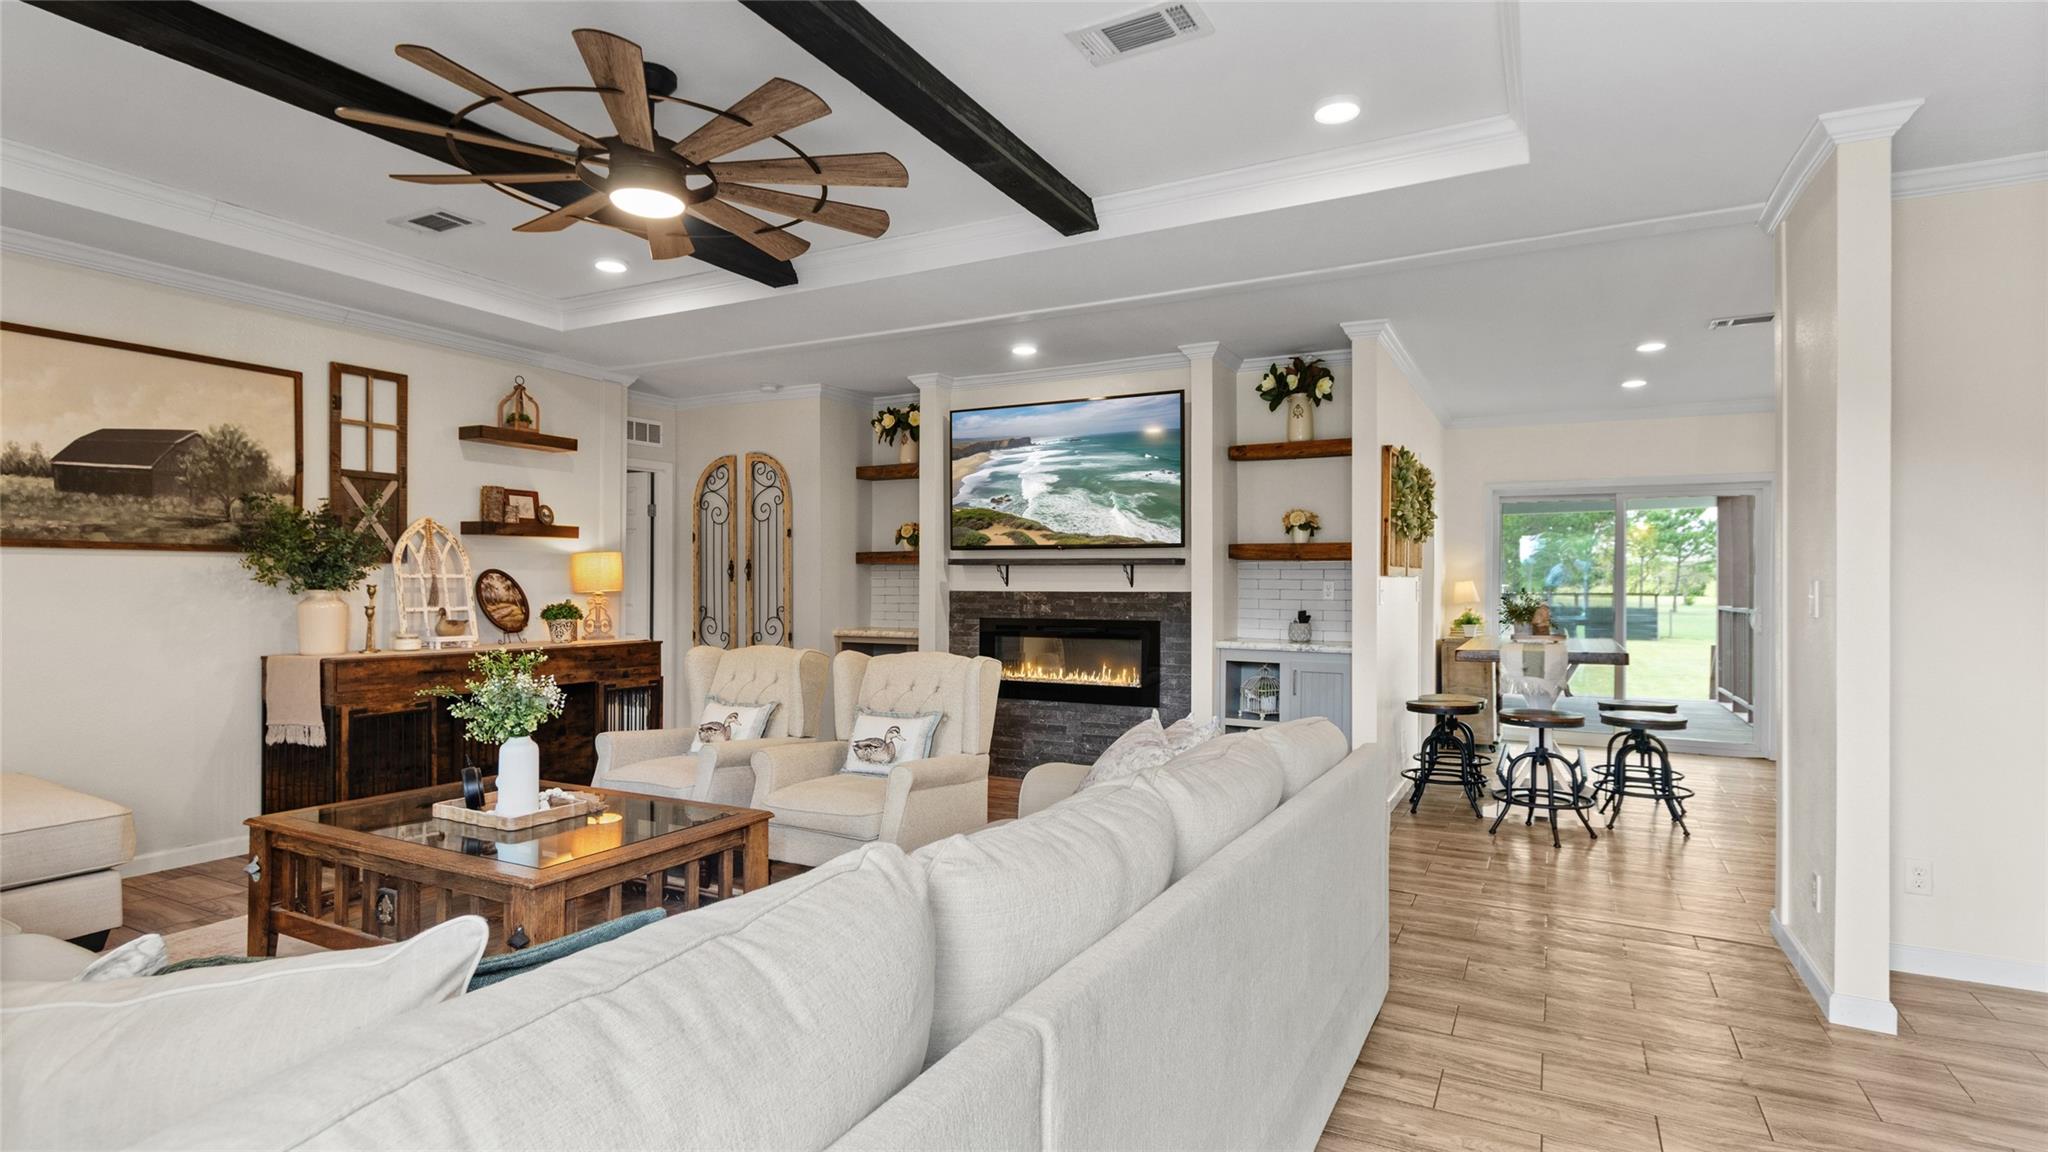
Crown MoldingWalk-In Closet(s)Breakfast BarKitchen IslandPantryDouble VanitySoaking TubSmart Thermostat
Laundry Features 
Electric Dryer HookupWasher Hookup
Bathroom 
Dimensions - 13x12Level - FirstArea - 156
Bedroom 
Dimensions - 10x11Level - FirstArea - 110
Dining Room 
Dimensions - 8x16Level - FirstArea - 128
Exterior Porch/Balcony 
Dimensions - 29x18Level - FirstArea - 522
Family Room 
Dimensions - 12x15Level - FirstArea - 180
Guest Suite 
Dimensions - 14x18Level - FirstArea - 252
Kitchen 
Dimensions - 14x16Level - FirstArea - 224
Living Room 
Dimensions - 20x21Level - FirstArea - 420
Master Bathroom 
Dimensions - 12x12Level - FirstArea - 144
Master Bedroom 
Dimensions - 15x15Level - FirstArea - 225
Utility Room 
Dimensions - 13x10Level - FirstArea - 130
Save
Ask
Tour
Hide
Share
Exterior Features
Construction Details 
Cement SidingWood Siding
Lot Features 
Back YardCleared
Other Structures 
Workshop
Roof 
Composition
Community Features
MLS Area 
33
School District 
45 - Santa Fe
Financing Terms Available 
CashConventionalFHAUSDA LoanVA Loan
Roads 
AsphaltGravel
Horse Allowed 
Yes
Schools
School District
45 - Santa Fe
Elementary School
Dan J Kubacak Elementary School
Middle School
Santa Fe Junior High School
High School
Santa Fe High School
Listing courtesy of Keller Williams Realty Clear Lake / NASA shelly@truegritrealtygroup.com

IDX information is provided exclusively for consumers’ personal, non-commercial use. It may not be used for any purpose other than to identify prospective properties consumers may be interested in purchasing. This data is deemed reliable but is not guaranteed accurate by the MLS.

Data provided by HAR.com © 2026. All information provided should be independently verified.

Neighborhood & Commute
Source: Walkscore
Disclosure: Community information and market data powered by Constellation Data Labs. Information is deemed reliable but not guaranteed.
Save
Ask
Tour
Hide
Share