6623 Gleneagles Drive, Pasadena, TX, 77505

Save
Ask
Tour
Hide
Share
$300,000
New Listing

6623 Gleneagles Drive
Pasadena, TX 77505

For Sale|Single Family Residence|Active
3
Beds
2
Total Baths
2
Full Baths
1,629
SqFt
$184
/SqFt
1982
Built
Subdivision:
Baywood Shadows Sec 01
County:
Harris
Call Now: 281-435-5422
Is this the listing for you? We can help make it yours.
281-435-5422
6623 Gleneagles Drive6623 Gleneagles Drive6623 Gleneagles Drive6623 Gleneagles Drive
Save
Ask
Tour
Hide
Share

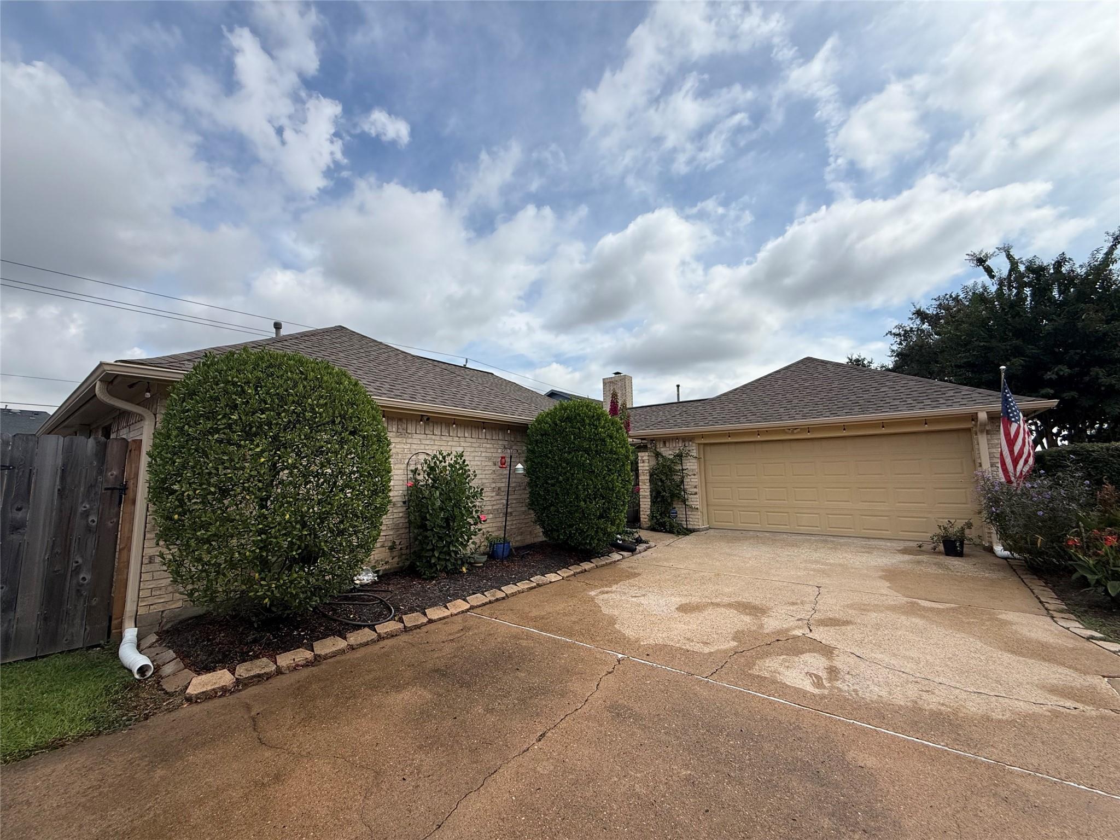
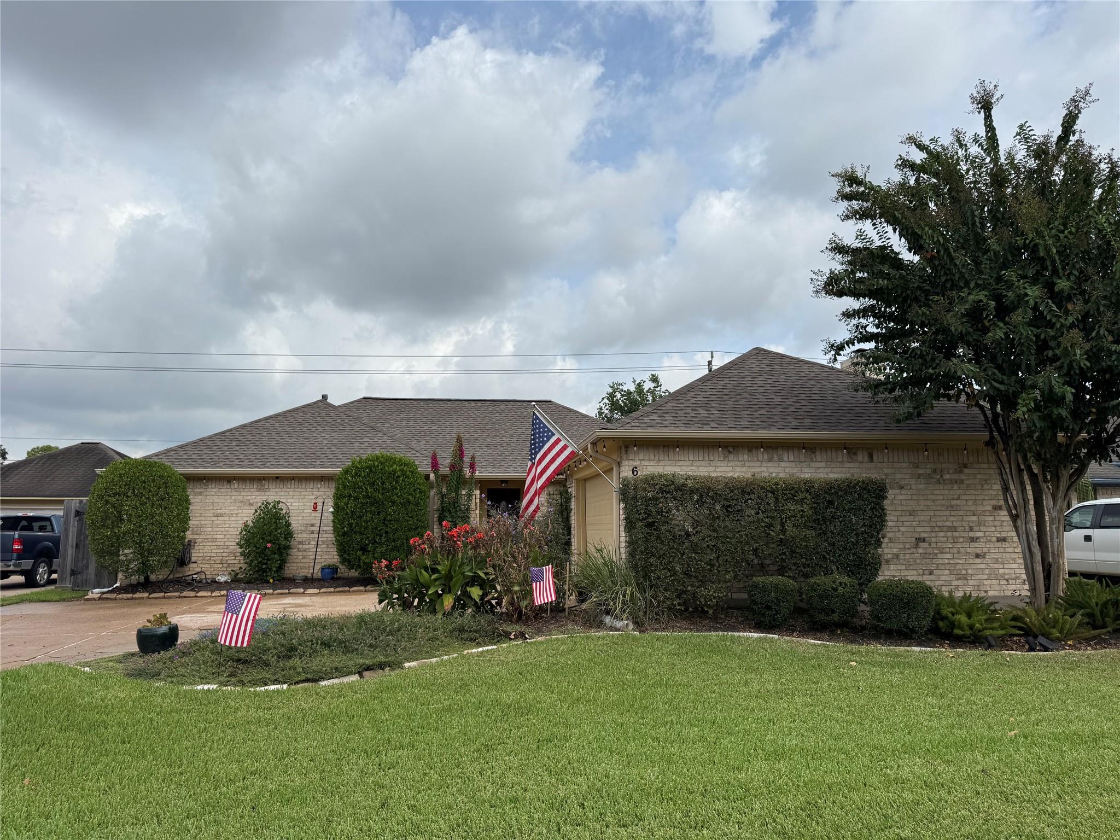
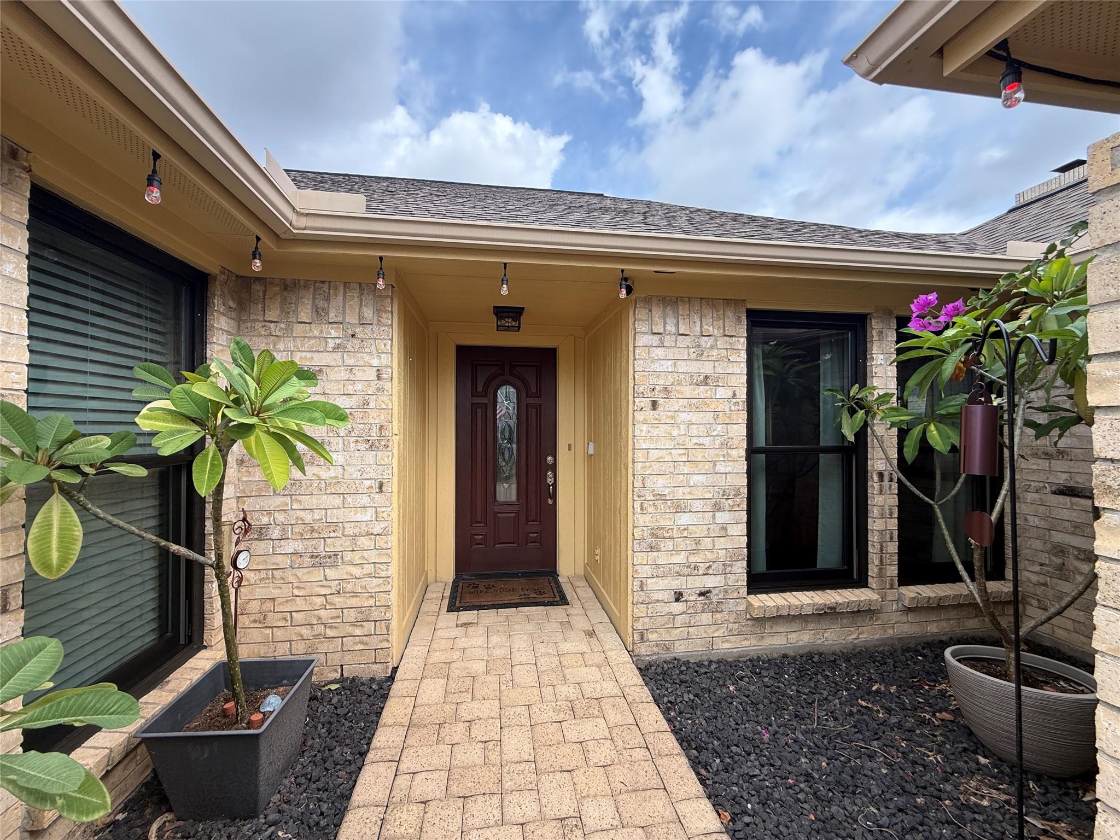
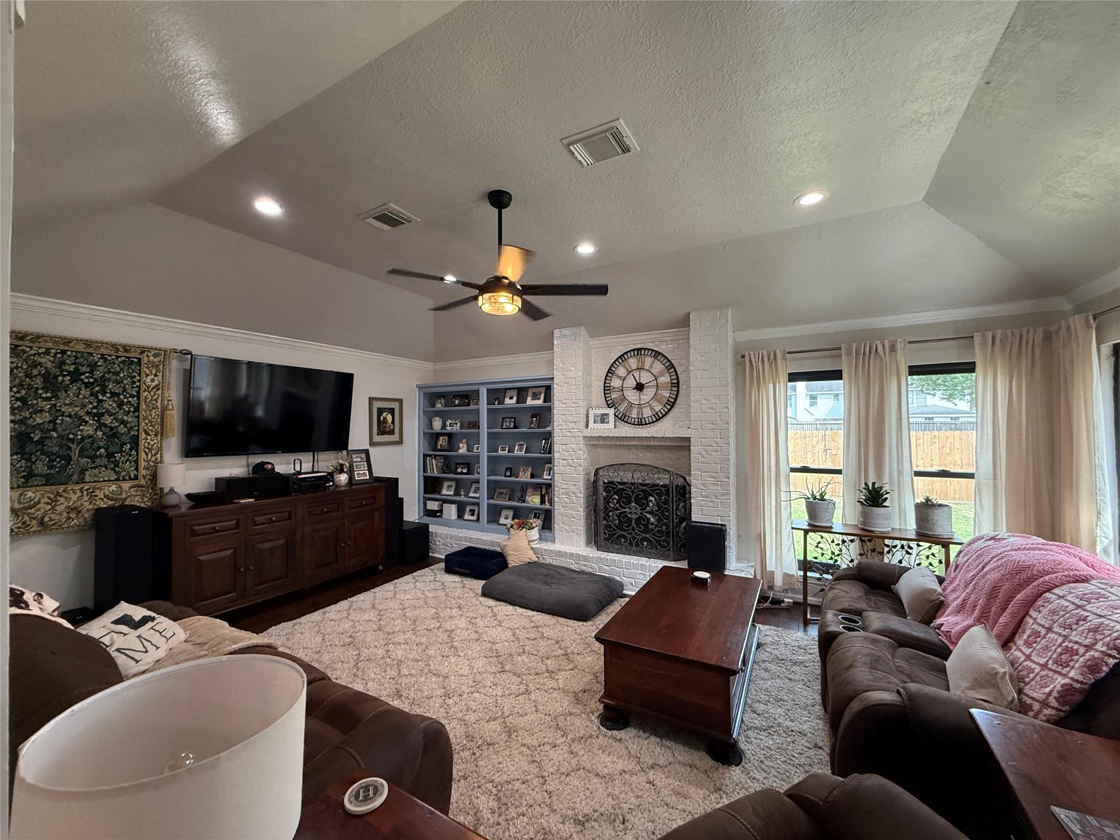
Beautiful 3 Bed, 2 Bath in Baywood Shadows — Move-In Ready! This home has great curb appeal and extra driveway parking. Zoned to Deerpark ISD! Open floor plan with a cozy gas fireplace in the family room. Big-ticket items? Already done for you: Roof is only 3 years old New energy-efficient windows throughout Generac whole-home generator (2 years old) Electrical box replaced in 2023 HVAC replaced in 2019 Kitchen shines with granite countertops! Laundry room sits right off the kitchen, with washer and dryer included. Updated primary bath features a stylish sliding barn door, plus 2 closets in the primary bedroom for all your stuff. The large Shed in the backyard will convey with the property. A smart, move-in-ready home with the hard work already done. Come make it yours!

Save
Ask
Tour
Hide
Share
Listing Snapshot
Price 
$300,000
Days On Site 
0 Days
Bedrooms 
3
Inside Area (SqFt) 
1,629 sqft
Total Baths 
2
Full Baths 
2
Partial Baths 
N/A
Lot Size 
0.1788 Acres
Year Built 
1982
MLS® Number 
87407492
Status 
Active
Property Tax 
$6,074
HOA/Condo/Coop Fees 
$8.25 monthly
Sq Ft Source 
N/A
Friends & Family
Recent Activity
2 hours agoListing updated with changes from the MLS®
2 hours agoListing first seen on site
General Features
Acres 
0.1788
Attached Garage 
Yes
Disclosures 
Seller's Disclosure
Foundation 
Slab
Garage 
Yes
Garage Spaces 
2
Parking 
Attached
Parking Spaces 
2
Property Sub Type 
Single Family Residence
Sewer 
Public Sewer
SqFt Total 
1629
Style 
Contemporary/Modern
Water Source 
Public
Interior Features
Appliances 
MicrowaveDishwasher
Cooling 
Electric
Fireplace 
Yes
Fireplace Features 
Gas Log
Fireplaces 
1
Heating 
Natural Gas
Interior 
Granite Counters
Laundry Features 
Electric Dryer Hookup
Bedroom 
Dimensions - 12x11Level - FirstArea - 132
Kitchen 
Dimensions - 14x14Level - FirstArea - 196
Living Room 
Dimensions - 24x22Level - FirstArea - 528
Master Bedroom 
Dimensions - 16x14Level - FirstArea - 224
Save
Ask
Tour
Hide
Share
Exterior Features
Construction Details 
Brick
Lot Features 
Subdivided
Roof 
Composition
Community Features
Association Fee 
$99.0
Association Fee Frequency 
Annually
MLS Area 
6
School District 
16 - Deer Park
Financing Terms Available 
CashConventionalFHAVA Loan
Schools
School District
16 - Deer Park
Elementary School
Fairmont Elementary School
Middle School
Fairmont Junior High School
High School
Deer Park High School
Listing courtesy of Doxes Realty keven@doxesrealty.com

IDX information is provided exclusively for consumers’ personal, non-commercial use. It may not be used for any purpose other than to identify prospective properties consumers may be interested in purchasing. This data is deemed reliable but is not guaranteed accurate by the MLS.

Data provided by HAR.com © 2026. All information provided should be independently verified.

Neighborhood & Commute
Source: Walkscore
Disclosure: Community information and market data powered by Constellation Data Labs. Information is deemed reliable but not guaranteed.
Save
Ask
Tour
Hide
Share