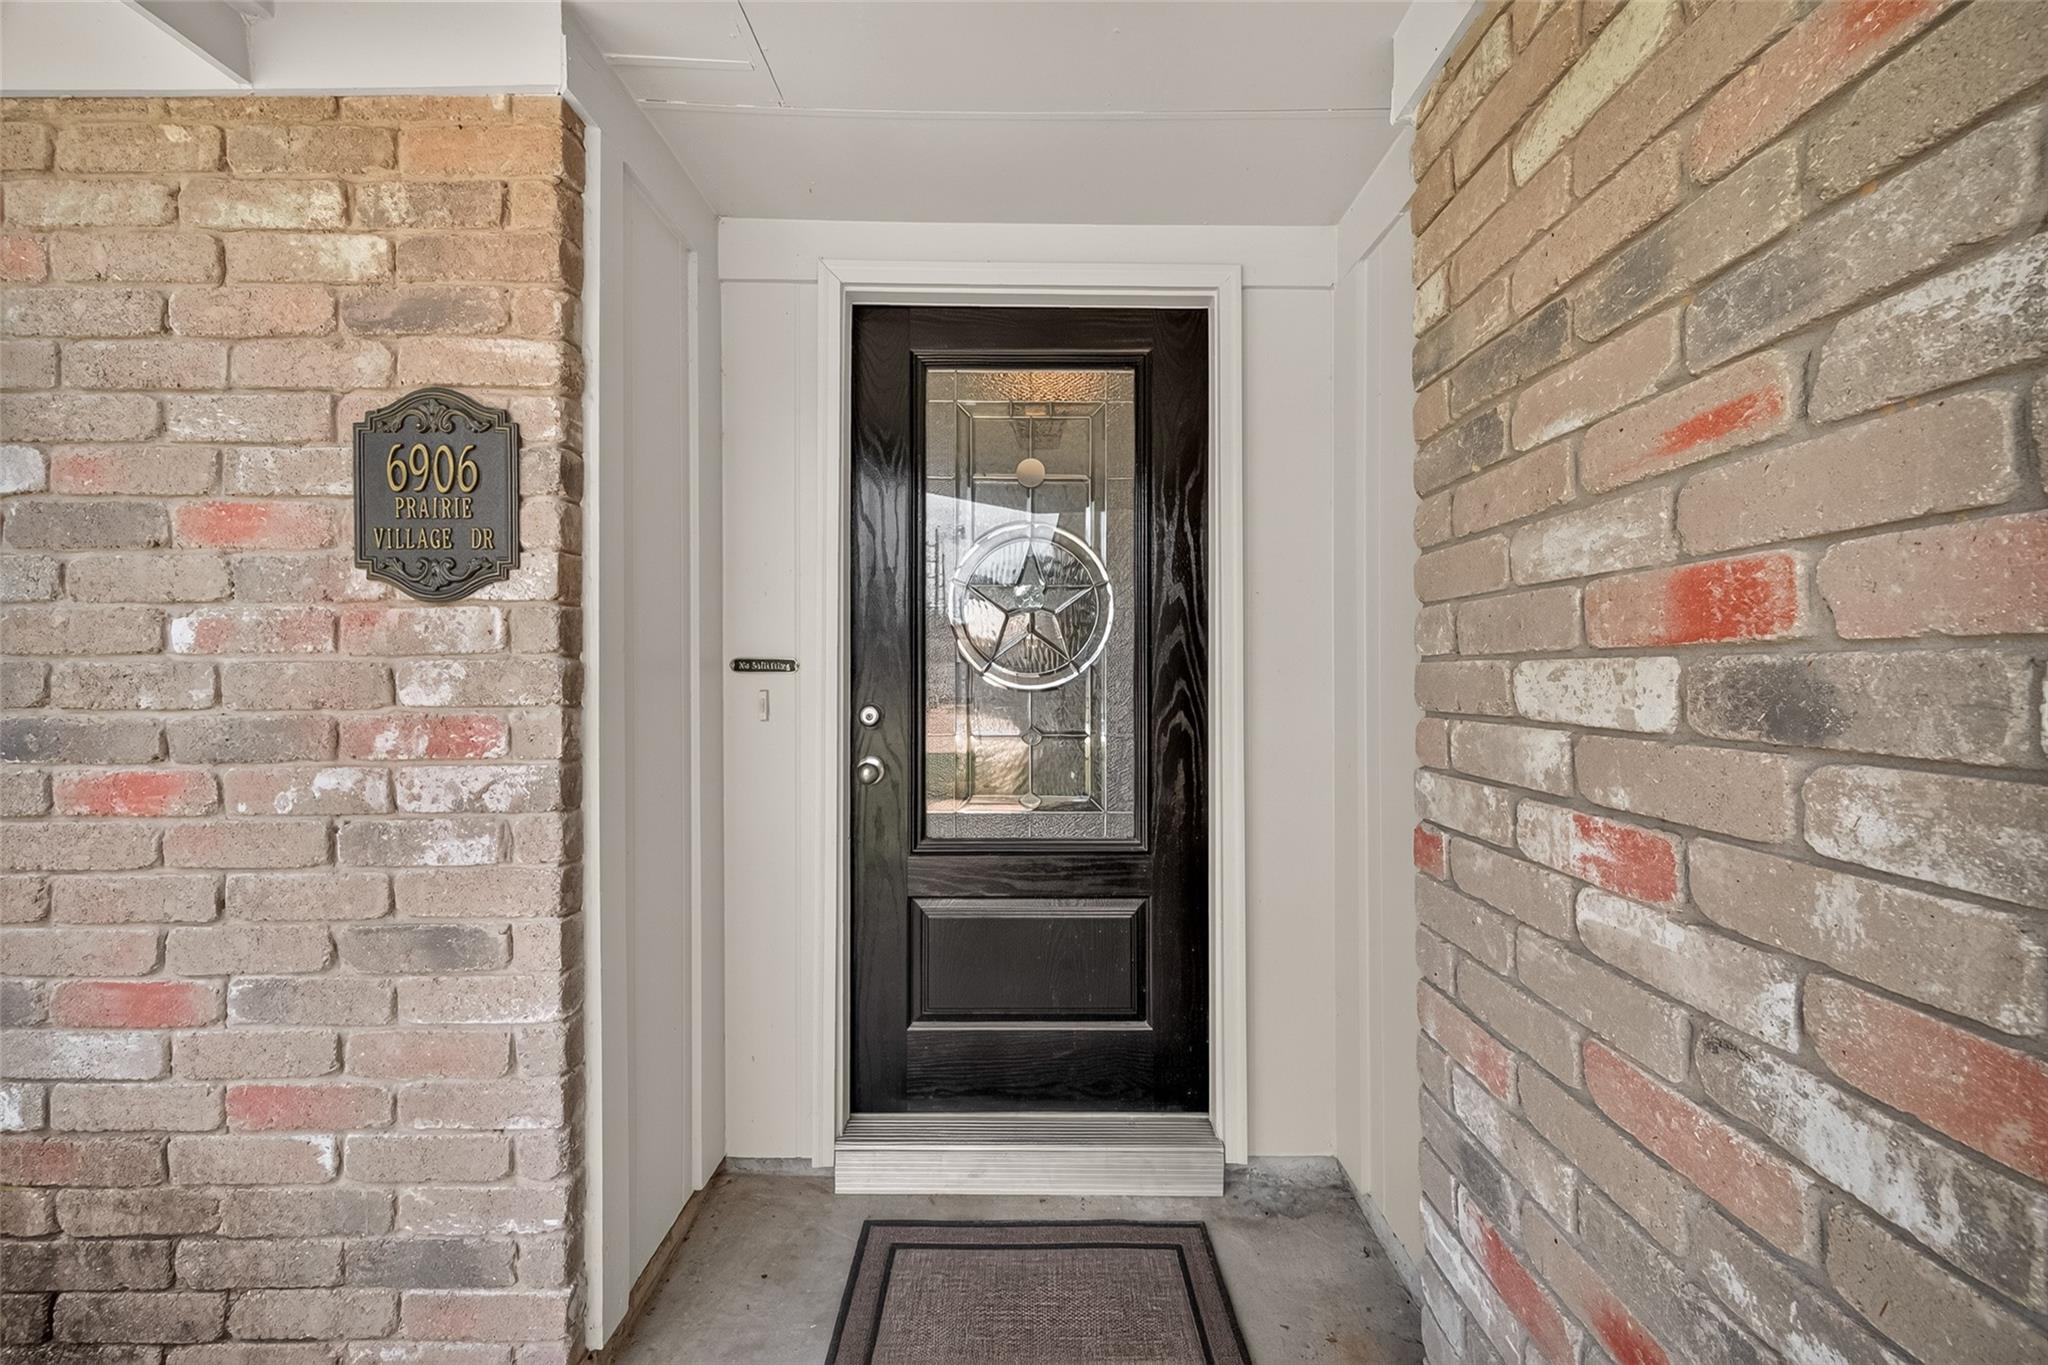
6906 Prairie Village Drive, Katy, TX, 77449

Save
Ask
Tour
Hide
Share
$244,900
New Listing

6906 Prairie Village Drive
Katy, TX 77449

Single Family Residence|Coming Soon
3
Beds
2
Total Baths
2
Full Baths
1,326
SqFt
$185
/SqFt
1983
Built
Subdivision:
Highland Creek Village
County:
Harris
Call Now: 281-435-5422
Is this the listing for you? We can help make it yours.
281-435-5422
6906 Prairie Village Drive6906 Prairie Village Drive6906 Prairie Village Drive6906 Prairie Village Drive
Save
Ask
Tour
Hide
Share

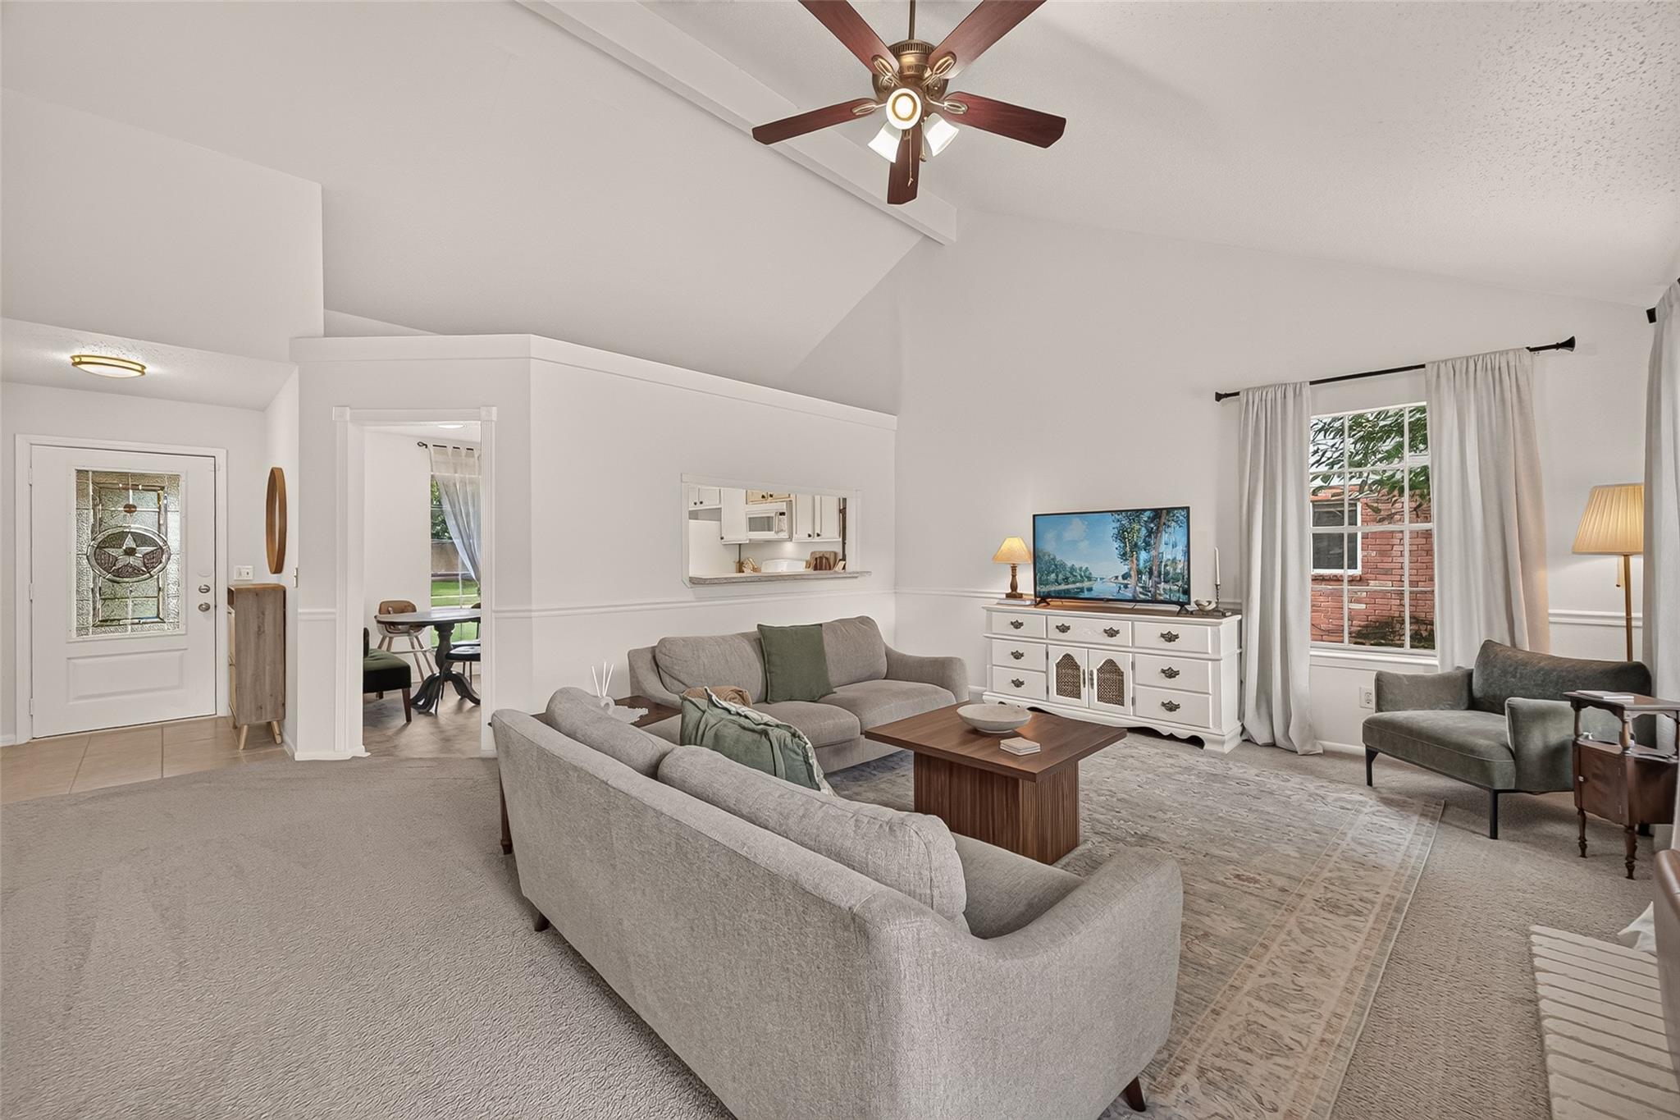
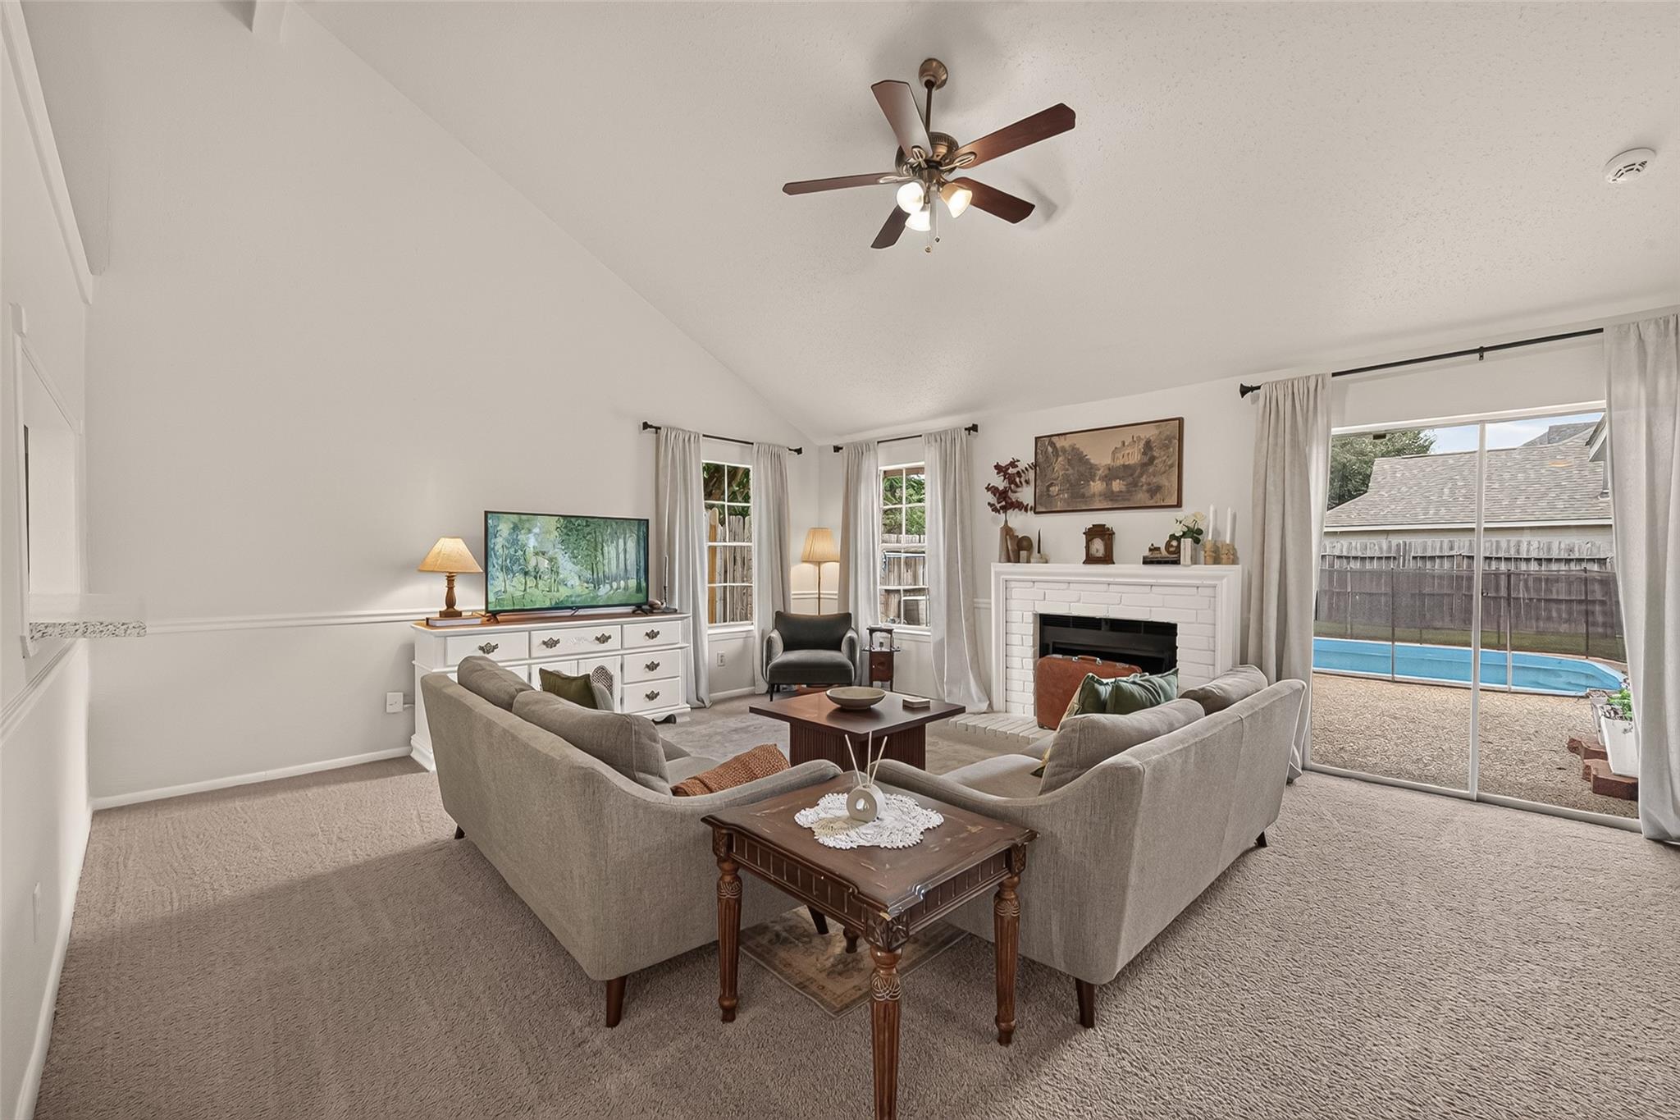
Welcome to 6906 Prairie Village Drive, a 3-bedroom, 2-bath home with a private pool in Katy, Texas! Major updates are already handled, including a roof just 2 years old, rebuilt A/C system, newer dishwasher, refreshed primary bath, and garage with epoxy flooring. Inside, the inviting living area centers around a wood-burning fireplace, while outside, your private in-ground pool creates the perfect space for relaxing and entertaining, complete with a rebuilt pool pump motor and safety net. Even better, washer, dryer, refrigerator, garage refrigerator, window drapes, and pool equipment are included! Located in the Katy area with convenient access to shopping, dining, major roadways, and Cy-Fair ISD. Updated, equipped, and ready to enjoy from day one.

Save
Ask
Tour
Hide
Share
Listing Snapshot
Price 
$244,900
Days On Site 
0 Days
Bedrooms 
3
Inside Area (SqFt) 
1,326 sqft
Total Baths 
2
Full Baths 
2
Partial Baths 
N/A
Lot Size 
0.1515 Acres
Year Built 
1983
MLS® Number 
87219251
Status 
Coming Soon
Property Tax 
$5,171
HOA/Condo/Coop Fees 
$41.67 monthly
Sq Ft Source 
N/A
Friends & Family
Recent Activity
3 hours agoListing updated with changes from the MLS®
6 hours agoListing first seen on site
General Features
Acres 
0.1515
Attached Garage 
Yes
Direction Faces 
West
Disclosures 
MudSeller's Disclosure
Foundation 
Slab
Garage 
Yes
Garage Spaces 
2
Green Energy Efficient 
Thermostat
Parking 
AttachedGarage Door Opener
Parking Spaces 
2
Property Sub Type 
Single Family Residence
Sewer 
Public Sewer
SqFt Total 
1326
Style 
Contemporary/Modern
Water Source 
Public
Interior Features
Appliances 
DisposalGas OvenMicrowaveFree-Standing RangeGas RangeDishwasherOvenRefrigerator
Cooling 
Electric
Fireplace 
Yes
Fireplace Features 
GasGas LogWood Burning
Fireplaces 
1
Flooring 
CarpetTile
Heating 
Natural Gas
Interior 
High CeilingsWalk-In Closet(s)Breakfast BarMaster DownstairsVaulted Ceiling(s)Smart Thermostat
Laundry Features 
Electric Dryer HookupWasher Hookup
Window Features 
Window Coverings
Bathroom 
Level - First
Bedroom 
Dimensions - 10 x 9Level - FirstArea - 90
Breakfast 
Level - First
Dining Room 
Level - First
Exterior Porch/Balcony 
Level - First
Kitchen 
Dimensions - 14 x 9Level - FirstArea - 126
Living Room 
Dimensions - 20 x 15Level - FirstArea - 300
Master Bathroom 
Level - First
Master Bedroom 
Dimensions - 14 x 11Level - FirstArea - 154
Utility Room 
Level - First
Save
Ask
Tour
Hide
Share
Exterior Features
Construction Details 
Batts InsulationBrickCement SidingWood SidingBlown-In Insulation
Fencing 
Back Yard
Lot Features 
Subdivided
Patio And Porch 
PorchPatio
Pool Features 
In GroundVinyl
Private Pool 
Yes
Roof 
Composition
Windows/Doors 
Window Coverings
Community Features
Association Amenities 
Basketball CourtJogging PathParkPoolTrail(s)Recreation Facilities
Association Fee 
$500.0
Association Fee Frequency 
Annually
MLS Area 
25
School District 
13 - Cypress-Fairbanks
Financing Terms Available 
CashConventionalFHAVA Loan
Roads 
Concrete
Schools
School District
13 - Cypress-Fairbanks
Elementary School
Duryea Elementary School
Middle School
Hopper Middle School
High School
Cypress Springs High School
Listing courtesy of Keller Williams Realty Southwest countryman@kw.com

IDX information is provided exclusively for consumers’ personal, non-commercial use. It may not be used for any purpose other than to identify prospective properties consumers may be interested in purchasing. This data is deemed reliable but is not guaranteed accurate by the MLS.

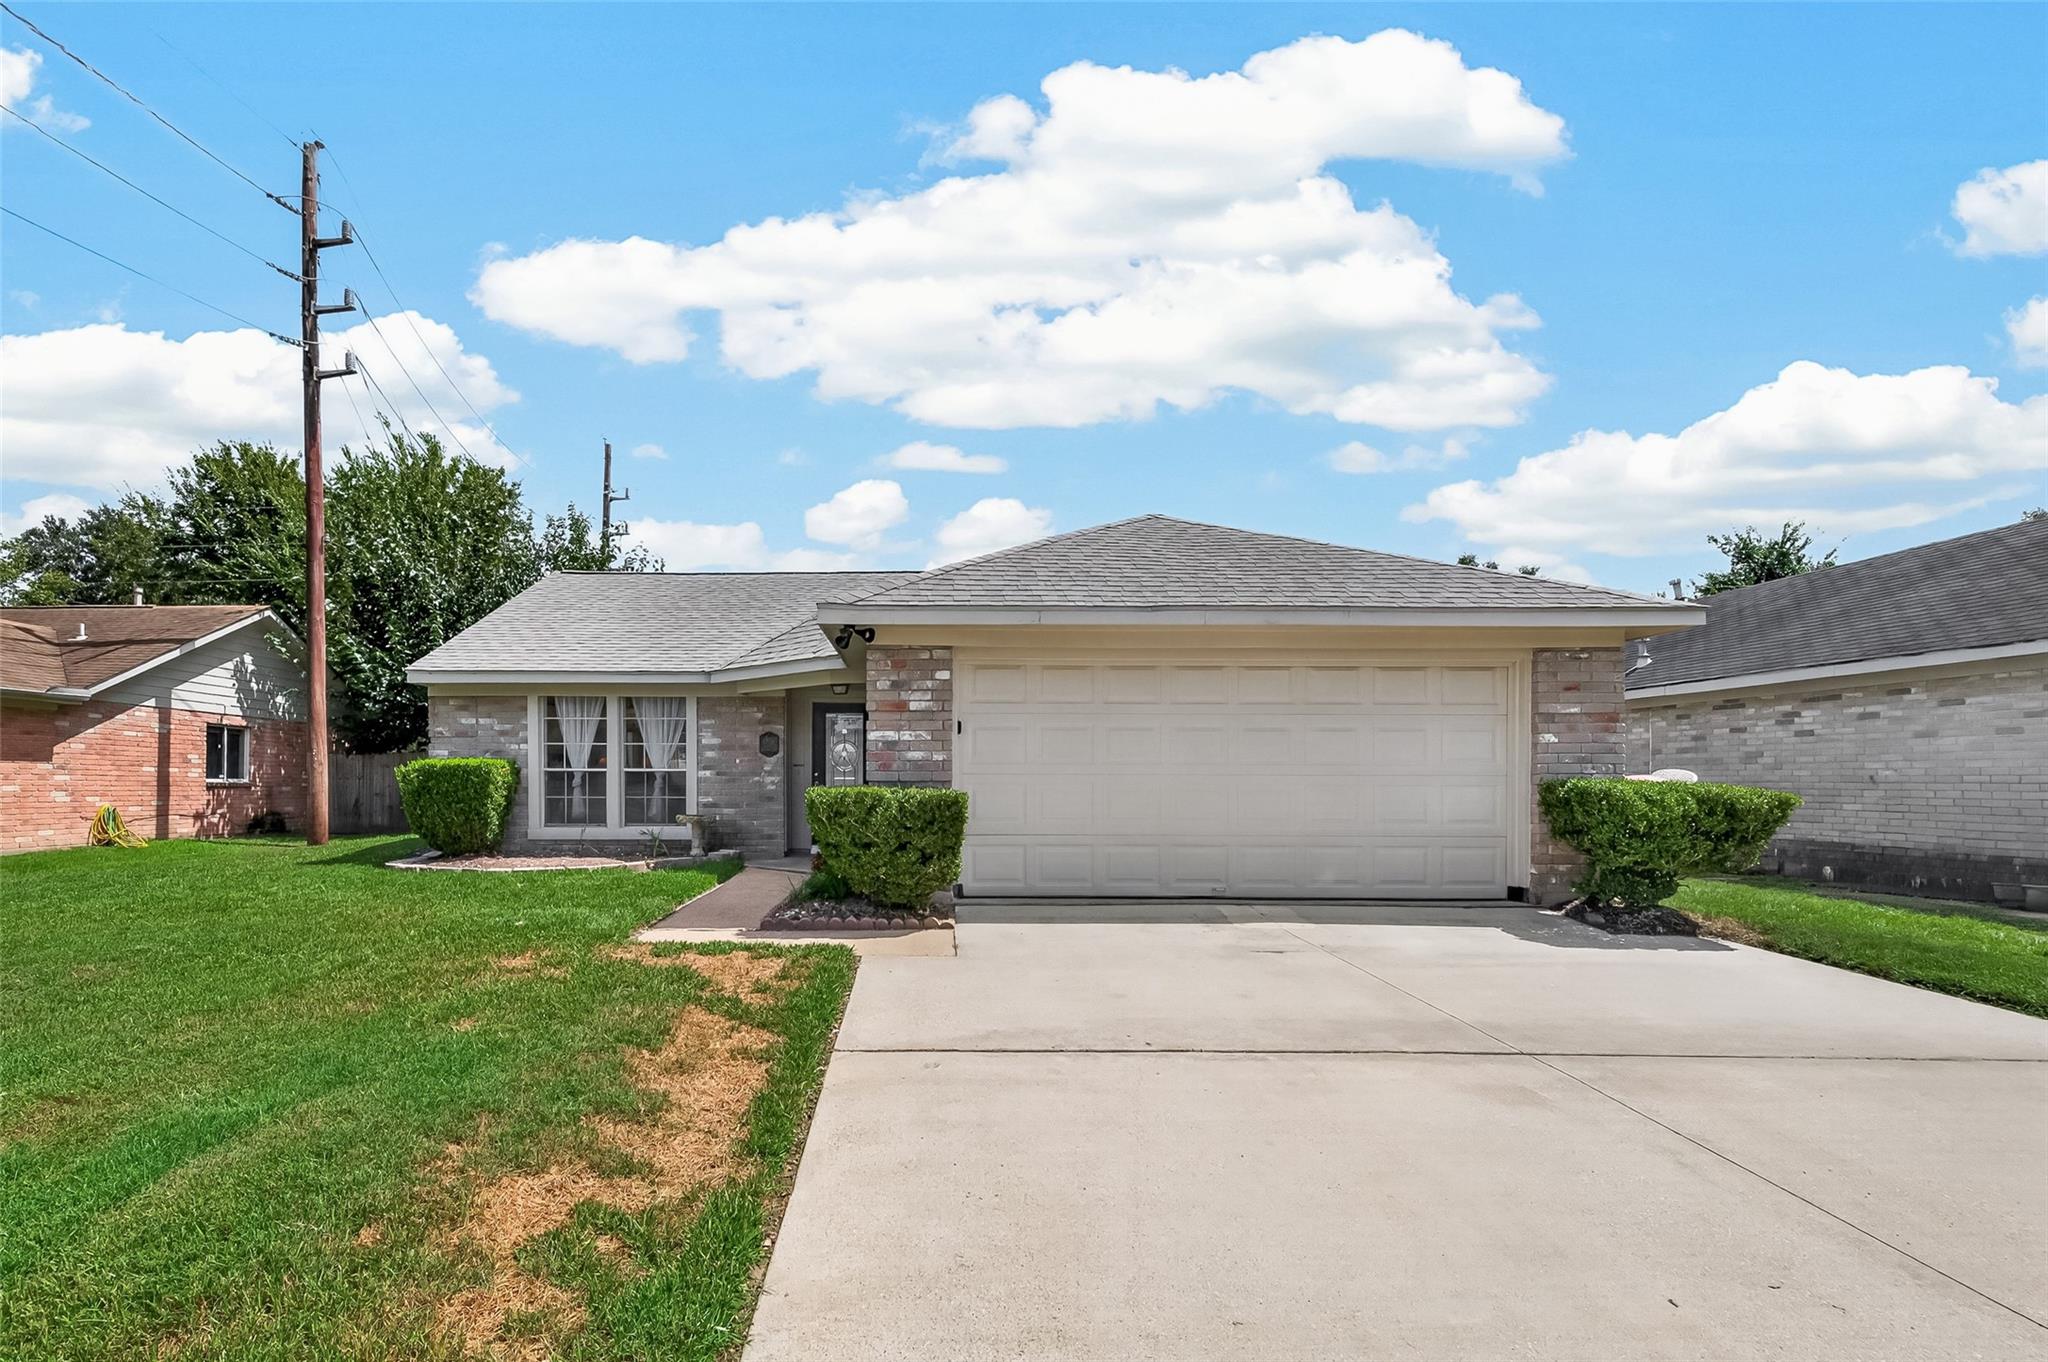
Data provided by HAR.com © 2026. All information provided should be independently verified.

Neighborhood & Commute
Source: Walkscore
Disclosure: Community information and market data powered by Constellation Data Labs. Information is deemed reliable but not guaranteed.
Save
Ask
Tour
Hide
Share