21416 Quail Point Lane, Porter, TX, 77365

Save
Ask
Tour
Hide
Share
$299,000
New Listing

21416 Quail Point Lane
Porter, TX 77365

For Sale|Single Family Residence|Active
3
Beds
2
Total Baths
2
Full Baths
2,224
SqFt
$134
/SqFt
2008
Built
Subdivision:
Valley Ranch 01
County:
Montgomery
Call Now: 281-435-5422
Is this the listing for you? We can help make it yours.
281-435-5422
21416 Quail Point Lane21416 Quail Point Lane21416 Quail Point Lane21416 Quail Point Lane
Save
Ask
Tour
Hide
Share

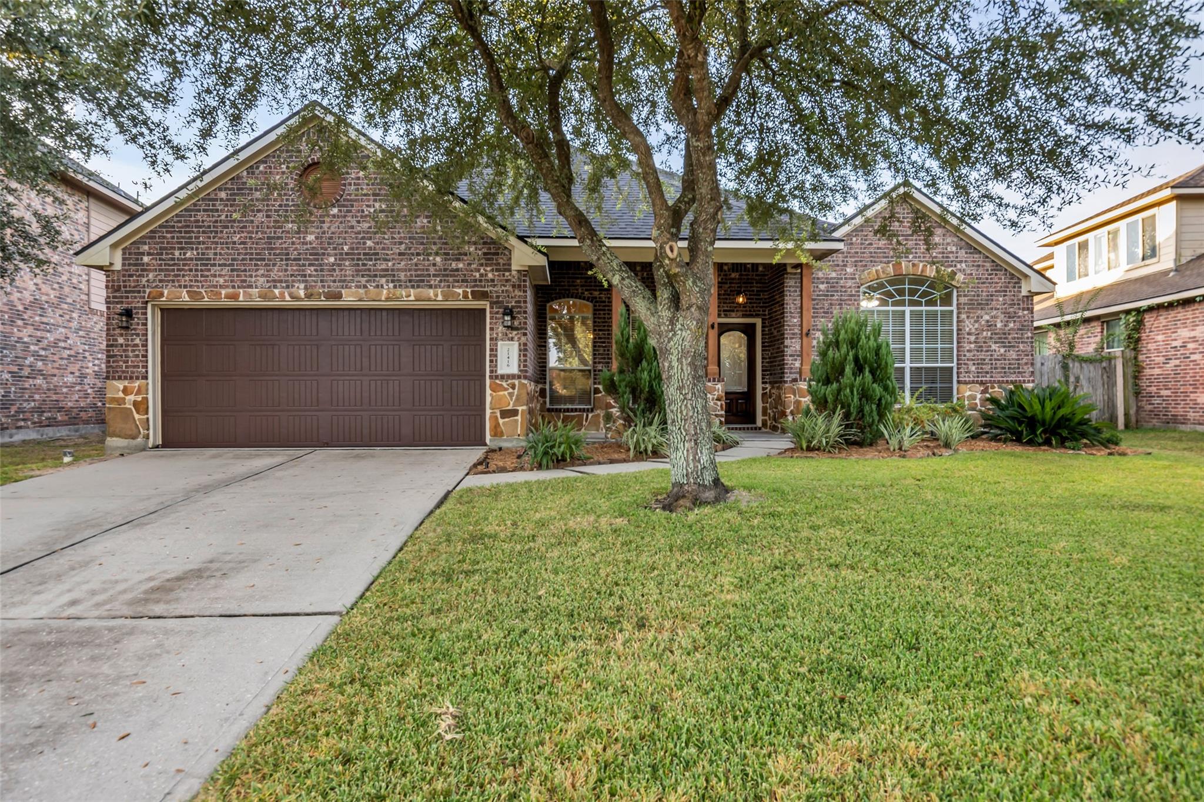
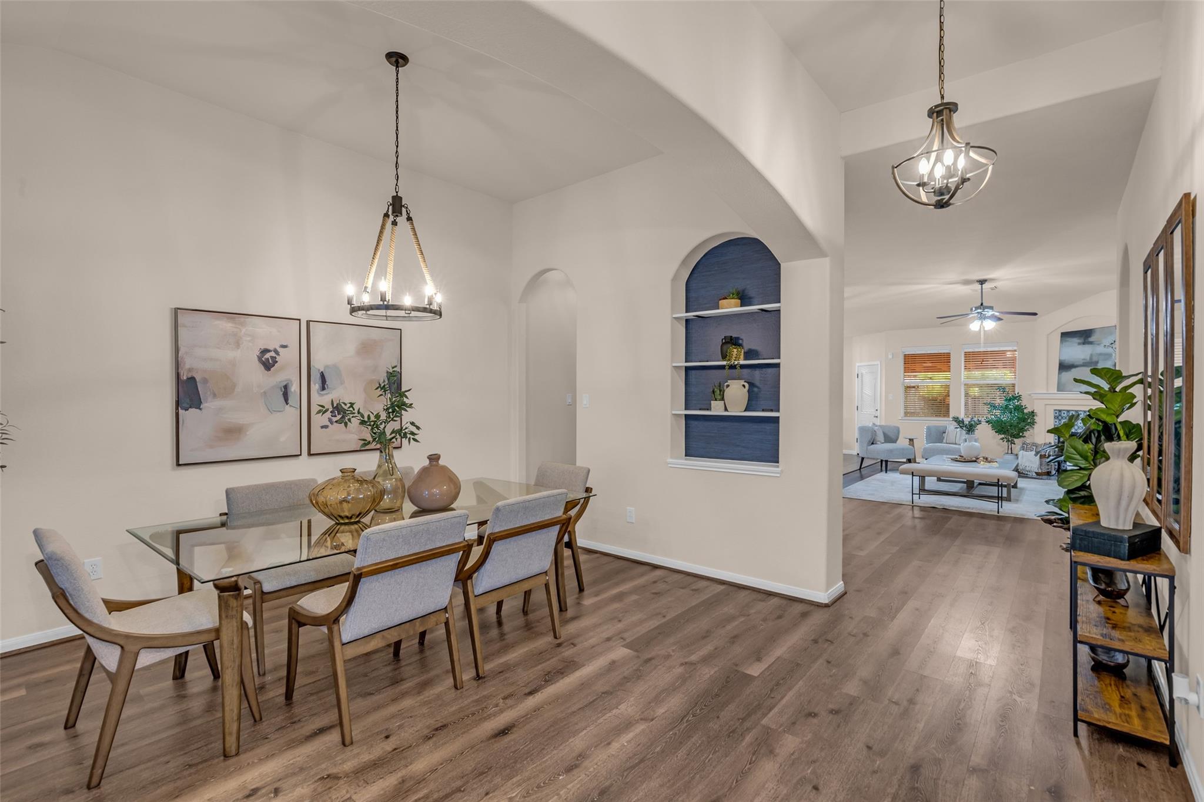
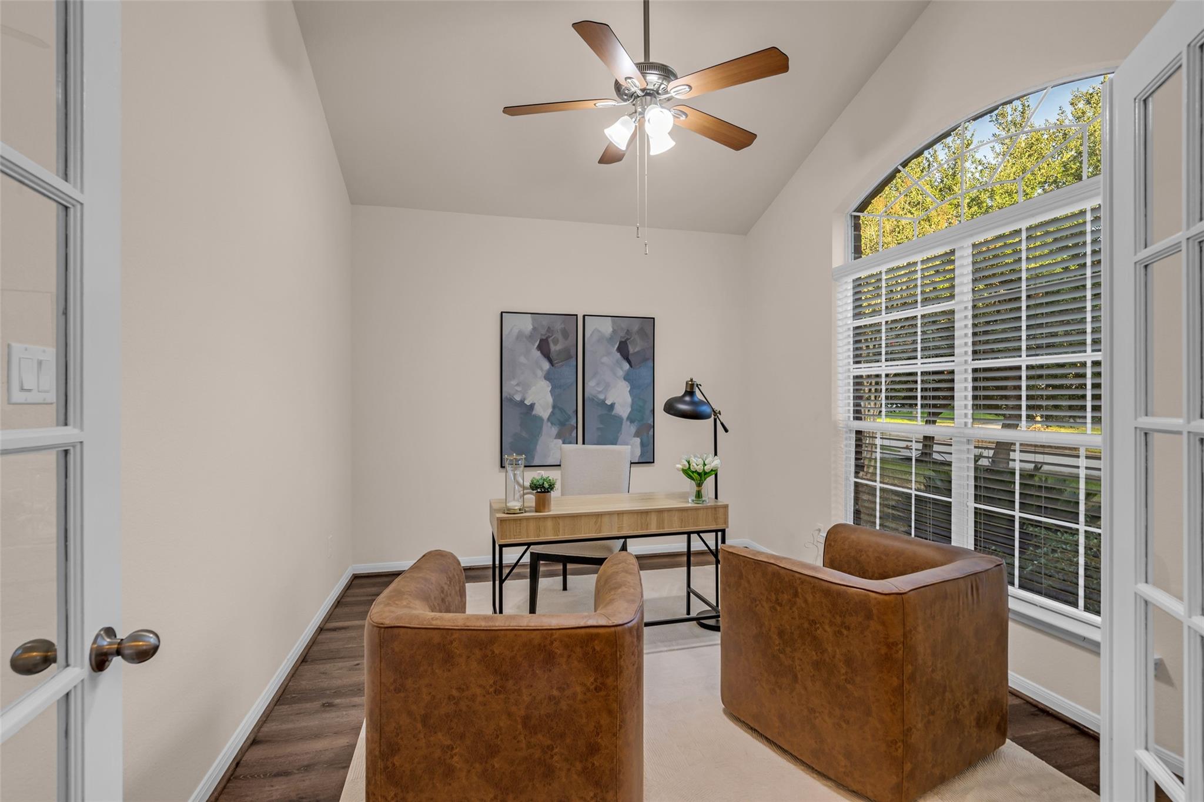
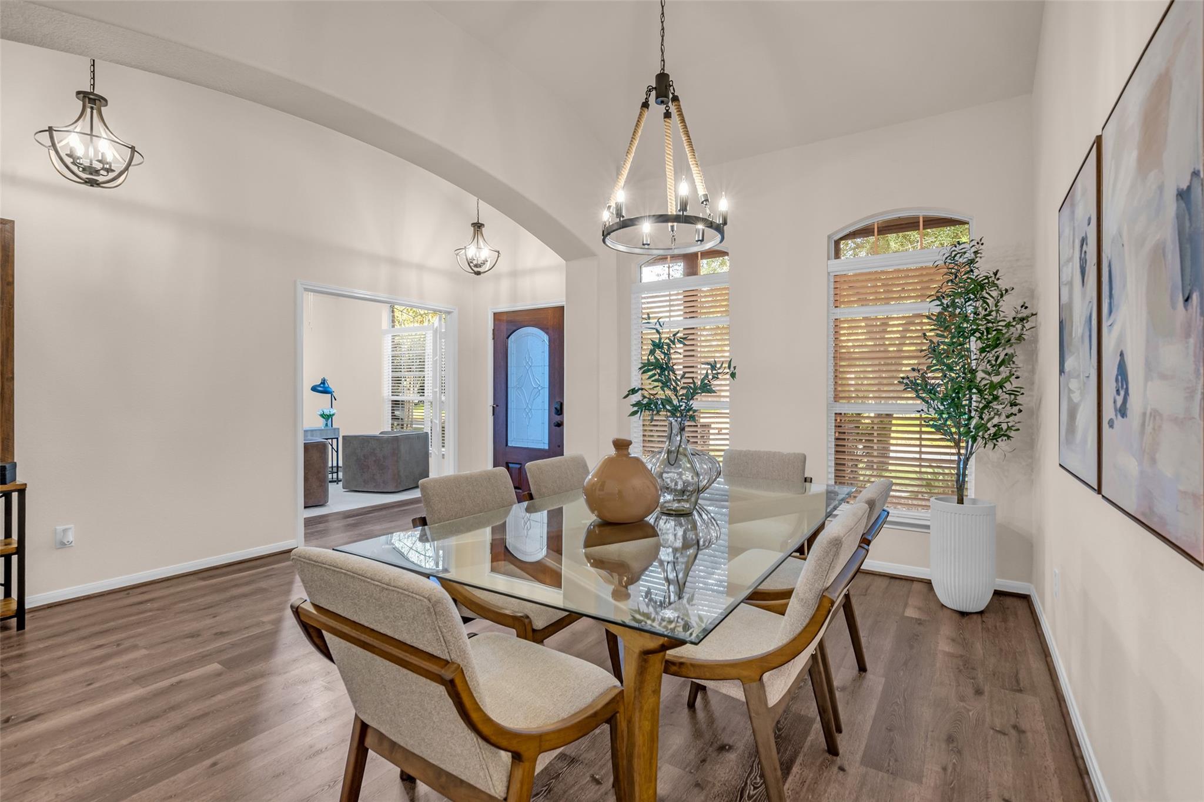
VALLEY RANCH MASTER-PLANNED COMMUNITY | PORTER, TX | CONVENIENT TO VALLEY RANCH TOWN CENTER, I-69 & GRAND PARKWAY 99! Welcome to 21416 Quail Point Lane, ideally located in the highly sought-after Valley Ranch master-planned community in Porter, Texas. This location offers the convenience today’s buyers are looking for, with easy access to I-69/US 59 and Grand Parkway 99, making commuting throughout the Greater Houston area a breeze. Welcome to your new front porch, and an immaculate 3 bedroom, 2 bathroom home with a WATER SOFTENER SYSTEM, HOME OFFICE / STUDY, BUTLER'S PANTRY, and an additional front room that could be a FLEX space. Carpets and Tile professionally cleaned and ready for the new Buyers! Staged to perfection! Enjoy access to approximately 150 acres of parks and greenspace throughout Valley Ranch, including the 135-acre Town Grove Park and nature preserve, seven scenic lakes, walking trails, playgrounds, splash pad and community recreation amenities! New H-E-B coming!

Save
Ask
Tour
Hide
Share
Listing Snapshot
Price 
$299,000
Days On Site 
0 Days
Bedrooms 
3
Inside Area (SqFt) 
2,224 sqft
Total Baths 
2
Full Baths 
2
Partial Baths 
N/A
Lot Size 
0.1996 Acres
Year Built 
2008
MLS Number 
87135230
Status 
Active
Property Tax 
$8,778
HOA/Condo/Coop Fees 
$66.67 monthly
Sq Ft Source 
N/A
Friends & Family
Recent Activity
2 hours agoListing updated with changes from the MLS
2 hours agoListing first seen on site
General Features
Acres 
0.1996
Attached Garage 
Yes
Direction Faces 
North
Disclosures 
MudSeller's Disclosure
Foundation 
Slab
Garage 
Yes
Garage Spaces 
2
Green Energy Efficient 
ThermostatExposure/Shade
Parking 
Attached
Parking Spaces 
2
Property Sub Type 
Single Family Residence
Sewer 
Public Sewer
SqFt Total 
2224
Style 
Ranch
Water Source 
Public
Interior Features
Appliances 
DisposalGas OvenOvenMicrowaveGas RangeDishwasher
Cooling 
Ceiling Fan(s)Electric
Fireplace 
Yes
Fireplaces 
1
Flooring 
CarpetTileVinyl
Heating 
Natural Gas
Interior 
Granite CountersSmart Thermostat
Laundry Features 
Electric Dryer HookupWasher Hookup
Bathroom 
Dimensions - BUYER TO VERIFYLevel - First
Bedroom 
Dimensions - BUYER TO VERIFYLevel - First
Breakfast 
Dimensions - BUYER TO VERIFYLevel - First
Dining Room 
Dimensions - BUYER TO VERIFYLevel - First
Kitchen 
Dimensions - BUYER TO VERIFYLevel - First
Living Room 
Dimensions - BUYER TO VERIFYLevel - First
Master Bathroom 
Dimensions - BUYER TO VERIFYLevel - First
Master Bedroom 
Dimensions - BUYER TO VERIFYLevel - First
Utility Room 
Dimensions - BUYER TO VERIFYLevel - First
Save
Ask
Tour
Hide
Share
Exterior Features
Construction Details 
BrickStone
Fencing 
Back Yard
Lot Features 
Subdivided
Patio And Porch 
Patio
Roof 
Composition
Waterfront Features 
Pond
Community Features
Association Amenities 
ClubhousePlaygroundPoolRecreation Facilities
Association Fee 
$800.0
Association Fee Frequency 
Annually
Community Features 
CurbsClubhouse
MLS Area 
40
School District 
39 - New Caney
Financing Terms Available 
CashConventionalFHAVA Loan
Roads 
AsphaltConcrete
Schools
School District
39 - New Caney
Elementary School
Valley Ranch Elementary School (New Caney)
Middle School
Pine Valley Middle School
High School
Porter High School (New Caney)
Listing courtesy of LPT Realty, LLC tanya@themomsteamtx.com

IDX information is provided exclusively for consumers’ personal, non-commercial use. It may not be used for any purpose other than to identify prospective properties consumers may be interested in purchasing. This data is deemed reliable but is not guaranteed accurate by the MLS.

Data provided by HAR.com © 2026. All information provided should be independently verified.

Neighborhood & Commute
Source: Walkscore
Disclosure: Community information and market data powered by Constellation Data Labs. Information is deemed reliable but not guaranteed.
Save
Ask
Tour
Hide
Share