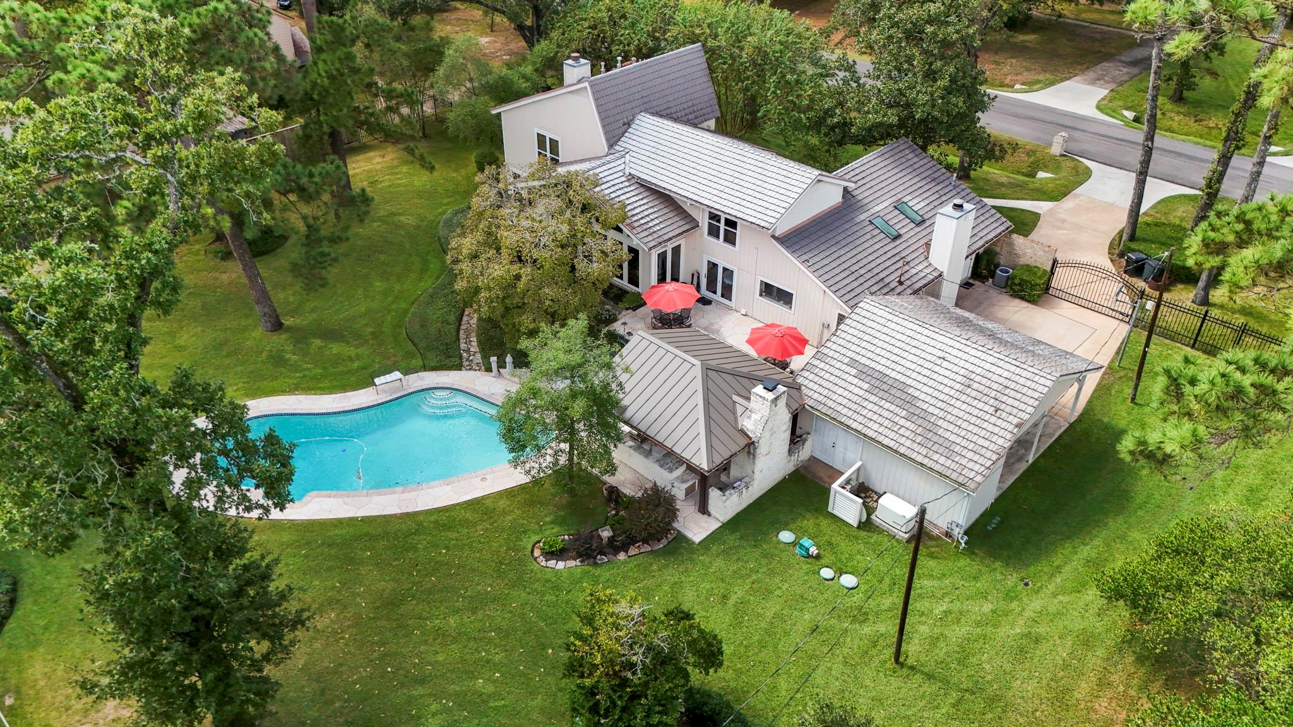
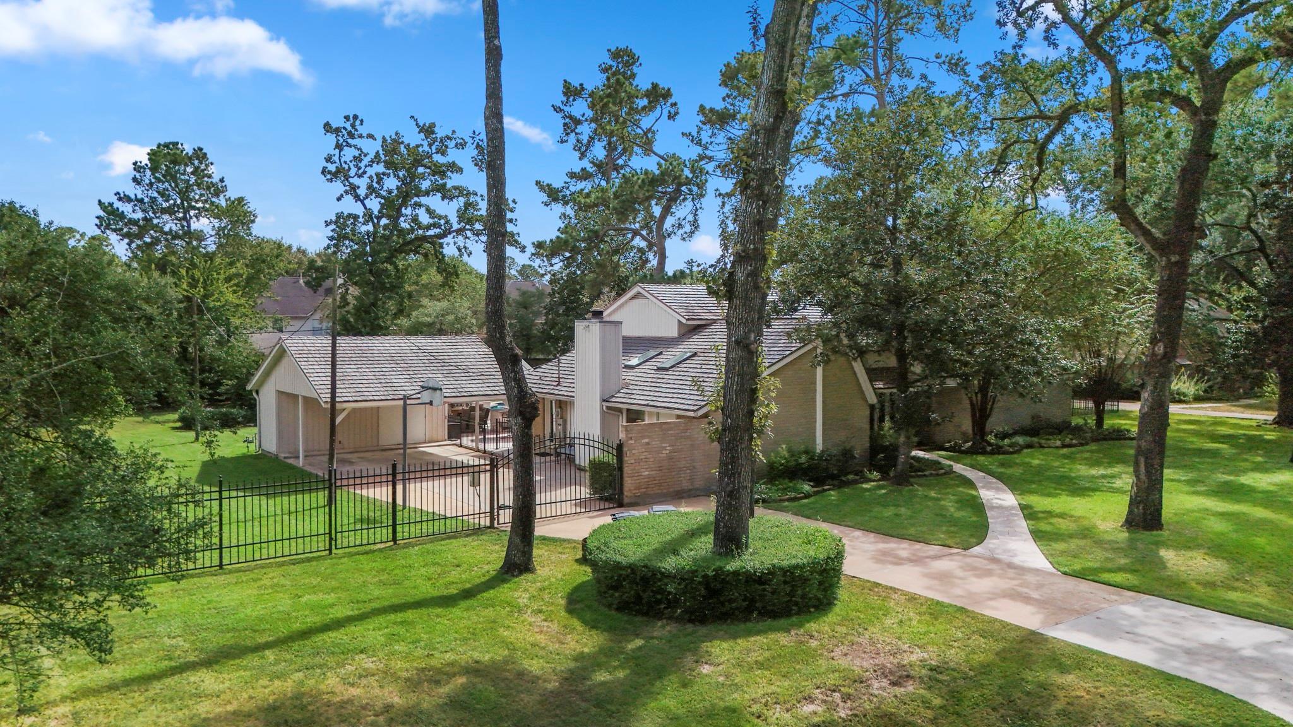
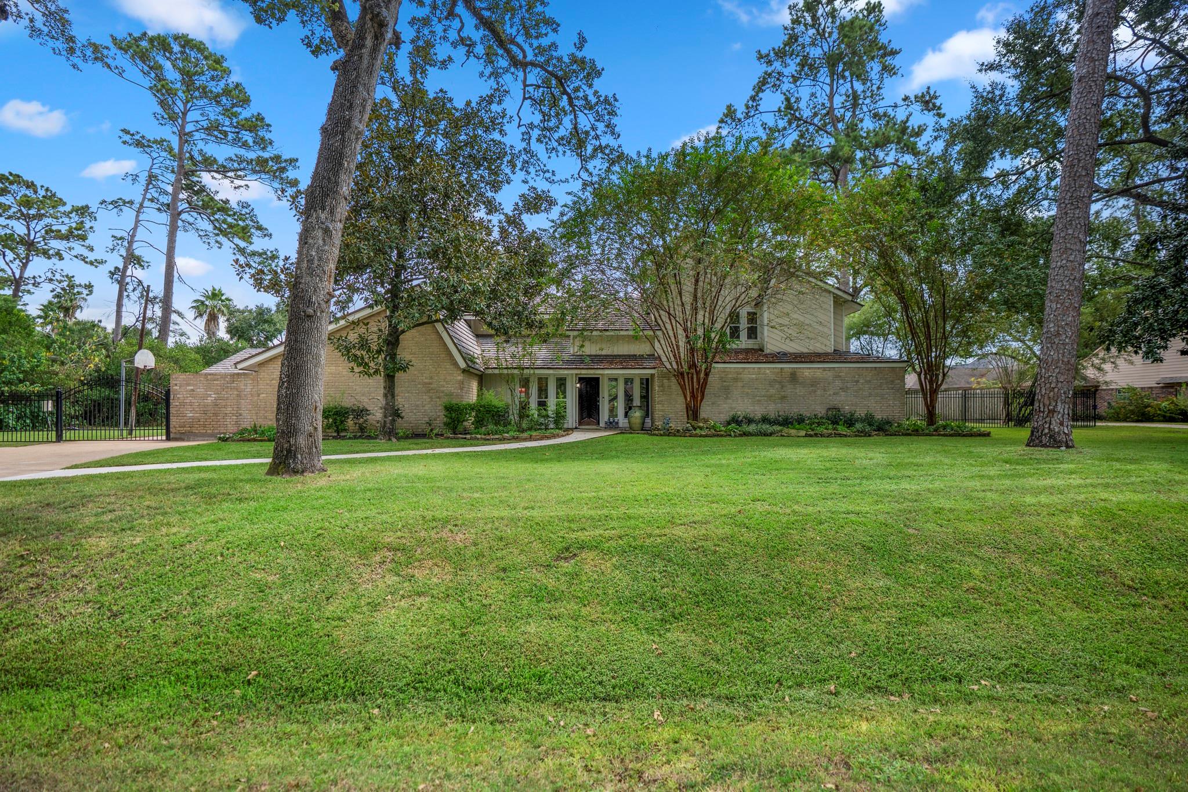
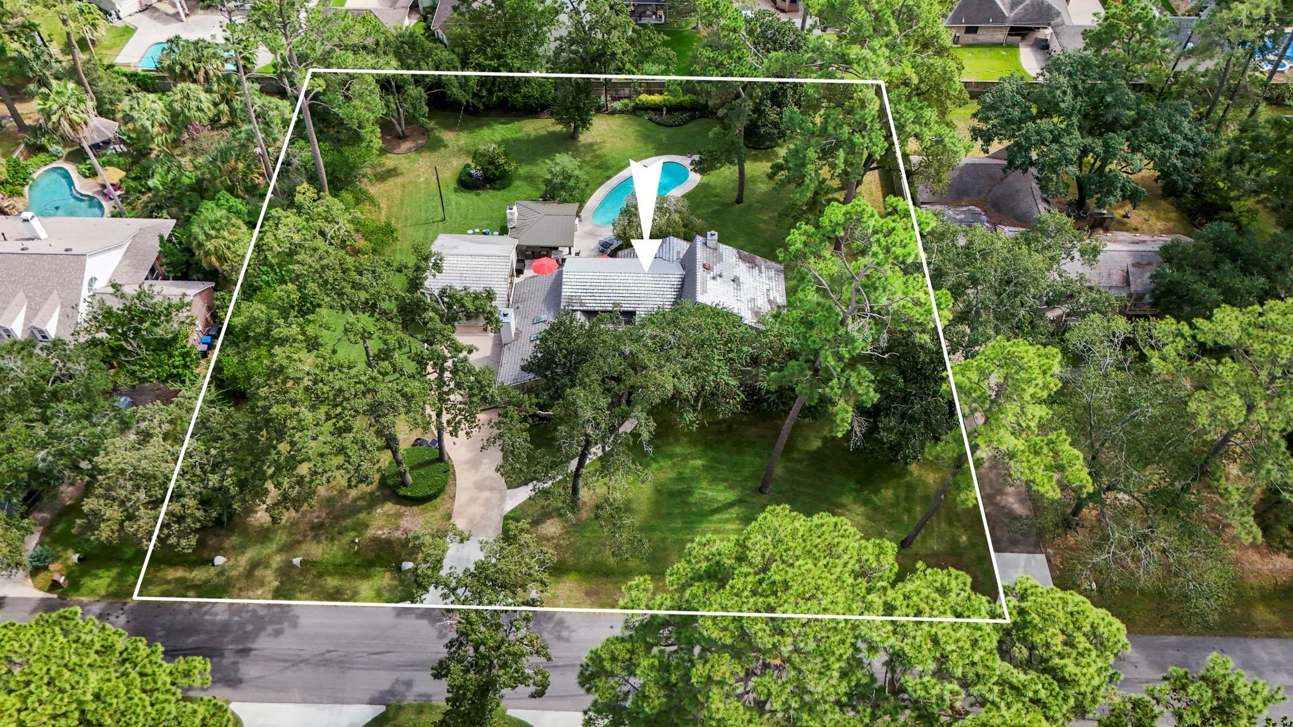
Set on an expansive 0.84-acre double lot, this distinctive 3,194 sq. ft., 4-bedroom custom built home offers impressive space, character and exceptional indoor-outdoor living. The dramatic living room features soaring ceilings, exposed wood beams, walls of windows and a floor-to-ceiling fireplace. The updated kitchen offers quartzite countertops and opens to generous dining and living areas. The main-level primary suite includes a sitting area, dual walk-in closets and remodeled bath with soaking tub and oversized walk-in shower. Upstairs offers additional bedrooms and flexible office or retreat space; while a den, wet bar and formal dining room provide multiple gathering areas. Outside, landscaped grounds surround a private pool and spectacular covered pavilion with outdoor kitchen and fireplace. Mature trees and expansive lawns enhance privacy. Updates include windows, HVAC, flooring, kitchen/den/bar, whole-home generator, septic improvements and AquaSana water filtration.
Save
Ask
Tour
Hide
Share
Listing Snapshot
Price
$598,000
Days On Site
0 Days
Bedrooms
4
Inside Area (SqFt)
3,194 sqft
Total Baths
4
Full Baths
2
Partial Baths
2
Lot Size
0.8379 Acres
Year Built
1977
MLS® Number
87112725
Status
Active
Property Tax
$6,947
HOA/Condo/Coop Fees
$4.17 monthly
Sq Ft Source
N/A
Friends & Family
React
Comment
Invite
No Comments Yet
Did you know? You can invite friends and family to your search. They can join your search, rate and discuss listings with you.
Recent Activity
2 hours ago
Listing updated with changes from the MLS®
6 hours ago
Listing first seen on site
General Features
Acres
0.8379
Carport
2
Direction Faces
North
Disclosures
Seller's Disclosure
Foundation
Slab
Garage
Yes
Green Energy Efficient
Thermostat
Parking
No GarageAdditional ParkingDetached CarportDetached
High CeilingsWet BarPantryMaster DownstairsVaulted Ceiling(s)Soaking TubSmart Thermostat
Laundry Features
Electric Dryer HookupGas Dryer HookupWasher Hookup
Window Features
Window CoveringsLow Emissivity Windows
Bedroom
Dimensions - 16.1 x 12.10Level - SecondArea - 194
Den
Dimensions - 23.5 x 16.11Level - FirstArea - 378
Dining Room
Dimensions - 12 x 16.10Level - FirstArea - 193
Living Room
Dimensions - 27.4 x 15.1Level - FirstArea - 413
Master Bedroom
Dimensions - 15.7 x 20.2Level - FirstArea - 317
Save
Ask
Tour
Hide
Share
Exterior Features
Construction Details
BrickWood Siding
Exterior
Outdoor Kitchen
Fencing
Full
Lot Features
Subdivided
Patio And Porch
Patio
Pool Features
GuniteIn Ground
Private Pool
Yes
Roof
Metal
Windows/Doors
Window CoveringsLow Emissivity Windows
Community Features
Accessibility Features
Accessible Doors
Association Fee
$50.0
Association Fee Frequency
Annually
MLS Area
10
School District
13 - Cypress-Fairbanks
Financing Terms Available
CashConventionalFHAVA Loan
Schools
School District
13 - Cypress-Fairbanks
Elementary School
Millsap Elementary School (Cypress-Fairbanks)
Middle School
Hamilton Middle School (Cypress-Fairbanks)
High School
Cypress Creek High School
Listing courtesy of Keller Williams Realty Professionals robin.tx@kw.com
IDX information is provided exclusively for consumers’ personal, non-commercial use. It may not be used for any purpose other than to identify prospective properties consumers may be interested in purchasing. This data is deemed reliable but is not guaranteed accurate by the MLS.

Did you know? You can invite friends and family to your search. They can join your search, rate and discuss listings with you.