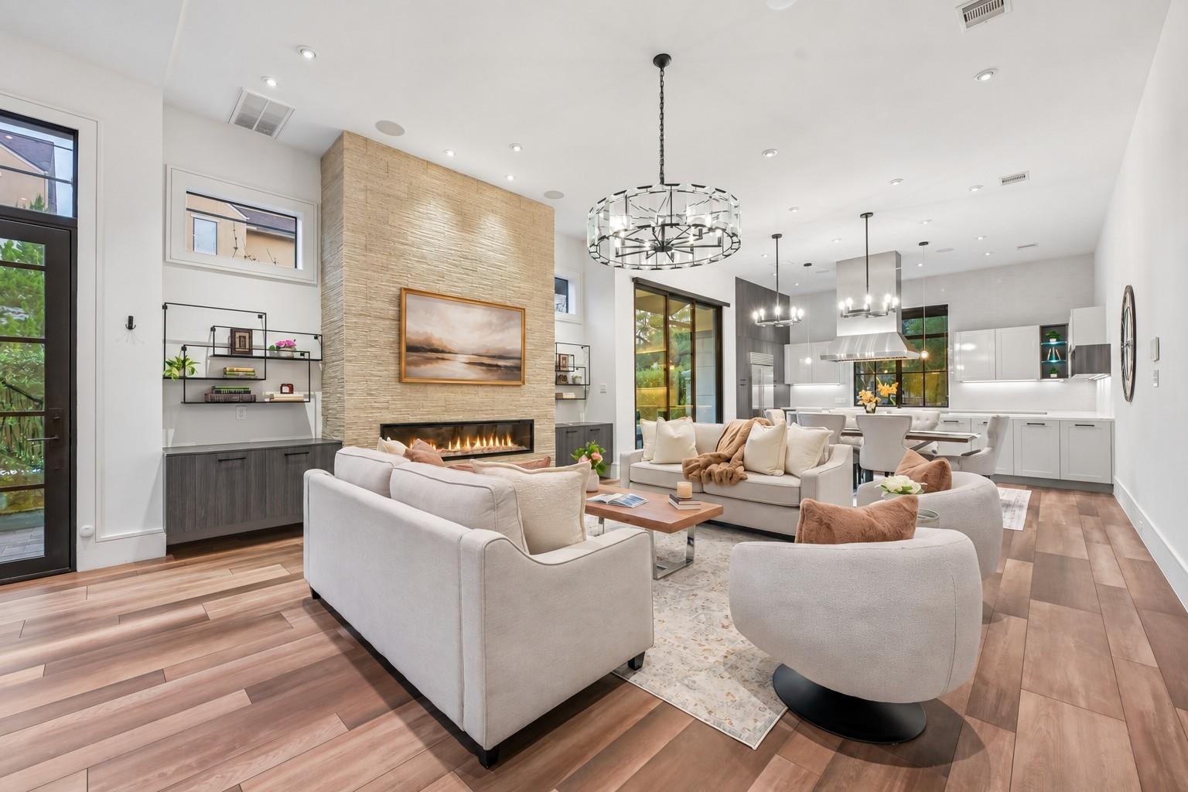
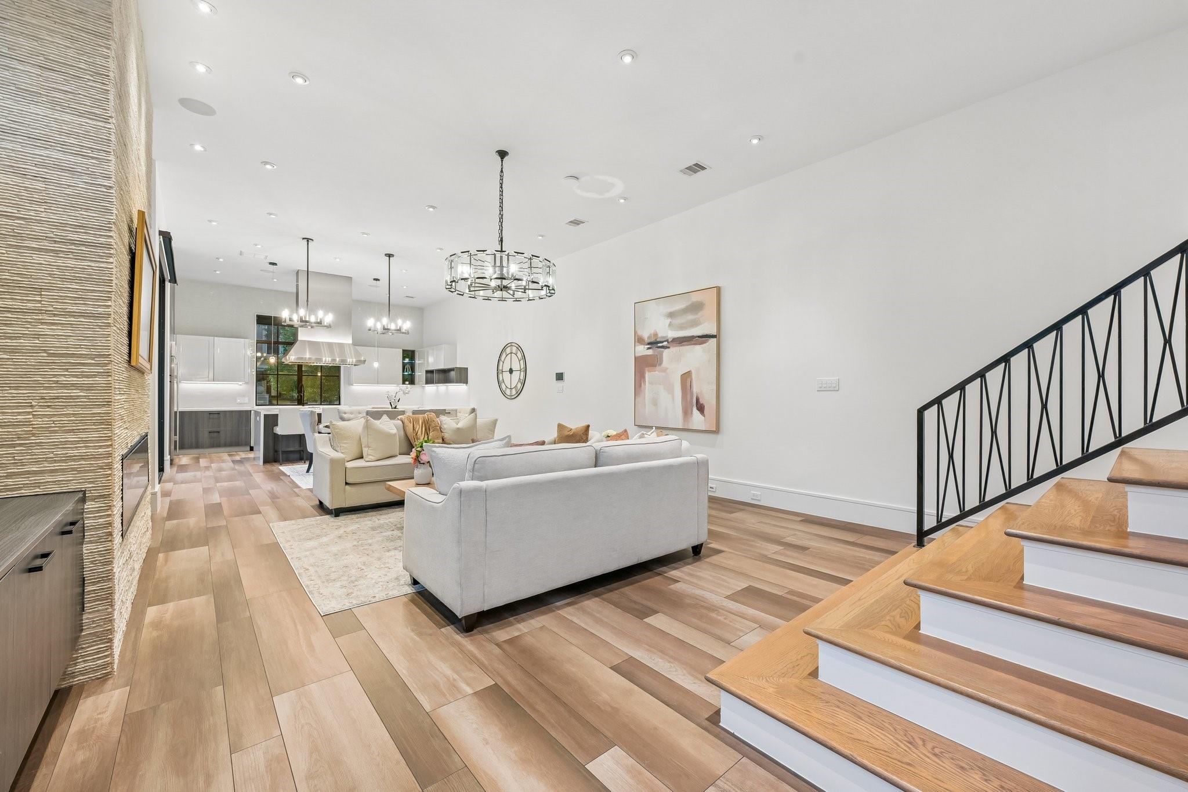
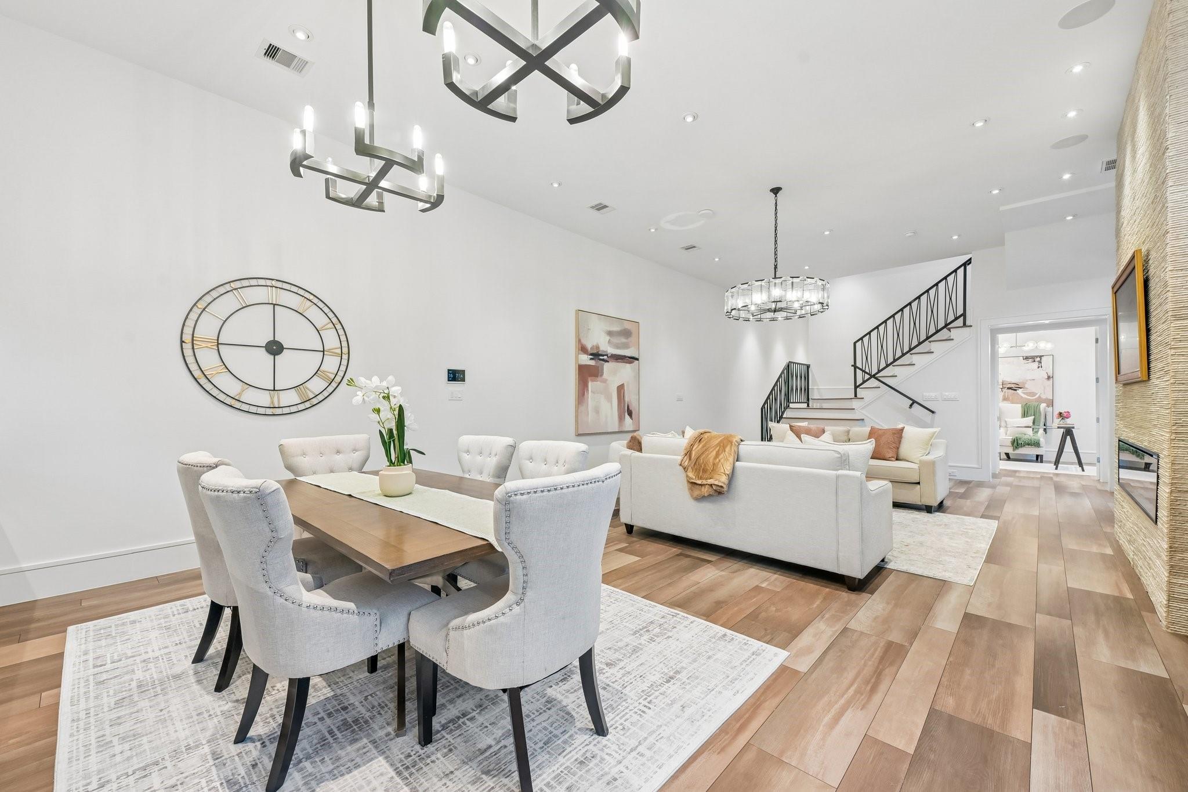
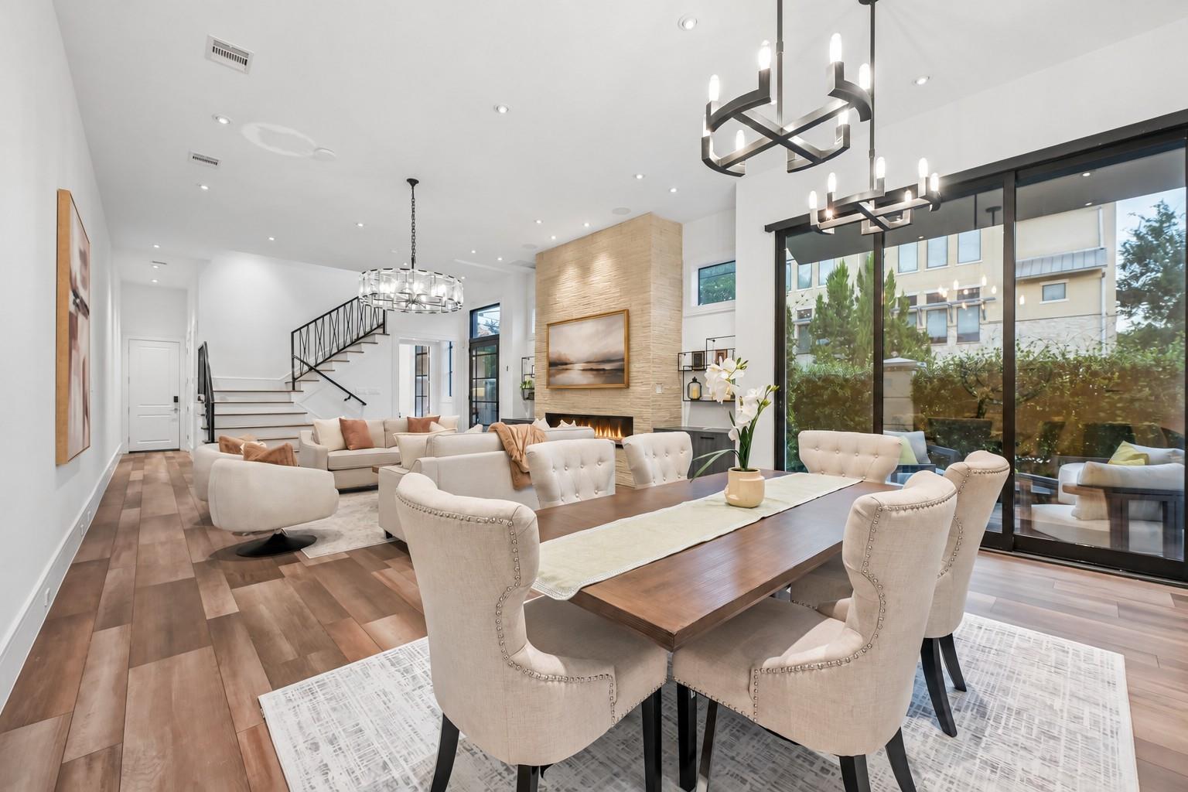
LOCATION! LOCATION! LOCATION! COVETED 1ST FLOOR LIVING! Exceptional smart home in the highly sought-after Camp Logan area offering 3,800+ SF, 4 bdrms, 3 full & 2 half baths, and designer finishes throughout. Thoughtful upgrades include automated shades, Smartphone app-controlled Control4 system, epoxied garage, & rooftop pergola. Expansive windows on 3 sides fill the home w/ natural light, while soaring ceilings and open-concept layout create an elevated setting for everyday living and entertaining. Gourmet chef’s kitchen features Sub-Zero appliances, abundant cabinetry, and dual breakfast bars. Luxurious primary suite offers an oversized walk-in closet and spa-inspired bath with soaking tub, dual vanities, and large walk-in shower. Elevator capable on all 3 levels. Enjoy a spectacular rooftop terrace and premier walkability to Memorial Park, w/ easy access to I-10, 610, Downtown, River Oaks, Uptown, and the Galleria. A rare combination of luxury, technology, space, and location!
Save
Ask
Tour
Hide
Share
Listing Snapshot
Price
$1,550,000
Days On Site
0 Days
Bedrooms
4
Inside Area (SqFt)
3,979 sqft
Total Baths
5
Full Baths
3
Partial Baths
2
Lot Size
0.0702 Acres
Year Built
2020
MLS® Number
87048602
Status
Active
Property Tax
$29,714
HOA/Condo/Coop Fees
N/A
Sq Ft Source
N/A
Friends & Family
React
Comment
Invite
No Comments Yet
Did you know? You can invite friends and family to your search. They can join your search, rate and discuss listings with you.
Recent Activity
9 hours ago
Listing updated with changes from the MLS®
11 hours ago
Listing first seen on site
General Features
Acres
0.0702
Attached Garage
Yes
Disclosures
Seller's Disclosure
Garage
Yes
Green Energy Efficient
ThermostatLightingHVACAppliances
Number Of Stories
3
Parking
AttachedAdditional Parking
Property Sub Type
Townhouse
Security
Prewired
Sewer
Public Sewer
SqFt Total
3979
Style
Contemporary/ModernTraditional
Water Source
Public
Interior Features
Appliances
ENERGY STAR Qualified AppliancesWater HeaterDisposalWine RefrigeratorGas OvenMicrowaveGas RangeDishwasherWasher/Dryer
Cooling
Ceiling Fan(s)Electric
Fireplace
Yes
Fireplace Features
Gas Log
Fireplaces
1
Flooring
MarbleTileWood
Heating
Natural GasZoned
Interior
High CeilingsWet BarWired for SoundWalk-In Closet(s)Breakfast BarDouble VanitySoaking TubSmart Thermostat
Laundry Features
Inside
Window Features
Window Coverings
Bathroom
Dimensions - 5.7 X 10.5Level - SecondArea - 59
Bedroom
Dimensions - 14.4 X 14.5Level - ThirdArea - 208
Dining Room
Dimensions - 11.1 X 16.9Level - FirstArea - 187
Exterior Porch/Balcony
Dimensions - 19.7 X 20.3Level - ThirdArea - 399
Game Room
Dimensions - 14.11 X 19.5Level - ThirdArea - 275
Kitchen
Dimensions - 8.7 X 18.11Level - FirstArea - 157
Living Room
Dimensions - 15.11 X 19Level - FirstArea - 287
Master Bathroom
Dimensions - 12.5 X 16.5Level - SecondArea - 206
Master Bedroom
Dimensions - 15.5 X 19.9Level - SecondArea - 308
Utility Room
Dimensions - 10.8 X 10.10Level - SecondArea - 109
Save
Ask
Tour
Hide
Share
Exterior Features
Construction Details
Spray Foam InsulationStucco
Exterior
StorageBalcony
Fencing
Fenced
Lot Features
Corner Lot
Other Structures
Storage
Patio And Porch
DeckPatio
Roof
Composition
Windows/Doors
Window Coverings
Community Features
MLS Area
16
School District
27 - Houston
Financing Terms Available
CashConventionalFHAVA Loan
Schools
School District
27 - Houston
Elementary School
Memorial Elementary School (Houston)
Middle School
Hogg Middle School (Houston)
High School
Lamar High School (Houston)
Listing courtesy of Compass RE Texas, LLC - Memorial marie@mariegilbert.com
IDX information is provided exclusively for consumers’ personal, non-commercial use. It may not be used for any purpose other than to identify prospective properties consumers may be interested in purchasing. This data is deemed reliable but is not guaranteed accurate by the MLS.

Did you know? You can invite friends and family to your search. They can join your search, rate and discuss listings with you.