1008 Golden Nectar, Houston, TX, 77008

Save
Ask
Tour
Hide
Share
$788,000
New Listing

1008 Golden Nectar
Houston, TX 77008

For Sale|Single Family Residence|Active
5
Beds
5
Total Baths
4
Full Baths
1
Partial Bath
3,167
SqFt
$249
/SqFt
2026
Built
Subdivision:
Timbergrove Green
County:
Harris
Call Now: 281-435-5422
Is this the listing for you? We can help make it yours.
281-435-5422
Upcoming Open Houses
Sat, Oct 24, 1:00 PM - 3:00 PM
Sat, Oct 31, 1:00 PM - 3:00 PM
Sun, Nov 1, 1:00 PM - 3:00 PM
1008 Golden Nectar1008 Golden Nectar1008 Golden Nectar1008 Golden Nectar
Save
Ask
Tour
Hide
Share

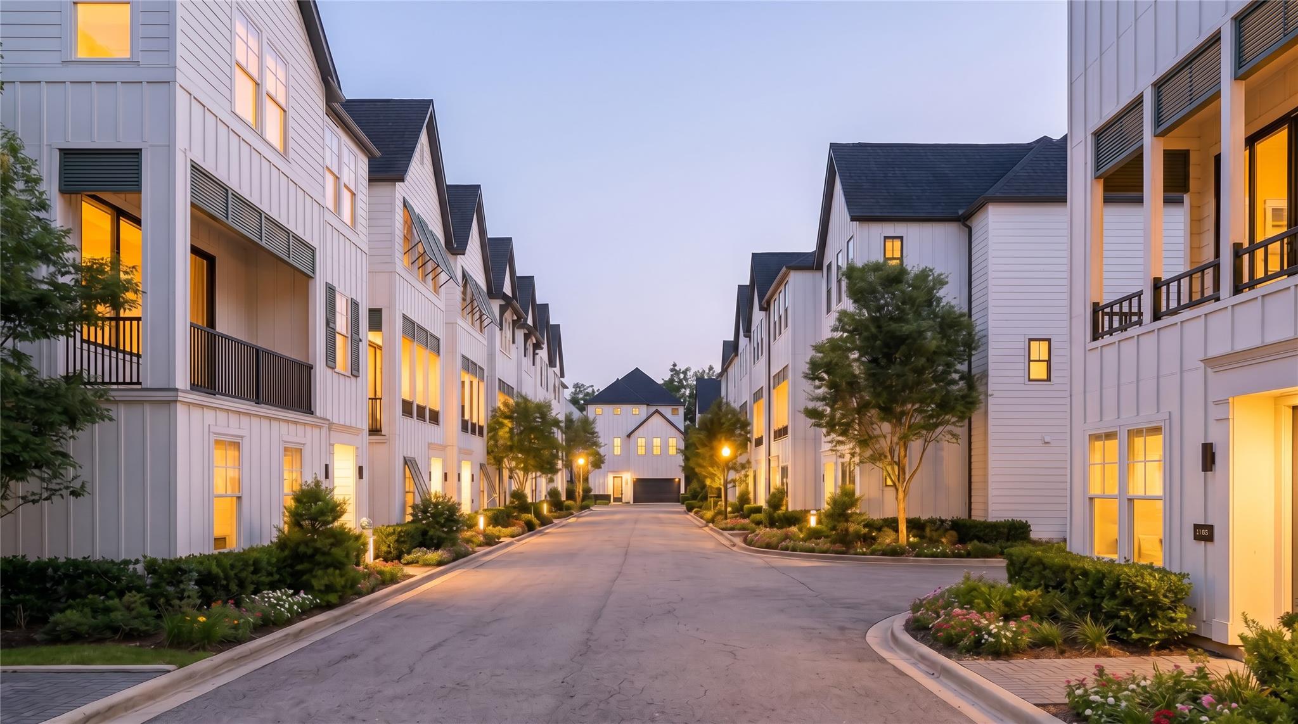
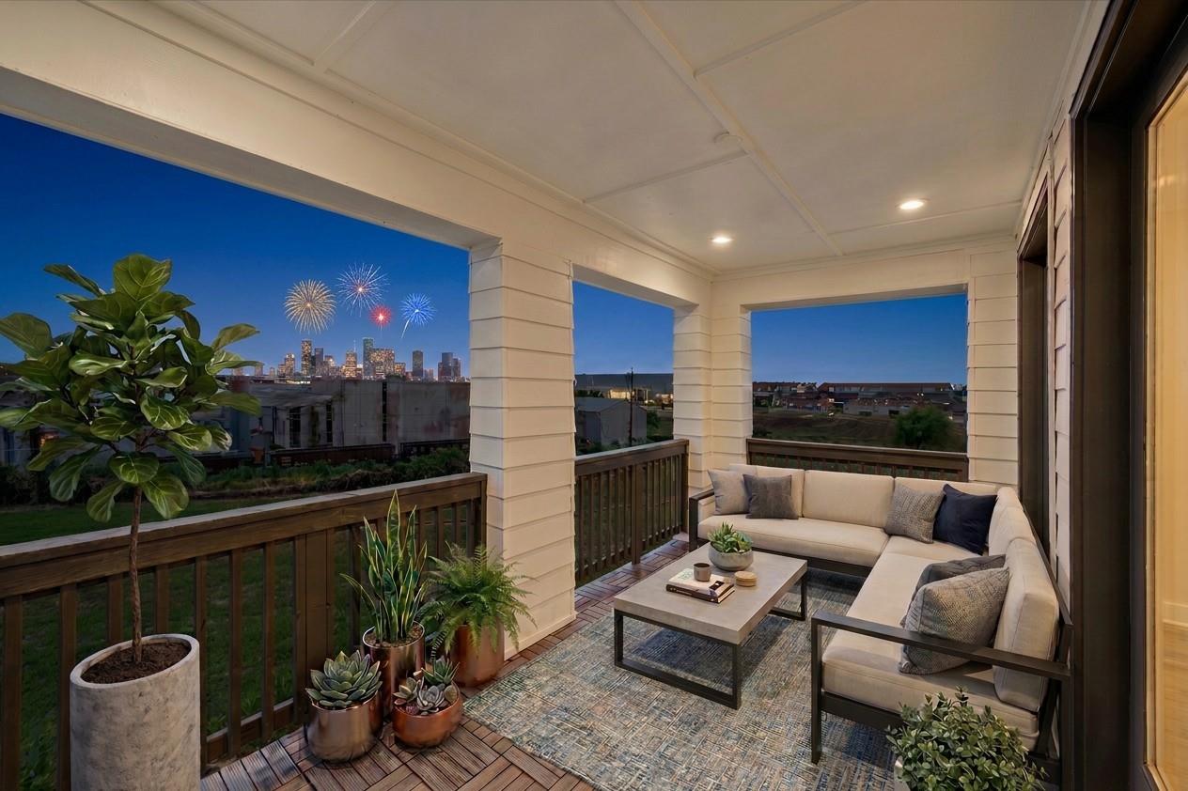
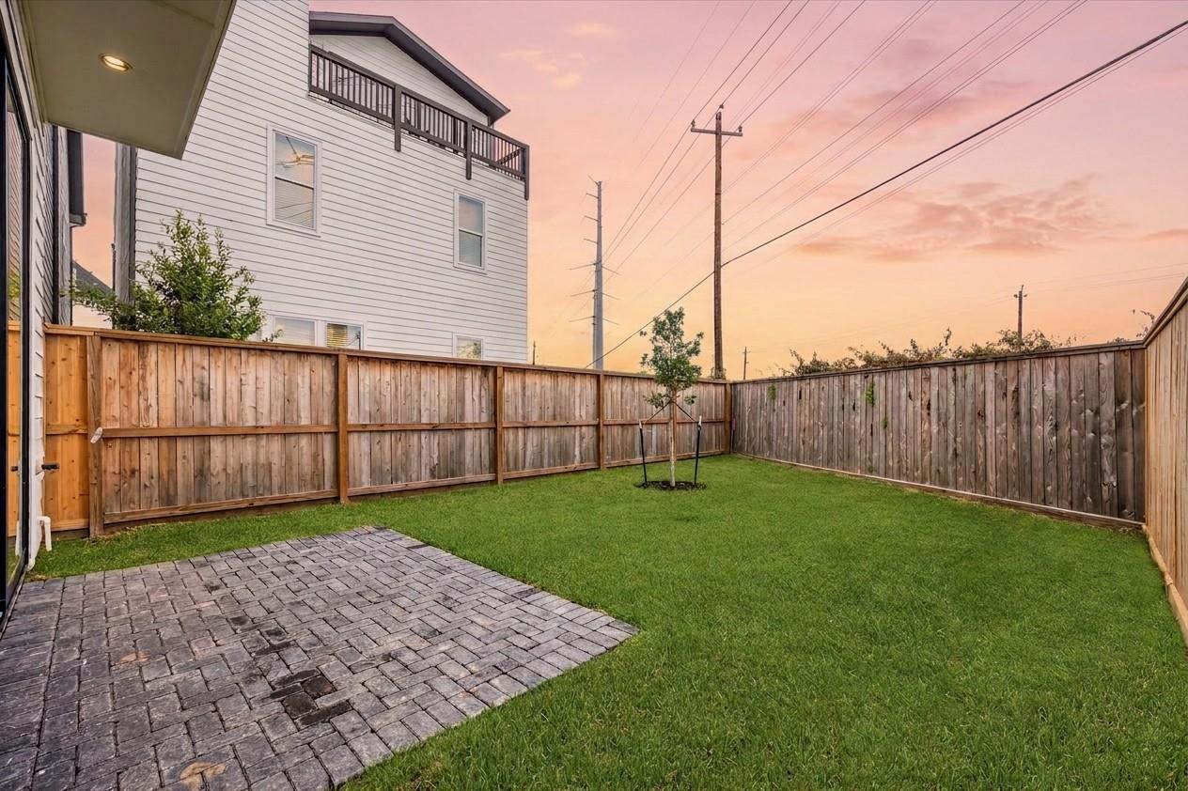
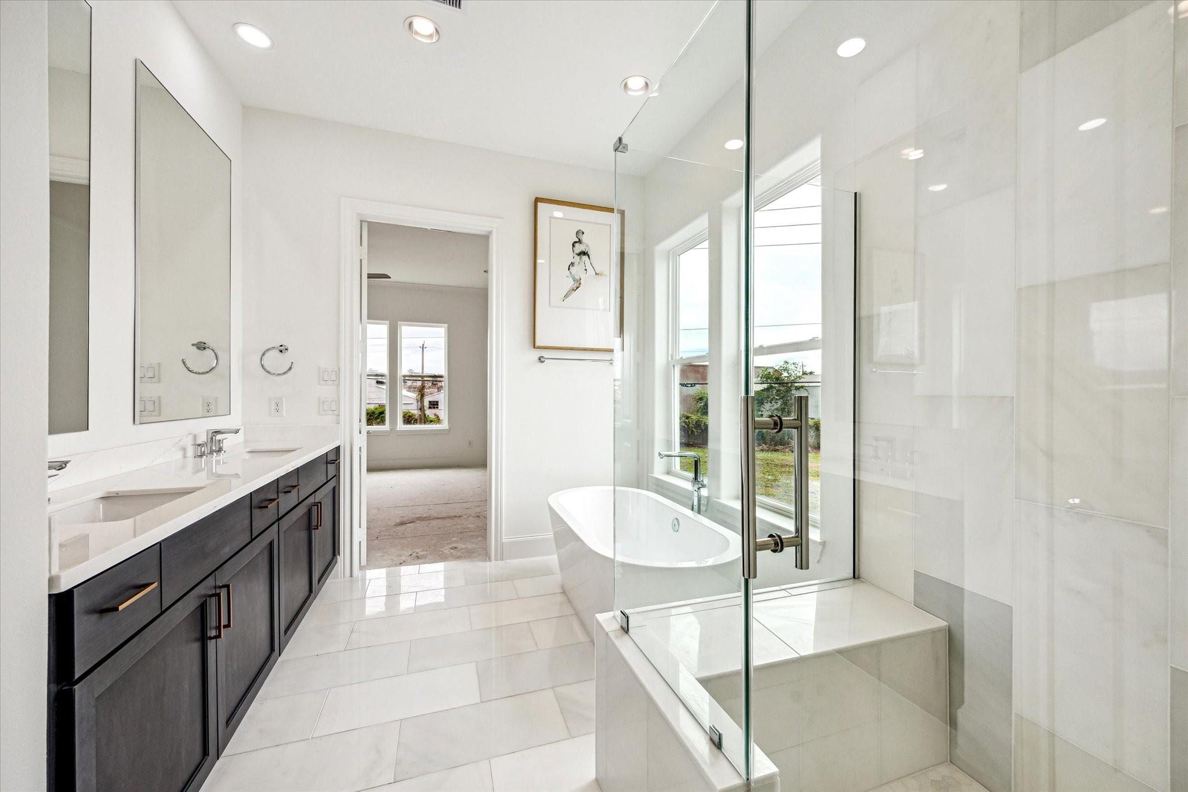
Stunning FIVE BEDROOM home with game room/rooftop terrace with wide unobstructed DOWNTOWN views and very spacious private fenced BACKYARD! First floor living home in the beautiful gated community of Timbergrove Green. Enjoy soaring 12ft ceilings in your living area with epic 10ft glass sliding doors leading from your spacious living room to backyard. Chef's kitchen features SS Bosch appliances, furniture grade high quality cabinets, carrera white marble backsplash, and quartz countertops. Living room boasts custom shelving and built-ins with luxe 72 inch electric fireplace & accent lighting for a WOW factor. Primary 5 star spalike bath is adorned with real imperial white marble slabs and elegant freestanding tub. One of the secondary bedrooms have a beautiful juliet balcony. Must see in person! Elevator capable.

Save
Ask
Tour
Hide
Share
Listing Snapshot
Price 
$788,000
Days On Site 
0 Days
Bedrooms 
5
Inside Area (SqFt) 
3,167 sqft
Total Baths 
5
Full Baths 
4
Partial Baths 
1
Lot Size 
0.0578 Acres
Year Built 
2026
MLS® Number 
86916864
Status 
Active
Property Tax 
N/A
HOA/Condo/Coop Fees 
$208.33 monthly
Sq Ft Source 
N/A
Friends & Family
Recent Activity
4 hours agoListing updated with changes from the MLS®
4 hours agoListing first seen on site
General Features
Acres 
0.0578
Attached Garage 
Yes
Disclosures 
Seller's Disclosure
Foundation 
Slab
Garage 
Yes
Garage Spaces 
2
Green Energy Efficient 
ThermostatHVAC
Parking 
Attached
Parking Spaces 
2
Property Condition 
Under Construction
Property Sub Type 
Single Family Residence
Security 
Prewired
Sewer 
Public Sewer
SqFt Total 
3167
Style 
Contemporary/ModernEnglishFrench
Water Source 
Public
Interior Features
Appliances 
Water HeaterElectric OvenGas CooktopCooktop
Cooling 
Ceiling Fan(s)Electric
Fireplace 
Yes
Fireplace Features 
Electric
Fireplaces 
1
Flooring 
CarpetMarbleTileWood
Heating 
Natural Gas
Interior 
Crown MoldingHigh CeilingsWired for SoundWalk-In Closet(s)PantryKitchen IslandDouble VanitySmart Thermostat
Laundry Features 
Electric Dryer HookupGas Dryer HookupWasher Hookup
Window Features 
Low Emissivity Windows
Bedroom 
Dimensions - 12x13Level - ThirdArea - 156
Dining Room 
Dimensions - 11x15Level - FirstArea - 165
Game Room 
Dimensions - 15x16Level - ThirdArea - 240
Kitchen 
Dimensions - 13x14Level - FirstArea - 182
Living Room 
Dimensions - 18x19Level - FirstArea - 342
Master Bedroom 
Dimensions - 16x19Level - SecondArea - 304
Save
Ask
Tour
Hide
Share
Exterior Features
Construction Details 
Batts InsulationCement Siding
Exterior 
Balcony
Fencing 
Back Yard
Lot Features 
Back YardSubdivided
Patio And Porch 
CoveredPatio
Roof 
Composition
Windows/Doors 
Low Emissivity Windows
Community Features
Association Fee 
$2500.0
Association Fee Frequency 
Annually
MLS Area 
9
School District 
27 - Houston
Financing Terms Available 
CashConventionalFHAVA Loan
Schools
School District
27 - Houston
Elementary School
Sinclair Elementary School (Houston)
Middle School
Black Middle School
High School
Waltrip High School
Listing courtesy of Intown Homes houstonsales@intown-homes.com

IDX information is provided exclusively for consumers’ personal, non-commercial use. It may not be used for any purpose other than to identify prospective properties consumers may be interested in purchasing. This data is deemed reliable but is not guaranteed accurate by the MLS.

Data provided by HAR.com © 2026. All information provided should be independently verified.

Neighborhood & Commute
Source: Walkscore
Disclosure: Community information and market data powered by Constellation Data Labs. Information is deemed reliable but not guaranteed.
Save
Ask
Tour
Hide
Share