118 Waterfront Drive, Montgomery, TX, 77356

Save
Ask
Tour
Hide
Share
$919,900
70 Days On Site

118 Waterfront Drive
Montgomery, TX 77356

For Sale|Single Family Residence|Active
4
Beds
6
Total Baths
3
Full Baths
3
Partial Baths
4,807
SqFt
$191
/SqFt
1996
Built
Subdivision:
The Estates Of Walden Area 38
County:
Montgomery
Call Now: 281-435-5422
Is this the listing for you? We can help make it yours.
281-435-5422
118 Waterfront Drive118 Waterfront Drive118 Waterfront Drive118 Waterfront Drive
Save
Ask
Tour
Hide
Share

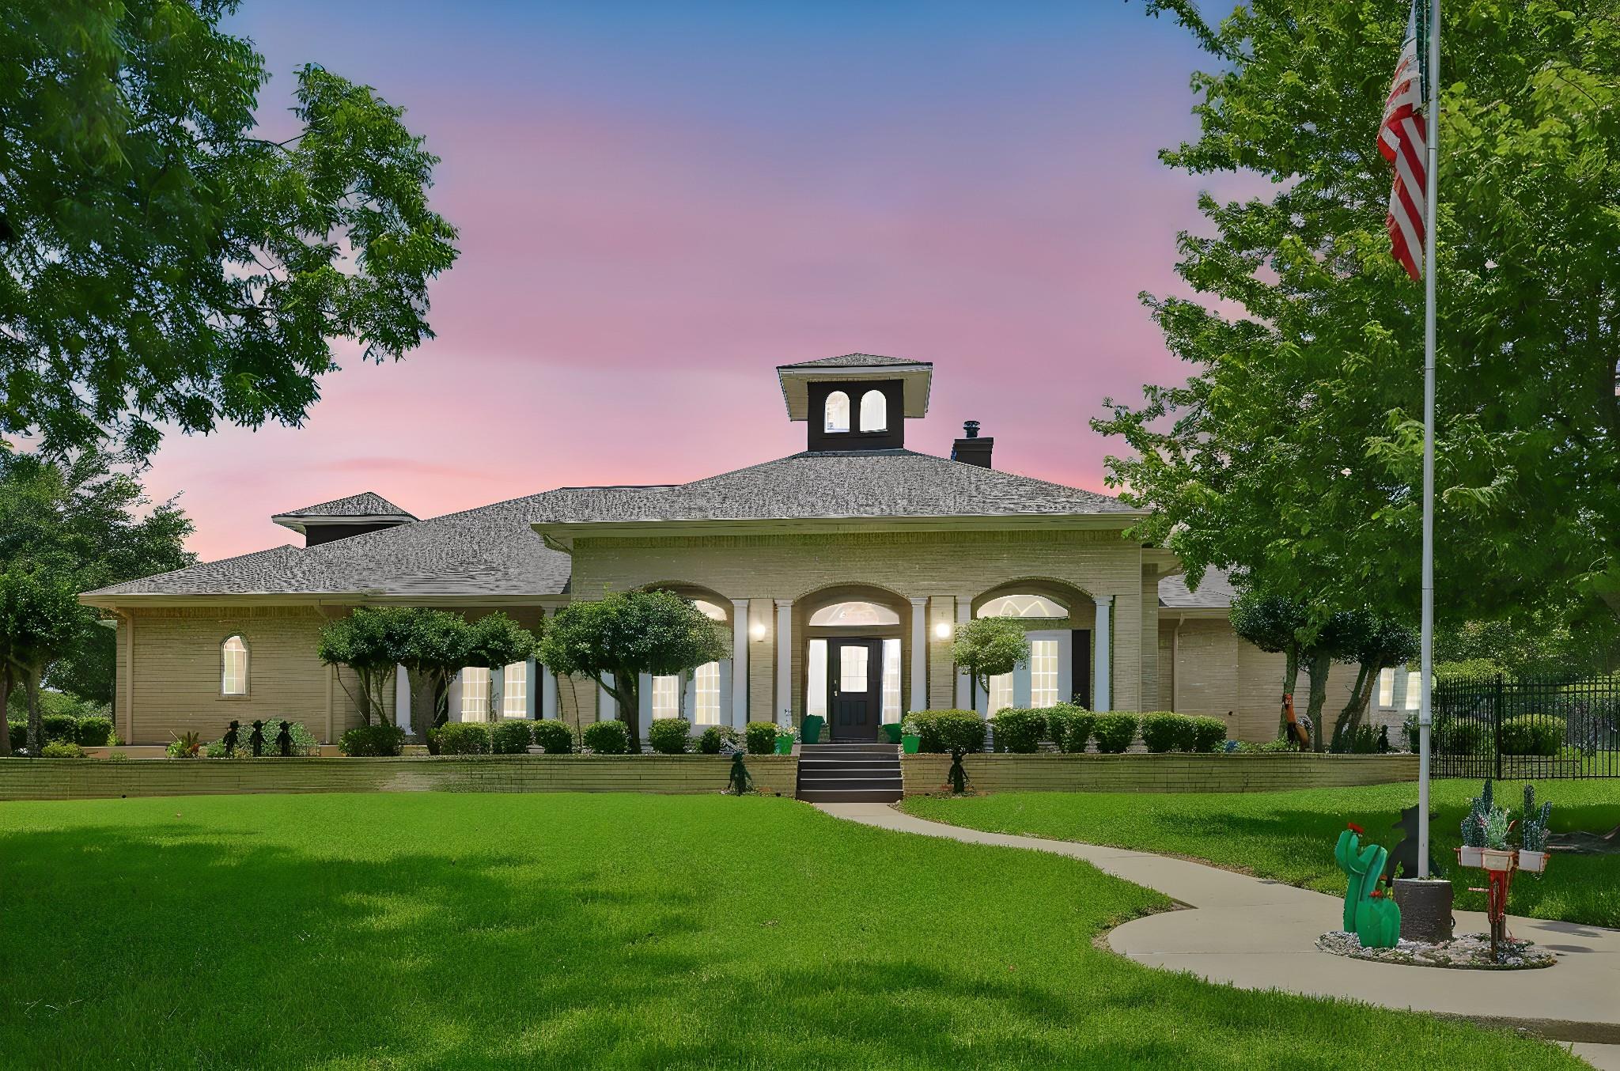
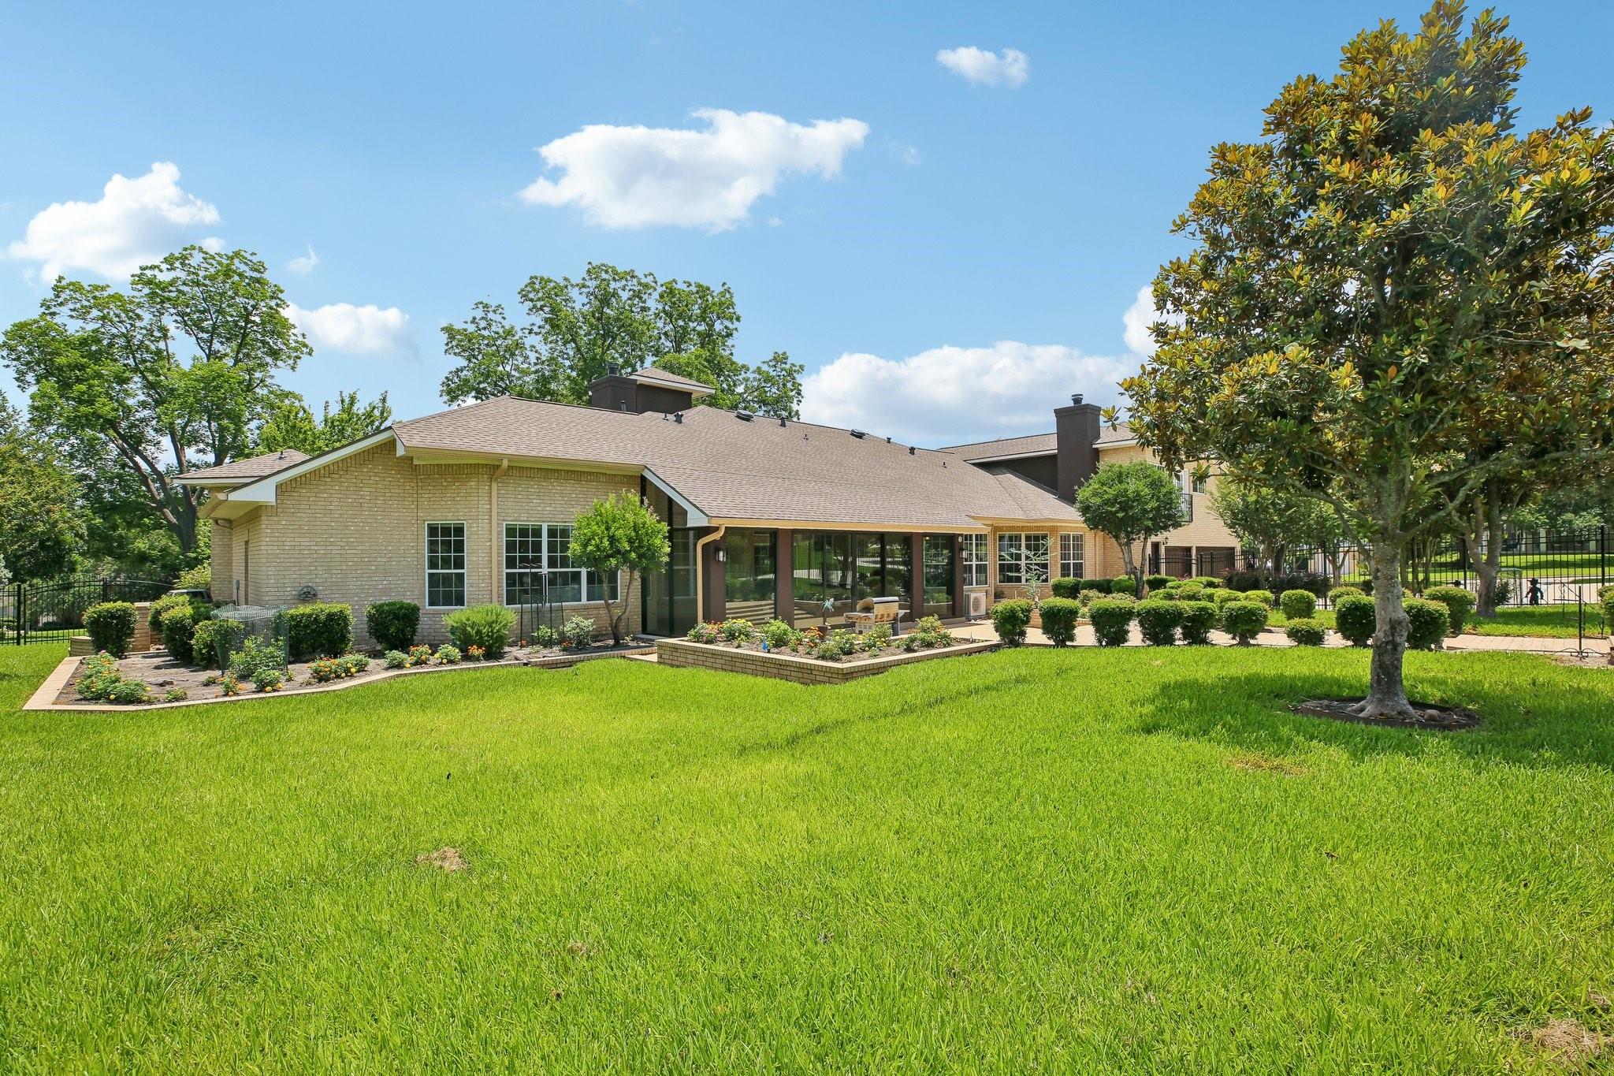
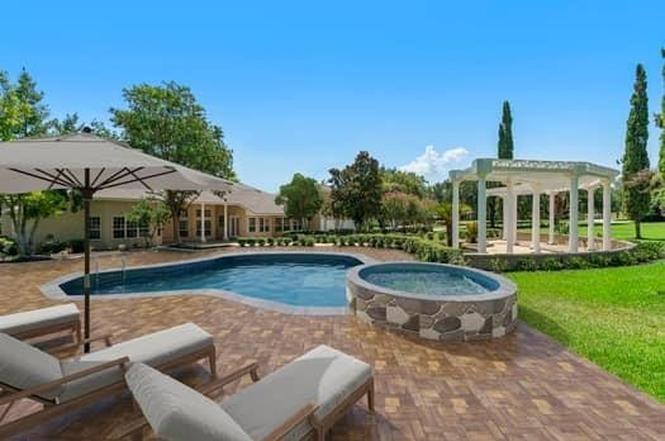
Experience luxury living in the prestigious Estates of Walden. Nestled on over an acre in the prestigious Estates of Walden on Lake Conroe, this beautifully updated home blends timeless elegance with modern comfort. Enjoy almost $200,000 in improvements including: whole house Generac Generator, year-round relaxation in the stunning new glass-enclosed addition; complete with heating and cooling, remodeled bathrooms, an enlarged spa-inspired shower in the primary retreat, a new gas cooktop, updated fixtures, tasteful finishes throughout and newly painted exterior entrance way. The spacious floor plan is ideal for everyday living and entertaining, while the expansive lot offers privacy, mature trees, and room to enjoy the outdoors, with plenty of space for a pool or private putting green. Located in the sought-after Walden community, residents enjoy access to golf, tennis, pickleball, a marina, yacht club, fitness center, dining, and Lake Conroe. Verify all measurements for accuracy.

Save
Ask
Tour
Hide
Share
Listing Snapshot
Price 
$919,900
Days On Site 
70 Days
Bedrooms 
4
Inside Area (SqFt) 
4,807 sqft
Total Baths 
6
Full Baths 
3
Partial Baths 
3
Lot Size 
1.3673 Acres
Year Built 
1996
MLS® Number 
8663861
Status 
Active
Property Tax 
$14,653
HOA/Condo/Coop Fees 
$95.83 monthly
Sq Ft Source 
N/A
Friends & Family
Recent Activity
a week agoListing updated with changes from the MLS®
4 weeks agoPrice changed to $919,900
2 months agoListing first seen on site
General Features
Acres 
1.3673
Attached Garage 
Yes
Direction Faces 
East
Disclosures 
MudSellers Disclosure
Foundation 
Slab
Garage 
Yes
Garage Spaces 
3
Green Energy Efficient 
ThermostatHVACAppliances
Parking 
AttachedOversizedAdditional ParkingGarage Door OpenerCircular Driveway
Parking Spaces 
3
Property Sub Type 
Single Family Residence
Sewer 
Public Sewer
SqFt Total 
4807
Style 
Traditional
Water Source 
Public
Interior Features
Appliances 
ENERGY STAR Qualified AppliancesDisposalDouble OvenElectric OvenGas CooktopDishwasherDryerRefrigeratorWasher
Cooling 
Ceiling Fan(s)ElectricZoned
Fireplace 
Yes
Fireplace Features 
Gas Log
Fireplaces 
2
Flooring 
TileWood
Heating 
Natural GasZoned
Interior 
High CeilingsKitchen IslandPantryEntrance FoyerMaster DownstairsDouble VanitySoaking TubSmart Thermostat
Laundry Features 
Electric Dryer HookupGas Dryer HookupWasher Hookup
Save
Ask
Tour
Hide
Share
Exterior Features
Construction Details 
BrickCement Siding
Exterior 
Balcony
Fencing 
Back Yard
Lot Features 
Back YardCorner LotNear Golf Course
Patio And Porch 
Porch
Roof 
Composition
Community Features
Association Amenities 
Basketball CourtClubhouseFitness CenterGolf CourseJogging PathMarinaParkPlaygroundPoolTennis Court(s)Recreation FacilitiesSport Court
Association Fee 
$1150.0
Association Fee Frequency 
Annually
Community Features 
Tennis Court(s)ClubhouseGolf
MLS Area 
39
School District 
37 - Montgomery
Financing Terms Available 
CashConventionalFHAVA Loan
Schools
School District
37 - Montgomery
Elementary School
Madeley Ranch Elementary School
Middle School
Montgomery Junior High School
High School
Montgomery High School
Listing courtesy of Berkshire Hathaway HomeServices Premier Properties kimberly@dreamhousejourney.com

IDX information is provided exclusively for consumers’ personal, non-commercial use. It may not be used for any purpose other than to identify prospective properties consumers may be interested in purchasing. This data is deemed reliable but is not guaranteed accurate by the MLS.

Data provided by HAR.com © 2026. All information provided should be independently verified.

Neighborhood & Commute
Source: Walkscore
Disclosure: Community information and market data powered by Constellation Data Labs. Information is deemed reliable but not guaranteed.
Save
Ask
Tour
Hide
Share