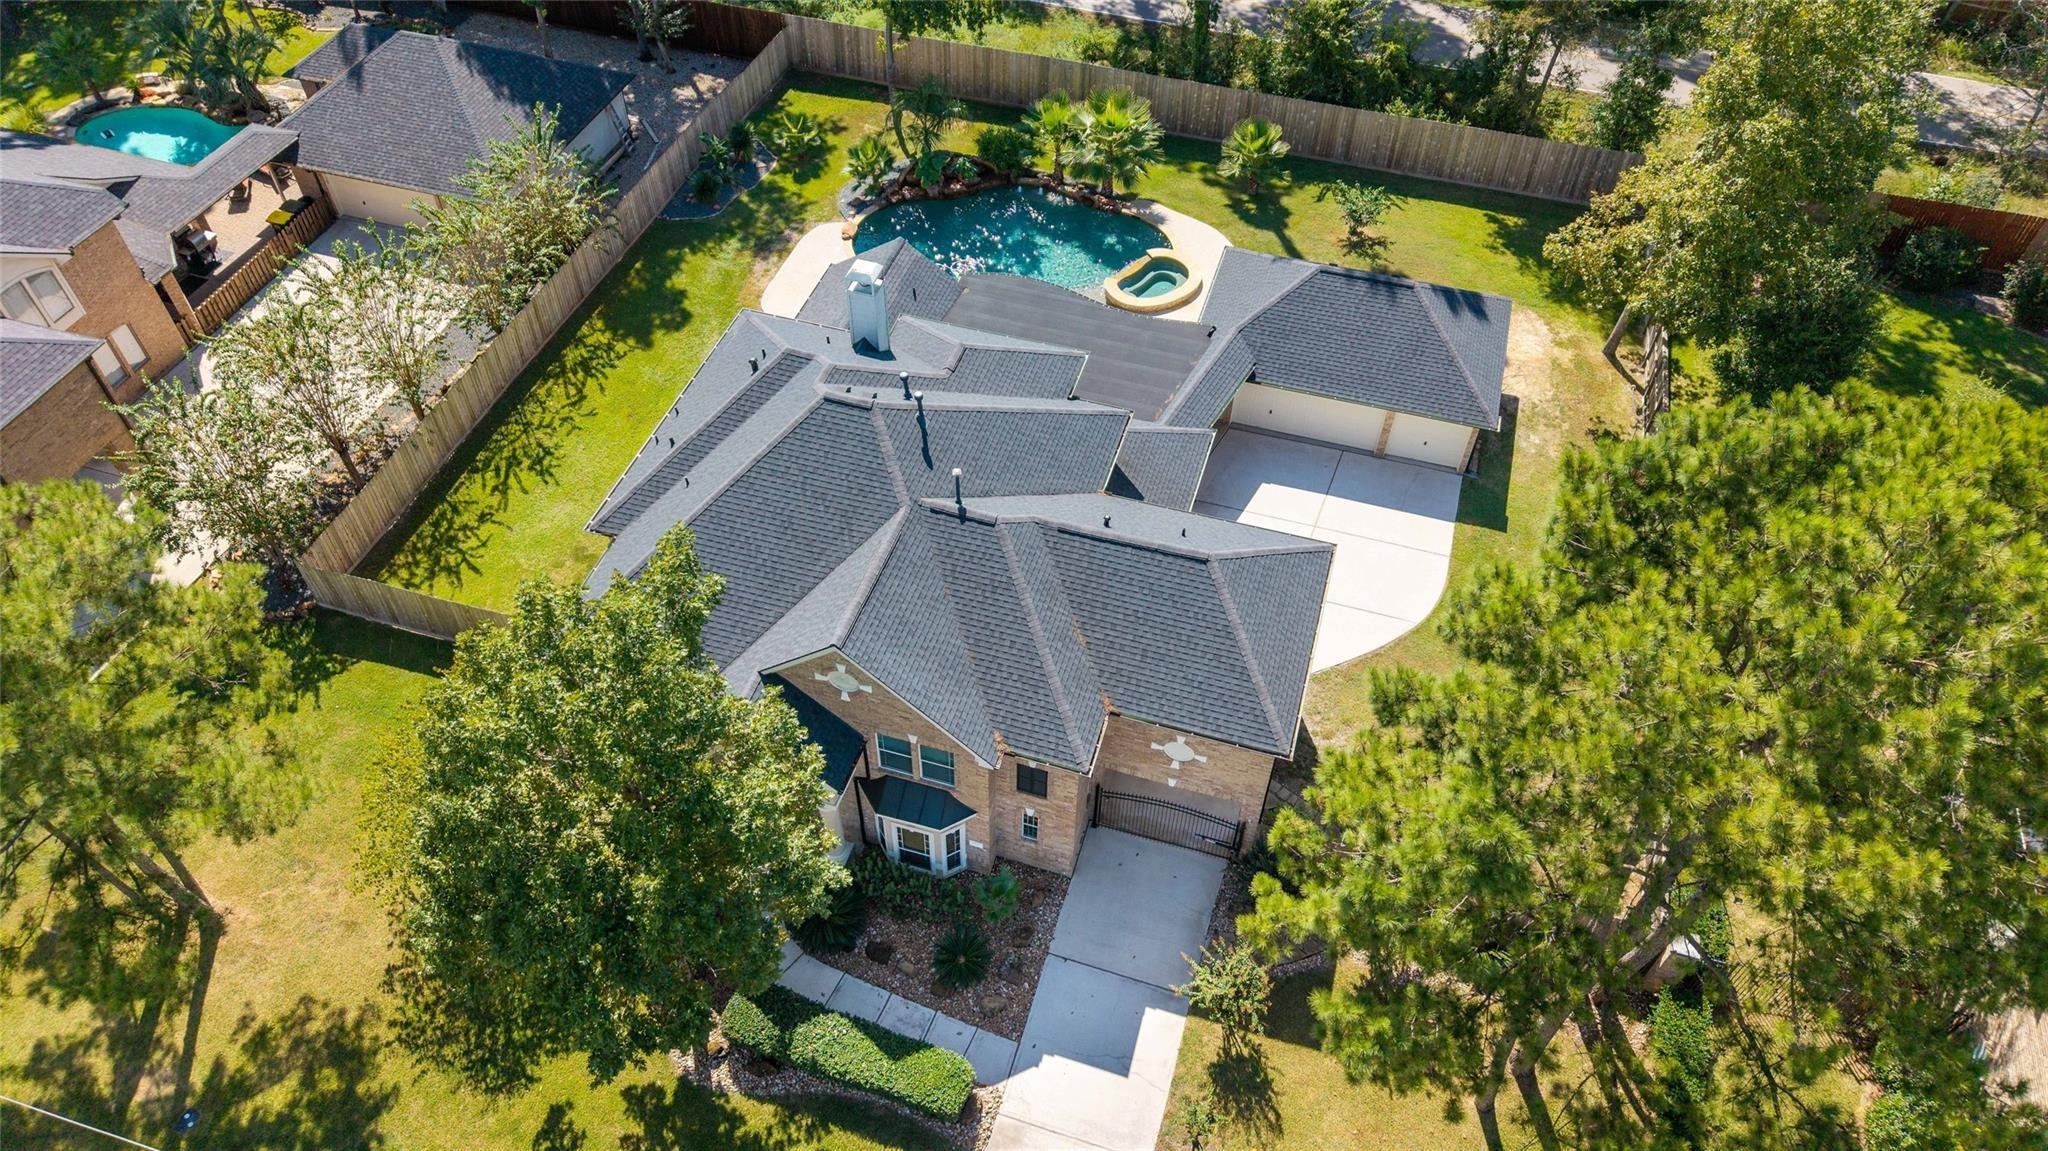
Welcome to this stunning 4 bedroom/3.5 bathroom w/ a beautiful backyard oasis! Situated on a 1/2 ac lot, enter through a gated driveway & you have a 3-car garage. The first floor offers a home office, dining room and the heart of the home is the large living room which boasts a stone fireplace. The gourmet kitchen is a chef's dream- features SS appliances, granite countertops, abundant storage/workspace & a huge pantry. The principal's retreat features a cozy sitting area and a 2nd gas FP, with views of the backyard. The dreamy & spacious primary ensuite offers a separate glass shower, soaking tub, dual sinks & a large walk-in closets w/organizing systems. Upstairs you'll find a large gameroom and/or media rm, a desk area, along with 3 spacious bedrooms & 2 bathrooms. Beat the Texas heat in your own backyard - this is an entertainer's dream - sparkling pool w/waterfall features, bubblers, a large covered patio and a fantastic outdoor kitchen! A 2 yr old roof completes this home.
Save
Ask
Tour
Hide
Share
Listing Snapshot
Price
$749,900
Days On Site
1 Day
Bedrooms
4
Inside Area (SqFt)
4,217 sqft
Total Baths
4
Full Baths
3
Partial Baths
1
Lot Size
0.5022 Acres
Year Built
2006
MLS® Number
86576587
Status
Active
Property Tax
$13,125
HOA/Condo/Coop Fees
$47.08 monthly
Sq Ft Source
N/A
Friends & Family
React
Comment
Invite
No Comments Yet
Did you know? You can invite friends and family to your search. They can join your search, rate and discuss listings with you.
Recent Activity
4 hours ago
Listing updated with changes from the MLS®
yesterday
Listing first seen on site
General Features
Acres
0.5022
Disclosures
Seller's Disclosure
Garage
Yes
Garage Spaces
3
Green Energy Efficient
ThermostatHVACInsulation
Parking
DetachedOversizedAdditional ParkingGated
Parking Spaces
3
Property Sub Type
Single Family Residence
Security
Prewired
Sewer
Public Sewer
SqFt Total
4217
Style
Traditional
Water Source
Public
Interior Features
Appliances
DisposalIce MakerWine RefrigeratorElectric OvenOvenTrash CompactorMicrowaveGas CooktopDishwasherExhaust Fan
Listing courtesy of Red Door Realty & Associates soldbymelissagarcia@aol.com
IDX information is provided exclusively for consumers’ personal, non-commercial use. It may not be used for any purpose other than to identify prospective properties consumers may be interested in purchasing. This data is deemed reliable but is not guaranteed accurate by the MLS.

Did you know? You can invite friends and family to your search. They can join your search, rate and discuss listings with you.