1103 Yellowstone River Road, Conroe, TX, 77316

Save
Ask
Tour
Hide
Share
$189,000
2 Days On Site

1103 Yellowstone River Road
Conroe, TX 77316

For Sale|Single Family Residence|Active
3
Beds
2
Total Baths
2
Full Baths
1,216
SqFt
$155
/SqFt
2026
Built
Subdivision:
Lake Conroe Forest 03
County:
Montgomery
Call Now: 281-435-5422
Is this the listing for you? We can help make it yours.
281-435-5422
1103 Yellowstone River Road1103 Yellowstone River Road1103 Yellowstone River Road1103 Yellowstone River Road
Save
Ask
Tour
Hide
Share

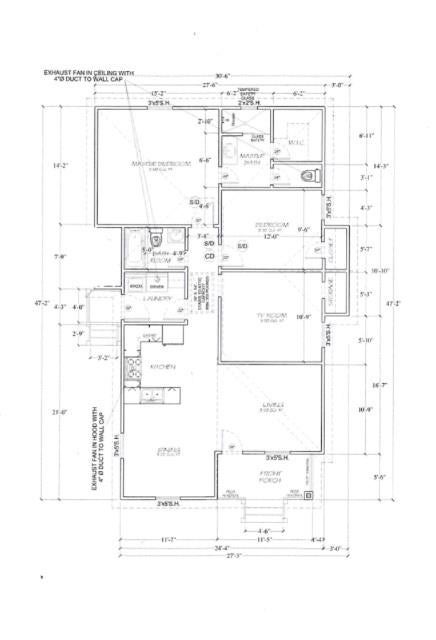
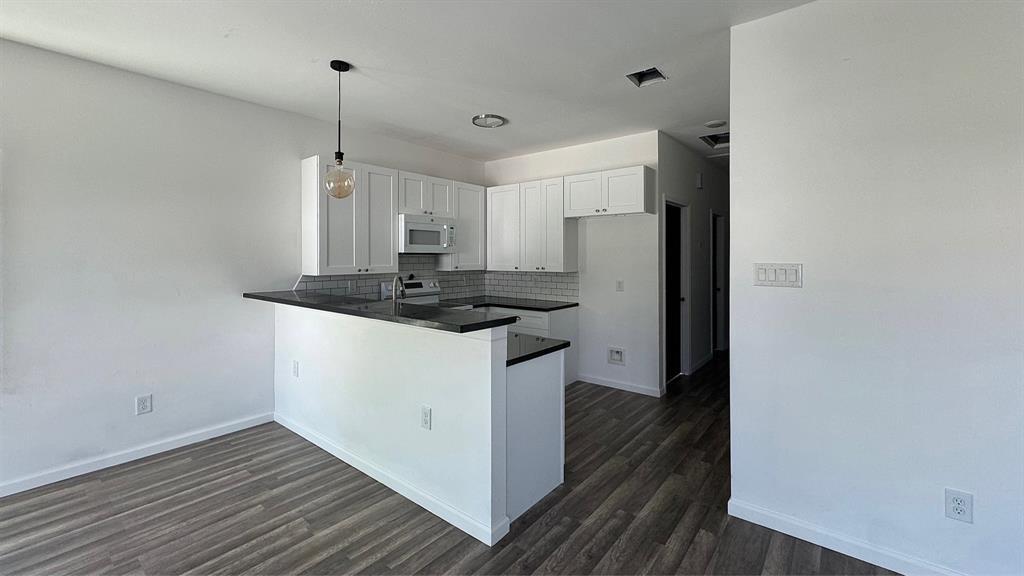
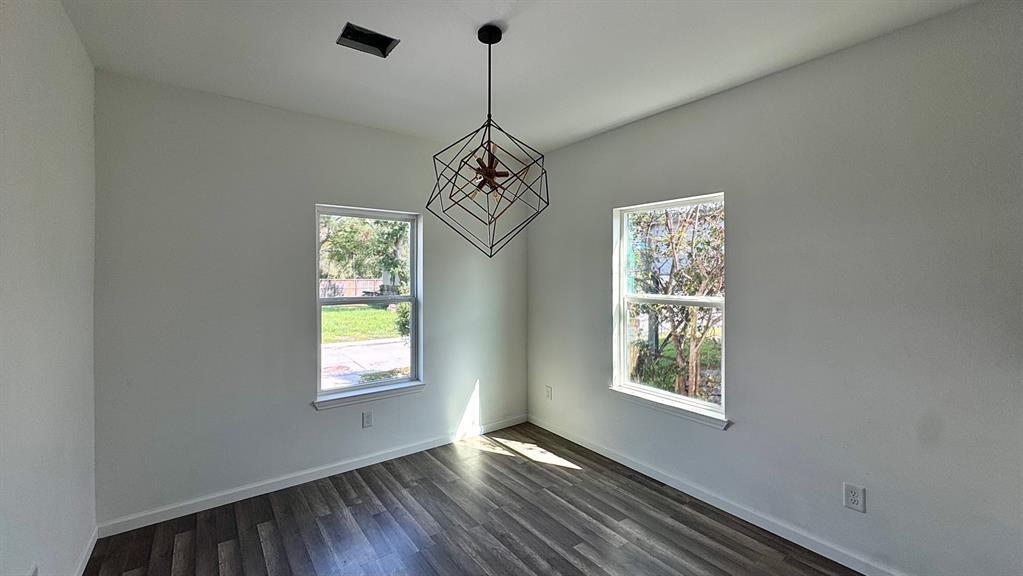
UNDER CONSTRUCTION. TO BE COMPLETED NOVEMBER 2026. Welcome to this beautifully designed new construction home in Montgomery, offering the perfect blend of comfort and functionality. This thoughtfully crafted single-story floor plan features an open-concept living, dining, and kitchen area that creates an inviting space for everyday living and entertaining. The spacious primary suite offers a private retreat complete with a walk-in closet and en-suite bath, while two additional bedrooms provide flexibility for family, guests, or a home office. Situated in a growing Montgomery community with easy access to shopping, dining, schools, and Lake Conroe, this home is an excellent opportunity for those seeking modern living in a peaceful setting. Don't miss your chance to make this beautiful new home yours!

Save
Ask
Tour
Hide
Share
Listing Snapshot
Price 
$189,000
Days On Site 
2 Days
Bedrooms 
3
Inside Area (SqFt) 
1,216 sqft
Total Baths 
2
Full Baths 
2
Partial Baths 
N/A
Lot Size 
0.134 Acres
Year Built 
2026
MLS® Number 
8656576
Status 
Active
Property Tax 
$340
HOA/Condo/Coop Fees 
N/A
Sq Ft Source 
N/A
Friends & Family
Recent Activity
2 days agoListing updated with changes from the MLS®
2 days agoListing first seen on site
General Features
Acres 
0.134
Disclosures 
No Disclosures
Foundation 
Block
Garage 
Yes
Parking 
No Garage
Property Condition 
Under Construction
Property Sub Type 
Single Family Residence
Sewer 
Septic Tank
SqFt Total 
1216
Style 
Traditional
Water Source 
Public
Interior Features
Appliances 
DisposalTrash CompactorMicrowaveDishwasher
Cooling 
Gas
Heating 
Natural Gas
Bedroom 
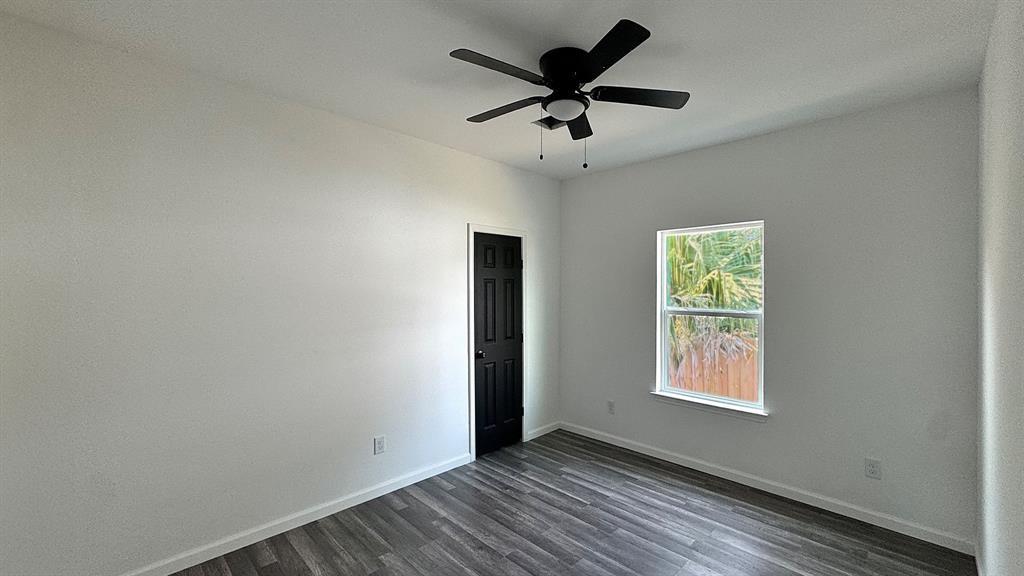
Dimensions - 12X10Level - FirstArea - 120
Master Bedroom 
Dimensions - 14X15Level - FirstArea - 210
Save
Ask
Tour
Hide
Share
Exterior Features
Construction Details 
Vinyl SidingWood Siding
Lot Features 
Subdivided
Roof 
Composition
Community Features
MLS Area 
39
School District 
37 - Montgomery
Schools
School District
37 - Montgomery
Elementary School
Keenan Elementary School
Middle School
Oak Hill Junior High School
High School
Lake Creek High School
Listing courtesy of Encore Fine Properties stephanyc956realtor@gmail.com

IDX information is provided exclusively for consumers’ personal, non-commercial use. It may not be used for any purpose other than to identify prospective properties consumers may be interested in purchasing. This data is deemed reliable but is not guaranteed accurate by the MLS.

Data provided by HAR.com © 2026. All information provided should be independently verified.

Neighborhood & Commute
Source: Walkscore
Disclosure: Community information and market data powered by Constellation Data Labs. Information is deemed reliable but not guaranteed.
Save
Ask
Tour
Hide
Share