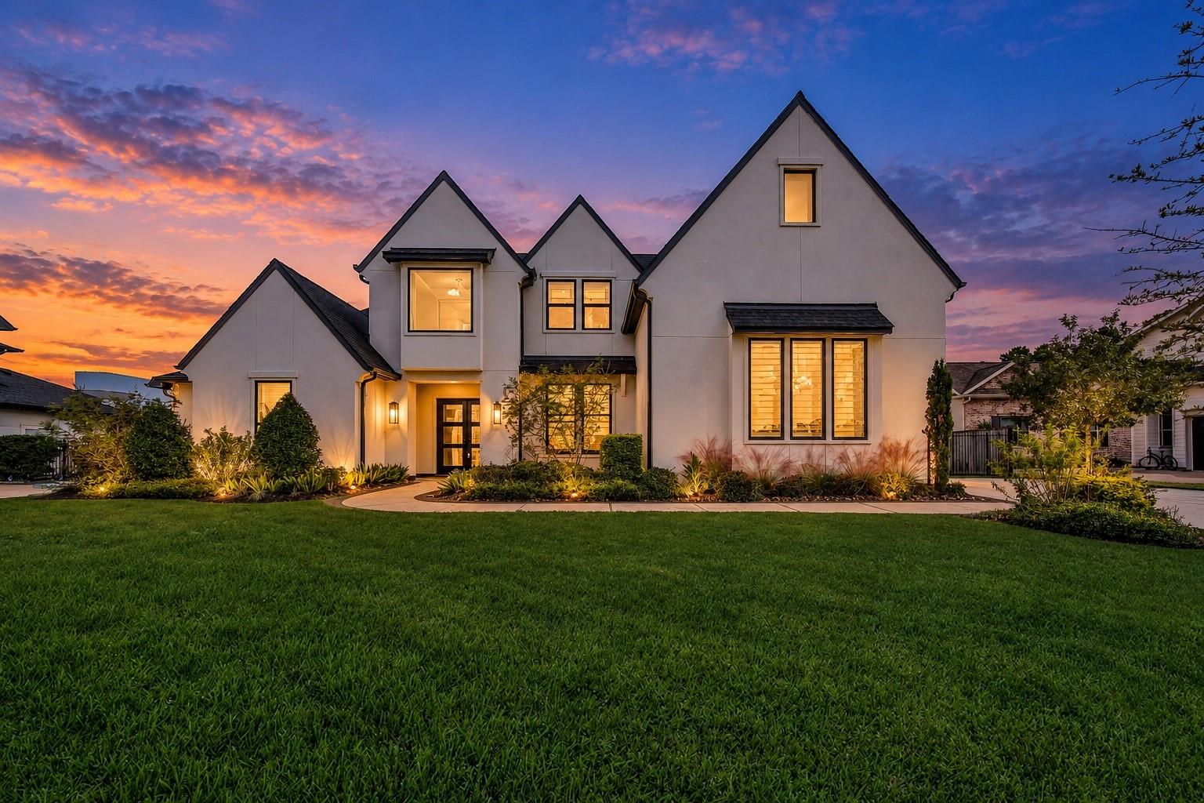
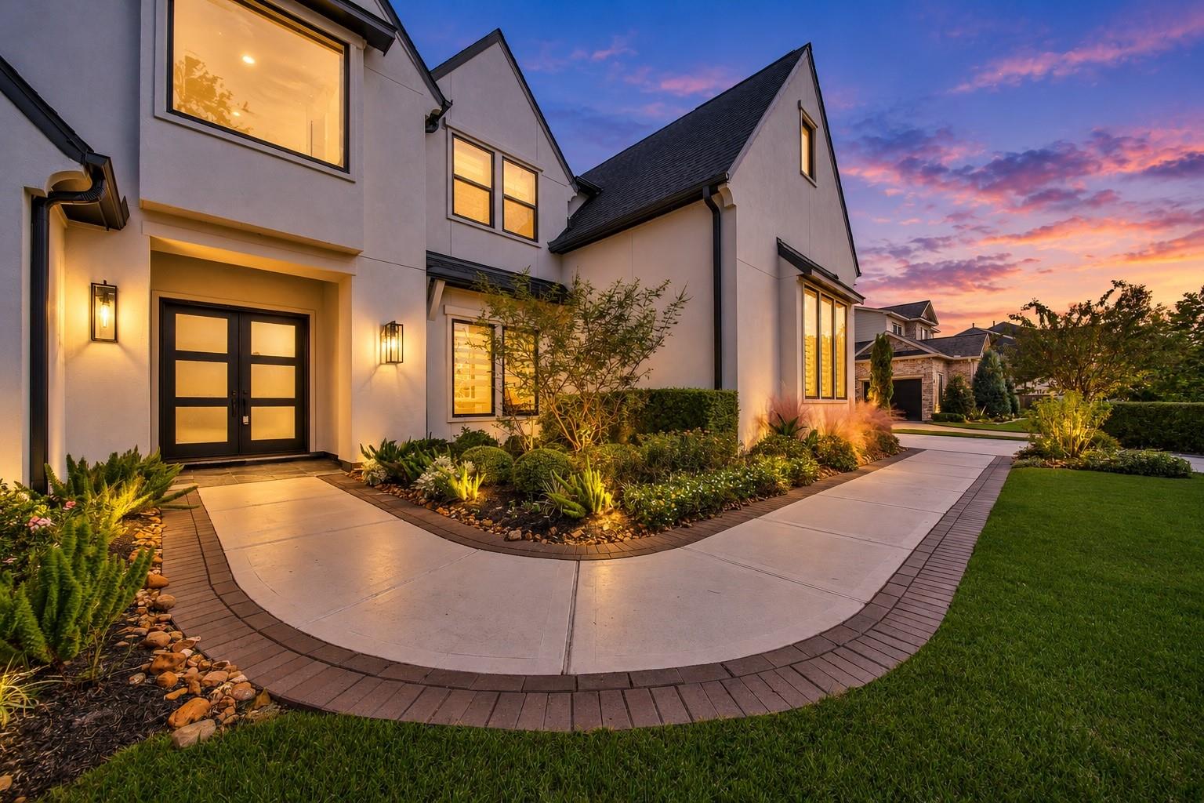
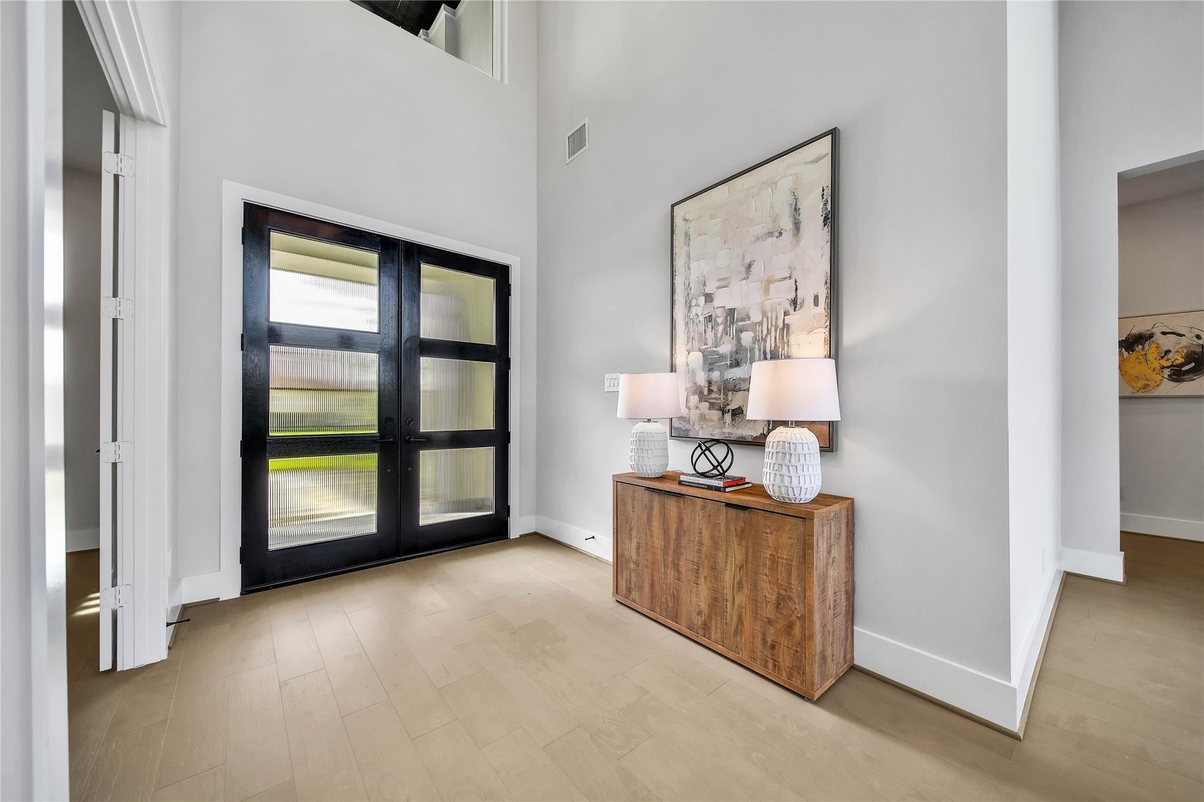
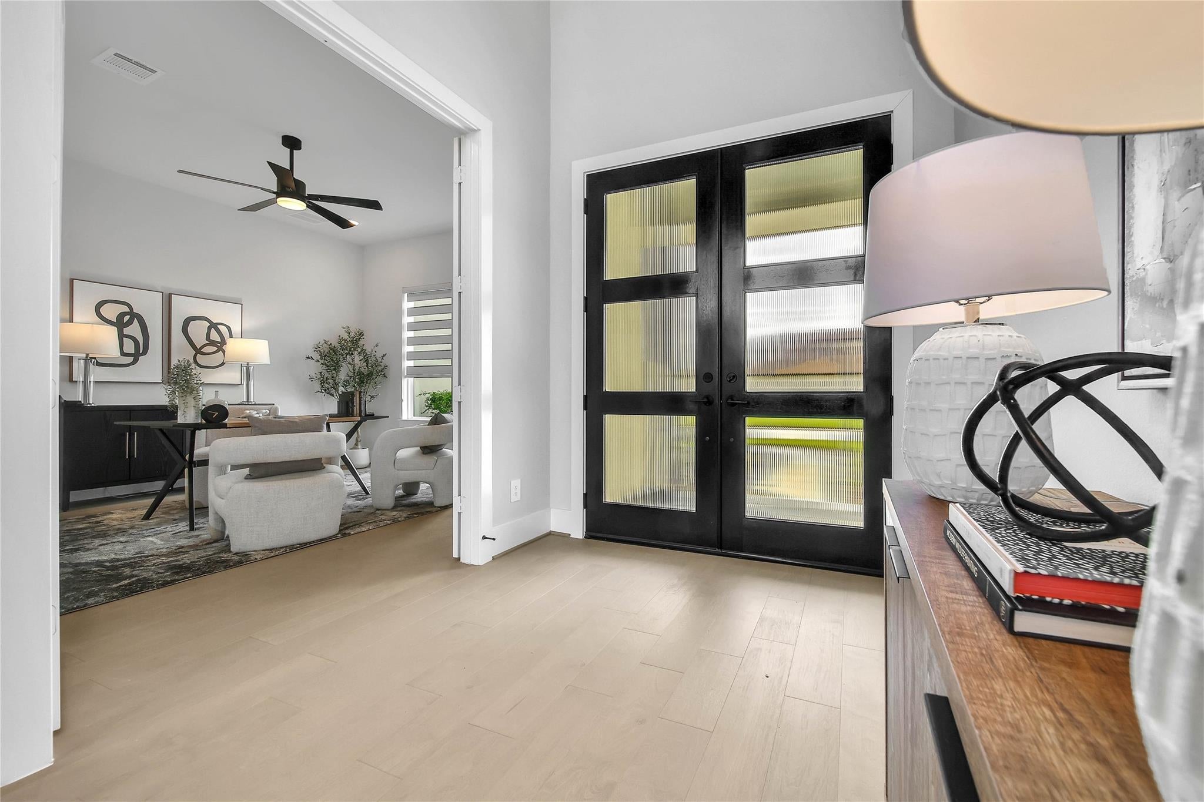
Experience refined living in this Partners in Building custom home located in the gated Prosper section of the sought-after Stillwater community, near The Woodlands' premier shopping, dining and entertainment. Spanning 4,900 square feet, this five-bedroom residence pairs striking architecture with soaring ceilings and generous spaces for entertaining. An impressive entry and private study lead to an open family room anchored by a cozy fireplace. The island kitchen features quartz countertops, double ovens, a gas cooktop, butler's pantry and walk-in pantry. Retreat to the main-level primary suite with a soaking tub, separate shower and spacious walk in closet. A second bedroom downstairs, dedicated media room and game room opening to the covered patio offer exceptional flexibility. Upstairs, three bedrooms and an open loft provide room to unwind. A mudroom, three-car garage and fenced backyard complete this thoughtfully designed home. Zoned to top-rated WOODLANDS SCHOOLS
Save
Ask
Tour
Hide
Share
Listing Snapshot
Price
$1,650,000
Days On Site
4 Days
Bedrooms
5
Inside Area (SqFt)
4,900 sqft
Total Baths
5
Full Baths
4
Partial Baths
1
Lot Size
0.3538 Acres
Year Built
2022
MLS Number
86421762
Status
Active
Property Tax
$47,423
HOA/Condo/Coop Fees
$114.58 monthly
Sq Ft Source
N/A
Friends & Family
React
Comment
Invite
No Comments Yet
Did you know? You can invite friends and family to your search. They can join your search, rate and discuss listings with you.
Recent Activity
16 hours ago
Listing updated with changes from the MLS
4 days ago
Listing first seen on site
General Features
Acres
0.3538
Attached Garage
Yes
Direction Faces
West
Disclosures
MudSeller's Disclosure
Foundation
Slab
Garage
Yes
Garage Spaces
3
Green Energy Efficient
ThermostatLightingHVACAppliances
Parking
AttachedGarage Door OpenerElectric Gate
Parking Spaces
3
Property Sub Type
Single Family Residence
SqFt Total
4900
Style
Traditional
Water Source
Public
Interior Features
Appliances
ENERGY STAR Qualified AppliancesDisposalWine RefrigeratorConvection OvenDouble OvenMicrowaveGas RangeDishwasherExhaust FanDryerRefrigeratorWasher
Cooling
Ceiling Fan(s)ElectricZoned
Fireplace
Yes
Fireplace Features
Gas Log
Fireplaces
1
Flooring
TileWood
Heating
Natural GasZoned
Interior
High CeilingsWired for SoundWalk-In Closet(s)Breakfast BarKitchen IslandEntrance FoyerMaster DownstairsPantryVaulted Ceiling(s)Double VanitySoaking TubSmart Thermostat
Laundry Features
Electric Dryer HookupGas Dryer HookupWasher Hookup
Window Features
Window CoveringsLow Emissivity Windows
Bedroom
Dimensions - 13 X 12Level - SecondArea - 156
Dining Room
Dimensions - 11 X 22'3''Level - FirstArea - 244
Extra Room
Dimensions - 20'3'' X 15'6''Level - SecondArea - 313
Family Room
Dimensions - 19'3'' X 22'3''Level - FirstArea - 428
Listing courtesy of Berkshire Hathaway HomeServices Premier Properties dane@danegates.com
IDX information is provided exclusively for consumers’ personal, non-commercial use. It may not be used for any purpose other than to identify prospective properties consumers may be interested in purchasing. This data is deemed reliable but is not guaranteed accurate by the MLS.

Did you know? You can invite friends and family to your search. They can join your search, rate and discuss listings with you.