
12100 Melville Drive 619, Montgomery, TX, 77356
Save
Ask
Tour
Hide
$159,900
113 Days On Site
12100 Melville Drive 619Montgomery, TX 77356
For Sale|Condominium|Active
2
Beds
2
Total Baths
2
Full Baths
964
SqFt
$166
/SqFt
1979
Built
Subdivision:
Walden Marine Vistas
County:
Montgomery
Call Now: 281-435-5422
Is this the listing for you? We can help make it yours.
281-435-5422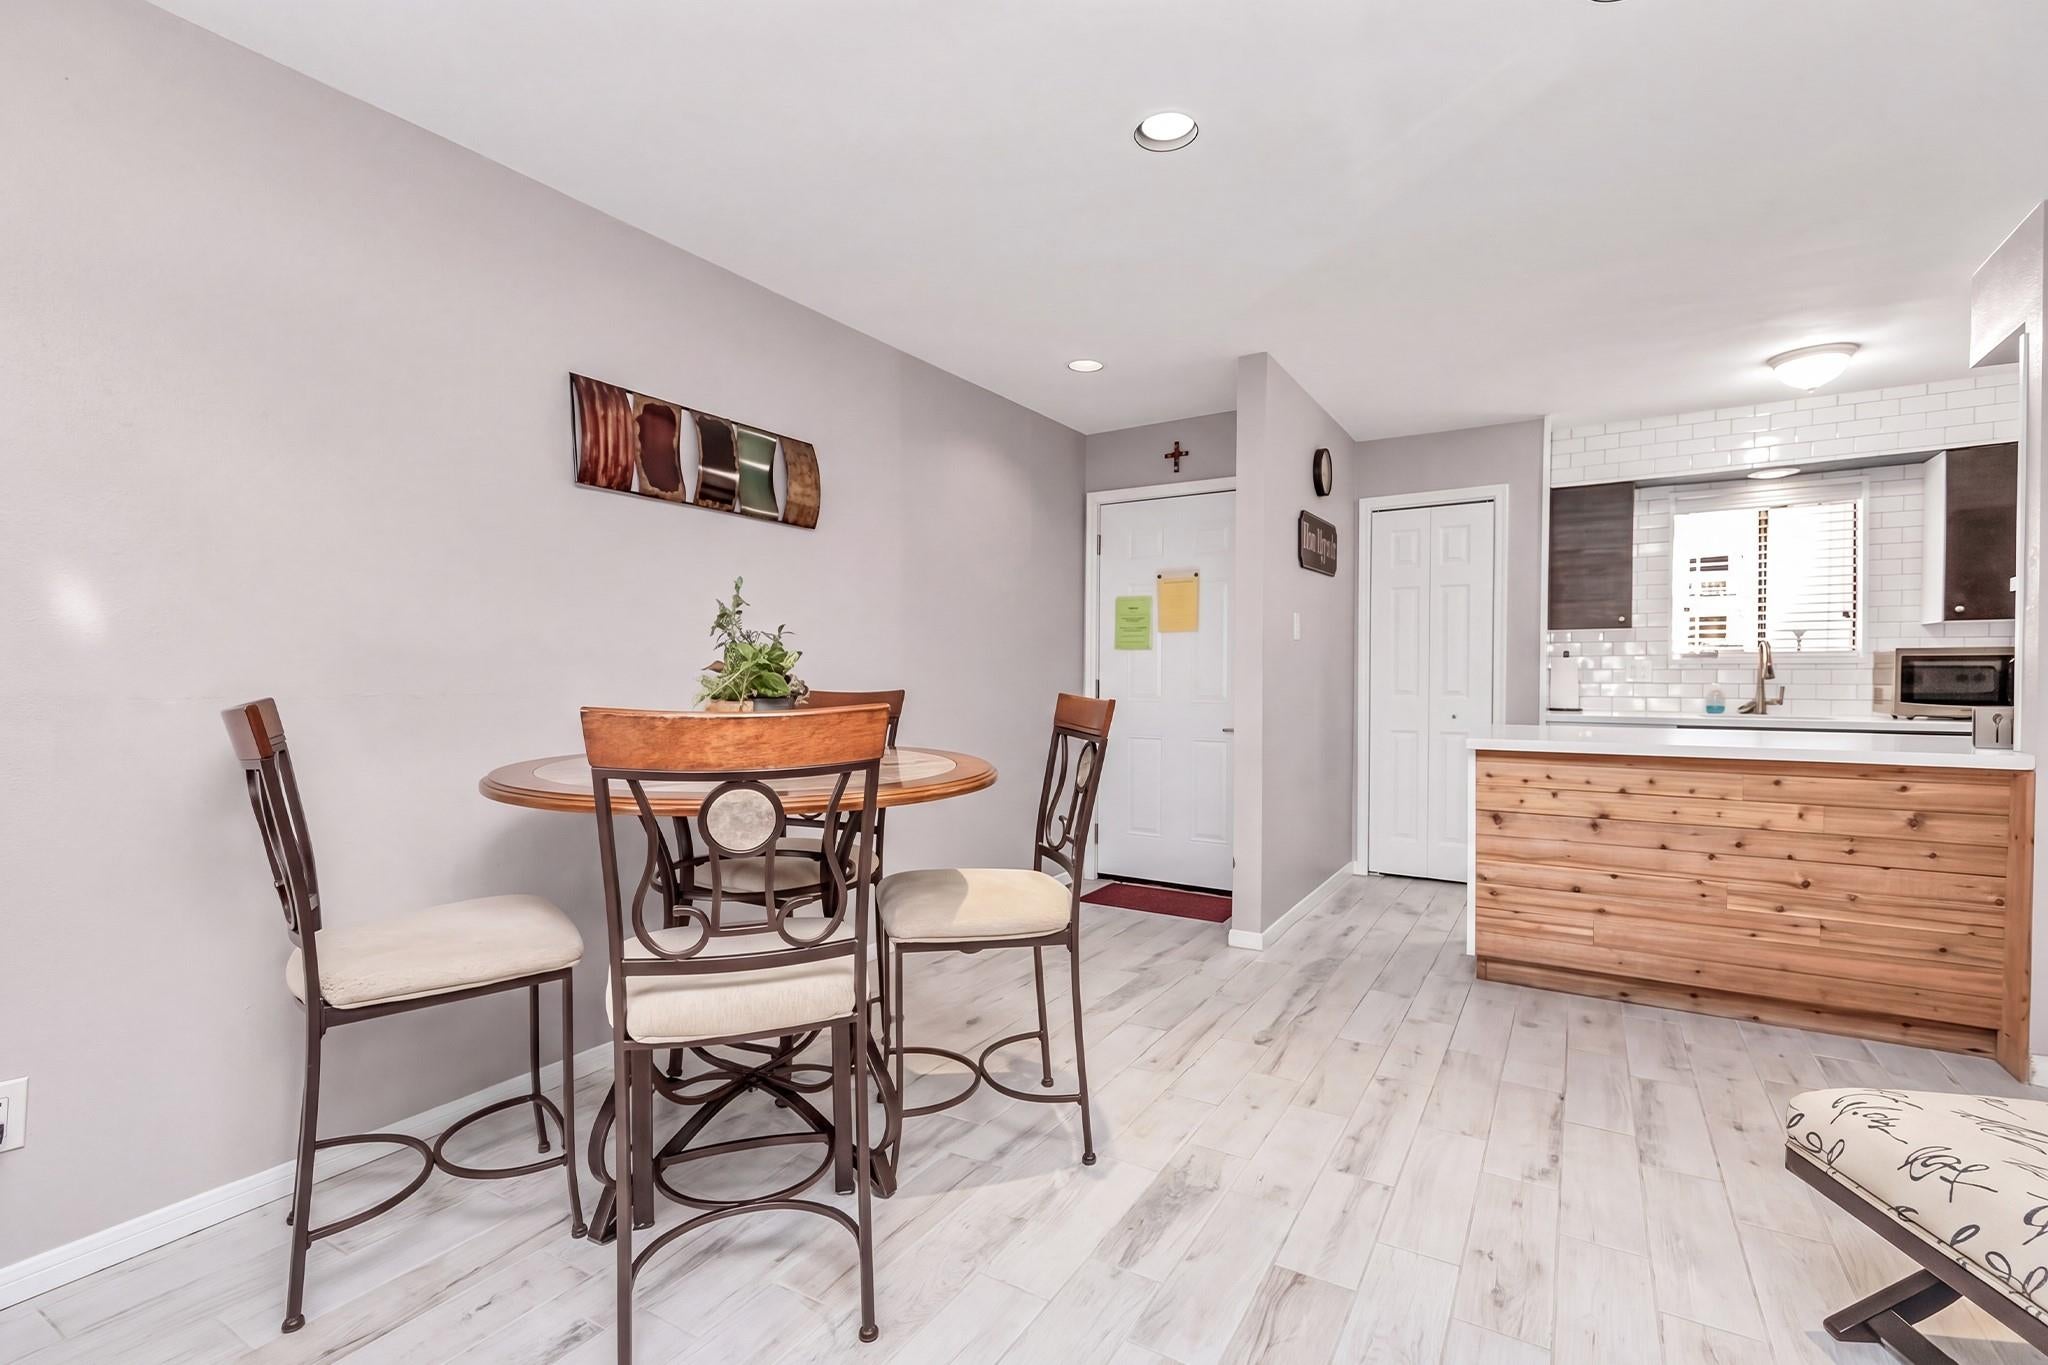
Save
Ask
Tour
Hide
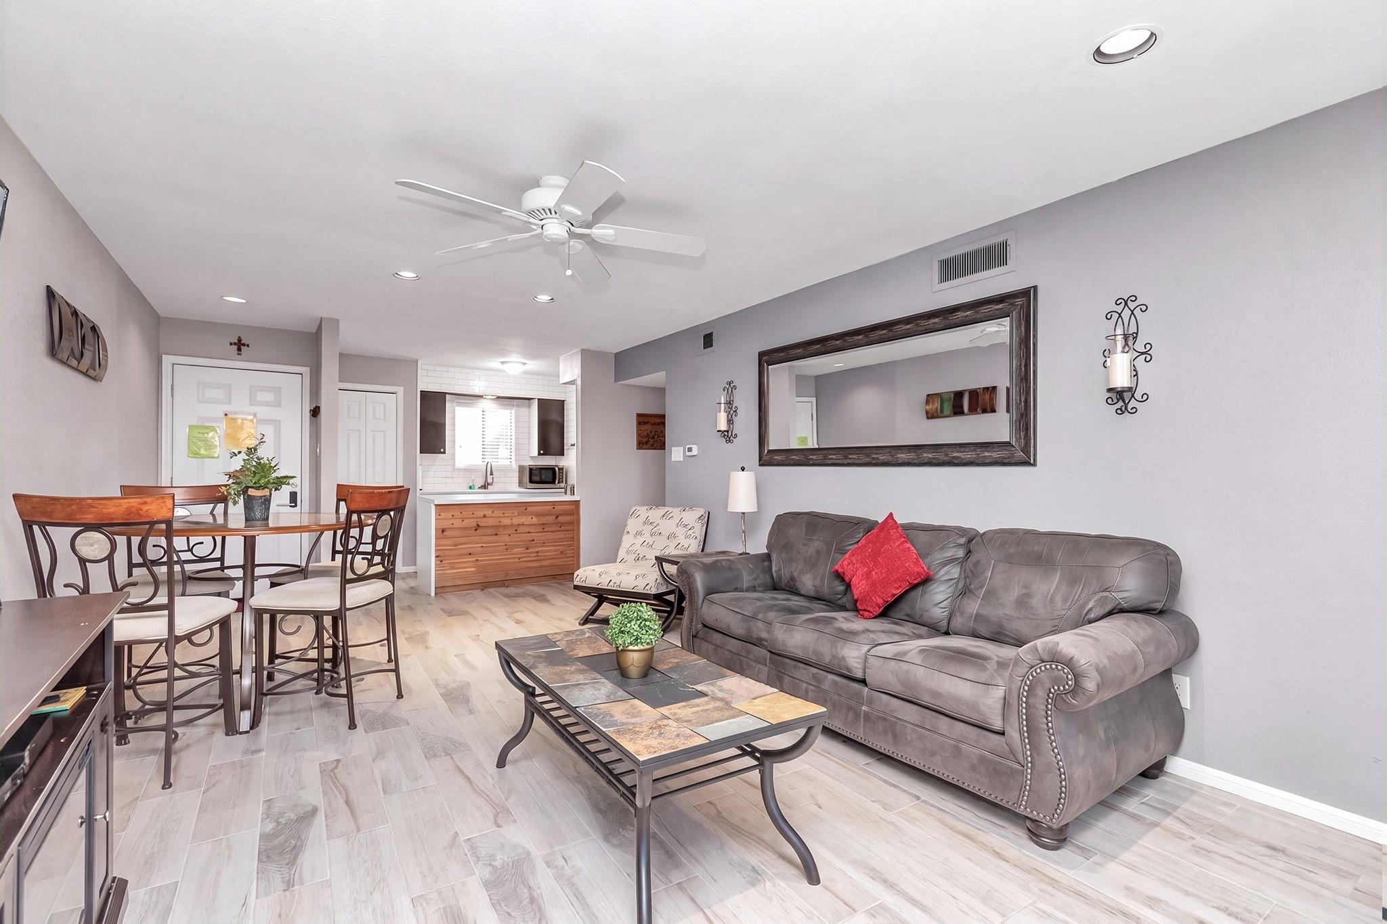
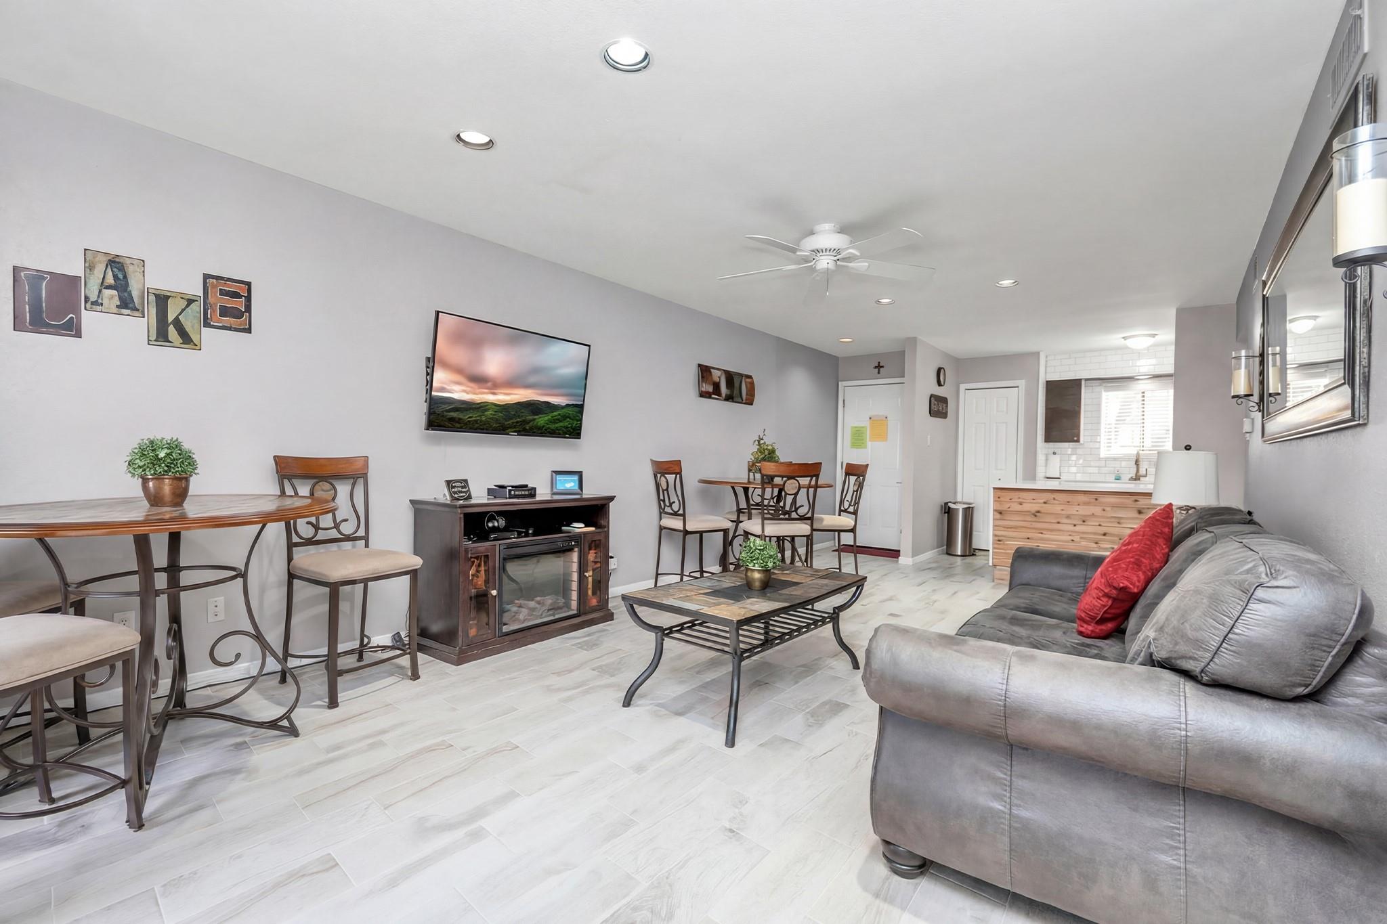
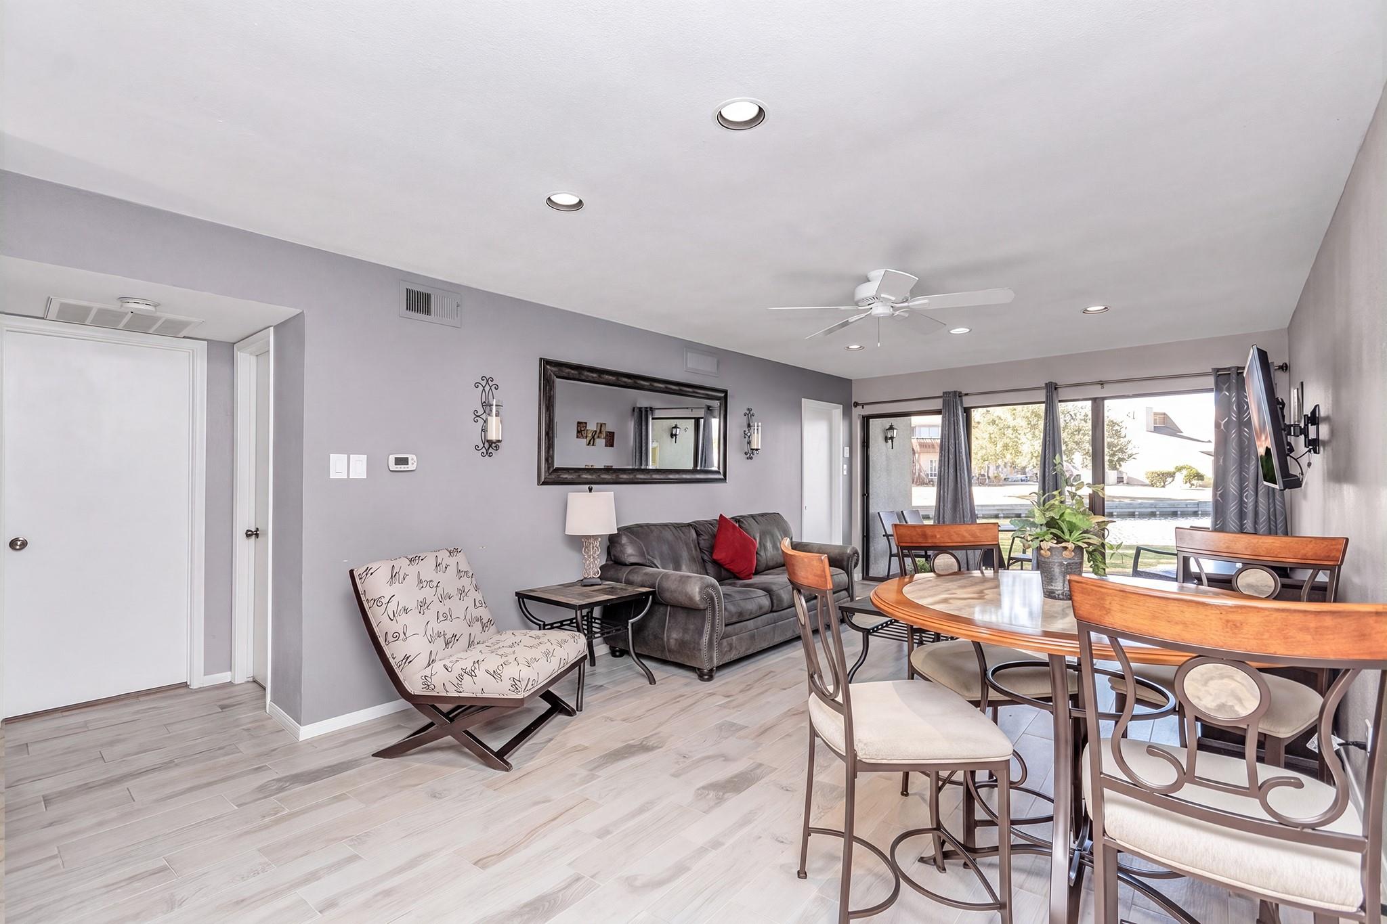
Enjoy waterfront living in this ground-floor condo overlooking beautiful Lake Conroe. This move-in ready home is being sold fully furnished, making it an ideal turnkey opportunity. It features upgraded flooring, updated kitchen countertops, a recently serviced A/C, and a private boat tie-down just steps from your door. Located in the highly sought-after Walden community, you'll enjoy access to golf, marinas, pools, tennis courts, walking trails, and more. Whether you're looking for a full-time residence, weekend getaway, or investment opportunity, this fully furnished condo offers the perfect blend of comfort, convenience, and lake living.
Save
Ask
Tour
Hide
Listing Snapshot
Price
$159,900
Days On Site
113 Days
Bedrooms
2
Inside Area (SqFt)
964 sqft
Total Baths
2
Full Baths
2
Partial Baths
N/A
Lot Size
2.5497 Acres
Year Built
1979
MLS Number
86346004
Status
Active
Property Tax
$2,855
HOA/Condo/Coop Fees
$413 monthly
Sq Ft Source
N/A
Friends & Family
Recent Activity
| 5 days ago | Listing updated with changes from the MLS | |
| 5 days ago | Price changed to $159,900 | |
| 4 months ago | Status changed to Active | |
| 4 months ago | Listing first seen on site |
General Features
Acres
2.5497
Disclosures
MudSeller's Disclosure
Foundation
Slab
Garage
Yes
Number Of Stories
1
Parking
No GaragePavedUnassigned
Pets
Breed Restrictions
Property Sub Type
Condominium
SqFt Total
964
Style
Traditional
Water Source
Public
Interior Features
Appliances
DisposalMicrowaveElectric RangeDryerRefrigeratorWasherDishwasherWasher/Dryer
Cooling
Electric
Flooring
LaminateTile
Heating
Electric
Interior
Breakfast Bar
Laundry Features
Inside
Bedroom
Dimensions - 12x11Level - FirstArea - 132
Dining Room
Dimensions - 12x10Level - FirstArea - 120
Kitchen
Dimensions - 12x8Level - FirstArea - 96
Living Room
Dimensions - 12x12Level - FirstArea - 144
Master Bedroom
Dimensions - 12x13Level - FirstArea - 156
Save
Ask
Tour
Hide
Exterior Features
Construction Details
Stucco
Exterior
Dock
Frontage
LakefrontWaterfront
Lot Features
Waterfront
Roof
Composition
View
WaterLake
Waterfront
Yes
Waterfront Features
WaterfrontLake Front
Waterview
WaterLake
Community Features
Association Amenities
Boat DockBoat SlipDog ParkFitness CenterParkPlaygroundTennis Court(s)TrashRecreation FacilitiesMaintenance Grounds
Association Fee
$413.0
Association Fee Frequency
Monthly
Community Features
Tennis Court(s)Clubhouse
MLS Area
39
School District
37 - Montgomery
Financing Terms Available
CashConventional
Roads
Concrete
Schools
School District
37 - Montgomery
Elementary School
Madeley Ranch Elementary School
Middle School
Montgomery Junior High School
High School
Montgomery High School
Listing courtesy of Houston Homes Legacy Group LLC sonia@houstonhomeslegacy.com
IDX information is provided exclusively for consumers’ personal, non-commercial use. It may not be used for any purpose other than to identify prospective properties consumers may be interested in purchasing. This data is deemed reliable but is not guaranteed accurate by the MLS.
Data provided by HAR.com © 2026. All information provided should be independently verified.
Neighborhood & Commute
Source: Walkscore
Disclosure: Community information and market data powered by Constellation Data Labs. Information is deemed reliable but not guaranteed.
Save
Ask
Tour
Hide
Did you know? You can invite friends and family to your search. They can join your search, rate and discuss listings with you.