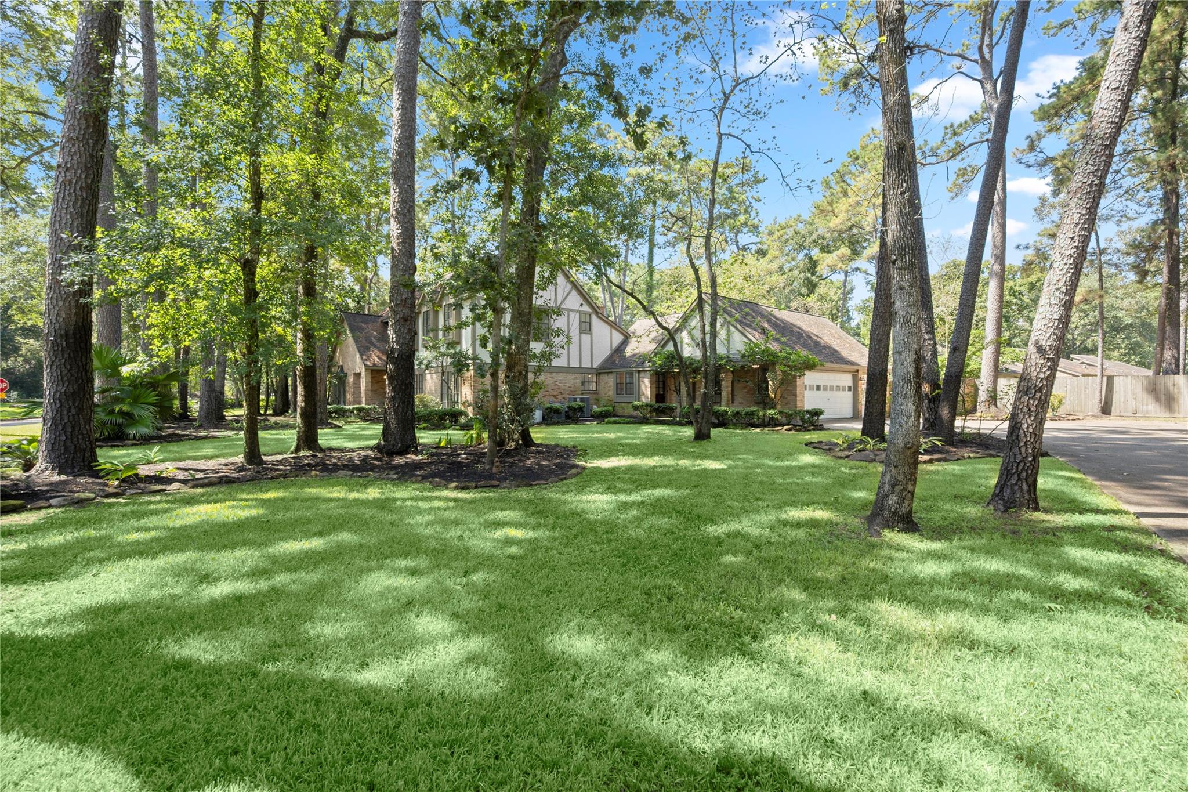
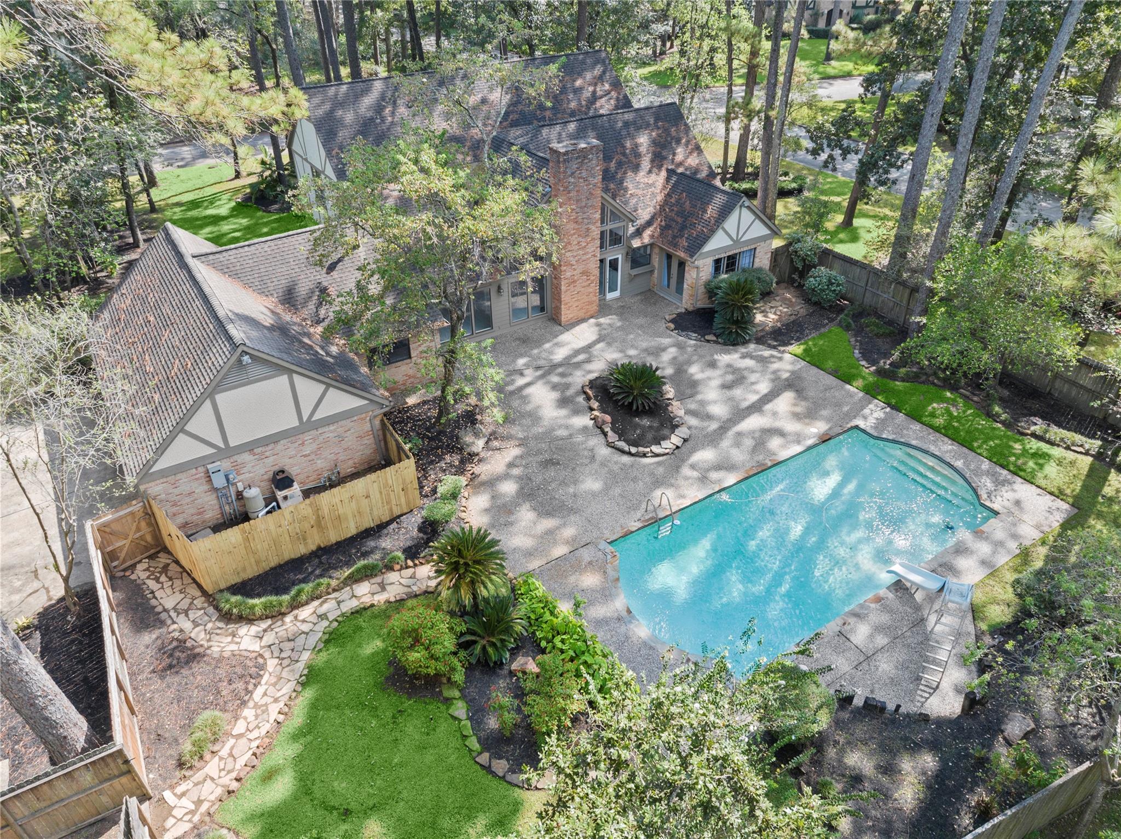
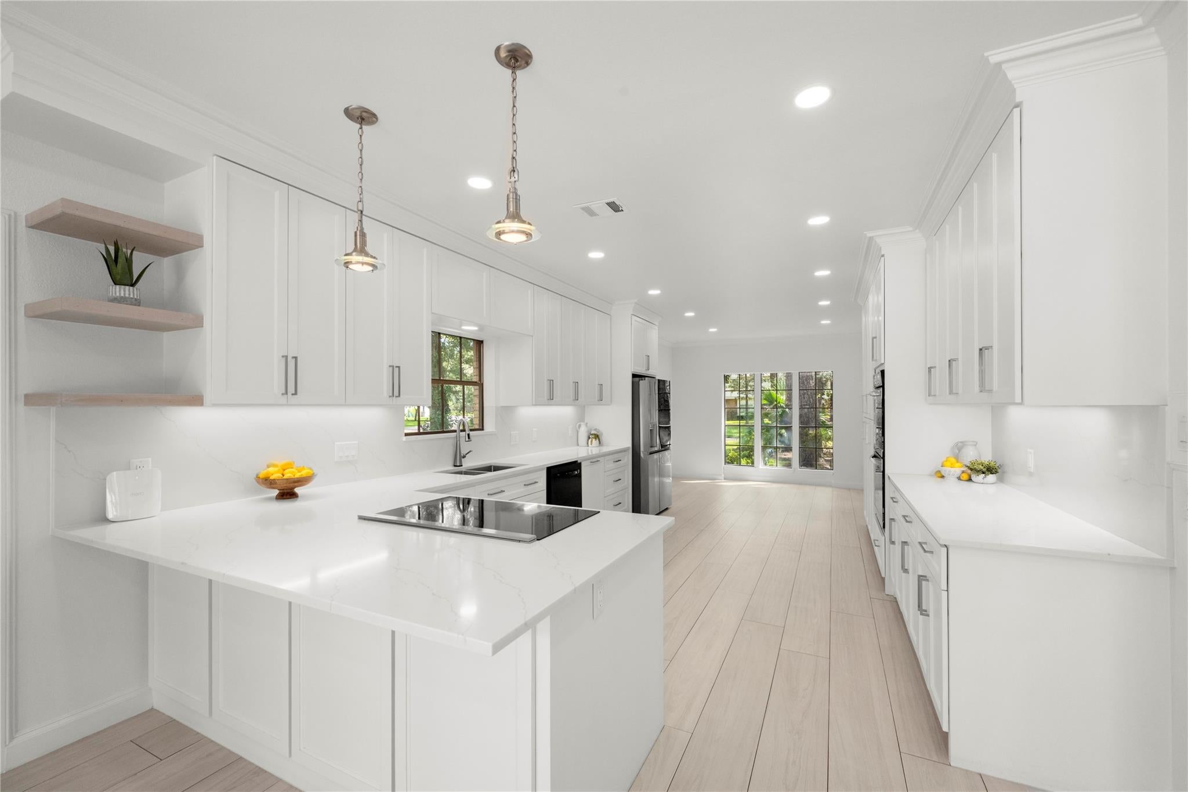
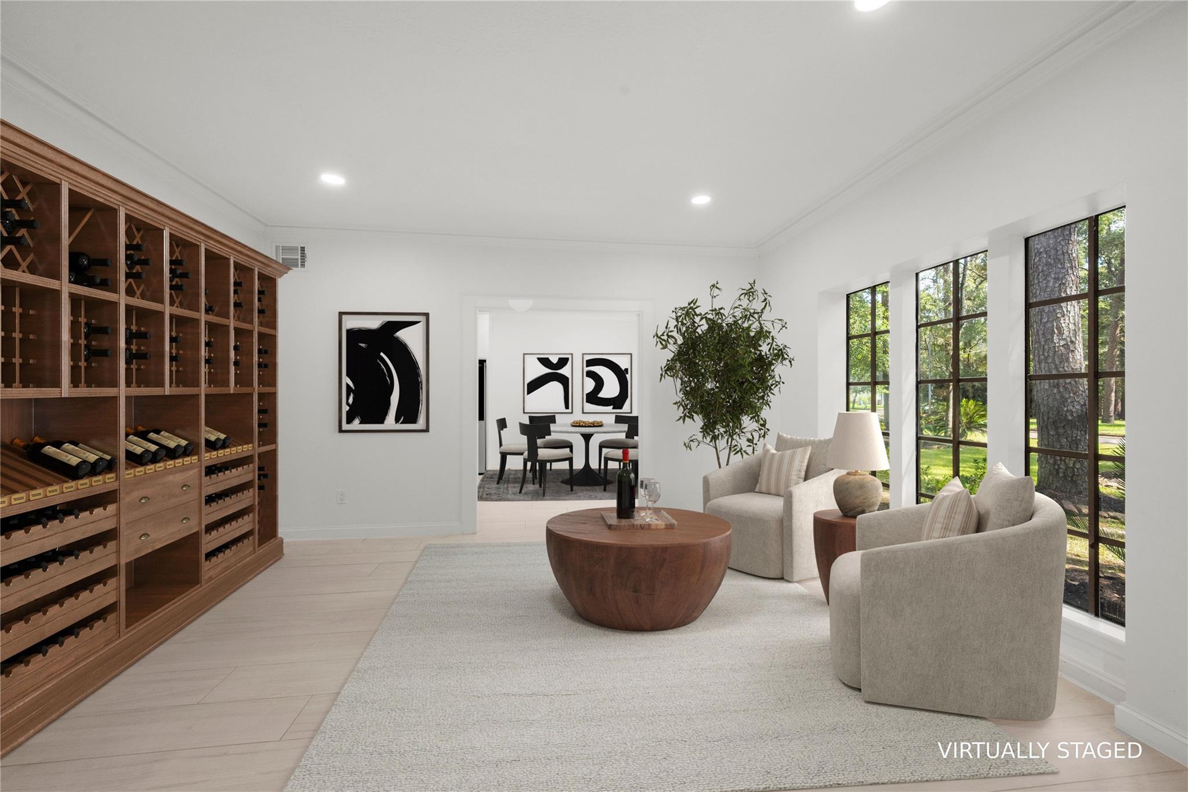
Welcome to your exquisitely remodeled 4/3.5/3 Kingwood Lakes Village 3,535 SF home on a 21,760 SF lot w/sparkling pool & 2nd backyd w/multiple uses. 2023–26 updates:completely remodeled 1/2bath & laundry, all interior/exterior paint, porcelain tile-1st fl, wood stair treads, replaced 2nd fl subfloor & vinyl plank, all faucets, LED lighting, outlets/switches, updated 2nd baths: quartz, sinks, faucets, lighting & mirrors. Completely remodeled kitchen boasts:custom cabinetry, quartz counters/bksplash,induction cooktop w/pop-up exhaust, dbl conv/air-fry ovens, slide-out pantry drawers, 2 pantries, hideaway trash bins. The open kitchen flows into great room w/a dramatic 19' cathedral ceiling, LED fans & LED ceiling lights, fireplace, floor-to-ceiling windows. Pool can be seen from 1st & 2nd fl. balcony. Extras:3 lg. floored attics, Generac 22KW whole home generator, Water well- irrigation & pool, wifi sprinkler controller, flagstone paths in front & back yards. Per seller - Never Flooded!!
Save
Ask
Tour
Hide
Share
Listing Snapshot
Price
$700,000
Days On Site
1 Day
Bedrooms
4
Inside Area (SqFt)
3,535 sqft
Total Baths
4
Full Baths
3
Partial Baths
1
Lot Size
0.4995 Acres
Year Built
1977
MLS® Number
86294977
Status
Active
Property Tax
$10,568
HOA/Condo/Coop Fees
$53.92 monthly
Sq Ft Source
N/A
Friends & Family
React
Comment
Invite
No Comments Yet
Did you know? You can invite friends and family to your search. They can join your search, rate and discuss listings with you.
Recent Activity
yesterday
Listing updated with changes from the MLS®
yesterday
Listing first seen on site
General Features
Acres
0.4995
Attached Garage
Yes
Direction Faces
Southeast
Disclosures
ExclusionsOther DisclosuresSeller's DisclosureSeller's Water Disclosure
Foundation
Slab
Garage
Yes
Garage Spaces
3
Green Energy Efficient
ThermostatLightingHVACAppliances
Parking
AttachedOversizedAdditional ParkingGarage Door OpenerDriveway
Parking Spaces
3
Property Sub Type
Single Family Residence
Security
Prewired
Sewer
Public Sewer
SqFt Total
3535
Style
EnglishTraditional
Water Source
WellPublic
Interior Features
Appliances
ENERGY STAR Qualified AppliancesDisposalConvection OvenDouble OvenElectric OvenElectric CooktopInduction CooktopDishwasherRefrigerator
Listing courtesy of Better Homes and Gardens Real Estate Gary Greene - Champions tricia.burda@garygreene.com
IDX information is provided exclusively for consumers’ personal, non-commercial use. It may not be used for any purpose other than to identify prospective properties consumers may be interested in purchasing. This data is deemed reliable but is not guaranteed accurate by the MLS.

Did you know? You can invite friends and family to your search. They can join your search, rate and discuss listings with you.