1813 N Prairie Lane, Deer Park, TX, 77536

Save
Ask
Tour
Hide
Share
$825,000
1 Day On Site

1813 N Prairie Lane
Deer Park, TX 77536

Single Family Residence|Coming Soon
3
Beds
5
Total Baths
3
Full Baths
2
Partial Baths
3,589
SqFt
$230
/SqFt
2021
Built
Subdivision:
Estates/East Mdw Sec 1
County:
Harris
Call Now: 281-435-5422
Is this the listing for you? We can help make it yours.
281-435-5422
1813 N Prairie Lane1813 N Prairie Lane1813 N Prairie Lane1813 N Prairie Lane
Save
Ask
Tour
Hide
Share

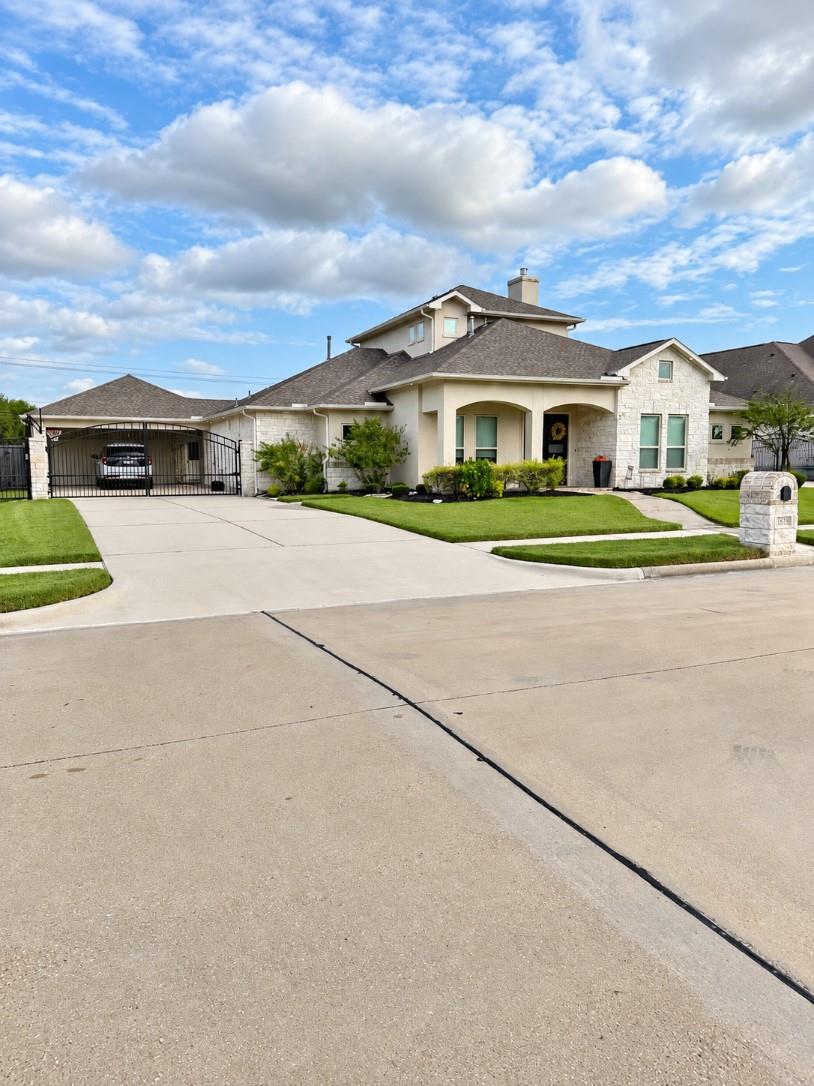
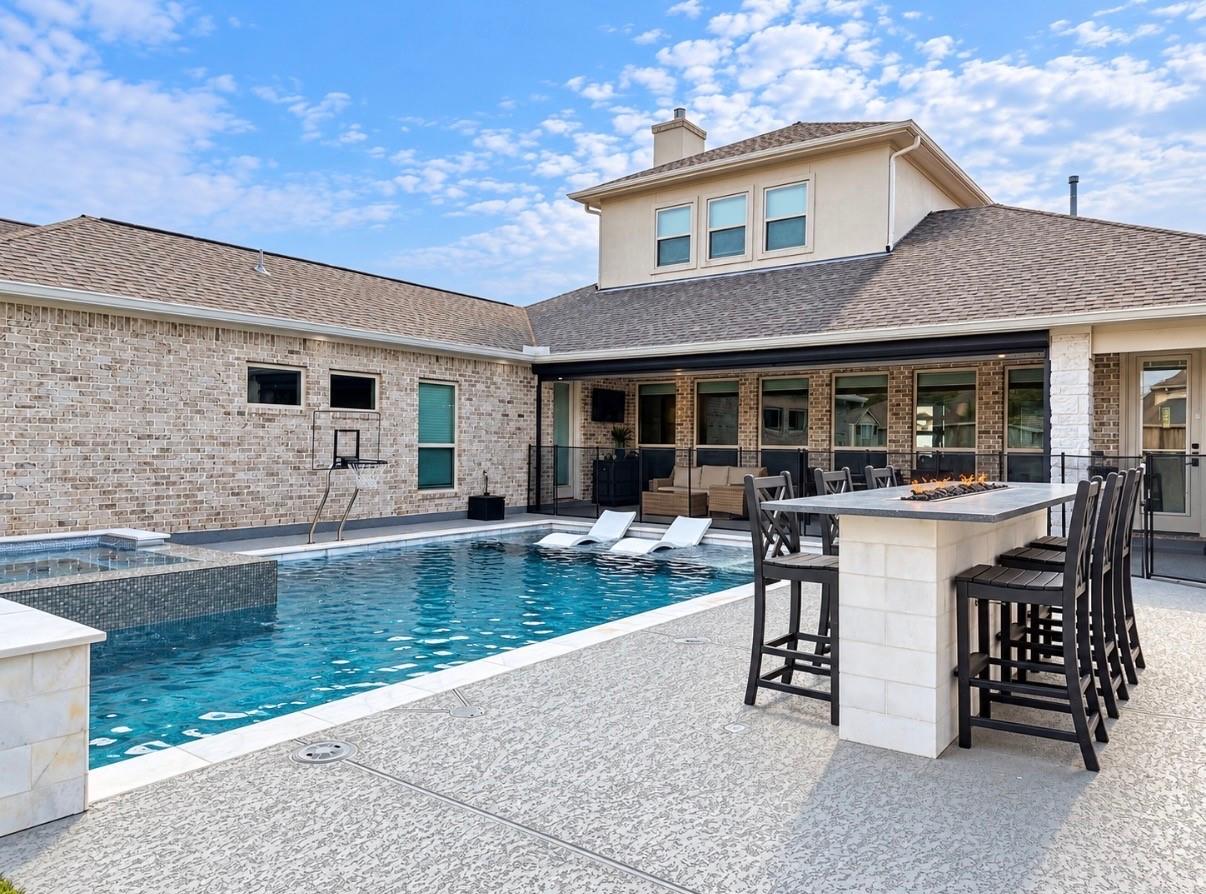
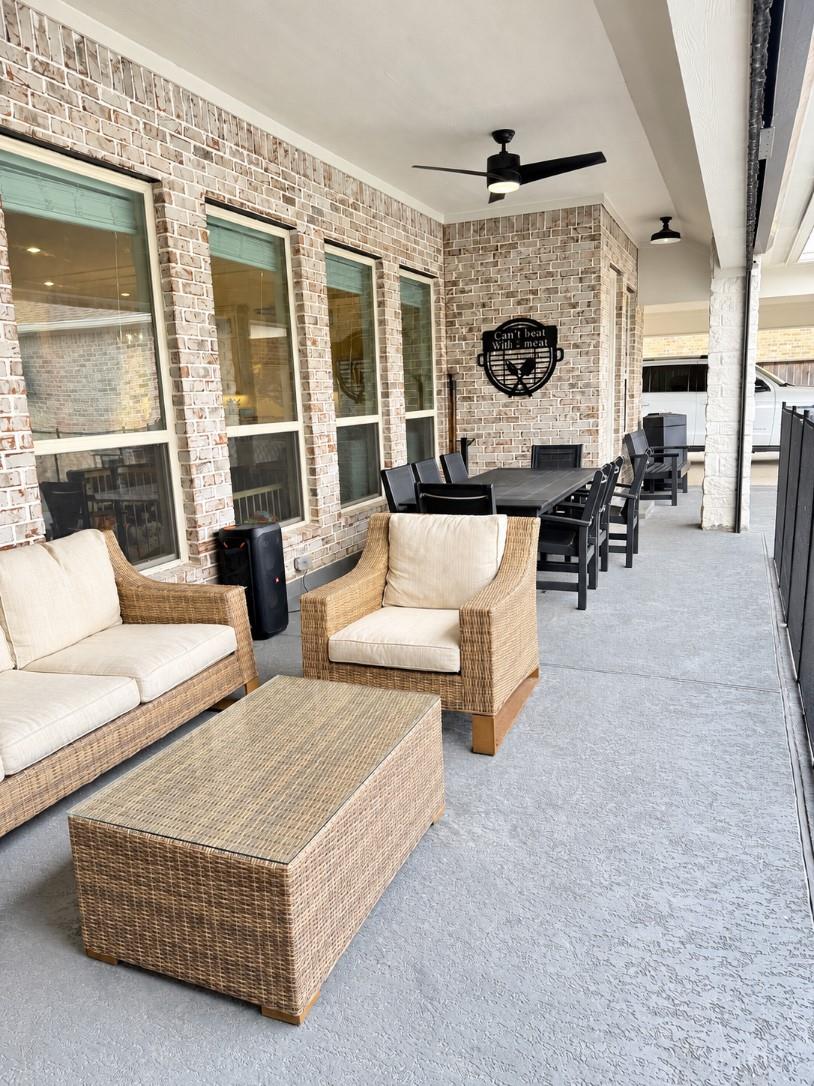
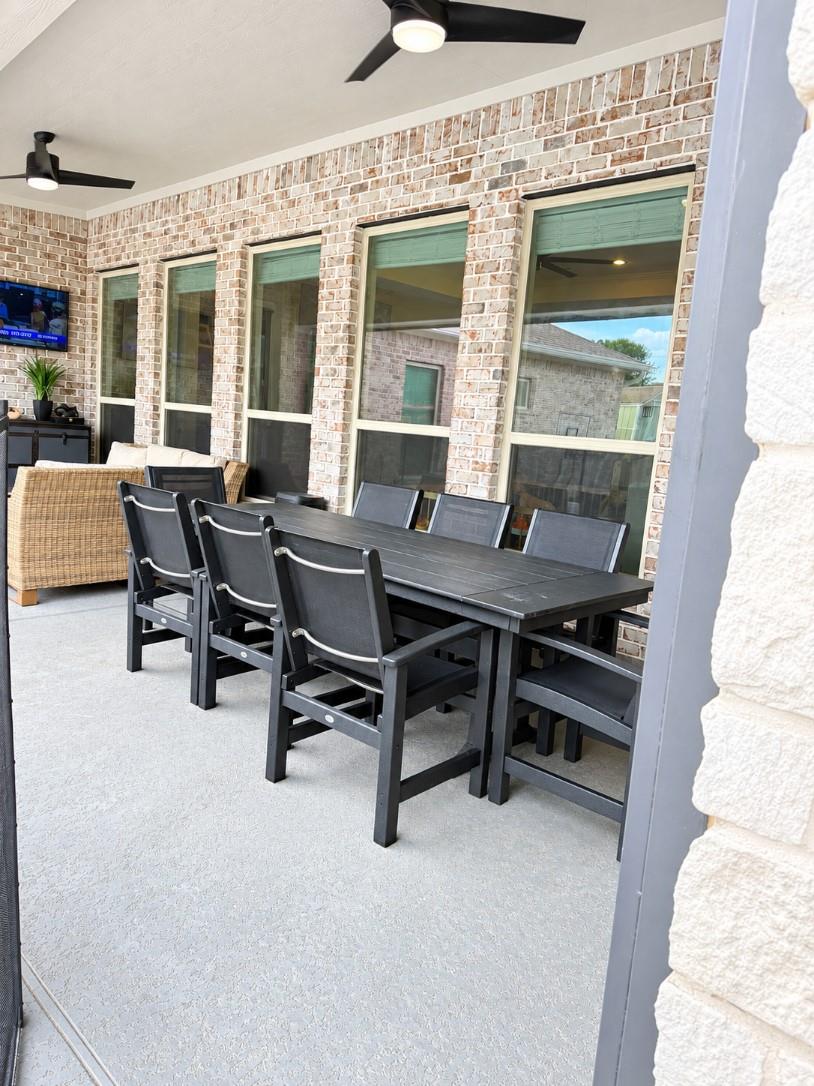
Experience luxury living in this stunning custom-built home featuring a resort-style backyard oasis and exceptional curb appeal! Inside, the beautifully designed kitchen opens directly to the main living room, offering an ideal open-concept layout. The primary suite features a luxurious, huge walk-in shower, while upstairs hosts a spacious gameroom perfect for entertainment. The backyard is a true private retreat, boasting a sparkling custom pool with cascading waterfalls, a tanning ledge, an elevated spa, and a removable safety fence. Relax on the expansive covered patio equipped with a motorized hurricane shade, or gather around the custom fire-feature dining table. A gated porte-cochère and pristine landscaping complete this exceptional property. Tour today!

Save
Ask
Tour
Hide
Share
Listing Snapshot
Price 
$825,000
Days On Site 
1 Day
Bedrooms 
3
Inside Area (SqFt) 
3,589 sqft
Total Baths 
5
Full Baths 
3
Partial Baths 
2
Lot Size 
0.2686 Acres
Year Built 
2021
MLS® Number 
85889664
Status 
Coming Soon
Property Tax 
$17,398
HOA/Condo/Coop Fees 
N/A
Sq Ft Source 
N/A
Friends & Family
Recent Activity
yesterdayListing updated with changes from the MLS®
yesterdayListing first seen on site
General Features
Acres 
0.2686
Disclosures 
Seller's Disclosure
Foundation 
Slab
Garage 
Yes
Garage Spaces 
2
Green Energy Efficient 
Thermostat
Parking 
Detached
Parking Spaces 
2
Property Sub Type 
Single Family Residence
Sewer 
Public Sewer
SqFt Total 
3589
Style 
Contemporary/Modern
Water Source 
Public
Interior Features
Appliances 
DisposalMicrowaveDishwasher
Cooling 
Ceiling Fan(s)Electric
Fireplace 
Yes
Fireplace Features 
Gas Log
Fireplaces 
1
Heating 
Natural Gas
Interior 
PantrySoaking TubSmart Thermostat
Spa 
Yes
Bedroom 
Dimensions - 14x11Level - FirstArea - 154
Game Room 
Dimensions - 19x16Level - SecondArea - 304
Master Bedroom 
Dimensions - 16x16Level - FirstArea - 256
Utility Room 
Dimensions - 11x8Level - FirstArea - 88
Save
Ask
Tour
Hide
Share
Exterior Features
Construction Details 
BrickCement SidingStucco
Fencing 
Back Yard
Lot Features 
Back YardSubdivided
Pool Features 
GuniteIn Ground
Private Pool 
Yes
Roof 
Composition
Spa 
Yes
Community Features
Community Features 
Curbs
MLS Area 
6
School District 
16 - Deer Park
Financing Terms Available 
CashConventionalFHAVA Loan
Roads 
Concrete
Schools
School District
16 - Deer Park
Elementary School
Jp Dabbs Elementary School
Middle School
Bonnette Junior High School
High School
Deer Park High School
Listing courtesy of FirstRateRealty Group guerreroii@msn.com

IDX information is provided exclusively for consumers’ personal, non-commercial use. It may not be used for any purpose other than to identify prospective properties consumers may be interested in purchasing. This data is deemed reliable but is not guaranteed accurate by the MLS.

Data provided by HAR.com © 2026. All information provided should be independently verified.

Neighborhood & Commute
Source: Walkscore
Disclosure: Community information and market data powered by Constellation Data Labs. Information is deemed reliable but not guaranteed.
Save
Ask
Tour
Hide
Share