
4555 Coues Deer Ln, Conroe, TX, 77303
Save
Ask
Tour
Hide
$2,495
8 Days On Site
4555 Coues Deer LnConroe, TX 77303
For Rent|Single Family Residence|Active
3
Beds
2
Total Baths
2
Full Baths
2,064
SqFt
$1
/SqFt
2015
Built
Subdivision:
Deer Trail
County:
Montgomery
Call Now: 281-435-5422
Is this the listing for you? We can help make it yours.
281-435-5422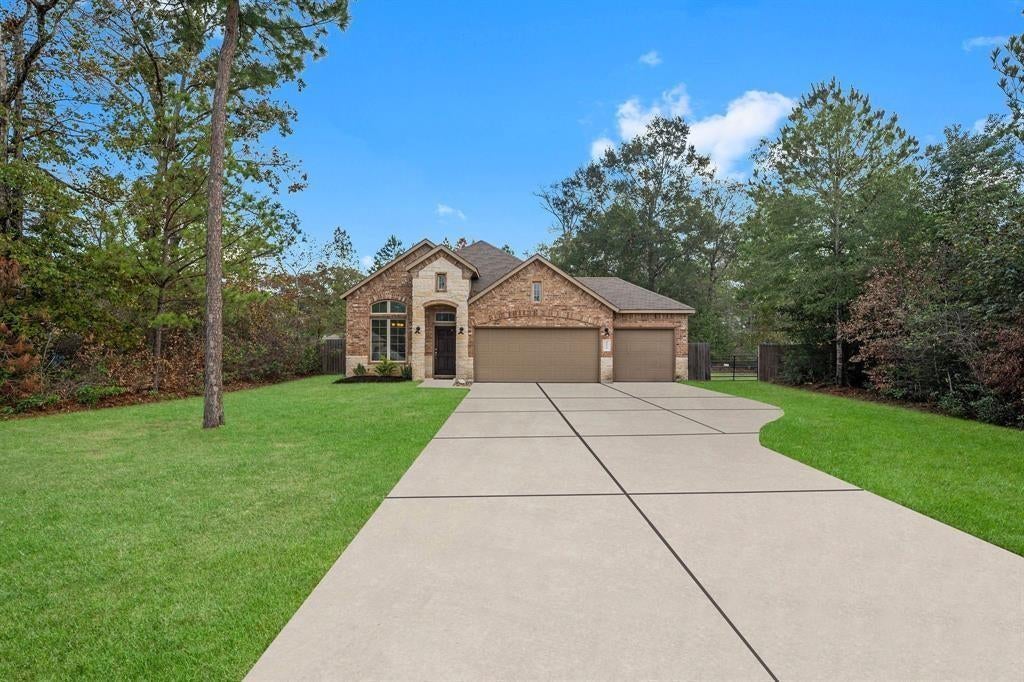
Save
Ask
Tour
Hide
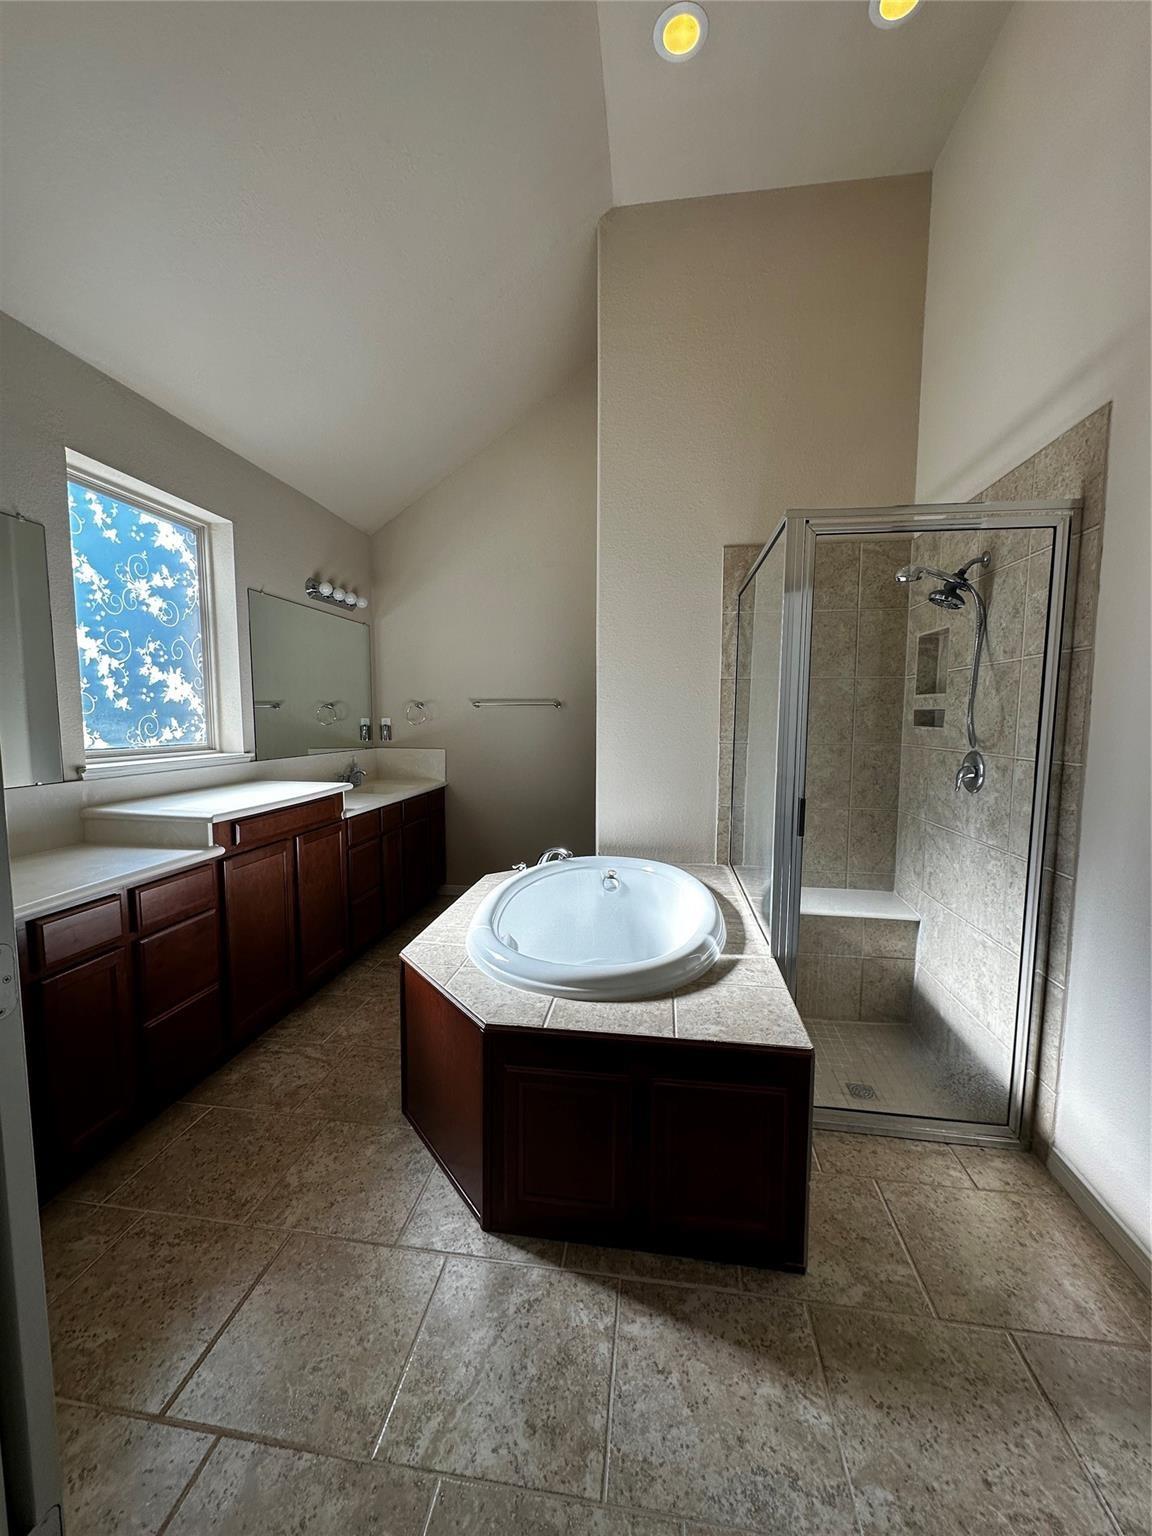
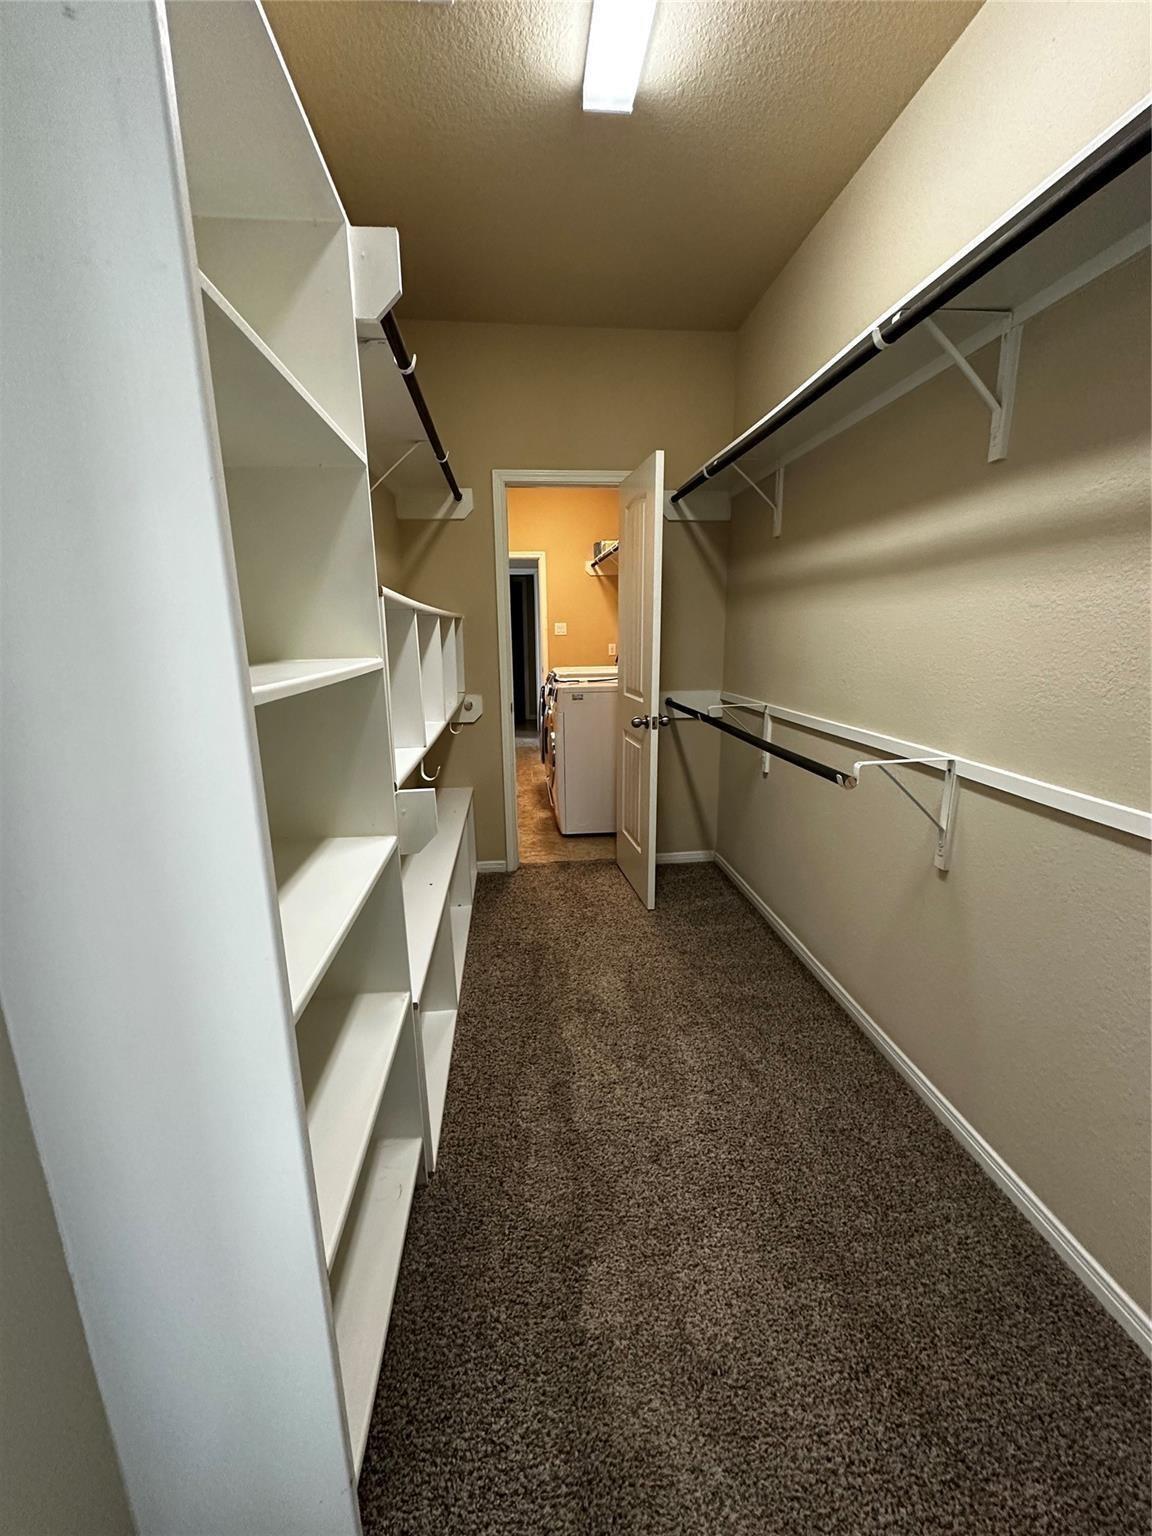
AWESOME RANCH STYLE HOME ON ONE ACRE , HORSES WELCOME!! HURRY A SWEET FIND OUT IN A BEAUTIFUL COUNTRY SETTING CONVENIENT TO SHOPPING , EASY ACCESS TO HWY 45 N!HOME BOASTS OPEN FLOOR PLAN ,EXTRA ROOM OFF PRIMARY BEDROOM GREAT FOR OFFICE OR NURSERY! KITCHEN FEATURES ISLAND, BUTLERS PANTRY, GRANITE! AWESOME THREE CAR GARAGE! EXTRA DRIVEWAY PERFECT FOR YOUR BOAT OR RV PARKING! EXCELLENT SCHOOLS!
Save
Ask
Tour
Hide
Listing Snapshot
Price
$2,495
Days On Site
8 Days
Bedrooms
3
Inside Area (SqFt)
2,064 sqft
Total Baths
2
Full Baths
2
Partial Baths
N/A
Lot Size
1 Acre
Year Built
2015
MLS® Number
85643303
Status
Active
Property Tax
N/A
HOA/Condo/Coop Fees
N/A
Sq Ft Source
N/A
Friends & Family
Recent Activity
| 7 days ago | Listing updated with changes from the MLS® | |
| a week ago | Listing first seen on site |
General Features
Acres
1
Attached Garage
Yes
Disclosures
No Disclosures
Garage
Yes
Garage Spaces
3
Green Energy Efficient
ThermostatLightingHVACAppliances
Lease Term
12 Months
Parking
AttachedOversizedAdditional Parking
Parking Spaces
3
Pets
Call
Property Sub Type
Single Family Residence
Sewer
Septic Tank
SqFt Total
2064
Style
Ranch
Utilities
Cable Available
Water Source
Public
Interior Features
Appliances
ENERGY STAR Qualified AppliancesDisposalOvenMicrowaveElectric CooktopElectric RangeFree-Standing RangeRefrigeratorDishwasher
Cooling
Ceiling Fan(s)Electric
Flooring
CarpetTile
Heating
Electric
Interior
High CeilingsWalk-In Closet(s)Breakfast BarKitchen IslandPantryEntrance FoyerDouble VanitySmart Thermostat
Laundry Features
Electric Dryer HookupWasher Hookup
Window Features
Window Coverings
Bedroom
Dimensions - 11X10Level - FirstArea - 110
Breakfast
Dimensions - 14X8Level - FirstArea - 112
Dining Room
Dimensions - 10X9Level - FirstArea - 90
Extra Room
Dimensions - 10X7Level - FirstArea - 70
Family Room
Dimensions - 18X15Level - FirstArea - 270
Master Bedroom
Dimensions - 14X12Level - FirstArea - 168
Save
Ask
Tour
Hide
Exterior Features
Fencing
Back YardFenced
Lot Features
Back YardClearedSubdivided
Patio And Porch
Patio
Windows/Doors
Window Coverings
Community Features
Community Features
Curbs
MLS Area
19
School District
11 - Conroe
Roads
Concrete
Horse Allowed
Yes
Schools
School District
11 - Conroe
Elementary School
Bartlett Elementary (Conroe)
Middle School
Stockton Junior High School
High School
Conroe High School
Listing courtesy of LMW Property Management lisaweatherby@gmail.com
IDX information is provided exclusively for consumers’ personal, non-commercial use. It may not be used for any purpose other than to identify prospective properties consumers may be interested in purchasing. This data is deemed reliable but is not guaranteed accurate by the MLS.
Data provided by HAR.com © 2026. All information provided should be independently verified.
IDX information is provided exclusively for consumers’ personal, non-commercial use. It may not be used for any purpose other than to identify prospective properties consumers may be interested in purchasing. This data is deemed reliable but is not guaranteed accurate by the MLS.
Data provided by HAR.com © 2026. All information provided should be independently verified.
Neighborhood & Commute
Source: Walkscore
Disclosure: Community information and market data powered by Constellation Data Labs. Information is deemed reliable but not guaranteed.
Save
Ask
Tour
Hide
Did you know? You can invite friends and family to your search. They can join your search, rate and discuss listings with you.