
5335 Prairie Creek Drive, Houston, TX, 77084
Save
Ask
Tour
Hide
$258,000
New Listing
5335 Prairie Creek DriveHouston, TX 77084
Single Family Residence|Coming Soon
3
Beds
2
Total Baths
2
Full Baths
1,690
SqFt
$153
/SqFt
1979
Built
Subdivision:
Bear Creek Village Sec 12
County:
Harris
Call Now: 281-435-5422
Is this the listing for you? We can help make it yours.
281-435-5422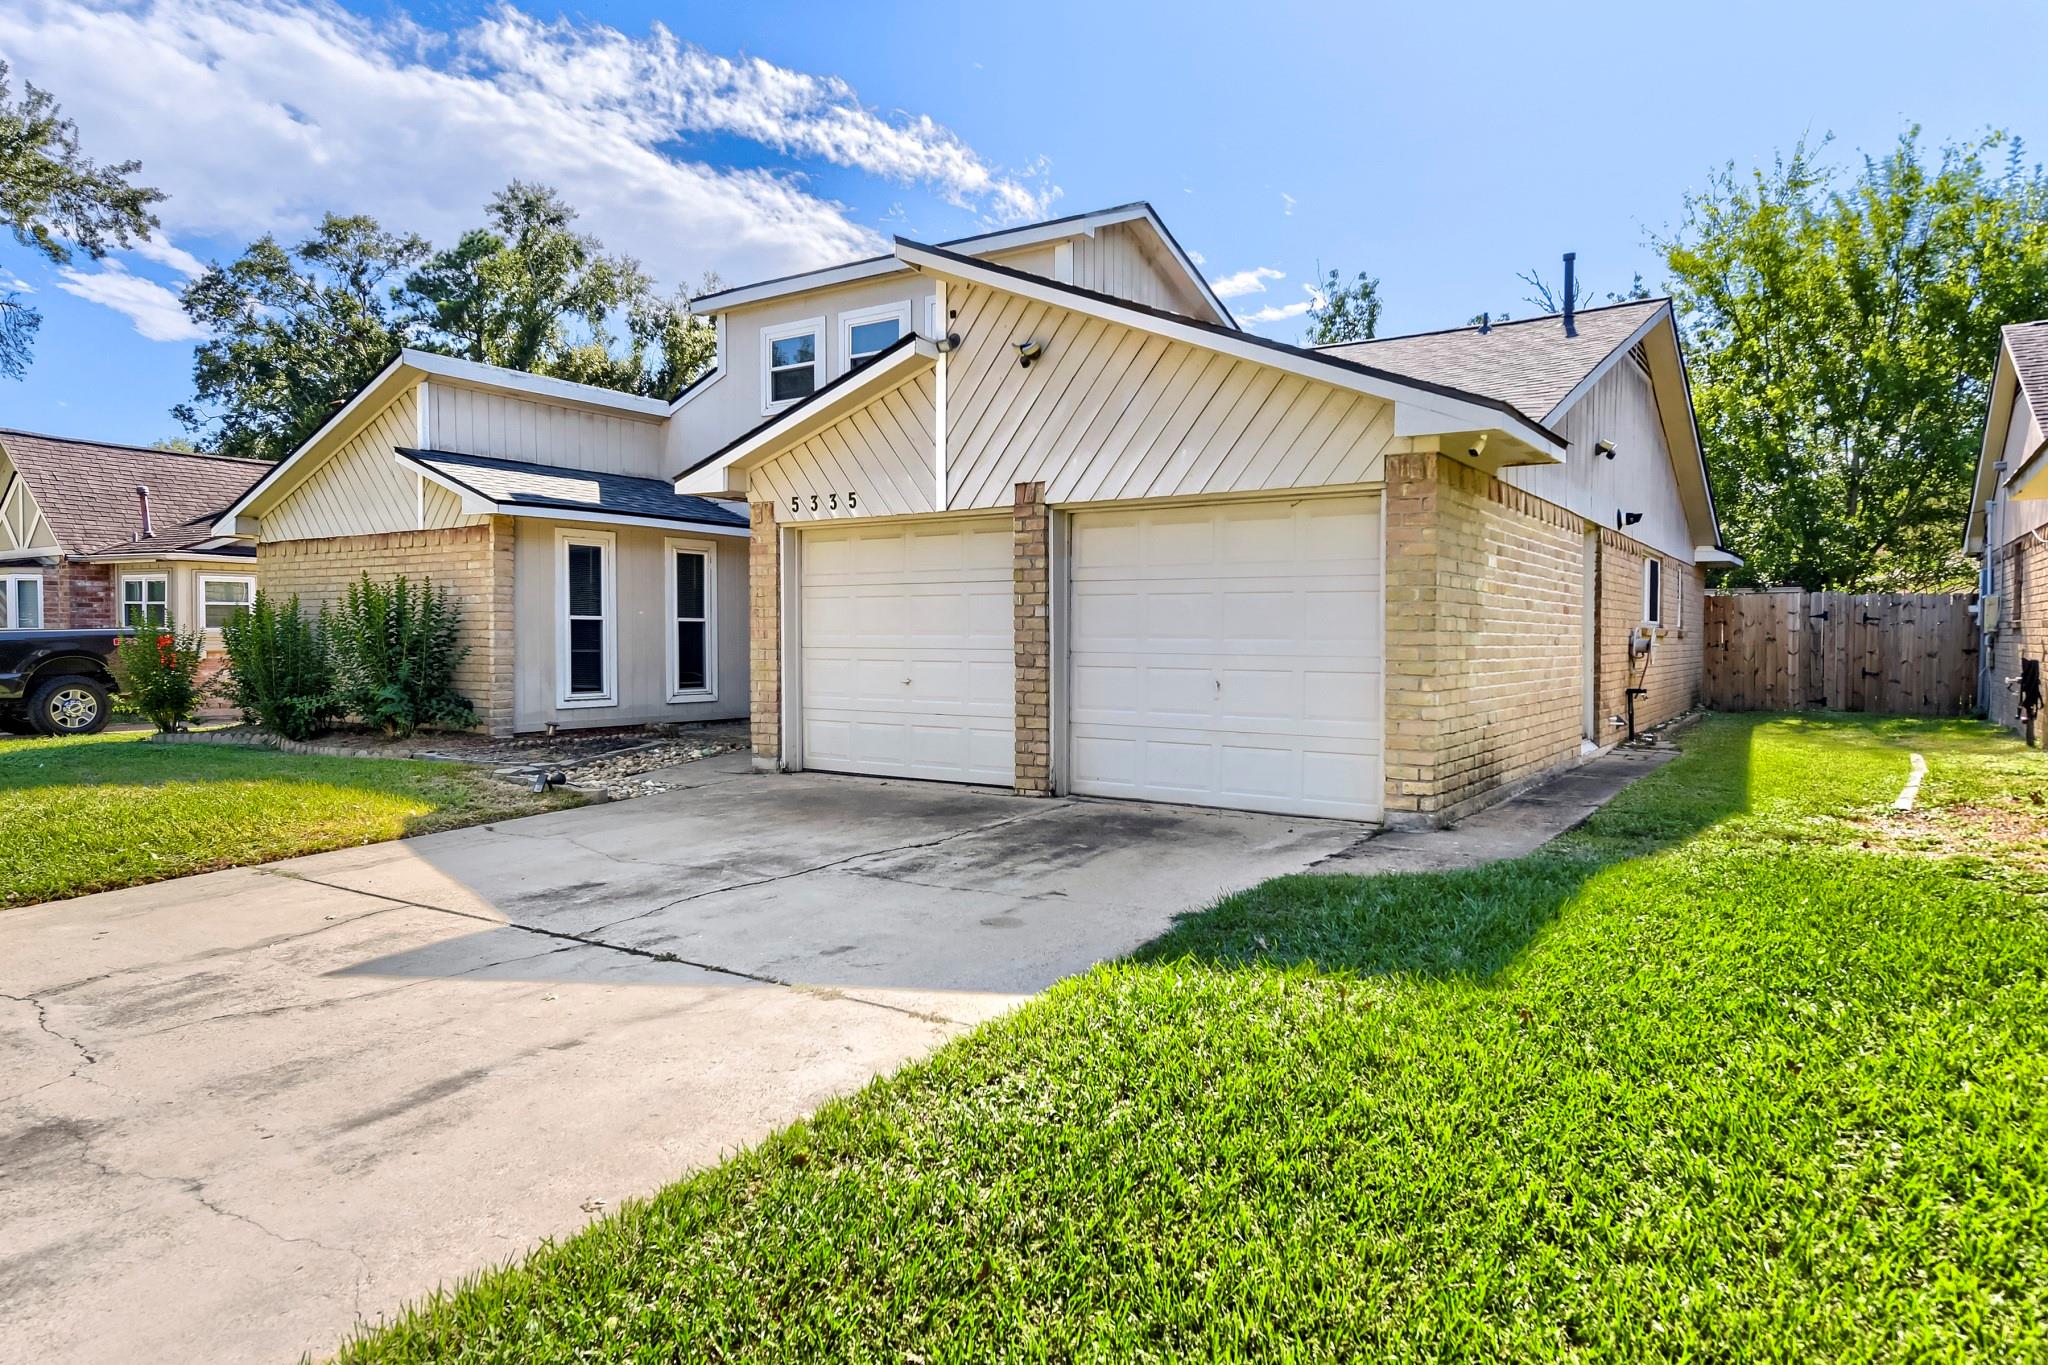
Save
Ask
Tour
Hide
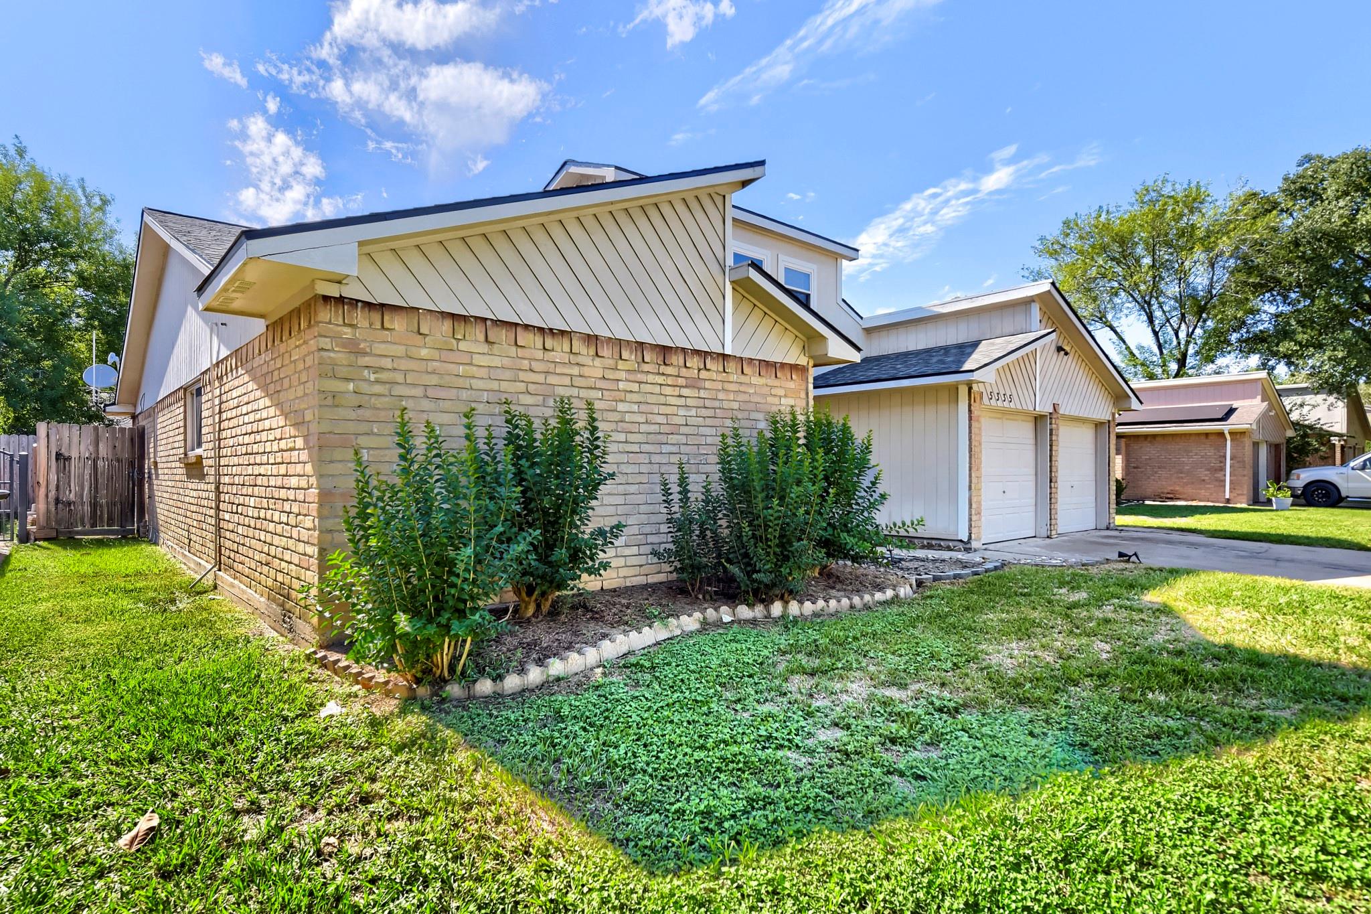
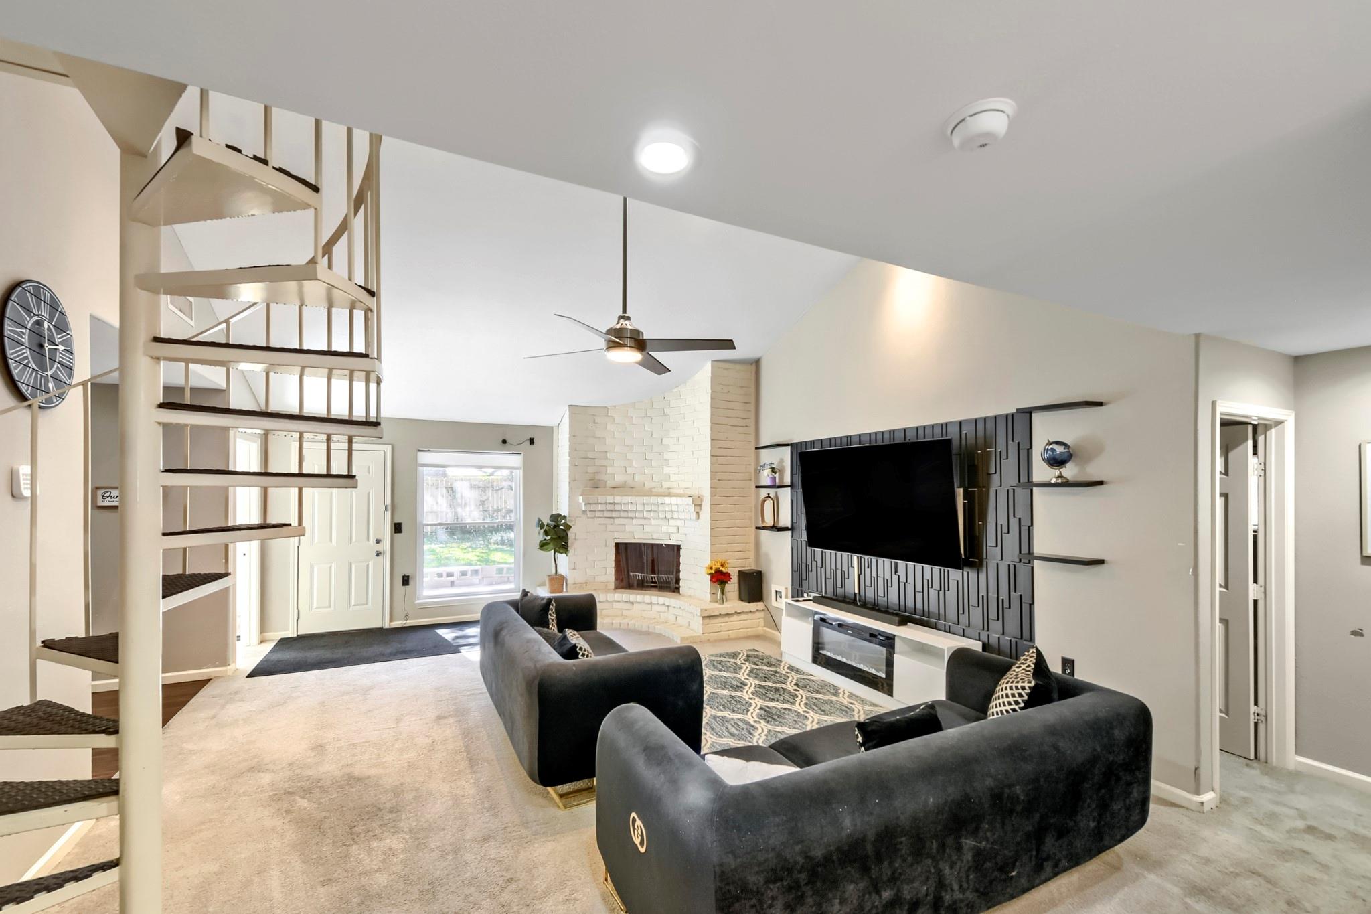
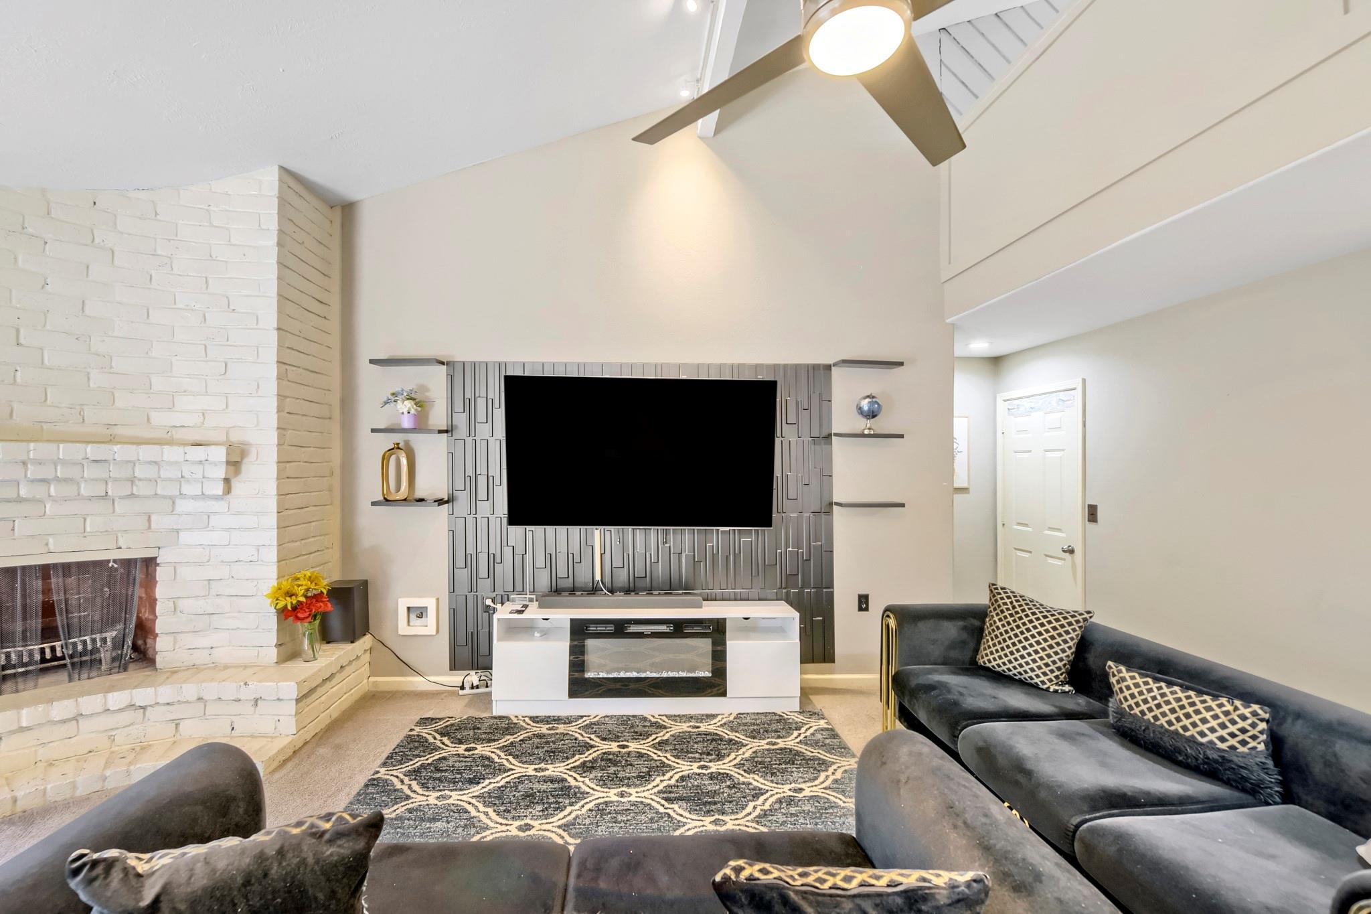
Welcome to 5335 Prairie Creek Drive! This home offers 3 bedrooms and 2 bathrooms with unique modern updates throughout, bringing style and character to every space. High ceilings create an open, airy feel in the living area, while stainless steel appliances add a sleek touch to the kitchen. A spiral staircase leads to a versatile upstairs loft, perfect for a second family room, game room, or space to relax and entertain. The roof was replaced in June 2024, and the home also features a whole-home generator connected to the natural gas line, so you’ll never be without power during outages. With distinctive design touches and flexible living spaces, this home blends personality with everyday functionality.
Save
Ask
Tour
Hide
Listing Snapshot
Price
$258,000
Days On Site
0 Days
Bedrooms
3
Inside Area (SqFt)
1,690 sqft
Total Baths
2
Full Baths
2
Partial Baths
N/A
Lot Size
0.1543 Acres
Year Built
1979
MLS® Number
85635625
Status
Coming Soon
Property Tax
$5,015
HOA/Condo/Coop Fees
$39.42 monthly
Sq Ft Source
N/A
Friends & Family
Recent Activity
| 7 minutes ago | Listing updated with changes from the MLS® | |
| 22 minutes ago | Listing first seen on site |
General Features
Acres
0.1543
Attached Garage
Yes
Disclosures
Seller's Disclosure
Foundation
Slab
Garage
Yes
Garage Spaces
2
Parking
Attached
Parking Spaces
2
Property Sub Type
Single Family Residence
SqFt Total
1690
Style
Traditional
Interior Features
Appliances
Dishwasher
Cooling
Electric
Fireplace
Yes
Fireplaces
1
Heating
Natural Gas
Bedroom
Dimensions - 9 x 11Level - FirstArea - 99
Master Bedroom
Dimensions - 14 x 14Level - FirstArea - 196
Save
Ask
Tour
Hide
Exterior Features
Construction Details
BrickWood Siding
Lot Features
Subdivided
Roof
Other
Community Features
Association Fee
$473.0
Association Fee Frequency
Annually
MLS Area
8
School District
30 - Katy
Financing Terms Available
CashConventionalVA Loan
Schools
School District
30 - Katy
Elementary School
Bear Creek Elementary School (Katy)
Middle School
Cardiff Junior High School
High School
Mayde Creek High School
Listing courtesy of Keller Williams Realty Metropolitan anti.ray@heylrealestate.com
IDX information is provided exclusively for consumers’ personal, non-commercial use. It may not be used for any purpose other than to identify prospective properties consumers may be interested in purchasing. This data is deemed reliable but is not guaranteed accurate by the MLS.
Data provided by HAR.com © 2026. All information provided should be independently verified.
IDX information is provided exclusively for consumers’ personal, non-commercial use. It may not be used for any purpose other than to identify prospective properties consumers may be interested in purchasing. This data is deemed reliable but is not guaranteed accurate by the MLS.
Data provided by HAR.com © 2026. All information provided should be independently verified.
Neighborhood & Commute
Source: Walkscore
Disclosure: Community information and market data powered by Constellation Data Labs. Information is deemed reliable but not guaranteed.
Save
Ask
Tour
Hide
Did you know? You can invite friends and family to your search. They can join your search, rate and discuss listings with you.