
411 Sunrise Ranch Dr, Montgomery, TX, 77316
Save
Ask
Tour
Hide
$2,400
10 Days On Site
411 Sunrise Ranch DrMontgomery, TX 77316
For Rent|Single Family Residence|Active
4
Beds
3
Total Baths
2
Full Baths
1
Partial Bath
2,255
SqFt
$1
/SqFt
2026
Built
Subdivision:
Pine Lake Cove
County:
Montgomery
Call Now: 281-435-5422
Is this the listing for you? We can help make it yours.
281-435-5422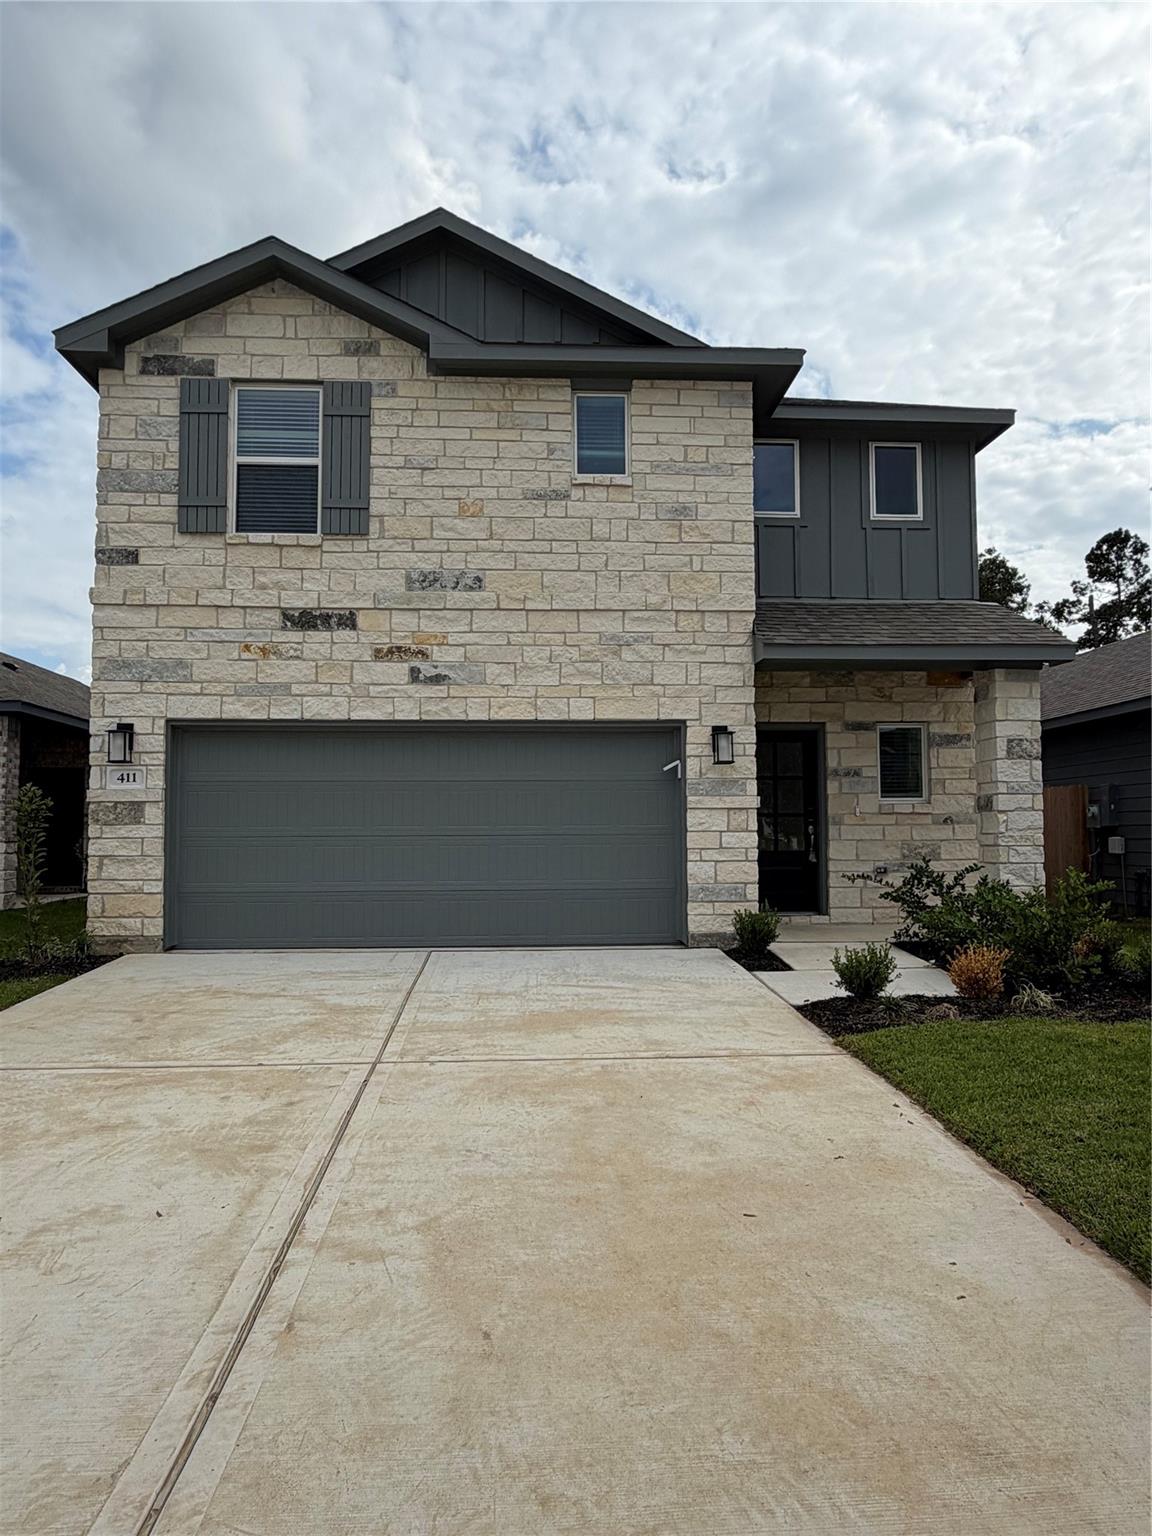
Save
Ask
Tour
Hide
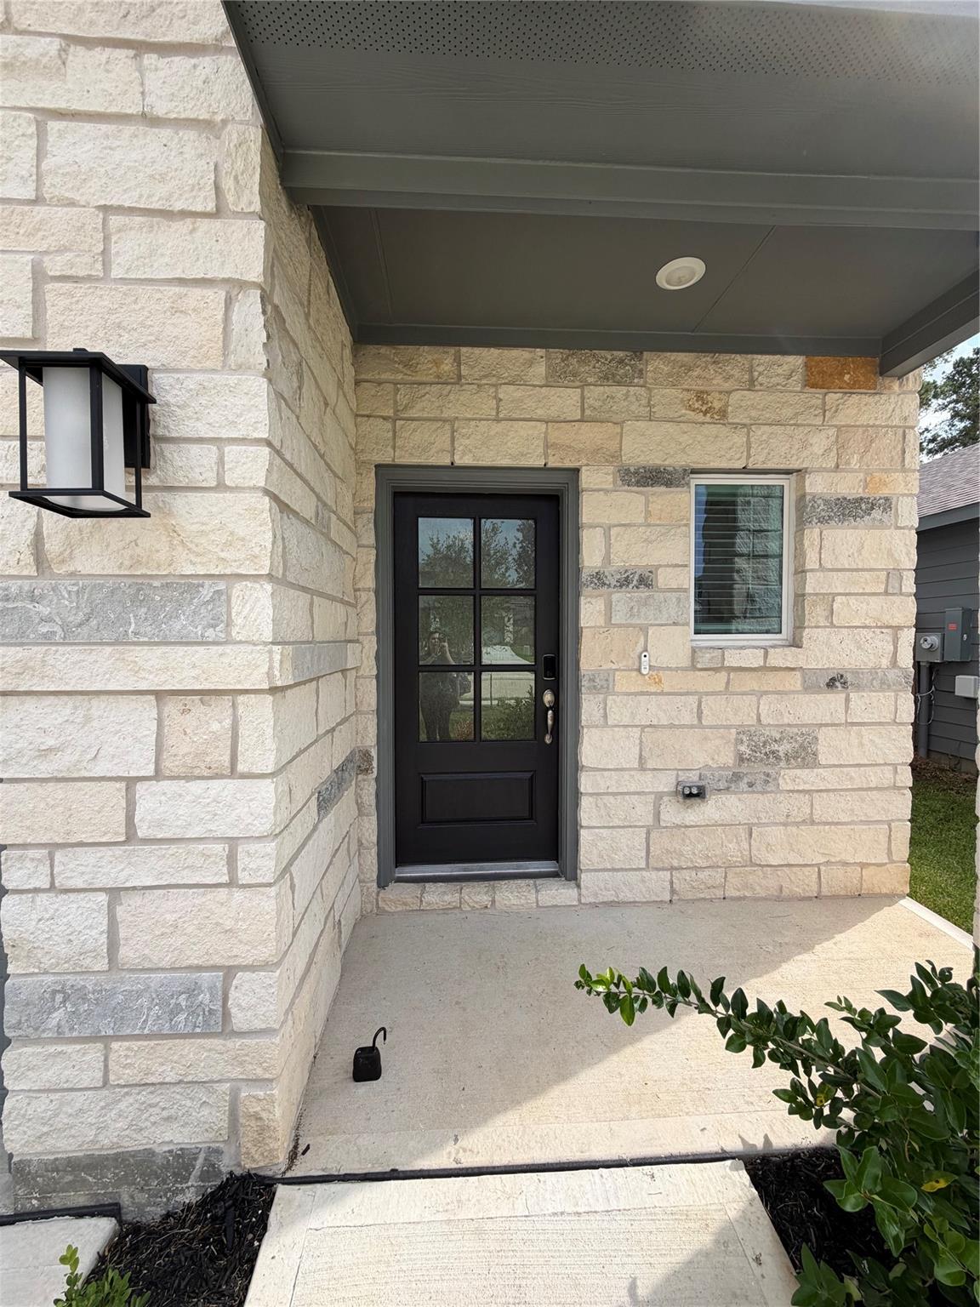
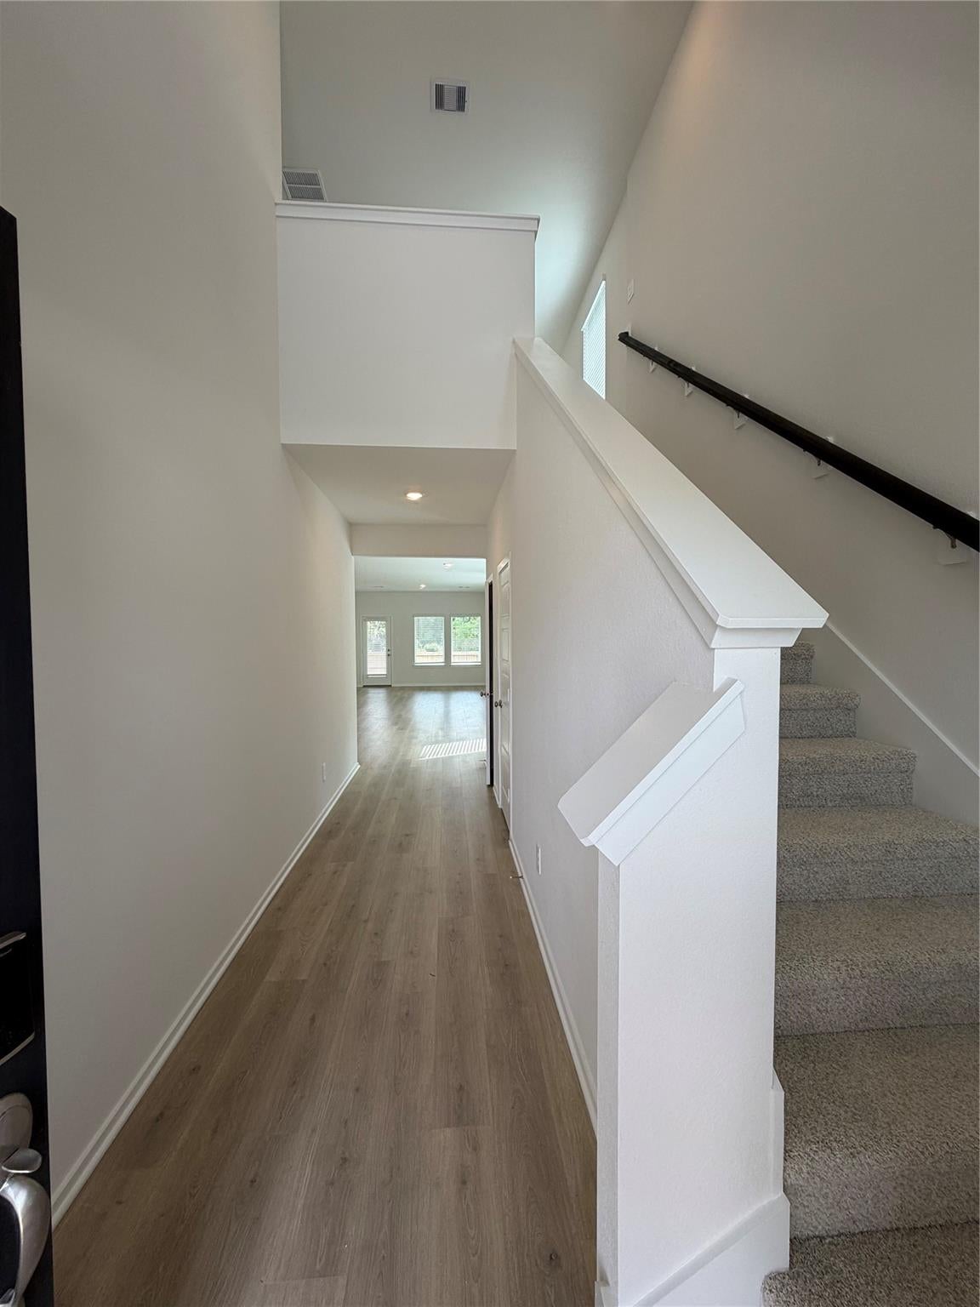
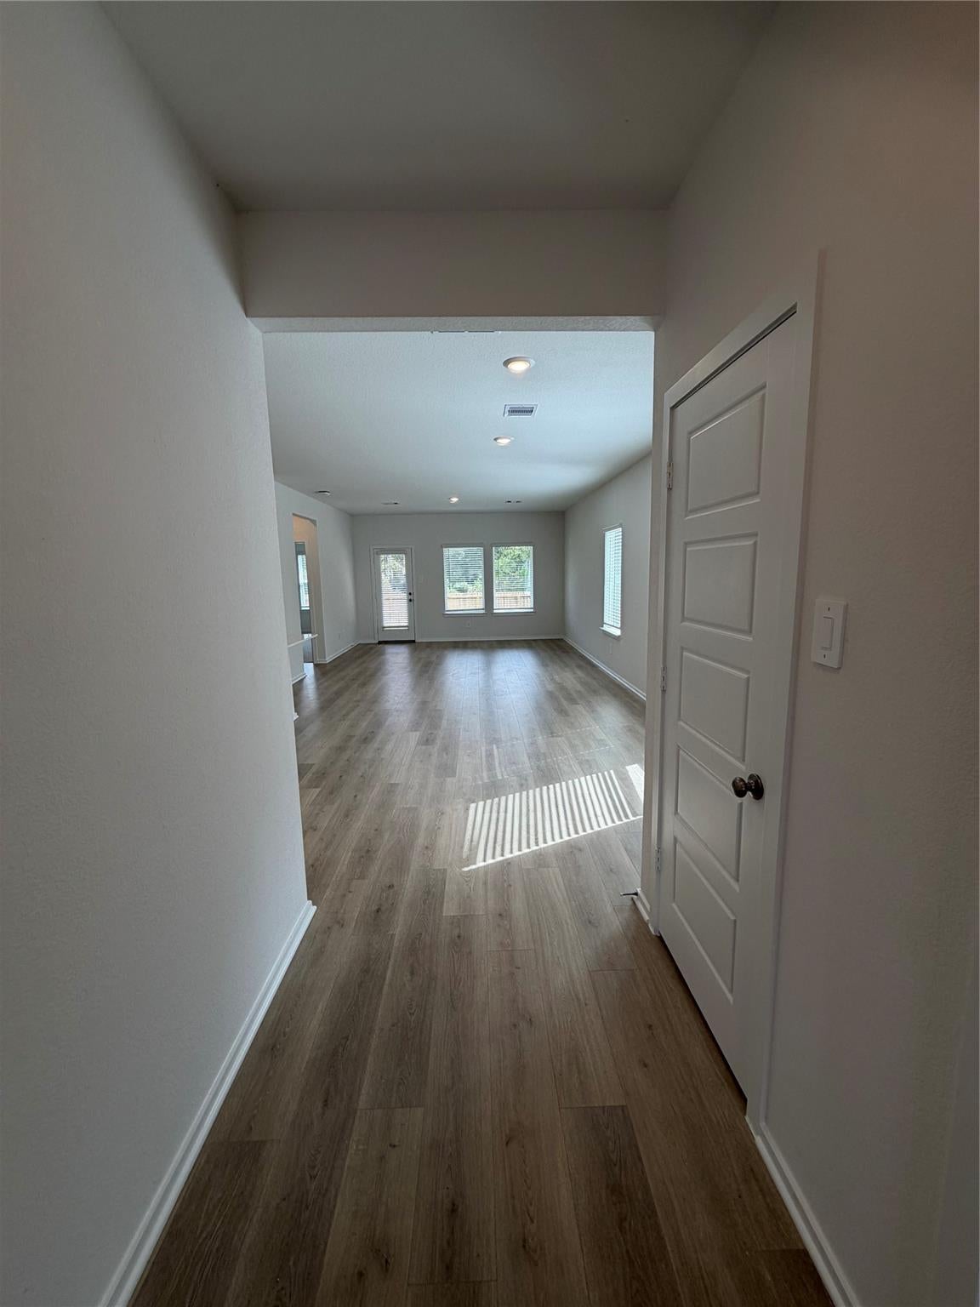
Welcome to 411 Sunrise Ranch! This inviting property offers a comfortable living space with a functional layout designed for everyday living. Enjoy a welcoming atmosphere, spacious living areas, and a home that provides comfort and convenience. Conveniently located near shopping, dining, schools, and major roadways, this property offers easy access to nearby amenities. Don't miss the opportunity to make this property your next home! Schedule your showing today.
Save
Ask
Tour
Hide
Listing Snapshot
Price
$2,400
Days On Site
10 Days
Bedrooms
4
Inside Area (SqFt)
2,255 sqft
Total Baths
3
Full Baths
2
Partial Baths
1
Lot Size
0.1183 Acres
Year Built
2026
MLS Number
85368602
Status
Active
Property Tax
N/A
HOA/Condo/Coop Fees
N/A
Sq Ft Source
N/A
Friends & Family
Recent Activity
| a week ago | Listing updated with changes from the MLS | |
| 2 weeks ago | Listing first seen on site |
General Features
Acres
0.1183
Attached Garage
Yes
Disclosures
No Disclosures
Garage
Yes
Garage Spaces
2
Green Energy Efficient
HVACAppliances
Number Of Stories
2
Parking
Attached
Parking Spaces
2
Pets
Call
Property Condition
New Construction
Property Sub Type
Single Family Residence
Sewer
Public Sewer
SqFt Total
2255
Utilities
None
Water Source
Public
Interior Features
Appliances
ENERGY STAR Qualified AppliancesDisposalMicrowaveGas RangeDryerRefrigeratorWasherDishwasher
Cooling
Attic FanElectric
Heating
Natural Gas
Interior
PantryMaster DownstairsSoaking Tub
Laundry Features
Electric Dryer Hookup
Bedroom
Dimensions - 12x11Level - SecondArea - 132
Family Room
Dimensions - 17x16Level - FirstArea - 272
Game Room
Dimensions - 20x15Level - SecondArea - 300
Master Bedroom
Dimensions - 15x14Level - FirstArea - 210
Utility Room
Dimensions - 8x7Level - FirstArea - 56
Save
Ask
Tour
Hide
Exterior Features
Lot Features
GreenbeltSubdivided
Community Features
Association Amenities
Playground
MLS Area
39
School District
37 - Montgomery
Schools
School District
37 - Montgomery
Elementary School
Creekside Elementary (Montgomery)
Middle School
Oak Hill Junior High School
High School
Lake Creek High School
Listing courtesy of MICASAPOSIBLE despinosa@micasapossible.com
IDX information is provided exclusively for consumers’ personal, non-commercial use. It may not be used for any purpose other than to identify prospective properties consumers may be interested in purchasing. This data is deemed reliable but is not guaranteed accurate by the MLS.
Data provided by HAR.com © 2026. All information provided should be independently verified.
Neighborhood & Commute
Source: Walkscore
Disclosure: Community information and market data powered by Constellation Data Labs. Information is deemed reliable but not guaranteed.
Save
Ask
Tour
Hide
Did you know? You can invite friends and family to your search. They can join your search, rate and discuss listings with you.