
2446 Kenbridge Drive, Houston, TX, 77067
Save
Ask
Tour
Hide
$199,000
1 Day On Site
2446 Kenbridge DriveHouston, TX 77067
For Sale|Single Family Residence|Active
3
Beds
3
Total Baths
2
Full Baths
1
Partial Bath
2,119
SqFt
$94
/SqFt
1994
Built
Subdivision:
Heritage Village Sec 01
County:
Harris
Call Now: 281-435-5422
Is this the listing for you? We can help make it yours.
281-435-5422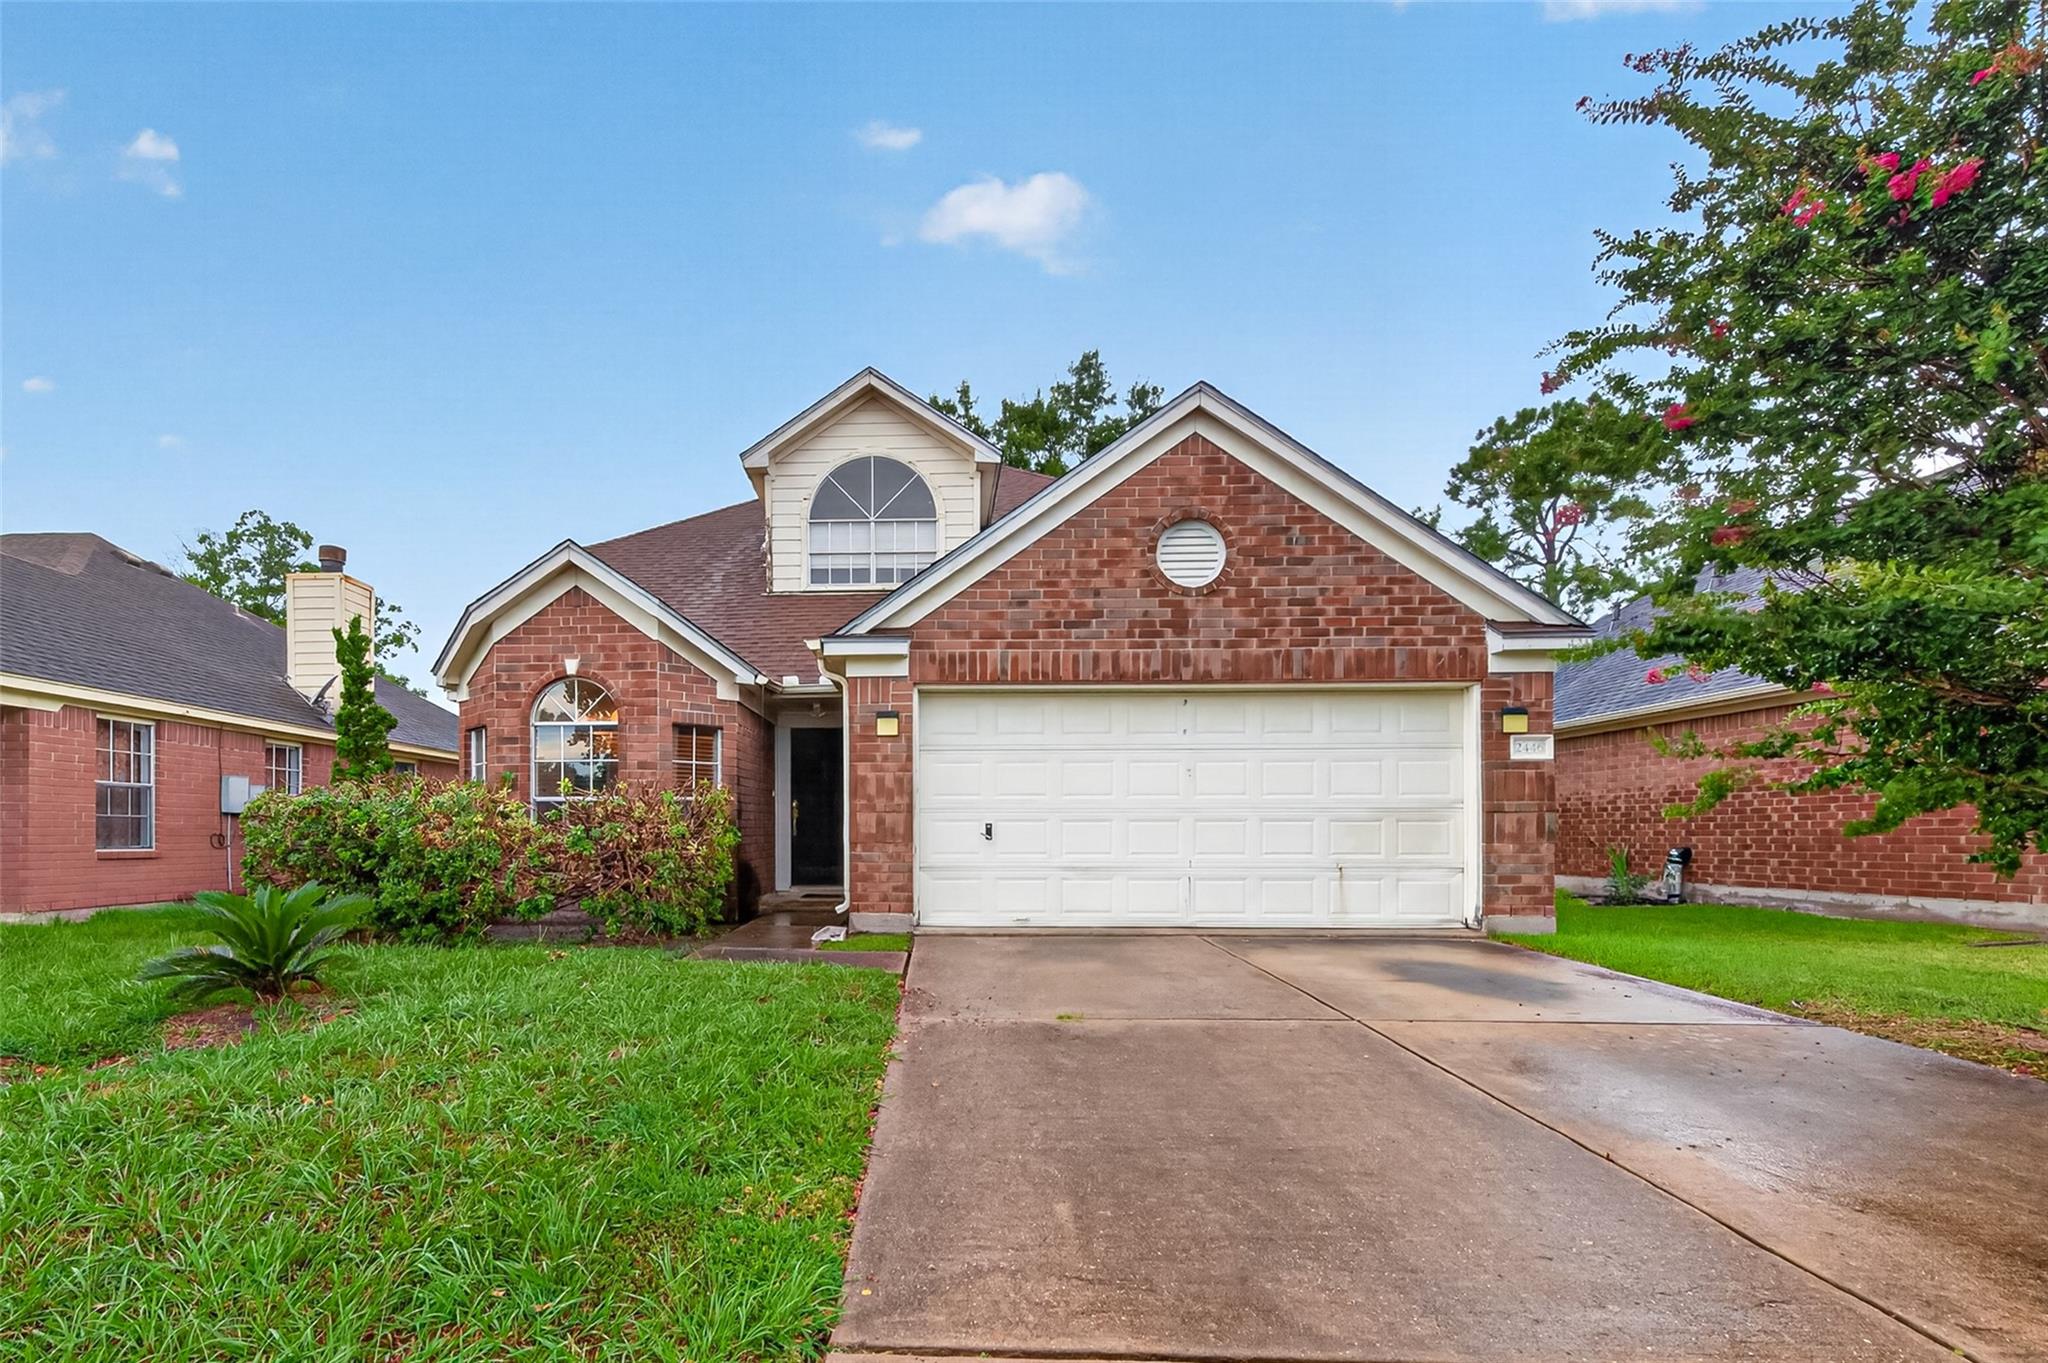
Save
Ask
Tour
Hide
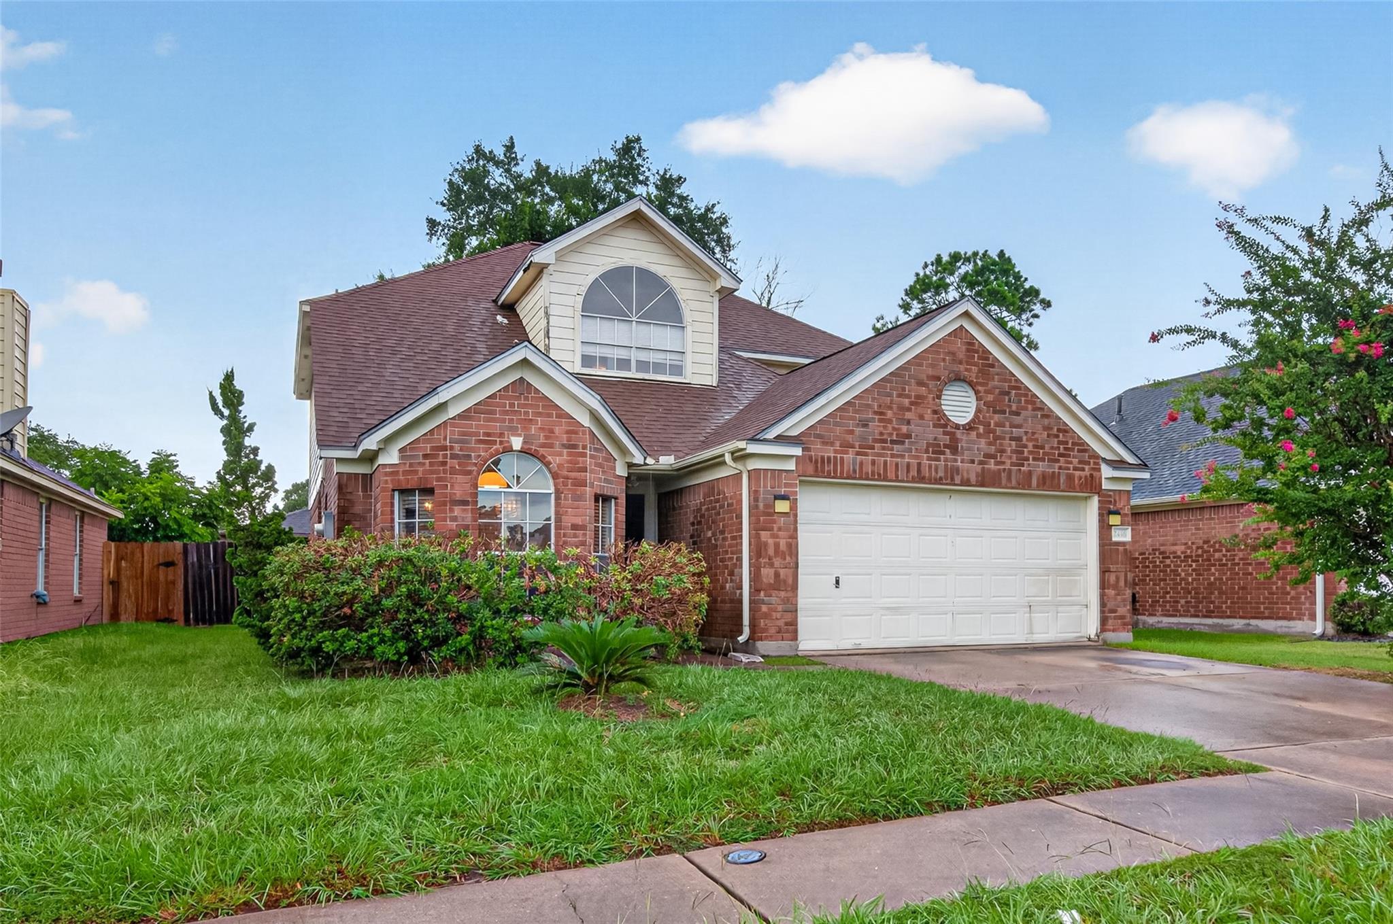
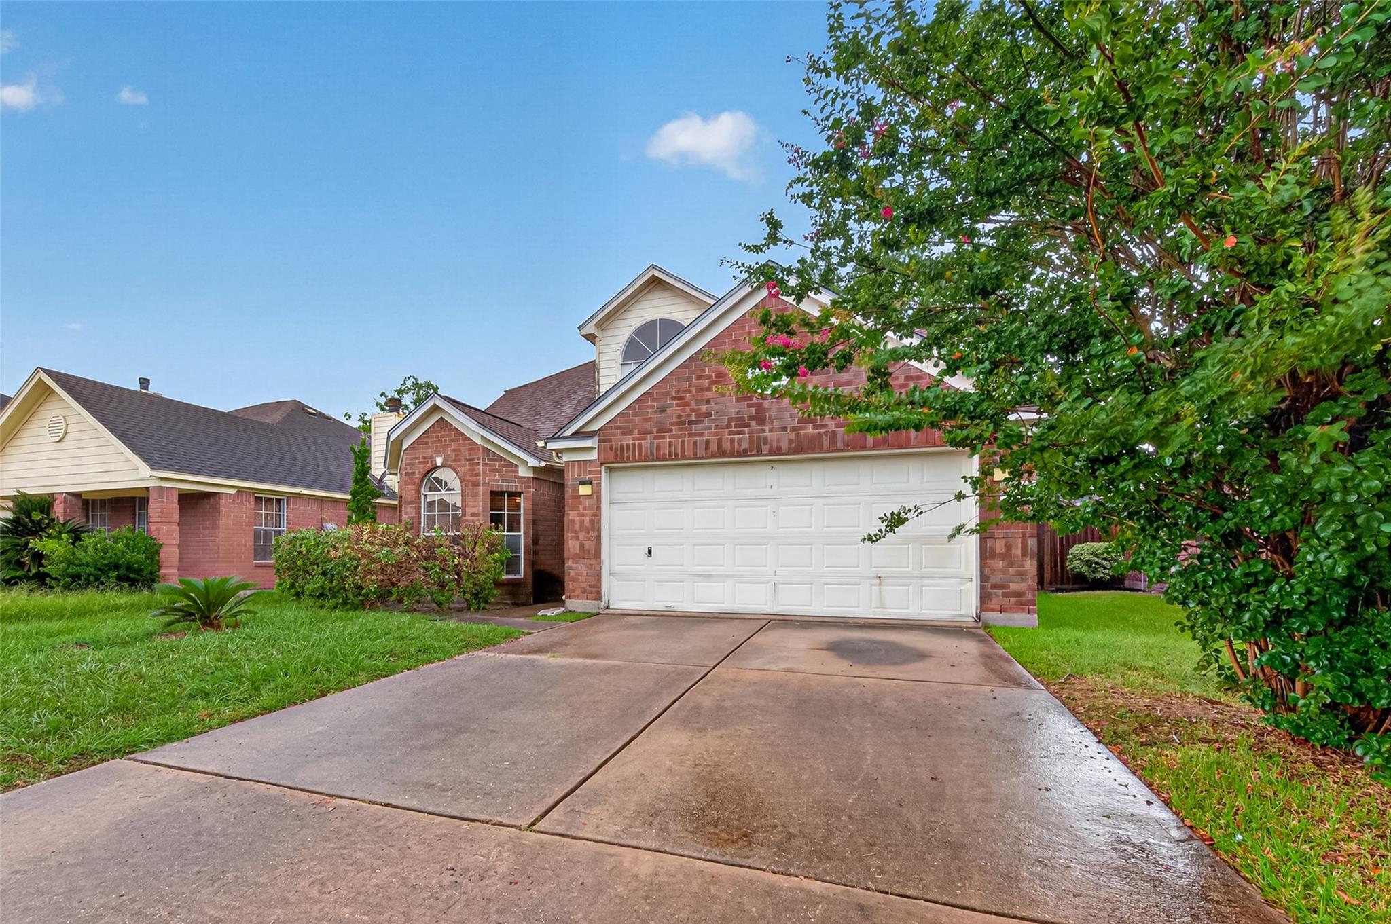
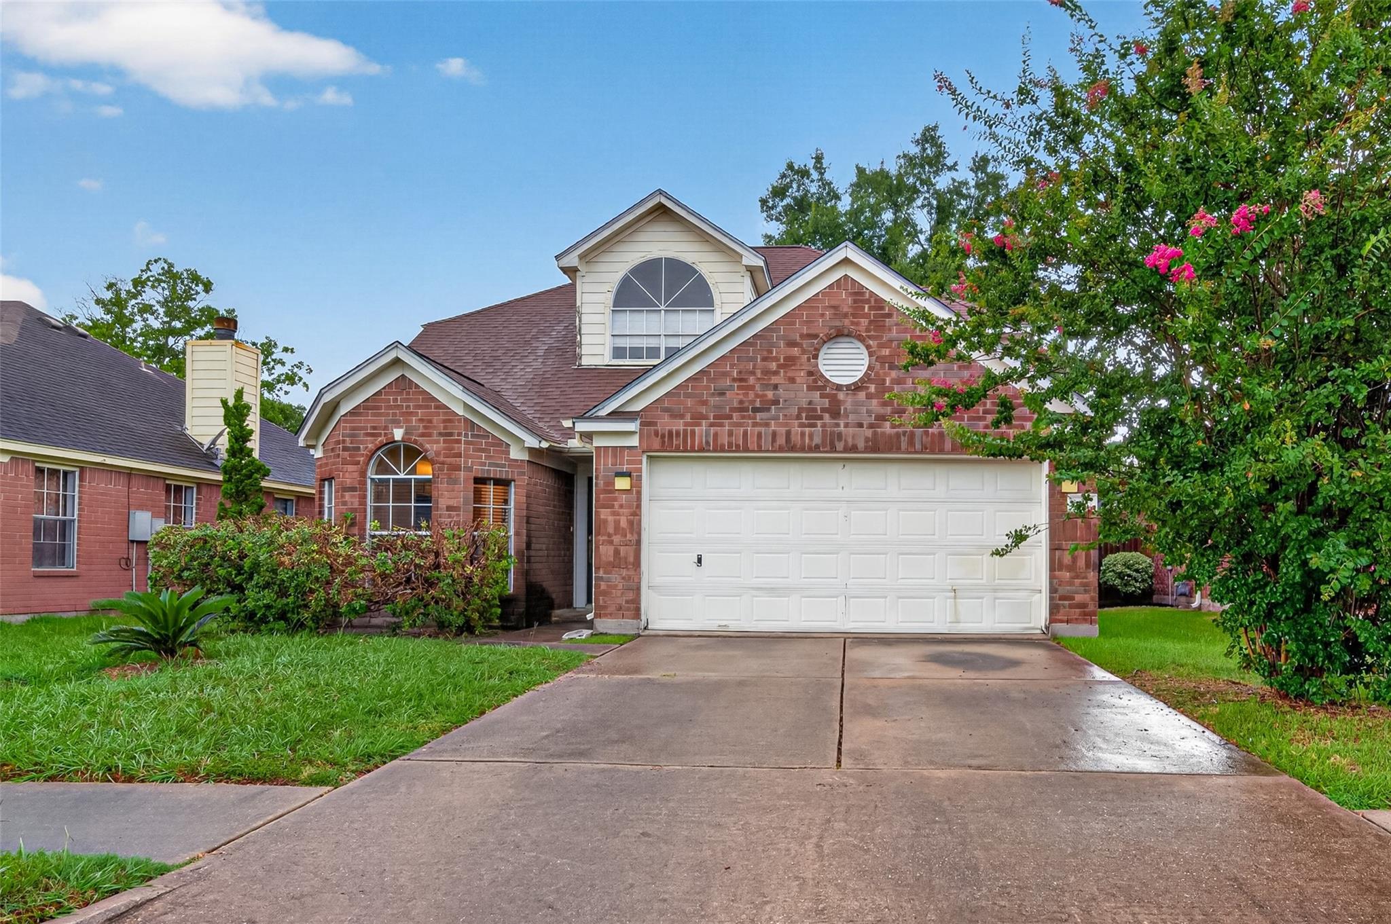
Discover the potential in this 3 bedroom, 2.5 bath home featuring a spacious layout and plenty of room to make it your own. The home offers comfortable living spaces, a private primary suite with an ensuite bathroom, and two additional bedrooms that can accommodate family, guests, or a home office. Outside, the generously sized backyard provides ample room for entertaining, outdoor activities, or creating a relaxing retreat. This home offers an opportunity for its next owner to add personal touches and updates where desired. With a little TLC, you can bring your vision to life and make this home your own!
Save
Ask
Tour
Hide
Listing Snapshot
Price
$199,000
Days On Site
1 Day
Bedrooms
3
Inside Area (SqFt)
2,119 sqft
Total Baths
3
Full Baths
2
Partial Baths
1
Lot Size
0.1263 Acres
Year Built
1994
MLS Number
85366513
Status
Active
Property Tax
$6,204
HOA/Condo/Coop Fees
$39.58 monthly
Sq Ft Source
N/A
Friends & Family
Recent Activity
| yesterday | Listing updated with changes from the MLS | |
| yesterday | Listing first seen on site |
General Features
Acres
0.1263
Attached Garage
Yes
Disclosures
MudOther DisclosuresSeller's Disclosure
Foundation
Slab
Garage
Yes
Garage Spaces
2
Parking
Attached
Parking Spaces
2
Property Sub Type
Single Family Residence
SqFt Total
2119
Style
Traditional
Water Source
Public
Interior Features
Appliances
DisposalDishwasher
Cooling
Electric
Fireplace
Yes
Fireplace Features
Wood Burning
Fireplaces
1
Heating
Natural Gas
Interior
Walk-In Closet(s)Master Downstairs
Laundry Features
Washer Hookup
Bedroom
Dimensions - 10 x 11Level - SecondArea - 110
Breakfast
Dimensions - 8 x 10Level - FirstArea - 80
Dining Room
Dimensions - 10 x 14Level - FirstArea - 140
Game Room
Dimensions - 12 x 15Level - SecondArea - 180
Kitchen
Dimensions - 9 x 10Level - FirstArea - 90
Living Room
Dimensions - 14 x 14Level - FirstArea - 196
Master Bedroom
Dimensions - 13 x 13Level - FirstArea - 169
Utility Room
Dimensions - 3 x 5Level - FirstArea - 15
Save
Ask
Tour
Hide
Exterior Features
Construction Details
BrickWood Siding
Lot Features
Subdivided
Roof
Composition
Community Features
Association Fee
$475.0
Association Fee Frequency
Annually
MLS Area
13
School District
48 - Spring
Financing Terms Available
CashConventionalFHA
Schools
School District
48 - Spring
Elementary School
Heritage Elementary School (Spring)
Middle School
Stelle Claughton Middle School
High School
Westfield High School
Listing courtesy of Keller Williams Preferred charissa.e@kw.com
IDX information is provided exclusively for consumers’ personal, non-commercial use. It may not be used for any purpose other than to identify prospective properties consumers may be interested in purchasing. This data is deemed reliable but is not guaranteed accurate by the MLS.
Data provided by HAR.com © 2026. All information provided should be independently verified.
Neighborhood & Commute
Source: Walkscore
Disclosure: Community information and market data powered by Constellation Data Labs. Information is deemed reliable but not guaranteed.
Save
Ask
Tour
Hide
Did you know? You can invite friends and family to your search. They can join your search, rate and discuss listings with you.