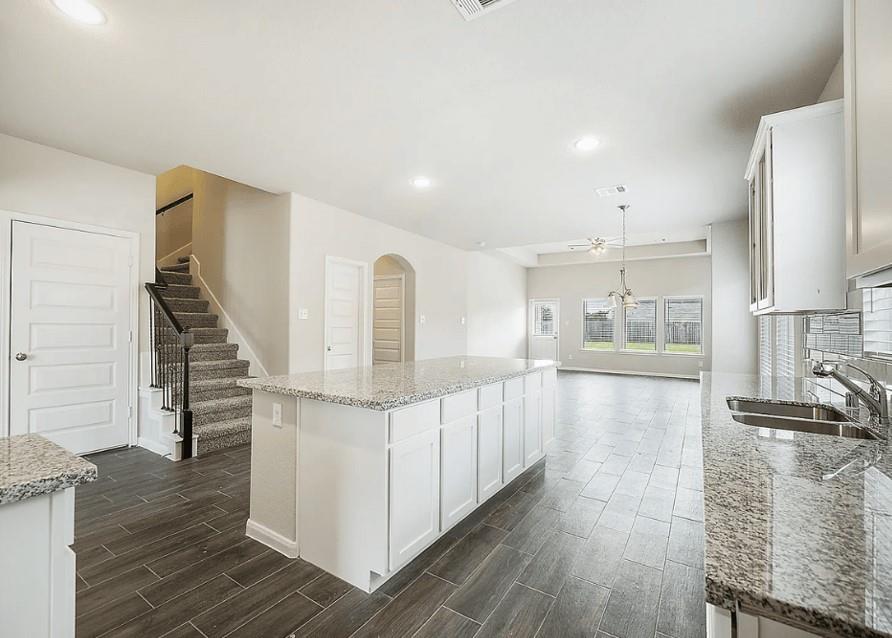
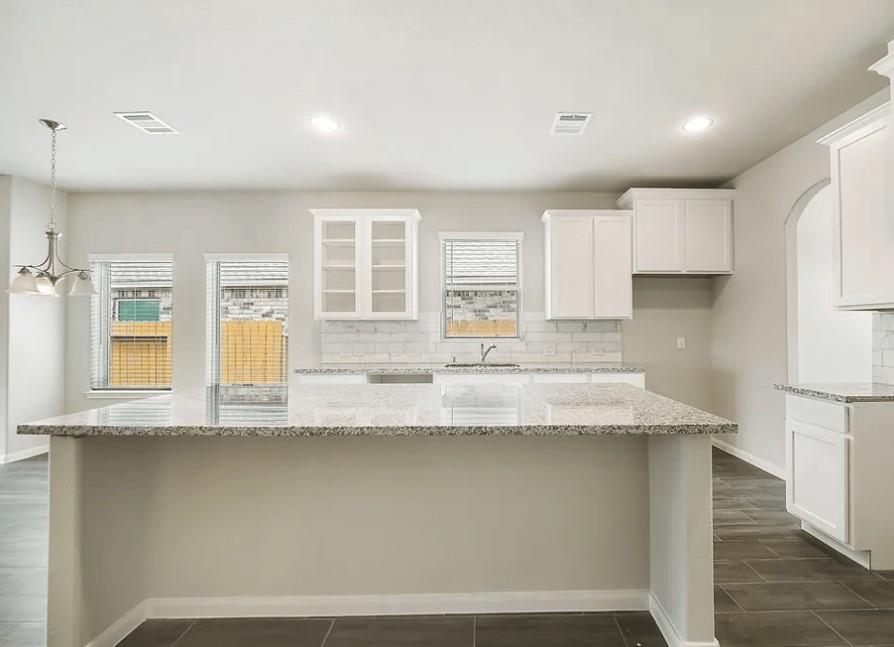
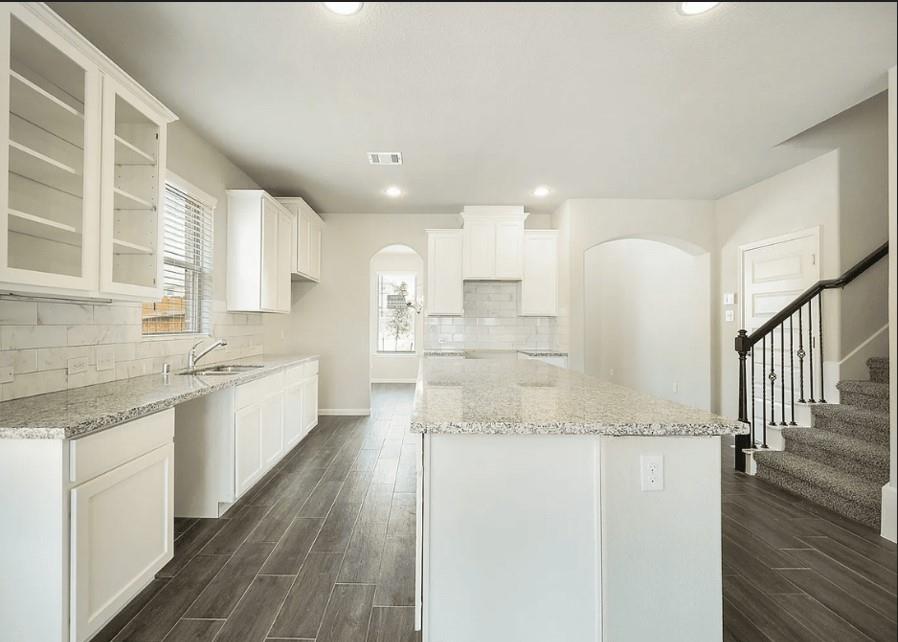
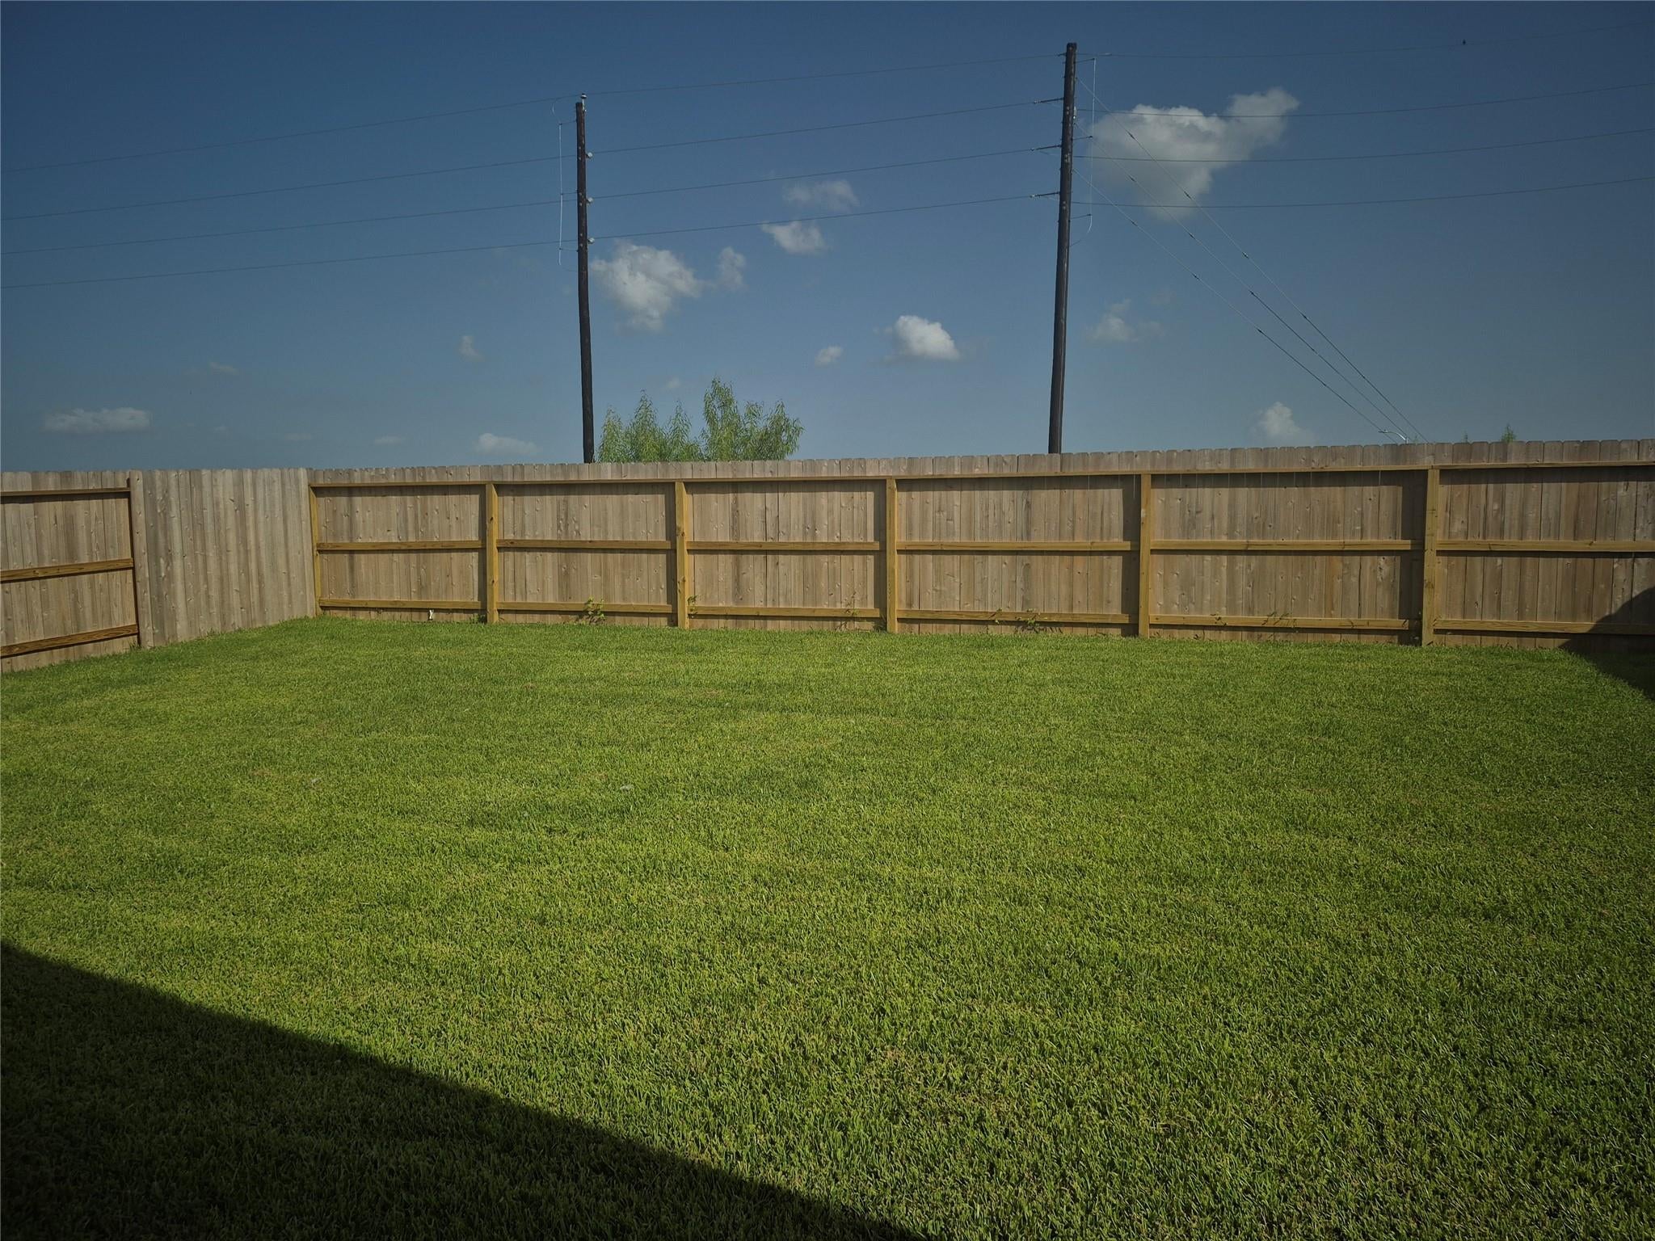
Saratoga Homes in Crosby Farms provides residents with a variety of amenities, including a community pool, recreation center, playground, lake, and walking trails, all of which contribute to a close-knit community atmosphere. Saratoga Homes values customer feedback and has incorporated several desirable features into their basic package. This includes 42-inch cabinets with soft-closing doors and handles, a double farmhouse sink, quartz countertops in the kitchen, a mosaic ceramic tile backsplash, LVP hardwood floors, high ceilings, double sinks in the primary bathroom, tankless water heater, tubs in both bathrooms, fully sodded front and back yards. Unlike many other builders, these features are standard with Saratoga Homes, rather than being considered upgrades.
Save
Ask
Tour
Hide
Share
Listing Snapshot
Price
$349,888
Days On Site
1 Day
Bedrooms
4
Inside Area (SqFt)
2,510 sqft
Total Baths
4
Full Baths
3
Partial Baths
1
Lot Size
0.1377 Acres
Year Built
2026
MLS® Number
85360695
Status
Active
Property Tax
$1,820
HOA/Condo/Coop Fees
$54.17 monthly
Sq Ft Source
N/A
Friends & Family
React
Comment
Invite
No Comments Yet
Did you know? You can invite friends and family to your search. They can join your search, rate and discuss listings with you.
Recent Activity
16 hours ago
Listing updated with changes from the MLS®
yesterday
Listing first seen on site
General Features
Acres
0.1377
Attached Garage
Yes
Disclosures
No Disclosures
Foundation
Slab
Garage
Yes
Garage Spaces
2
Green Energy Efficient
ThermostatLightingHVACAppliances
Parking
Attached
Parking Spaces
2
Property Condition
New Construction
Property Sub Type
Single Family Residence
Security
Prewired
Sewer
Public Sewer
SqFt Total
2510
Style
Traditional
Water Source
Public
Interior Features
Appliances
ENERGY STAR Qualified AppliancesWater HeaterDisposalIce MakerElectric OvenGas OvenOvenMicrowaveElectric CooktopElectric RangeGas RangeDishwasher
Cooling
Ceiling Fan(s)ElectricGas
Flooring
CarpetLaminateVinyl
Heating
ElectricNatural Gas
Interior
High CeilingsWalk-In Closet(s)Breakfast BarKitchen IslandPantryEntrance FoyerMaster DownstairsDouble VanitySoaking TubSmart Thermostat
Laundry Features
Electric Dryer HookupGas Dryer HookupWasher Hookup
Window Features
Window Coverings
Bedroom
Dimensions - 11'5x10'11Level - SecondArea - 124
Breakfast
Dimensions - 10'9x9'10Level - FirstArea - 105
Dining Room
Dimensions - 11'10x11'6Level - FirstArea - 136
Family Room
Dimensions - 21'1x13'9Level - FirstArea - 289
Game Room
Dimensions - 17'2x12'11Level - SecondArea - 221
Kitchen
Dimensions - 13'9x10'9Level - FirstArea - 147
Master Bedroom
Dimensions - 16'11x12'11Level - FirstArea - 218
Save
Ask
Tour
Hide
Share
Exterior Features
Construction Details
StoneVinyl SidingWood Siding
Fencing
Back YardFull
Lot Features
Back YardSubdivided
Patio And Porch
Patio
Roof
Composition
Windows/Doors
Window Coverings
Community Features
Association Amenities
ParkPlayground
Association Fee
$650.0
Association Fee Frequency
Annually
MLS Area
1
School District
12 - Crosby
Financing Terms Available
CashConventionalFHAUSDA LoanVA Loan
Roads
Concrete
Schools
School District
12 - Crosby
Elementary School
Crosby Elementary School (Crosby)
Middle School
Crosby Middle School (Crosby)
High School
Crosby High School
Listing courtesy of HomeSmart yelewis@yvondalewis.com
IDX information is provided exclusively for consumers’ personal, non-commercial use. It may not be used for any purpose other than to identify prospective properties consumers may be interested in purchasing. This data is deemed reliable but is not guaranteed accurate by the MLS.

Did you know? You can invite friends and family to your search. They can join your search, rate and discuss listings with you.