12075 Fm 359 Road, Hempstead, TX, 77445

Save
Ask
Tour
Hide
Share
$1,200,000
1 Day On Site

12075 Fm 359 Road
Hempstead, TX 77445

Farm|Coming Soon
4
Beds
3
Total Baths
2
Full Baths
1
Partial Bath
3,708
SqFt
$324
/SqFt
1995
Built
County:
Waller
Call Now: 281-435-5422
Is this the listing for you? We can help make it yours.
281-435-5422
12075 Fm 359 Road12075 Fm 359 Road12075 Fm 359 Road12075 Fm 359 Road
Save
Ask
Tour
Hide
Share

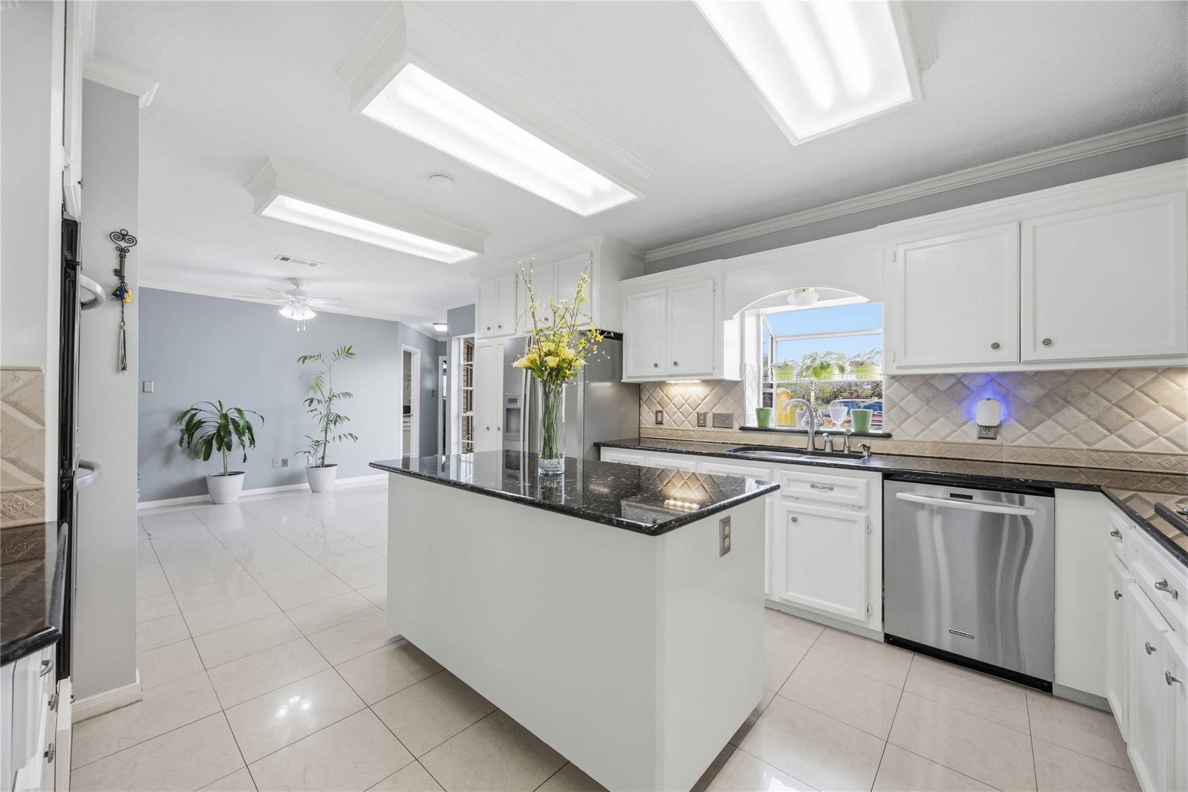
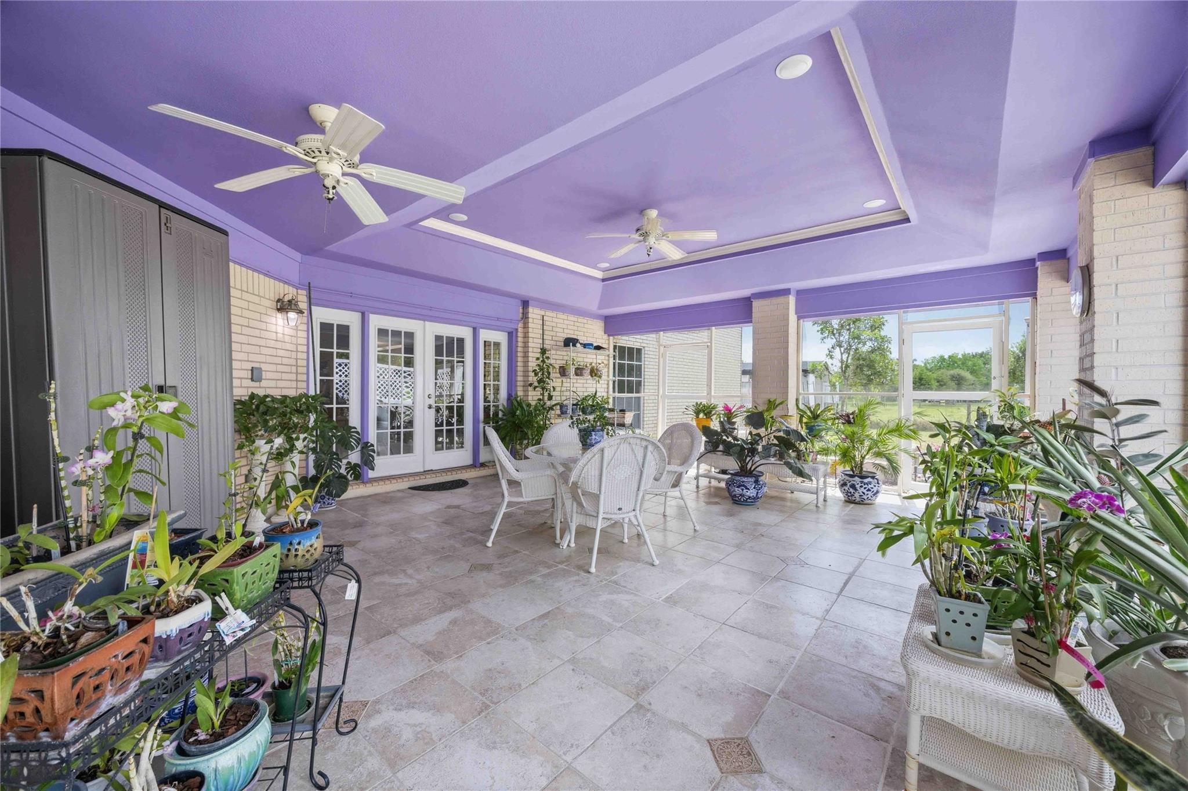
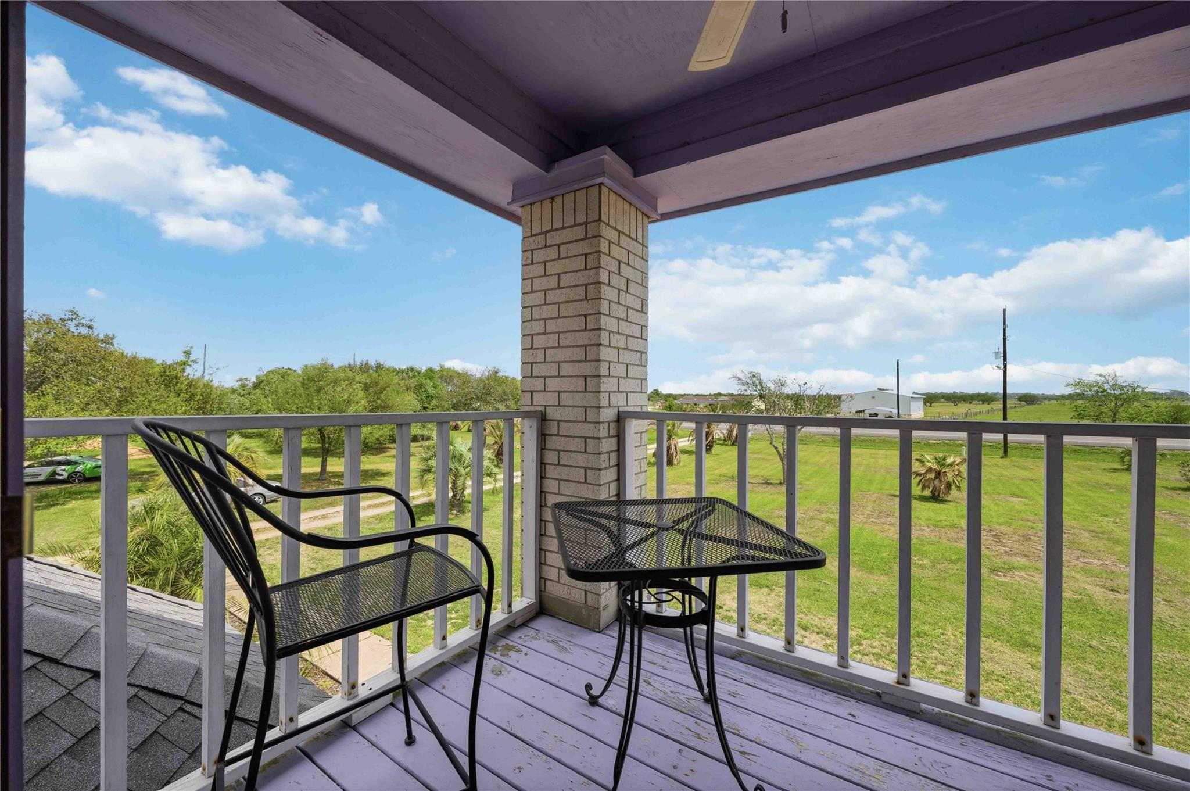
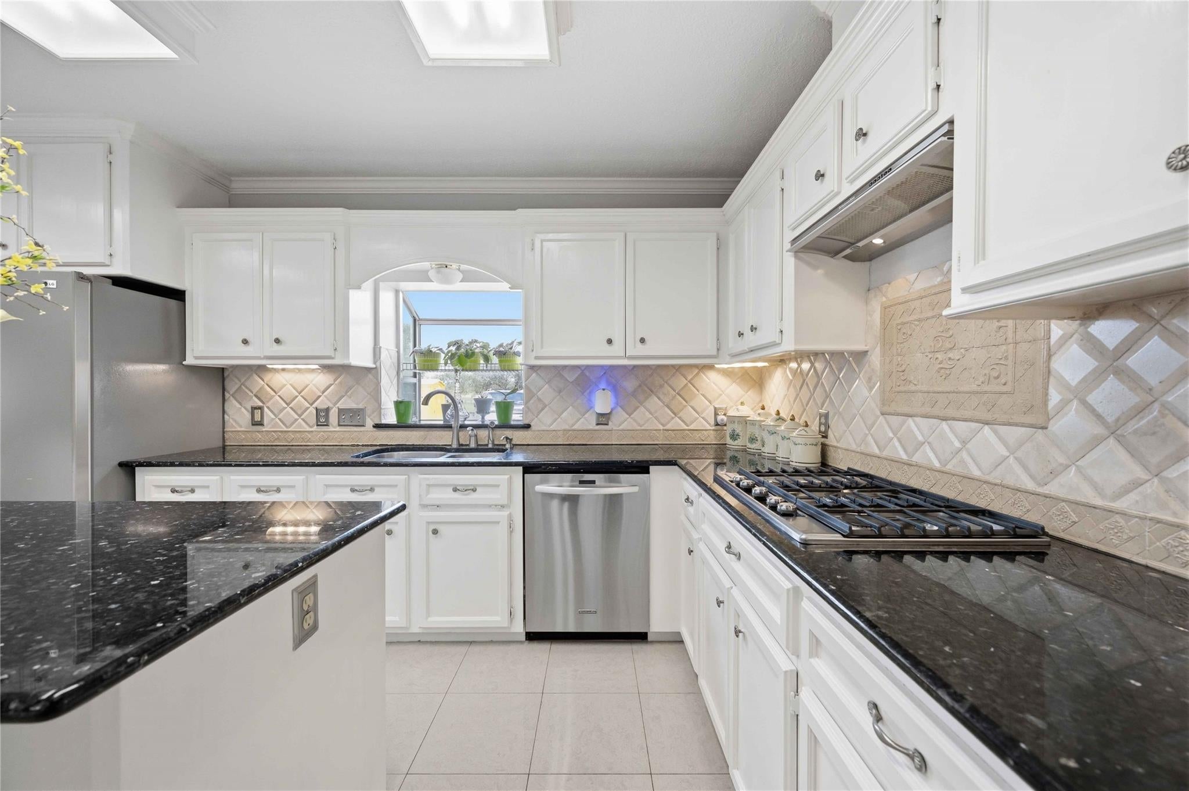
Welcome to a rare opportunity in Hempstead, where lifestyle, land, & long-term value come together on 11 acres of unrestricted property. This custom-built 3,700+ sq ft home offers 4 bedrooms, both formals, and an upstairs split floor plan & private balcony creating an exclusive retreat. Crafted with care by the original owners, the home showcases porcelain, hardwood, birch flooring & a stone-accented entry, two A/C units, propane heating, water well, & gas/electric flexibility. Step outside to a true estate setting with mature oak trees, fruit trees, a koi pond, greenhouse, & warehouse, offering endless possibilities to live, work, & grow. Positioned in a rapidly developing corridor of Waller County, near expanding residential, commercial, & educational growth, this property offers not only present value but future opportunity. Additional 9.78 acres available for those seeking expanded acreage, investment potential, or multi-use development. TAX RECORD: 317500-024-000-100

Save
Ask
Tour
Hide
Share
Listing Snapshot
Price 
$1,200,000
Days On Site 
1 Day
Bedrooms 
4
Inside Area (SqFt) 
3,708 sqft
Total Baths 
3
Full Baths 
2
Partial Baths 
1
Lot Size 
1.282 Acres
Year Built 
1995
MLS® Number 
85271549
Status 
Coming Soon
Property Tax 
$7,595
HOA/Condo/Coop Fees 
N/A
Sq Ft Source 
N/A
Friends & Family
Recent Activity
yesterdayListing updated with changes from the MLS®
yesterdayListing first seen on site
General Features
Acres 
1.282
Additional Property Use 
AgriculturalHorsesCattleRanch
Attached Garage 
Yes
Disclosures 
ExclusionsSellers Disclosure
Foundation 
Slab
Garage 
Yes
Garage Spaces 
2
Parking 
AttachedConverted Garage
Parking Spaces 
2
Sewer 
Septic Tank
SqFt Total 
3708
Style 
ColonialVictorian
Water Source 
Well
Interior Features
Appliances 
DisposalMicrowaveDishwasher
Cooling 
Ceiling Fan(s)Electric
Fireplace 
Yes
Fireplace Features 
Gas Log
Fireplaces 
1
Flooring 
Marble
Heating 
Natural GasPropane
Interior 
Wired for SoundWalk-In Closet(s)Breakfast BarPantryMaster DownstairsDouble Vanity
Laundry Features 
Gas Dryer Hookup
Bathroom 
Level - Second
Bedroom 
Dimensions - 10x10Level - SecondArea - 100
Breakfast 
Level - First
Den 
Level - First
Dining Room 
Level - First
Exterior Porch/Balcony 
Level - Second
Game Room 
Level - Second
Kitchen 
Level - First
Living Room 
Level - First
Master Bathroom 
Level - First
Master Bedroom 
Dimensions - 13x12Level - FirstArea - 156
Media Room 
Level - First
Utility Room 
Level - First
Save
Ask
Tour
Hide
Share
Exterior Features
Exterior 
BalconyStorage
Fencing 
Fenced
Lot Features 
Cleared
Other Structures 
Barn(s)GreenhouseShed(s)
Community Features
Accessibility Features 
Therapeutic Whirlpool
MLS Area 
26
School District 
24 - Hempstead
Financing Terms Available 
CashConventionalFHAUSDA LoanVA Loan
Roads 
ConcreteGravel
Horse Allowed 
Yes
Schools
School District
24 - Hempstead
Elementary School
Hempstead Elementary School
Middle School
Hempstead Middle School
High School
Hempstead High School
Listing courtesy of eXp Realty LLC info@betterhalfrealty.net

IDX information is provided exclusively for consumers’ personal, non-commercial use. It may not be used for any purpose other than to identify prospective properties consumers may be interested in purchasing. This data is deemed reliable but is not guaranteed accurate by the MLS.

Data provided by HAR.com © 2026. All information provided should be independently verified.

Neighborhood & Commute
Source: Walkscore
Disclosure: Community information and market data powered by Constellation Data Labs. Information is deemed reliable but not guaranteed.
Save
Ask
Tour
Hide
Share