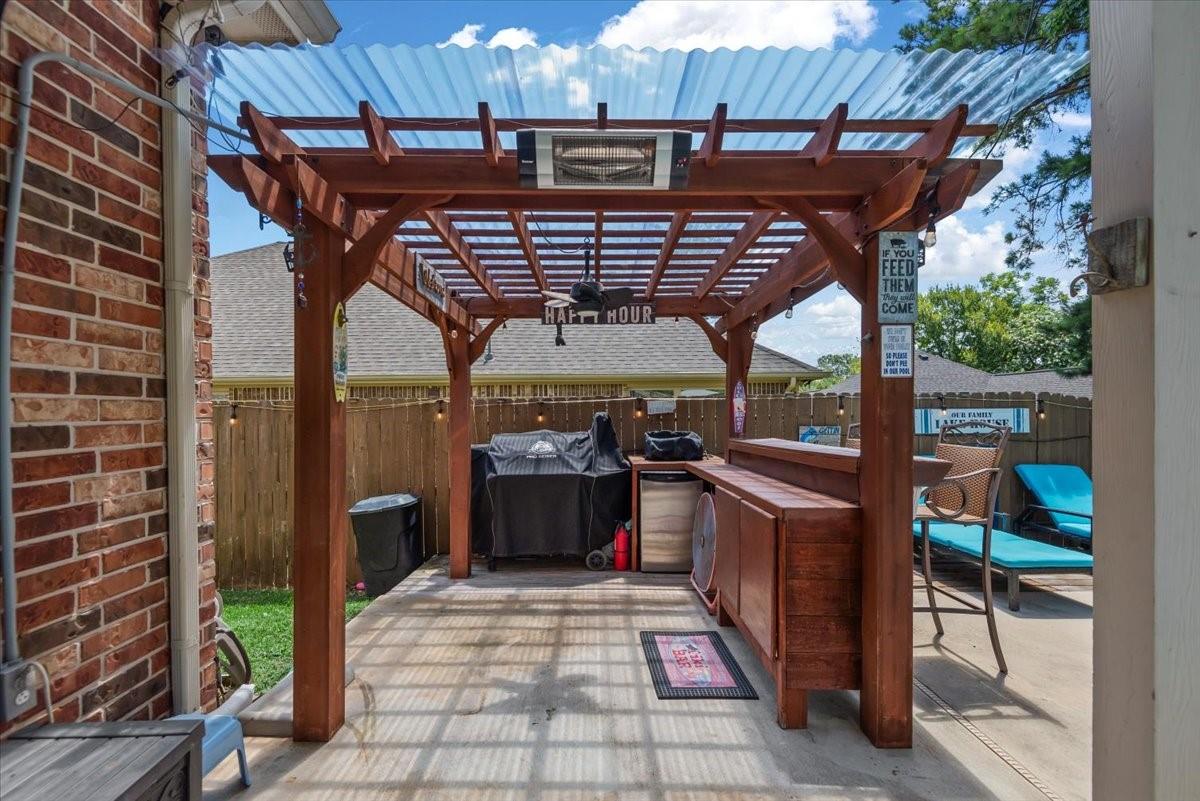
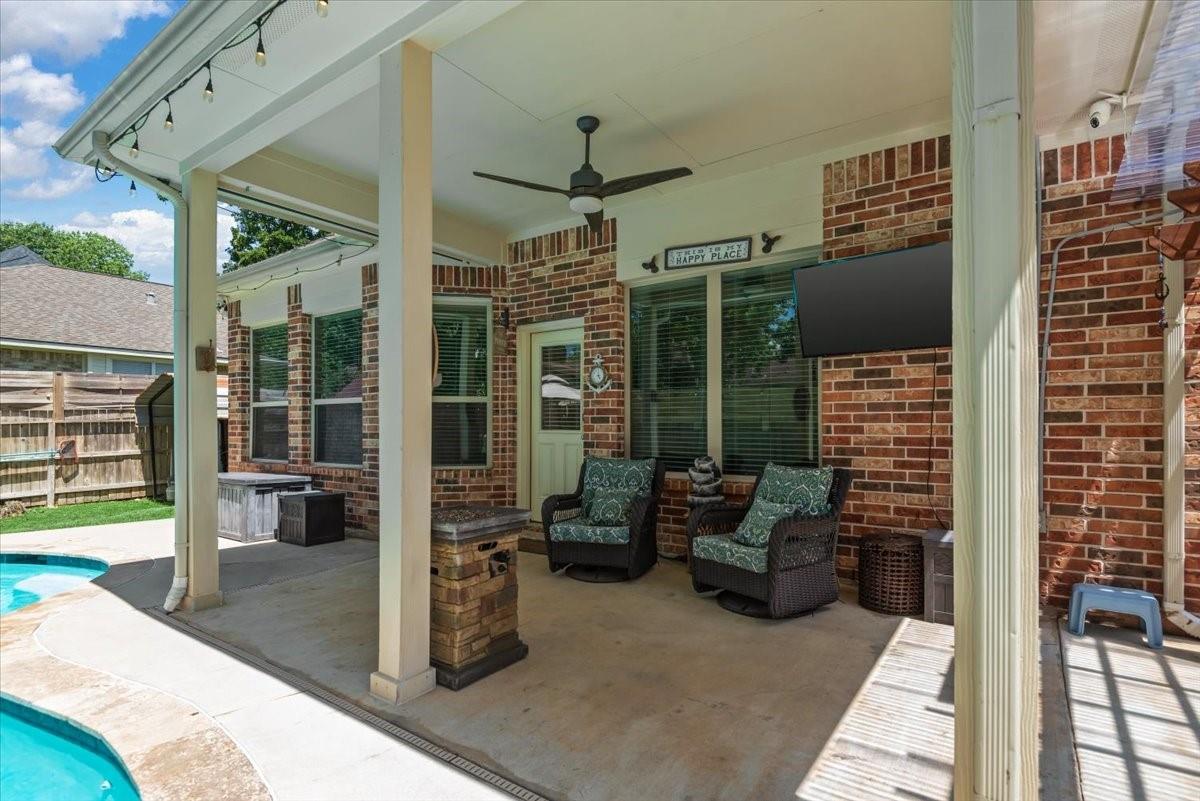
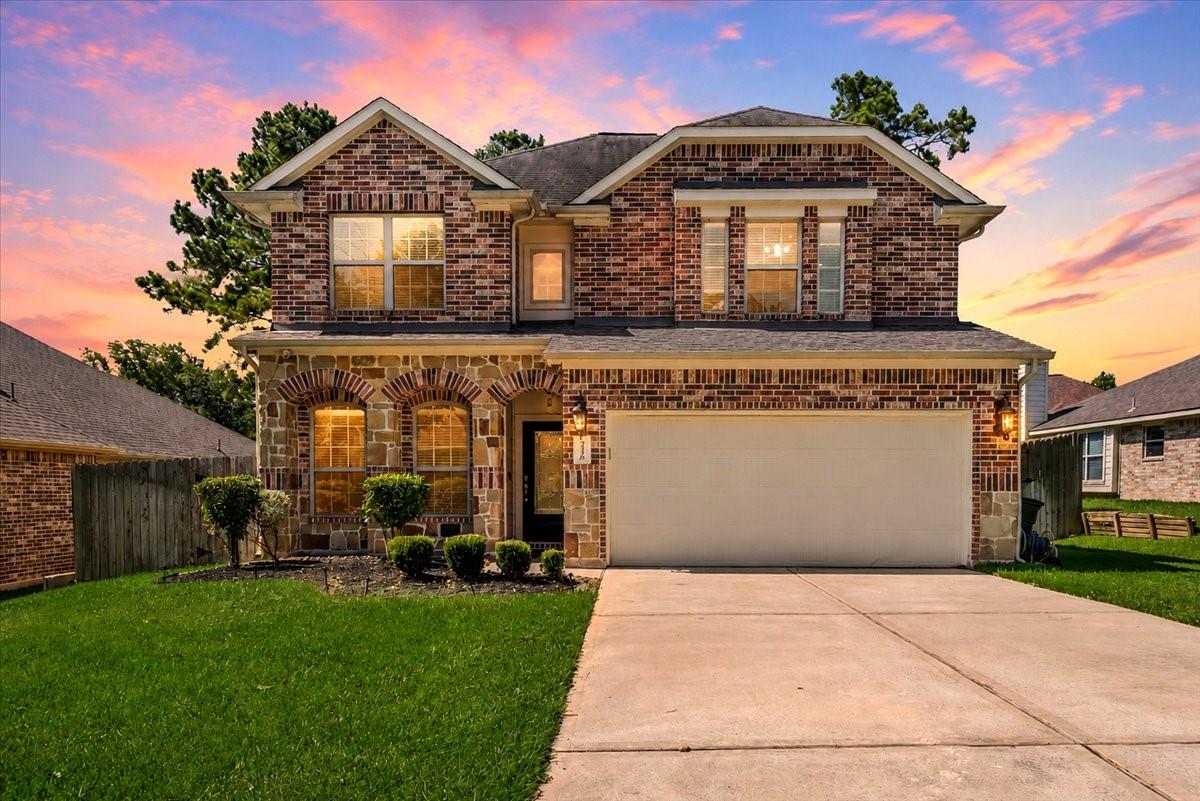
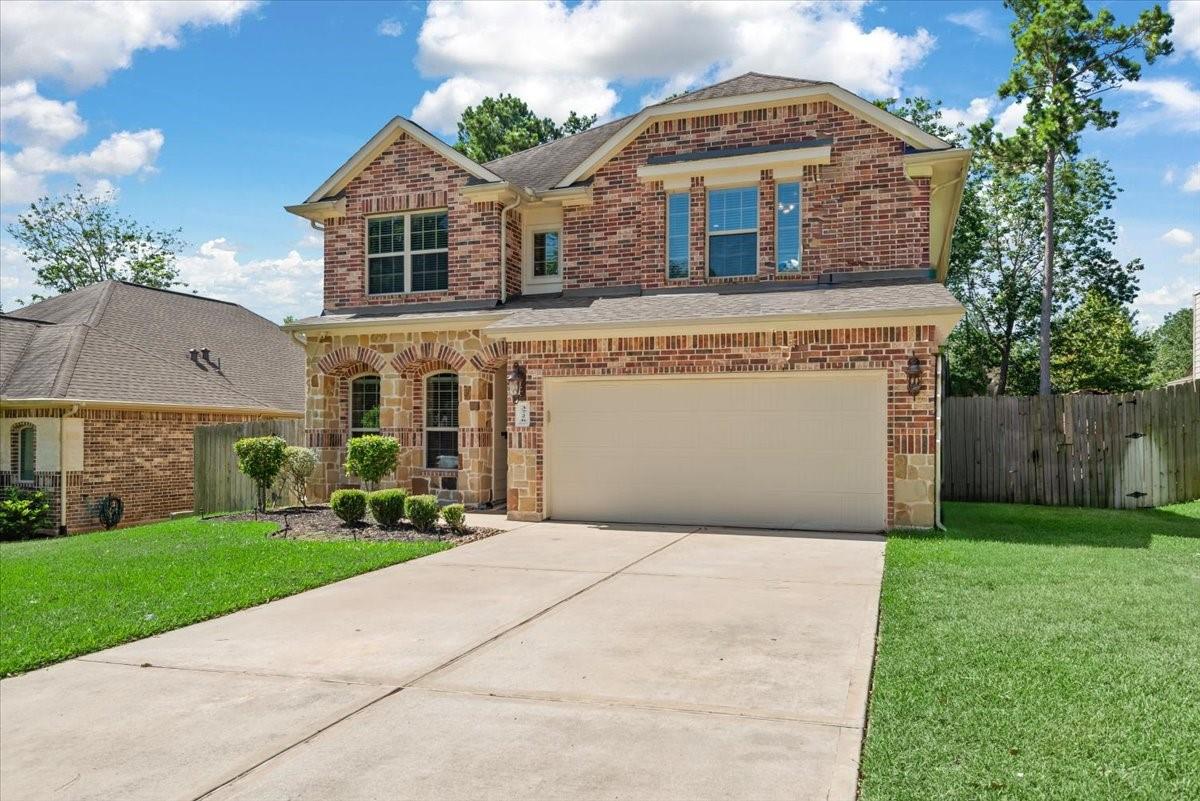
Welcome to this gorgeous two-story home in the sought-after Walden on Lake Conroe community—where comfort, style, and resort-level amenities come together. Step inside to a bright, inviting layout featuring 3 spacious bedrooms, 2 full bathrooms, and 1 half bath. The large primary suite is a true retreat with tall ceilings, a private seating area, and plenty of natural light. Upstairs, you’ll find two generously sized secondary bedrooms situated just off the huge game room, perfect for movie nights, play space, or entertaining. Out back, enjoy your own personal paradise. The beautiful pool creates a refreshing escape, while the outdoor kitchen with bar seating makes hosting effortless—ideal for summer gatherings, grilling, and relaxing under the Texas sky. This home offers the perfect blend of luxury, comfort, and community—your Lake Conroe lifestyle begins here.
Save
Ask
Tour
Hide
Share
Listing Snapshot
Price
$382,900
Days On Site
0 Days
Bedrooms
3
Inside Area (SqFt)
2,280 sqft
Total Baths
3
Full Baths
2
Partial Baths
1
Lot Size
0.149 Acres
Year Built
2016
MLS® Number
85077344
Status
Active
Property Tax
$6,869
HOA/Condo/Coop Fees
$95.83 monthly
Sq Ft Source
N/A
Friends & Family
React
Comment
Invite
No Comments Yet
Did you know? You can invite friends and family to your search. They can join your search, rate and discuss listings with you.
Recent Activity
2 hours ago
Listing updated with changes from the MLS®
2 hours ago
Listing first seen on site
General Features
Acres
0.149
Attached Garage
Yes
Disclosures
MudOwner/AgentSeller's Disclosure
Foundation
Slab
Garage
Yes
Garage Spaces
2
Green Energy Efficient
ThermostatAppliances
Parking
Attached
Parking Spaces
2
Property Sub Type
Single Family Residence
Security
Prewired
SqFt Total
2280
Style
Traditional
Water Source
Public
Interior Features
Appliances
ENERGY STAR Qualified AppliancesDisposalConvection OvenMicrowaveElectric CooktopDishwasher
Cooling
Ceiling Fan(s)Electric
Fireplace
Yes
Fireplace Features
Wood Burning
Fireplaces
1
Flooring
CarpetTileWood
Heating
Electric
Interior
High CeilingsMaster DownstairsGranite CountersSmart Thermostat
Laundry Features
Electric Dryer HookupWasher Hookup
Spa
Yes
Window Features
Low Emissivity Windows
Bedroom
Dimensions - 15 x 12Level - SecondArea - 180
Breakfast
Dimensions - 14 x 8Level - FirstArea - 112
Family Room
Dimensions - 16 x 14Level - FirstArea - 224
Game Room
Dimensions - 15 x 12Level - SecondArea - 180
Kitchen
Dimensions - 10 x 11Level - FirstArea - 110
Master Bedroom
Dimensions - 18 x 13Level - FirstArea - 234
Utility Room
Level - First
Save
Ask
Tour
Hide
Share
Exterior Features
Construction Details
BrickCement SidingStone
Exterior
Outdoor Kitchen
Fencing
Back Yard
Lot Features
ClearedCul-De-SacNear Golf Course
Other Structures
Shed(s)
Patio And Porch
Patio
Pool Features
GuniteHeatedIn Ground
Private Pool
Yes
Roof
Composition
Spa
Yes
Windows/Doors
Low Emissivity Windows
Community Features
Association Amenities
Dog ParkFitness CenterGolf CourseJogging PathMarinaParkPlaygroundPoolTennis Court(s)Recreation FacilitiesSport Court
Association Fee
$1150.0
Association Fee Frequency
Annually
Community Features
Tennis Court(s)Golf
MLS Area
39
School District
37 - Montgomery
Financing Terms Available
CashConventionalFHAVA Loan
Schools
School District
37 - Montgomery
Elementary School
Madeley Ranch Elementary School
Middle School
Montgomery Junior High School
High School
Montgomery High School
Listing courtesy of Sold-it Realty kimberly@sold-itrealty.com
IDX information is provided exclusively for consumers’ personal, non-commercial use. It may not be used for any purpose other than to identify prospective properties consumers may be interested in purchasing. This data is deemed reliable but is not guaranteed accurate by the MLS.

Did you know? You can invite friends and family to your search. They can join your search, rate and discuss listings with you.