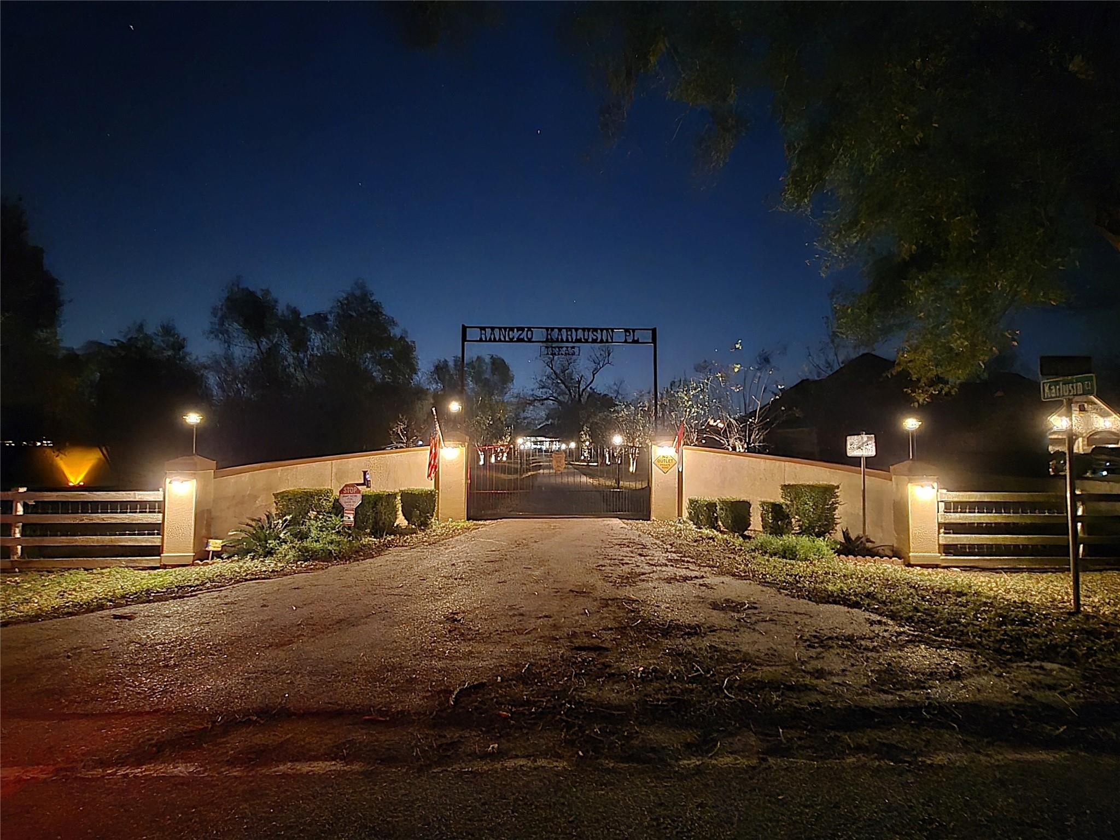
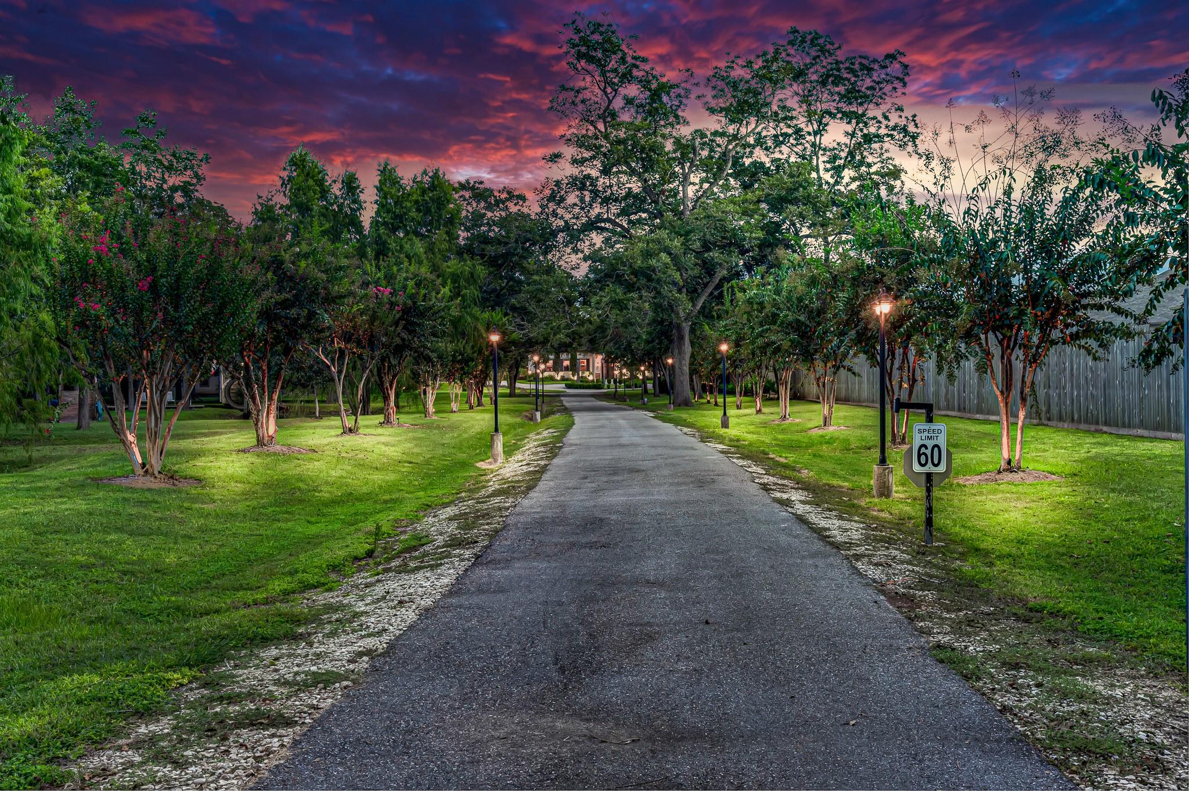
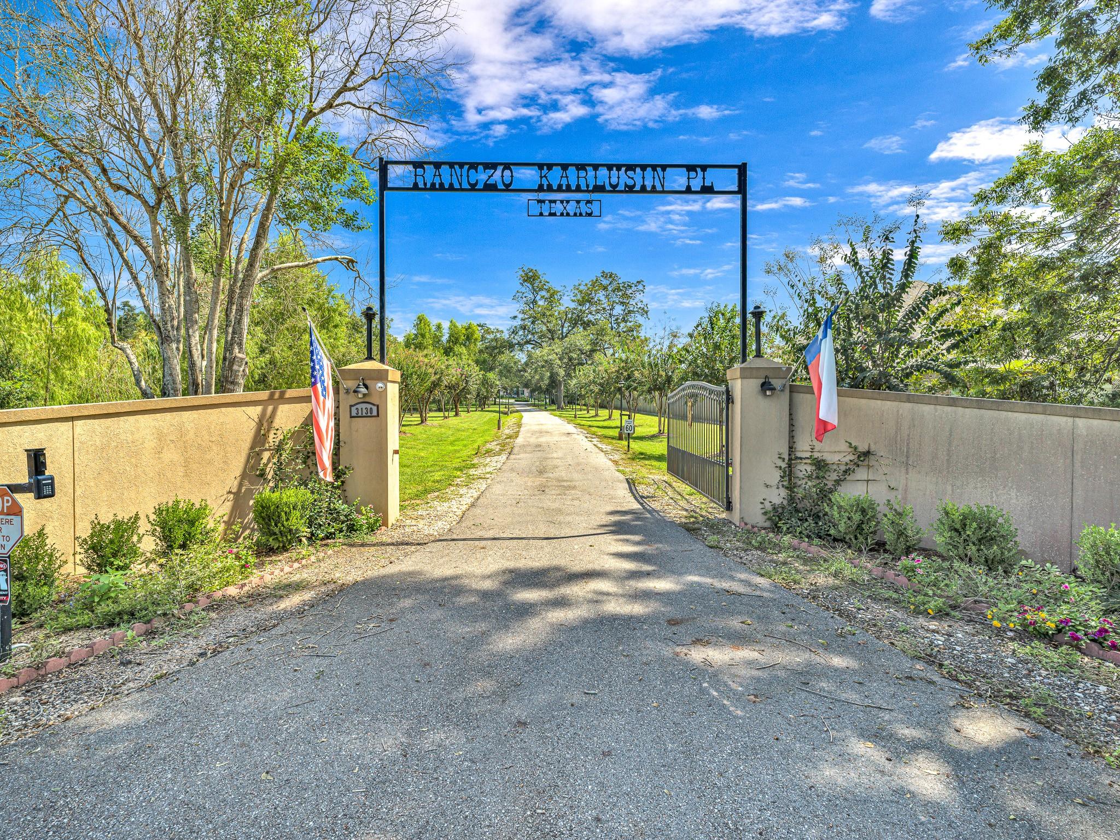
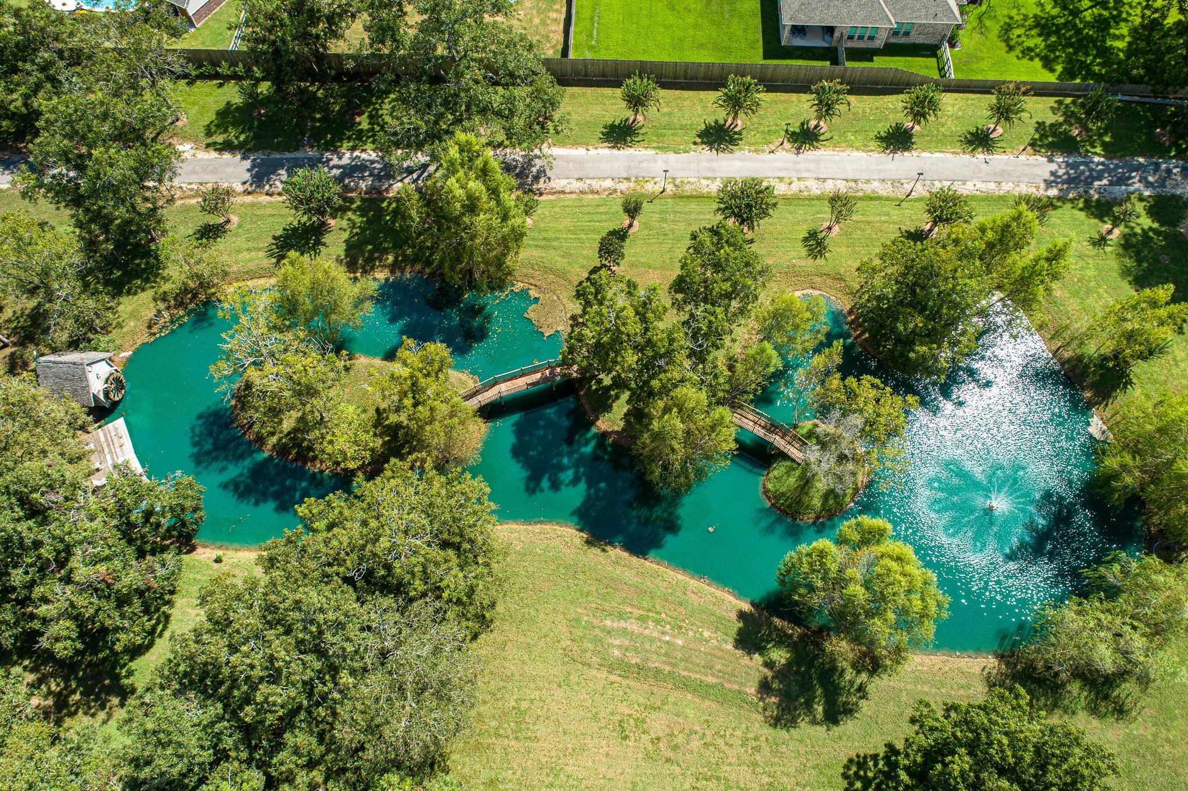
PRIVATE UNRESTRICTED ESTATE | LIVE–WORK COMPOUND on 5 ACRES in Zone X (NOT in 100 or 500-yr floodplain). Rare opportunity for entrepreneur, car collector, hobby enthusiast, business owner, or multi-generational living with NO HOA and NOT subject to Weston Lakes HOA (in city limits). Custom main home offers 5BR/5.5B. Spa room with aroma therapy, sauna and bath. Gourmet island kitchen with Thermador ovens and cooktop, updated hardwoods, dual-sided stone fireplace, game room, study & guest suite down. Resort-style outdoor area with infinity pool, large spa, fire pit, and private pond with dock & fountain. Separate guest house (~875 SF). Commercial-grade HVAC warehouse/shop (~2,835 SF) with 1BR apartment—ideal for business use, storage, fleet/equipment, or hobby space. Horses allowed. Generator. Covered RV/boat parking, ample hard surface parking, gated privacy. Low tax rate. Cameras on site. All sq ft approx; buyer to verify.
Save
Ask
Tour
Hide
Share
Listing Snapshot
Price
$2,250,000
Days On Site
27 Days
Bedrooms
5
Inside Area (SqFt)
5,956 sqft
Total Baths
6
Full Baths
5
Partial Baths
1
Lot Size
5 Acres
Year Built
2015
MLS® Number
85056714
Status
Active
Property Tax
$19,483
HOA/Condo/Coop Fees
N/A
Sq Ft Source
N/A
Friends & Family
React
Comment
Invite
No Comments Yet
Did you know? You can invite friends and family to your search. They can join your search, rate and discuss listings with you.
Recent Activity
4 weeks ago
Listing updated with changes from the MLS®
4 weeks ago
Listing first seen on site
General Features
Acres
5
Attached Garage
Yes
Carport
2
Disclosures
Sellers Disclosure
Foundation
Slab
Garage
Yes
Garage Spaces
3
Parking
OversizedAdditional ParkingGarage Door OpenerBoatCircular DrivewayRV Access/ParkingWorkshop in GarageDetached CarportAttachedDetachedElectric GateGated
High CeilingsWired for SoundWalk-In Closet(s)Breakfast BarKitchen IslandPantryBidetEntrance FoyerMaster DownstairsGranite CountersDouble Vanity
Laundry Features
Electric Dryer HookupGas Dryer HookupWasher Hookup
Spa
Yes
Window Features
Window Coverings
Bedroom
Dimensions - 18x16Level - SecondArea - 288
Extra Room
Dimensions - 17x13Level - FirstArea - 221
Family Room
Dimensions - 38x18Level - FirstArea - 684
Game Room
Dimensions - 25x17Level - SecondArea - 425
Guest Suite
Dimensions - 16x12Level - FirstArea - 192
Kitchen
Dimensions - 24x15Level - FirstArea - 360
Master Bedroom
Dimensions - 29x17Level - FirstArea - 493
Media Room
Dimensions - 20x15Level - SecondArea - 300
Save
Ask
Tour
Hide
Share
Exterior Features
Construction Details
Stucco
Exterior
Dock
Fencing
Back YardFull
Frontage
Waterfront
Lot Features
Back YardWaterfrontWooded
Other Structures
Shed(s)Workshop
Patio And Porch
CoveredPatio
Pool Features
Gunite
Private Pool
Yes
Roof
Other
Spa
Yes
Spa Features
Private
View
Water
Waterfront
Yes
Waterfront Features
PondWaterfront
Waterview
Water
Windows/Doors
Window Coverings
Community Features
Accessibility Features
Therapeutic Whirlpool
MLS Area
30
School District
33 - Lamar Consolidated
Financing Terms Available
CashConventional
Roads
Asphalt
Horse Allowed
Yes
Schools
School District
33 - Lamar Consolidated
Elementary School
Morgan Elementary School
Middle School
Leaman Junior High School
High School
Fulshear High School
Listing courtesy of eXp Realty LLC corby@corbycallaway.com
IDX information is provided exclusively for consumers’ personal, non-commercial use. It may not be used for any purpose other than to identify prospective properties consumers may be interested in purchasing. This data is deemed reliable but is not guaranteed accurate by the MLS.

Did you know? You can invite friends and family to your search. They can join your search, rate and discuss listings with you.