13421 Raintree Drive, Montgomery, TX, 77356

Save
Ask
Tour
Hide
Share
$2,020
12 Days On Site

13421 Raintree Drive
Montgomery, TX 77356

For Rent|Single Family Residence|Active
3
Beds
2
Total Baths
2
Full Baths
1,802
SqFt
$1
/SqFt
2014
Built
Subdivision:
Walden On Lake Conroe
County:
Montgomery
Call Now: 281-435-5422
Is this the listing for you? We can help make it yours.
281-435-5422
13421 Raintree Drive13421 Raintree Drive13421 Raintree Drive13421 Raintree Drive
Save
Ask
Tour
Hide
Share

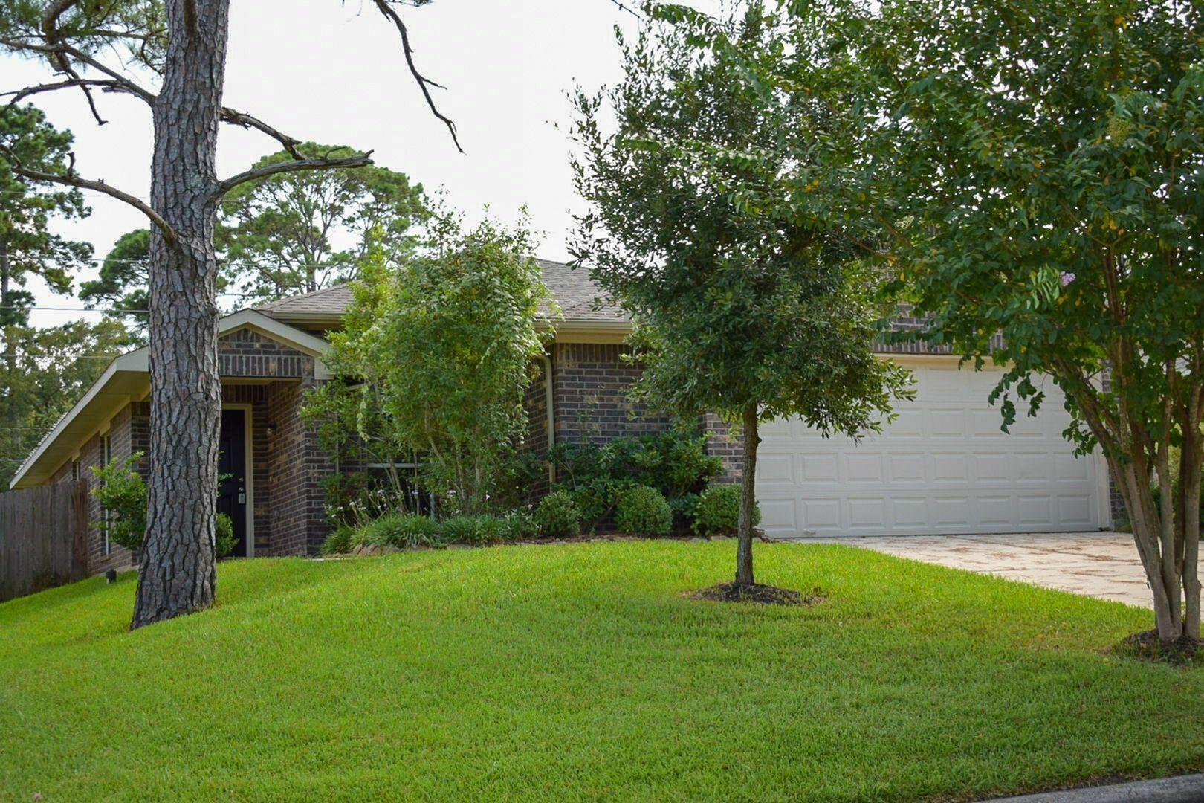
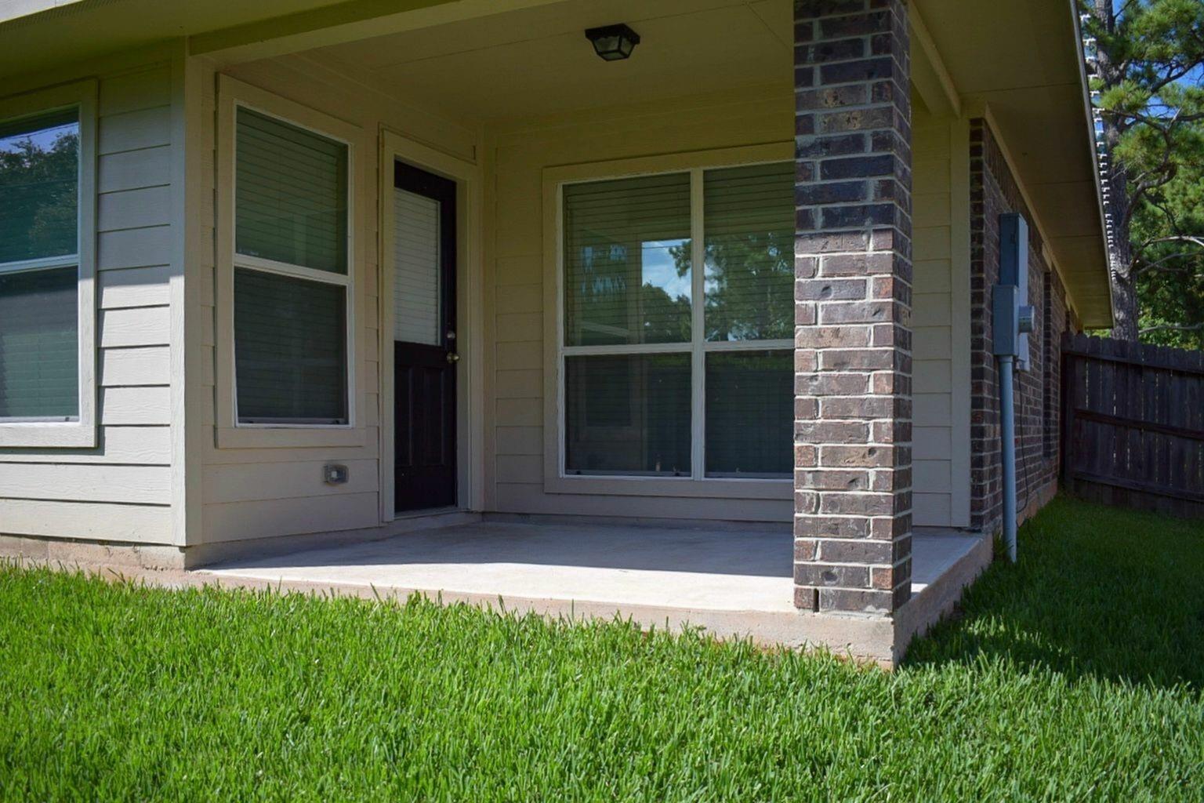
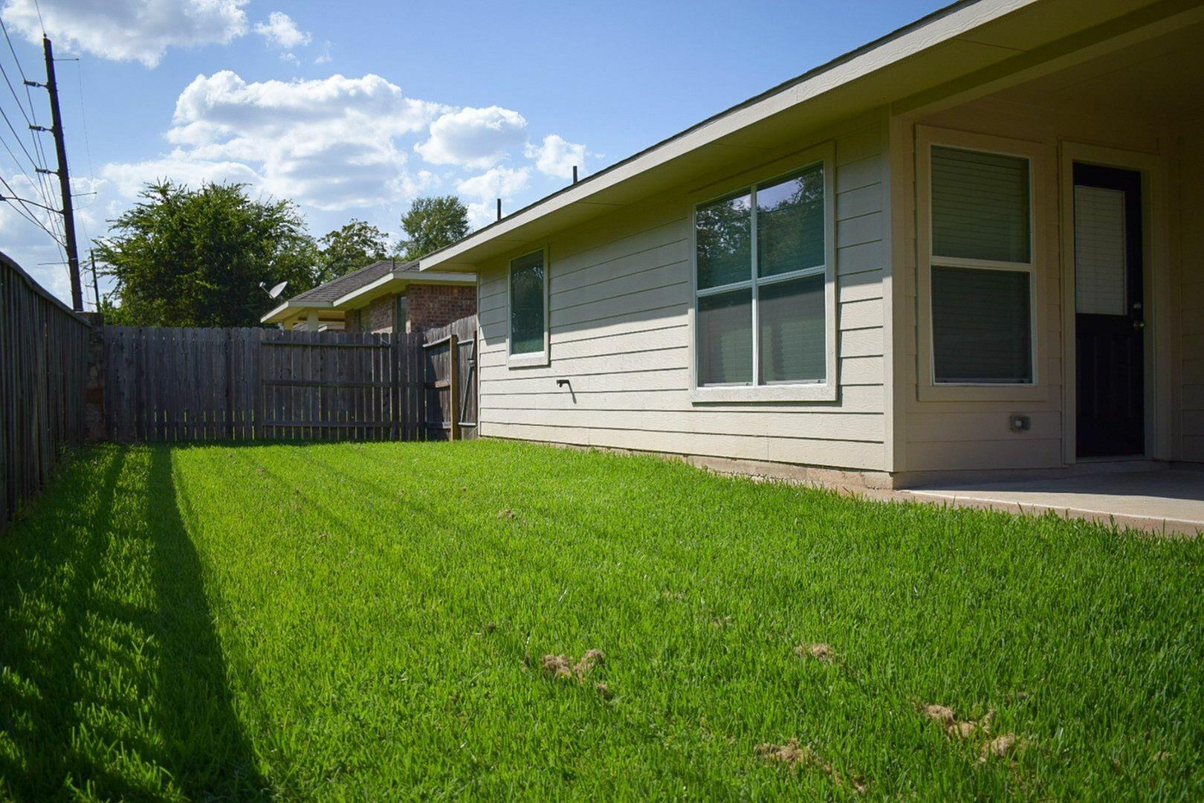
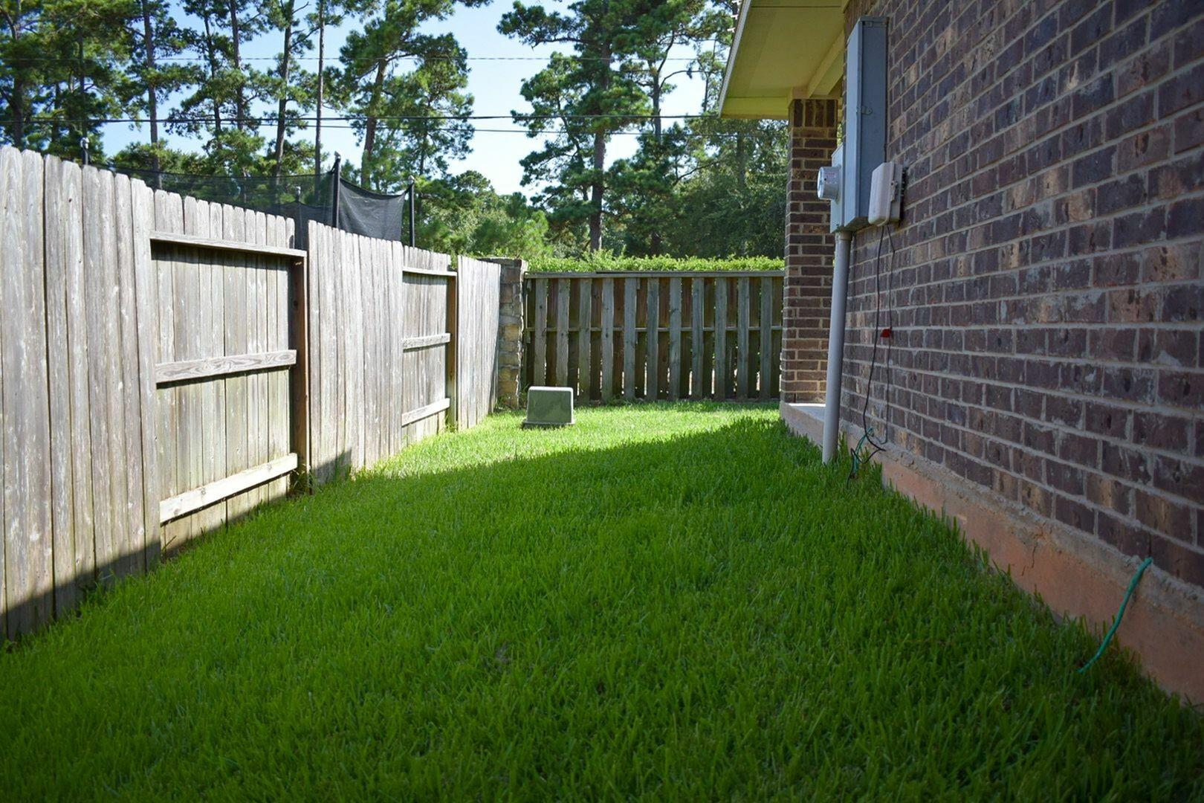
The Oakbrook is a charming single-story home featuring an open-concept layout that seamlessly connects the kitchen, dining, breakfast, and family rooms—perfect for entertaining and everyday living. Interior finishes include stylish faux wood flooring, faux wood blinds, and attractive faux granite countertops. All homes are SimplyMaintained for a $100 monthly fee, which includes front and back yard lawn care and exterior pest control. Walden on Lake Conroe is a scenic, resort-style community in Montgomery, TX, with easy access to I-45 and FM 1314 for smooth commutes to The Woodlands and Houston. Located in Montgomery ISD, the neighborhood offers strong public school options. Residents enjoy top-tier amenities including pools, tennis courts, walking trails, a golf course, marina, and fitness center. For nearby fun, Margaritaville Lake Resort and Lake Conroe Park offer dining, entertainment, and waterfront recreation just minutes away.

Save
Ask
Tour
Hide
Share
Listing Snapshot
Price 
$2,020
Days On Site 
12 Days
Bedrooms 
3
Inside Area (SqFt) 
1,802 sqft
Total Baths 
2
Full Baths 
2
Partial Baths 
N/A
Lot Size 
N/A
Year Built 
2014
MLS Number 
84548939
Status 
Active
Property Tax 
N/A
HOA/Condo/Coop Fees 
N/A
Sq Ft Source 
N/A
Friends & Family
Recent Activity
16 hours agoListing updated with changes from the MLS
2 weeks agoListing first seen on site
General Features
Attached Garage 
Yes
Disclosures 
No Disclosures
Garage 
Yes
Garage Spaces 
2
Lease Term 
12 Months
Parking 
Attached
Parking Spaces 
2
Pets 
Call
Property Sub Type 
Single Family Residence
SqFt Total 
1802
Style 
Traditional
Utilities 
None
Water Source 
Public
Interior Features
Appliances 
DisposalDishwasher
Cooling 
Gas
Flooring 
Vinyl
Heating 
Natural Gas
Interior 
Walk-In Closet(s)PantryMaster DownstairsSoaking Tub
Window Features 
Window Coverings
Bedroom 
Dimensions - 10x11Level - FirstArea - 110
Dining Room 
Dimensions - 16x11Level - FirstArea - 176
Kitchen 
Dimensions - 10x13Level - FirstArea - 130
Living Room 
Dimensions - 22x17Level - FirstArea - 374
Master Bathroom 
Dimensions - 10x15Level - FirstArea - 150
Master Bedroom 
Dimensions - 14x15Level - FirstArea - 210
Save
Ask
Tour
Hide
Share
Exterior Features
Fencing 
Back Yard
Lot Features 
Back YardSubdivided
Windows/Doors 
Window Coverings
Community Features
MLS Area 
39
School District 
37 - Montgomery
Roads 
Concrete
Schools
School District
37 - Montgomery
Elementary School
Madeley Ranch Elementary School
Middle School
Montgomery Junior High School
High School
Montgomery High School
Listing courtesy of SimplyHome ajones@simplyrent.com

IDX information is provided exclusively for consumers’ personal, non-commercial use. It may not be used for any purpose other than to identify prospective properties consumers may be interested in purchasing. This data is deemed reliable but is not guaranteed accurate by the MLS.

Data provided by HAR.com © 2026. All information provided should be independently verified.

Neighborhood & Commute
Source: Walkscore
Disclosure: Community information and market data powered by Constellation Data Labs. Information is deemed reliable but not guaranteed.
Save
Ask
Tour
Hide
Share