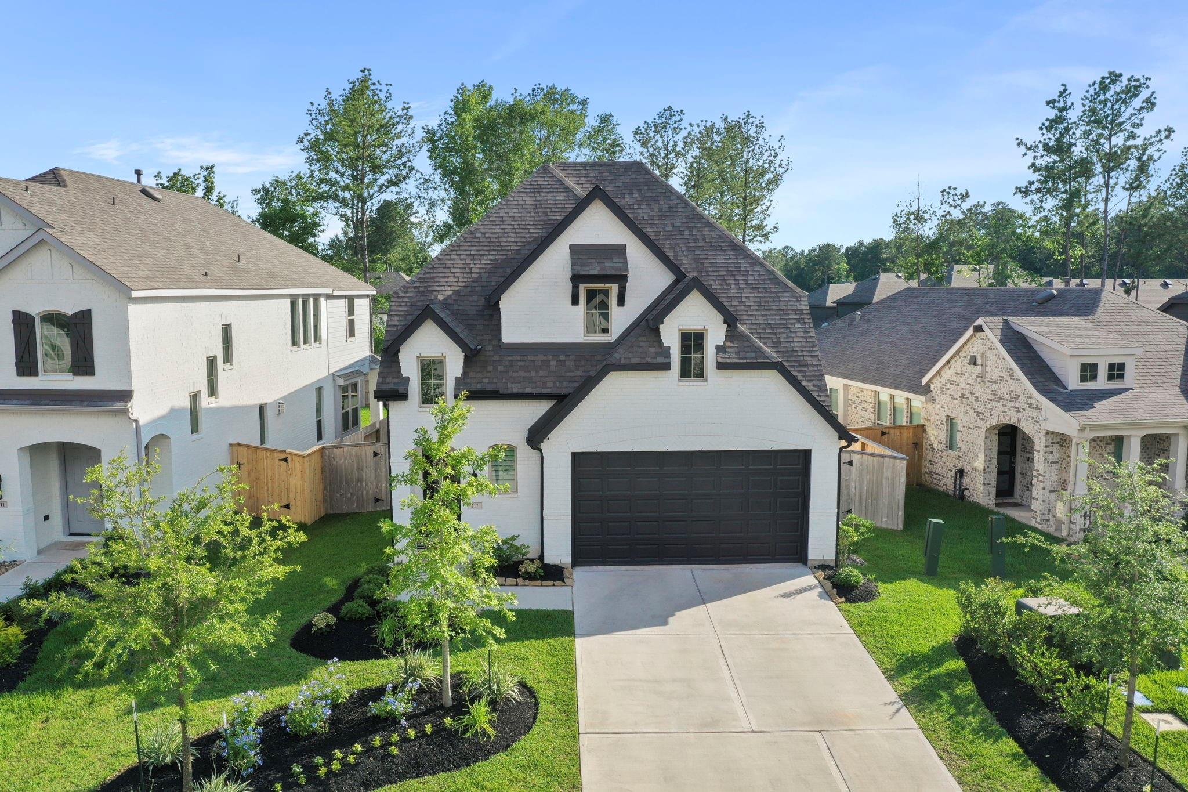
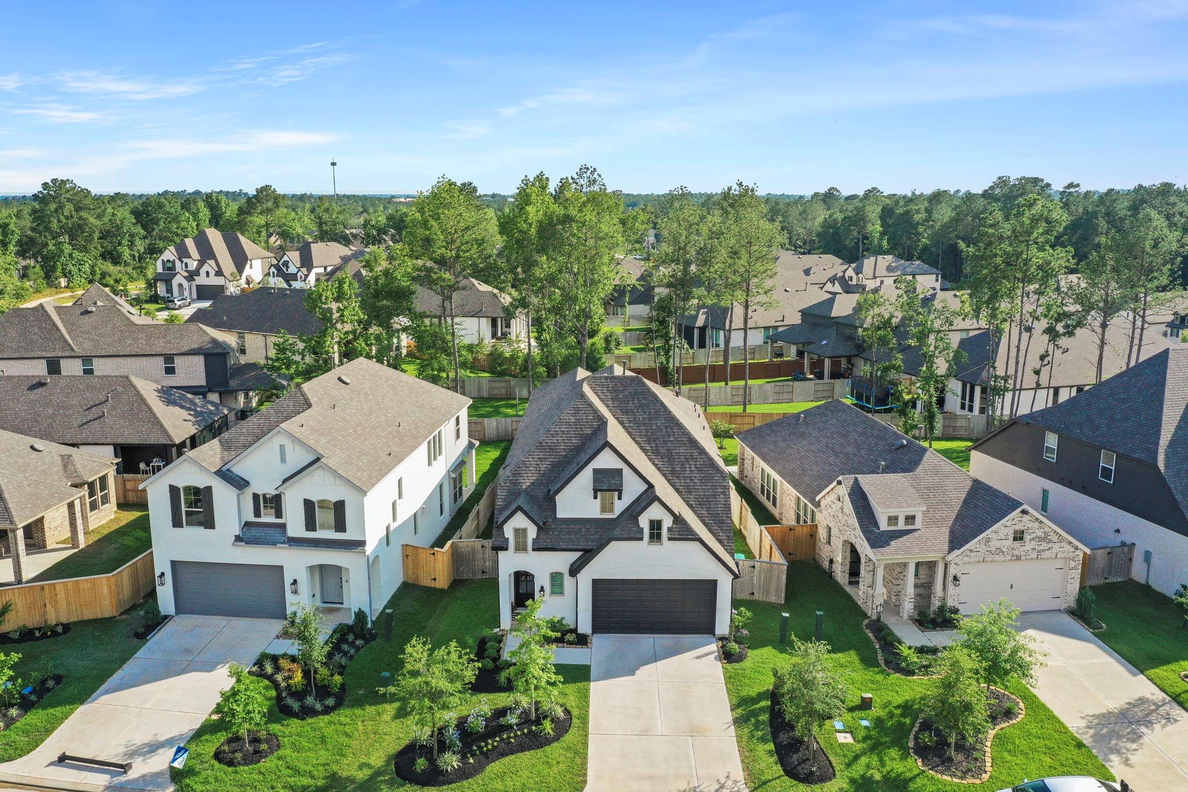
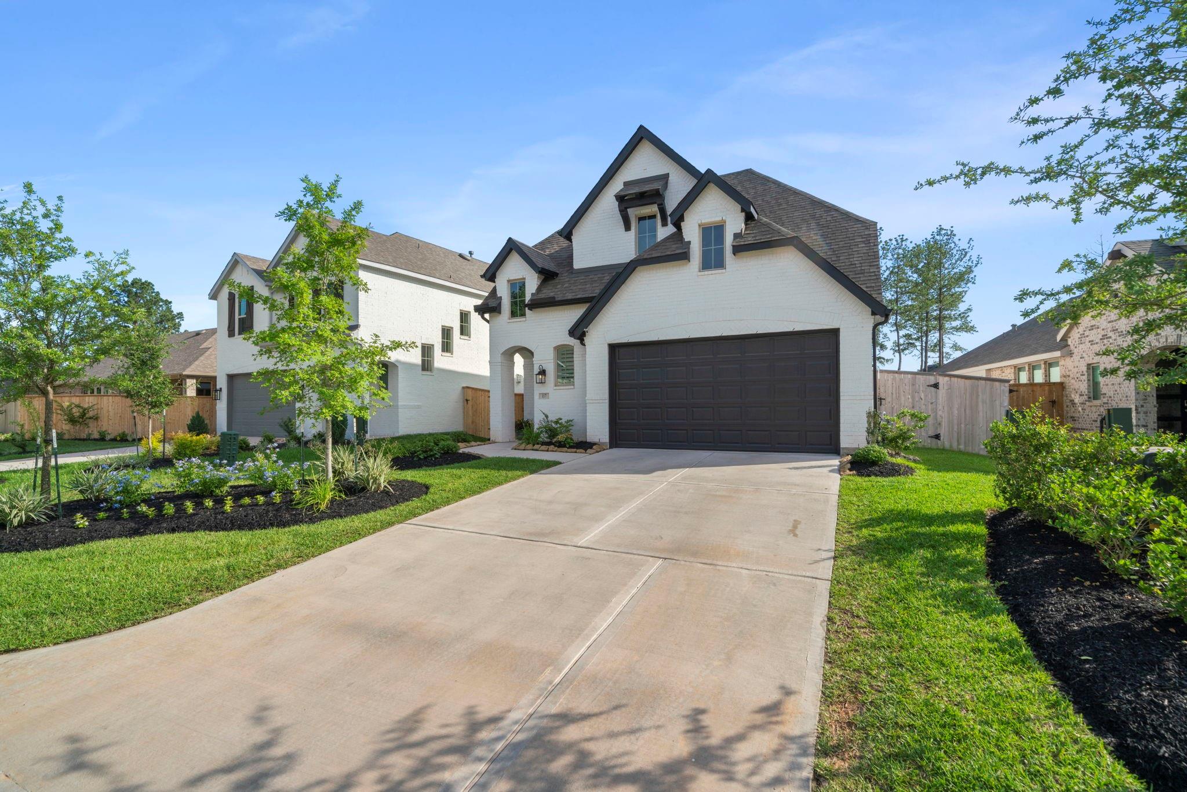
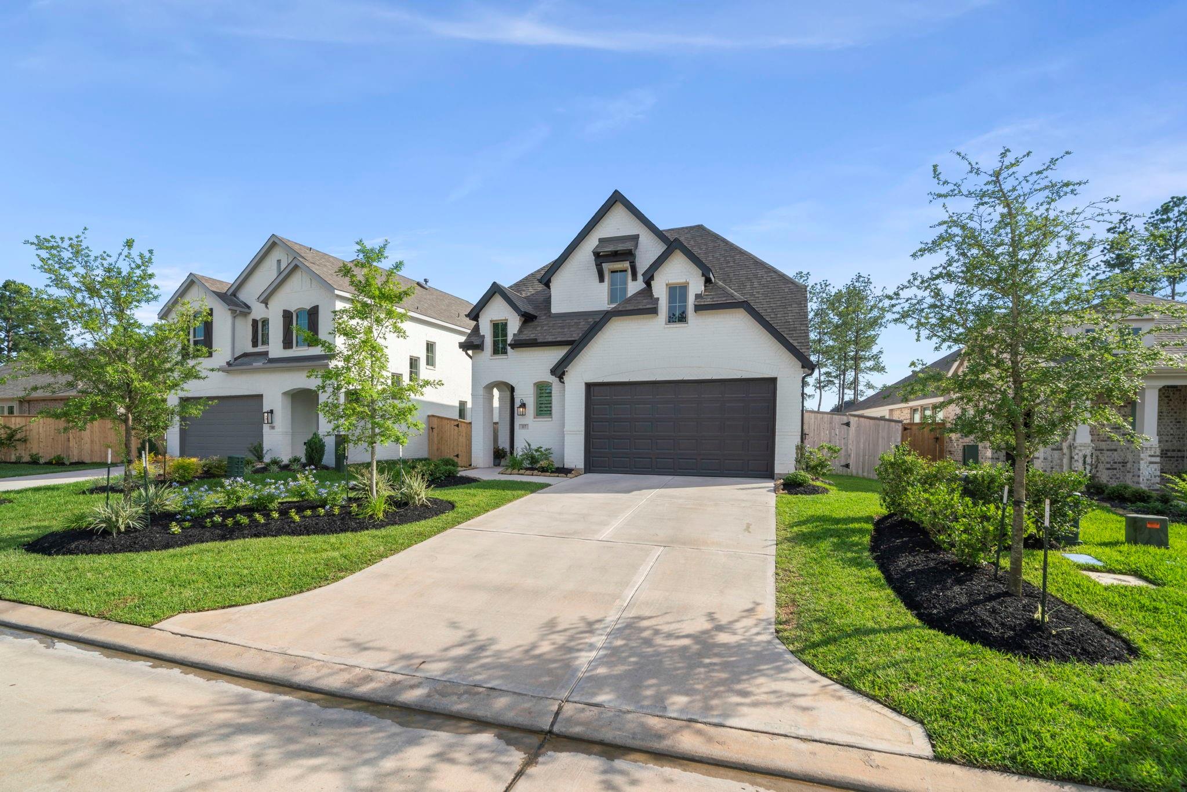
117 Hidden Peak Drive, Montgomery, TX, 77316

Save
Ask
Tour
Hide
Share
$3,600
25 Days On Site

117 Hidden Peak Drive
Montgomery, TX 77316

For Rent|Single Family Residence|Active
5
Beds
3
Total Baths
3
Full Baths
2,712
SqFt
$1
/SqFt
2022
Built
Subdivision:
Woodforest
County:
Montgomery
Call Now: 281-435-5422
Is this the listing for you? We can help make it yours.
281-435-5422
117 Hidden Peak Drive117 Hidden Peak Drive117 Hidden Peak Drive117 Hidden Peak Drive
Save
Ask
Tour
Hide
Share

Located in the desirable Woodforest community, showcasing modern elegance and thoughtful upgrades throughout this 5 bedroom home is move in ready. With upgraded flooring throughout, this two-story residence offers spacious living areas, soaring ceilings, and a versatile upstairs game room/entertainment space. The chef’s kitchen impresses with a large quartz island, double ovens, built-in beverage refrigerator, and pot filler. The luxurious primary suite is a true retreat, featuring a spa-like bathroom oasis with a stand-alone soaking tub & seamless glass shower. Open-concept living is enhanced by abundant natural light and plantation shutters throughout. Residents enjoy exceptional amenities including a fitness center, golf course, scenic trails, and recreation. Conveniently located near The Woodlands & Lake Conroe with premier shopping and dining nearby. Don’t miss this incredible opportunity to own a beautifully appointed home in one of the area’s most desirable communities.

Save
Ask
Tour
Hide
Share
Listing Snapshot
Price 
$3,600
Days On Site 
25 Days
Bedrooms 
5
Inside Area (SqFt) 
2,712 sqft
Total Baths 
3
Full Baths 
3
Partial Baths 
N/A
Lot Size 
0.1426 Acres
Year Built 
2022
MLS® Number 
84382952
Status 
Active
Property Tax 
N/A
HOA/Condo/Coop Fees 
N/A
Sq Ft Source 
N/A
Friends & Family
Recent Activity
a week agoListing updated with changes from the MLS®
2 weeks agoPrice changed to $3,600
4 weeks agoListing first seen on site
General Features
Acres 
0.1426
Attached Garage 
Yes
Direction Faces 
Northeast
Disclosures 
MudSellers Disclosure
Garage 
Yes
Garage Spaces 
2
Green Energy Efficient 
ThermostatHVAC
Lease Term 
12 Months
Parking 
AttachedGarage Door Opener
Parking Spaces 
2
Pets 
No
Property Sub Type 
Single Family Residence
SqFt Total 
2712
Style 
Traditional
Water Source 
Public
Interior Features
Appliances 
DisposalWine RefrigeratorDouble OvenElectric OvenMicrowaveGas CooktopDishwasher
Cooling 
Ceiling Fan(s)Electric
Flooring 
Tile
Heating 
Natural Gas
Interior 
High CeilingsWalk-In Closet(s)Breakfast BarKitchen IslandEntrance FoyerMaster DownstairsPantryDouble VanitySoaking TubSmart Thermostat
Laundry Features 
Electric Dryer HookupWasher Hookup
Window Features 
Window CoveringsLow Emissivity Windows
Save
Ask
Tour
Hide
Share
Exterior Features
Fencing 
Back Yard
Lot Features 
Near Golf CourseSubdivided
Waterfront Features 
Pond
Windows/Doors 
Window CoveringsLow Emissivity Windows
Community Features
Association Amenities 
Basketball CourtClubhouseDog ParkFitness CenterGolf CourseJogging PathParkParty RoomPicnic AreaPlaygroundPoolSport CourtTennis Court(s)Trail(s)
Community Features 
Tennis Court(s)ClubhouseGolf
MLS Area 
39
Roads 
Concrete
School District 
11 - Conroe
Schools
School District
11 - Conroe
Elementary School
Stewart Elementary School (Conroe)
Middle School
Peet Junior High School
High School
Conroe High School
Listing courtesy of Keller Williams Realty The Woodlands mpmueller@kw.com

IDX information is provided exclusively for consumers’ personal, non-commercial use. It may not be used for any purpose other than to identify prospective properties consumers may be interested in purchasing. This data is deemed reliable but is not guaranteed accurate by the MLS.

Data provided by HAR.com © 2026. All information provided should be independently verified.

Neighborhood & Commute
Source: Walkscore
Disclosure: Community information and market data powered by Constellation Data Labs. Information is deemed reliable but not guaranteed.
Save
Ask
Tour
Hide
Share